
DRA Clover
DRA HomesEast Tambaram, Chennai
Listed by Bangaloreprop · Tamil Nadu RERA Agent Reg. No. TN/Agent/0194/2024

DRA Clover Overview
DRA Clover is an under-construction apartment project by DRA Homes at Tiruvanchery in Madambakkam, East Tambaram, Chennai 600126, with possession quoted from July 2027 onwards. It offers 2 BHK and 3 BHK flats from Rs. 52.6 Lakhs in low-rise blocks. It suits East Tambaram buyers who prefer a low-rise block to a tall tower and accept paying in stages and moving in later.
The 2.4-acre site will carry 217 flats spread over four blocks, each only five floors tall. Two plans are offered, and both come with two toilets. The 2 BHK measures about 1,097 sq ft of built-up area and starts at Rs. 52.6 Lakhs. The 3 BHK measures about 1,257 sq ft and is quoted at Rs. 60 to 65 Lakhs.
On those numbers you pay about Rs. 4,800 per sq ft for the smaller home. The larger one works out to roughly Rs. 4,770 to 5,170 per sq ft across its quoted band. The step from two bedrooms to three costs about Rs. 7.4 Lakhs at the bottom of each range and adds about 160 sq ft, which is a fair trade for a family that needs the extra room. Block, floor and facing will decide where in each range your flat lands.
This project suits a family on a budget of Rs. 50 to 65 Lakhs that wants a 3 BHK without paying for a high-rise, and that can wait until mid-2027 to move. A long amenity list, including a creche, a clinic and a pet garden, helps households with young children or dogs. Look elsewhere if you need to move in this year, want a flat bigger than about 1,257 sq ft, or will not buy until a RERA number is published, since none has been shared yet.
Key Facts at a Glance
DRA Clover Price List
| Unit Type | Size (SBA) | All-in Price (approx.) |
|---|---|---|
| 2 BHK + 2T | 1097 Sq.ft | Rs. 52.6 Lacs Onwards |
| 3 BHK + 2T | 1257 Sq.ft | Rs. 60 Lacs to Rs. 65 Lacs Onwards |
DRA Clover EMI Calculator
Down payment · ₹10.52 L
Banks lend up to 80% at this price.
Loan tenure
Monthly EMI
₹36,518
₹42.08 L loan over 20 years
- Home price
- ₹52.60 L
- Down payment
- ₹10.52 L
- Stamp duty & registration
- as per state
- Cash you need upfront
- ₹10.52 L+
- Total interest
- ₹45.56 L
Indicative figures for DRA Clover. Your EMI depends on the bank's rate and terms. GST on under-construction homes is extra.
DRA Clover Location
Tiruvanchery, Madambakkam, Chennai, Tamil Nadu 600126
About Chennai
Which side of Chennai should you buy on? For most people the honest answer is the side where they work. The city stretches along a flat coast on the Bay of Bengal, and the sea closes off any growth to the east. So new housing has pushed south and west instead, following jobs. If you are hunting for flats in Chennai, begin with your commute, then pick a zone, then a project.
Read more about Chennai →DRA Clover Floor Plans
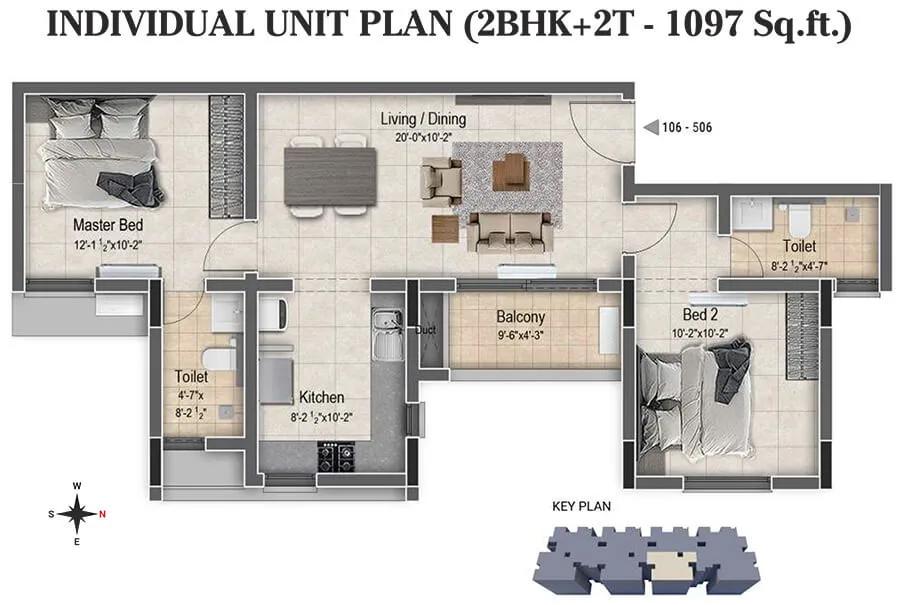
DRA Clover 2 BHK floor plan, about 1,097 sq ft
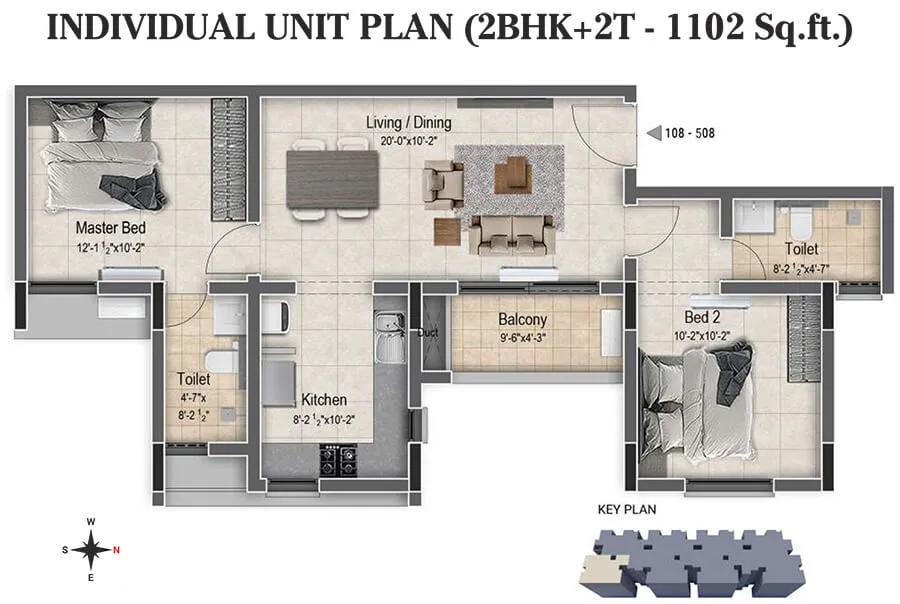
DRA Clover 2 BHK floor plan, about 1,102 sq ft
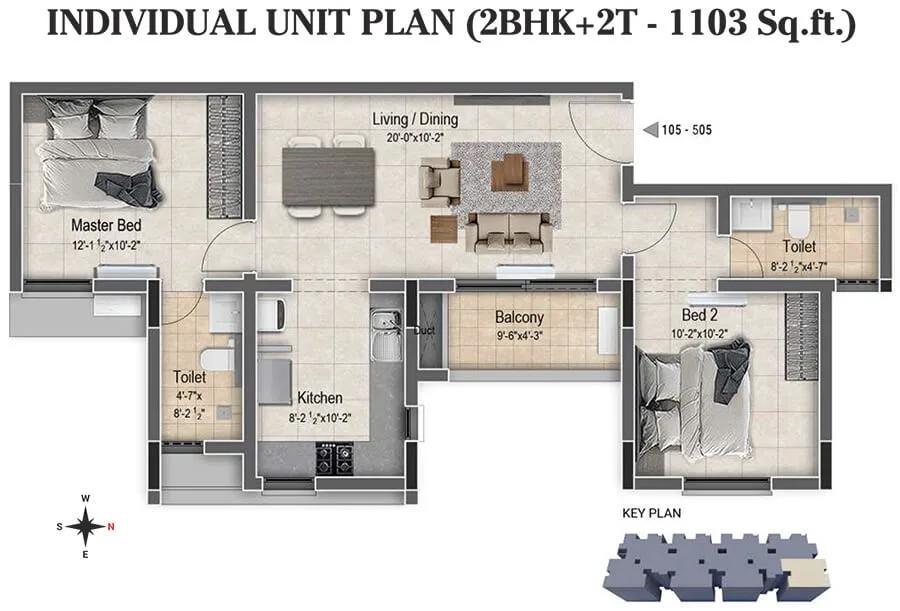
DRA Clover 2 BHK floor plan, about 1,103 sq ft

DRA Clover 3 BHK floor plan, about 1,257 sq ft
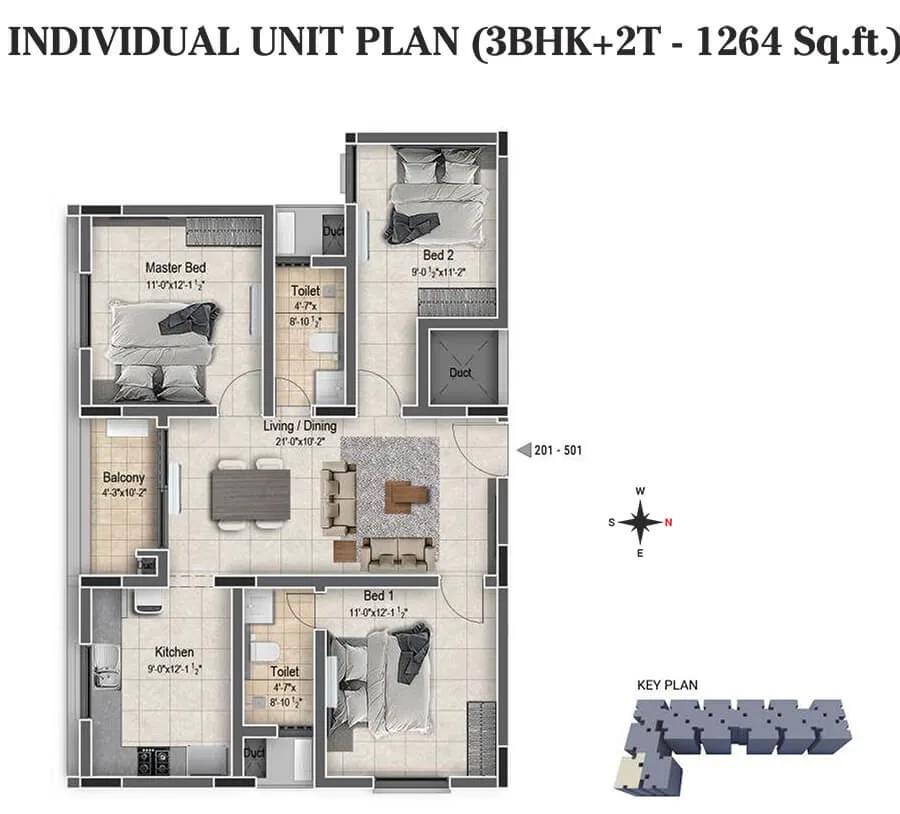
DRA Clover 3 BHK floor plan, about 1,264 sq ft
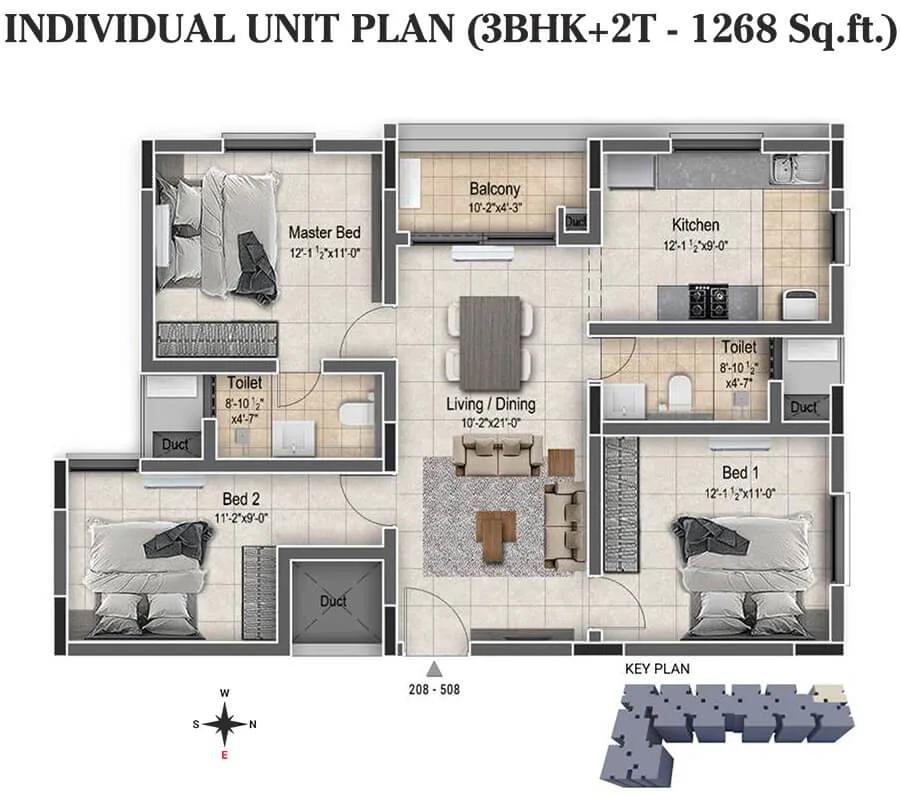
DRA Clover 3 BHK floor plan, about 1,268 sq ft
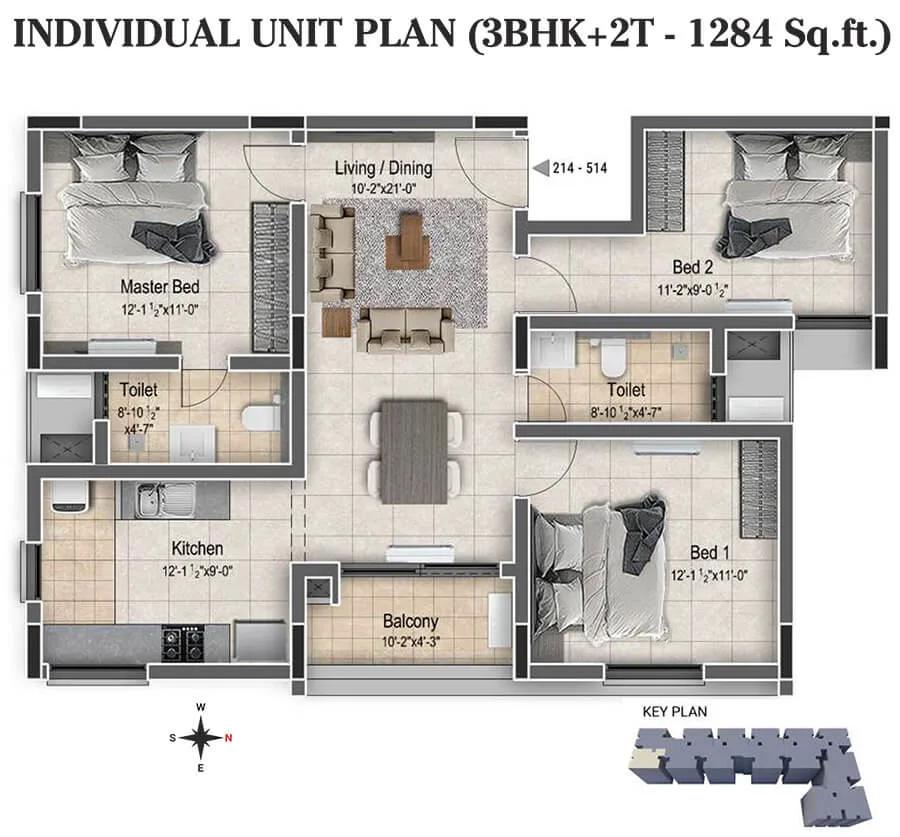
DRA Clover 3 BHK floor plan, about 1,284 sq ft

DRA Clover 3 BHK floor plan, about 1,295 sq ft
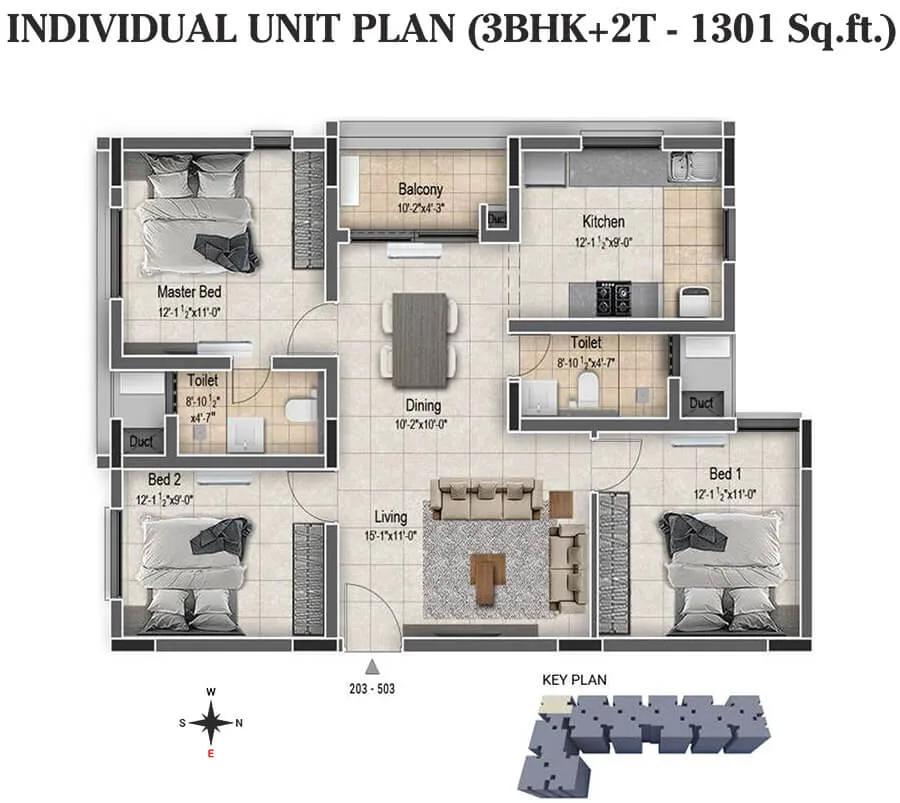
DRA Clover 3 BHK floor plan, about 1,301 sq ft
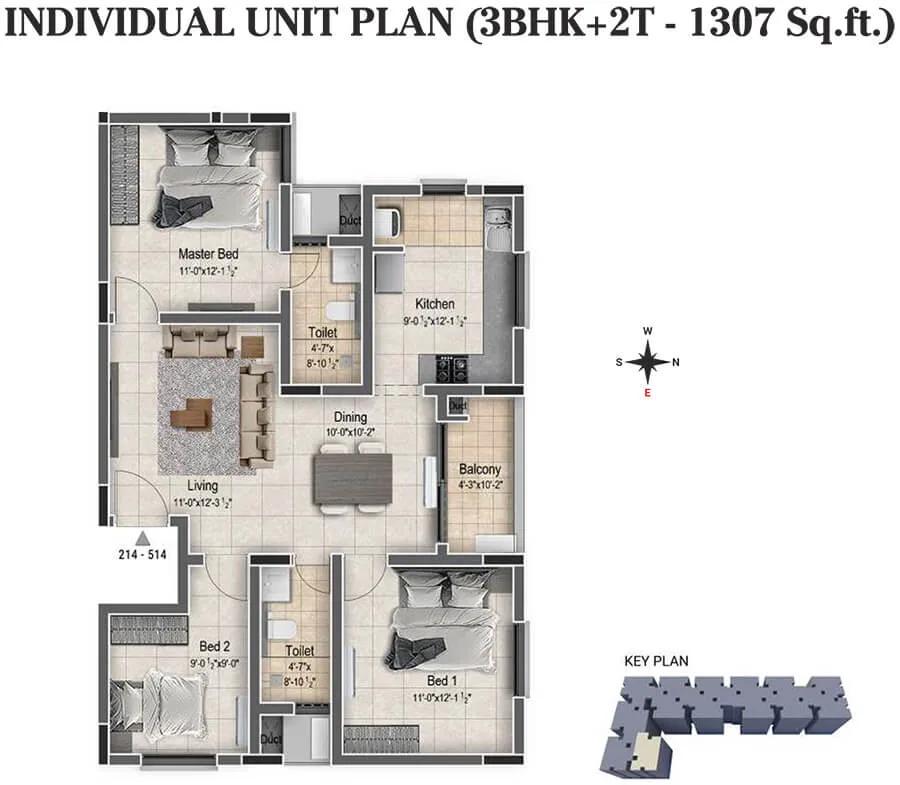
DRA Clover 3 BHK floor plan, about 1,307 sq ft

DRA Clover 3 BHK floor plan, about 1,323 sq ft
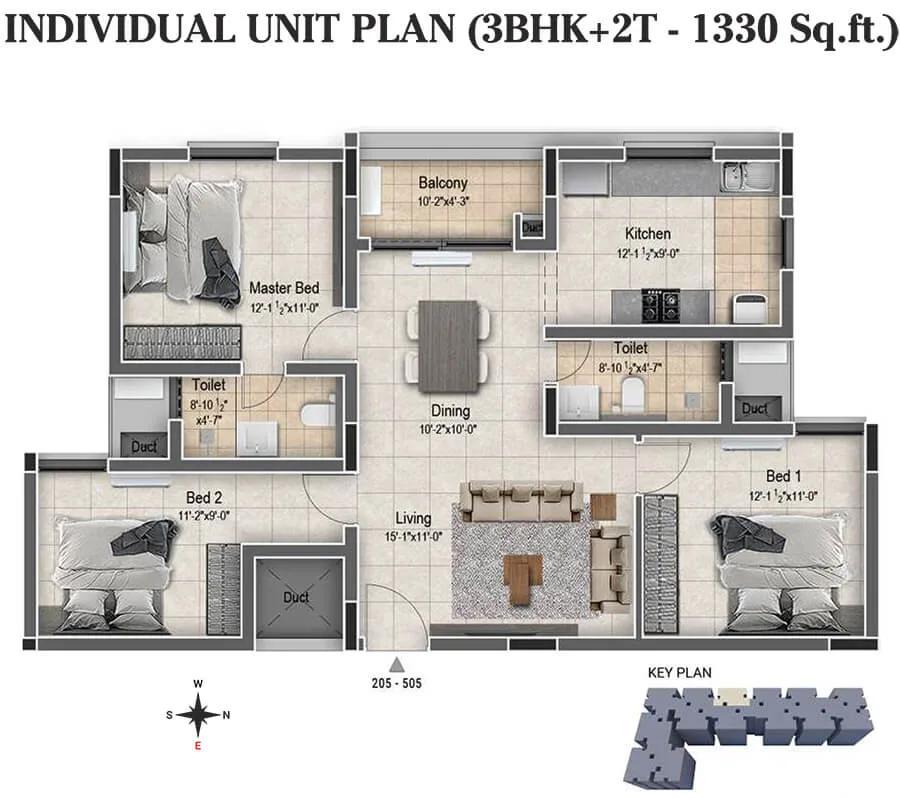
DRA Clover 3 BHK floor plan, about 1,330 sq ft
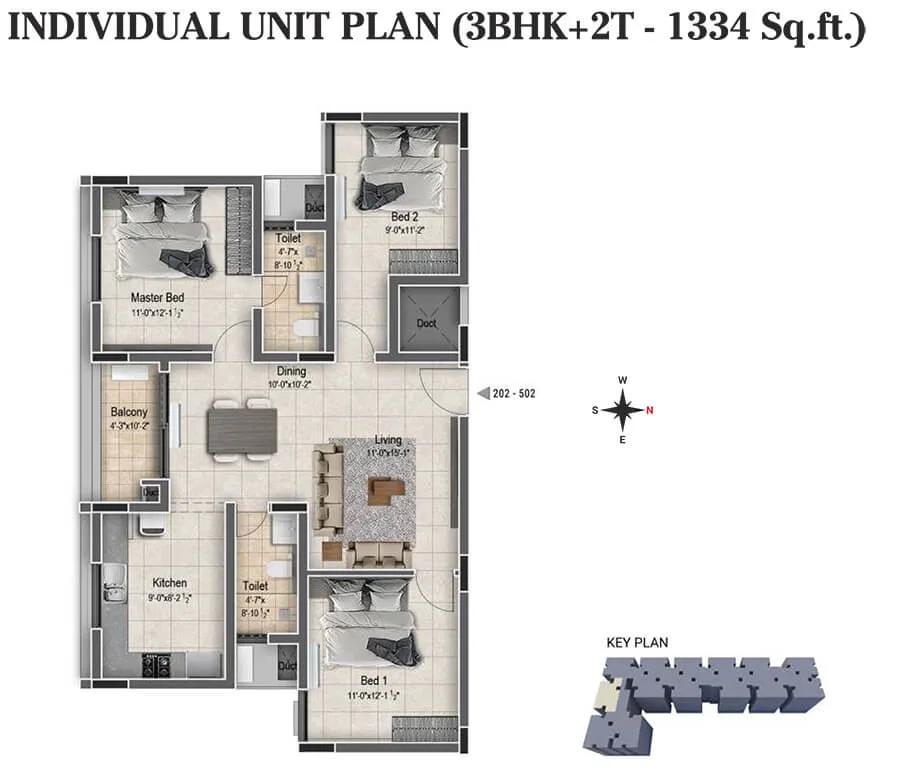
DRA Clover 3 BHK floor plan, about 1,334 sq ft

DRA Clover 3 BHK floor plan, about 1,353 sq ft
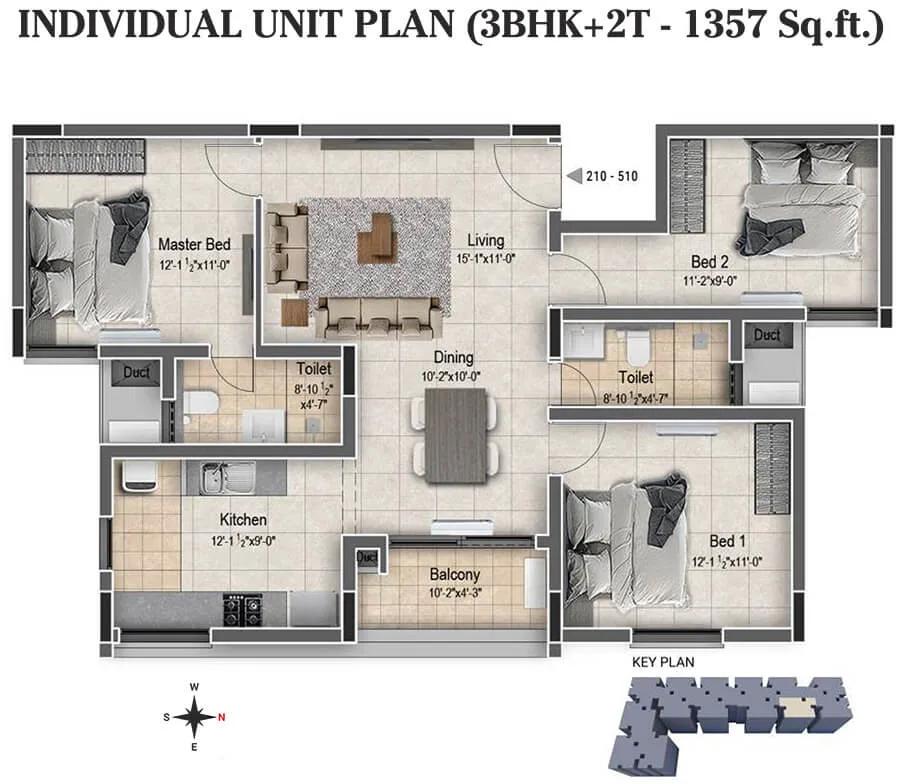
DRA Clover 3 BHK floor plan, about 1,357 sq ft
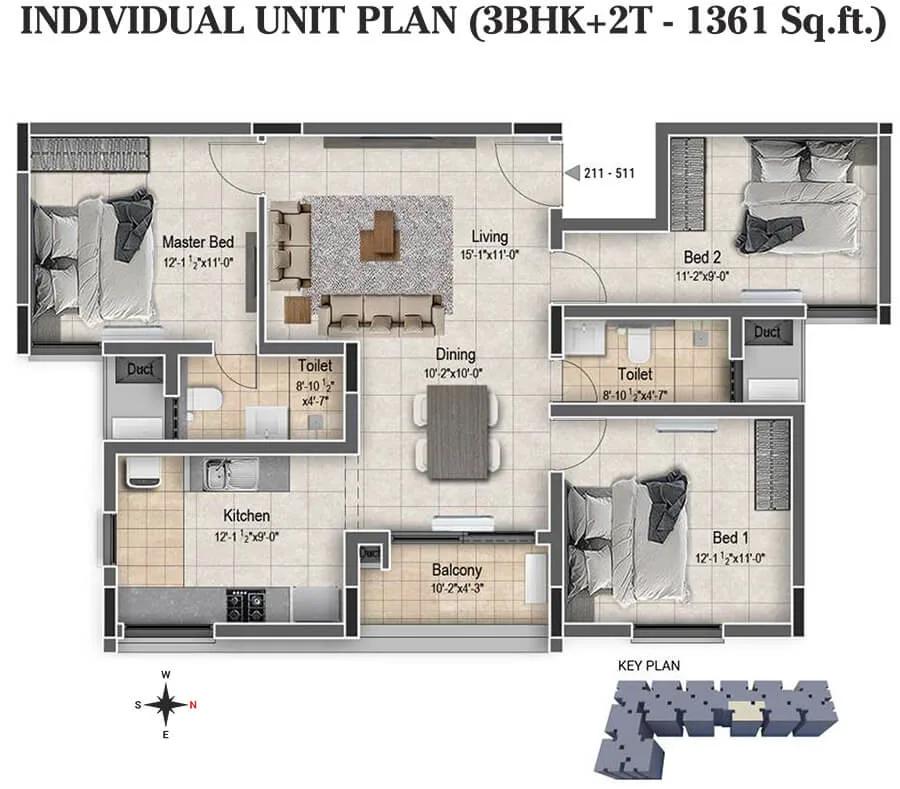
DRA Clover 3 BHK floor plan, about 1,361 sq ft
Want the complete floor plans? Request them and we will share them on WhatsApp/Email.
DRA Clover Gallery
DRA Clover Specifications
Structure
- •RCC frame designed for Seismic Zone III
- •Walls in AAC block masonry
Flooring
- •600 x 600 mm vitrified tiles with matching skirting in living, dining, bedrooms and kitchen
- •Master bedroom: wood-look vitrified tiles with matching skirting
- •Bathrooms: 300 x 300 mm ceramic anti-skid tiles
Doors and windows
- •Main door: pre-engineered flush door in veneer, with architrave, lock, tower bolt, viewer and magnetic catch
- •Bedroom doors: laminate-faced pre-engineered flush shutters with architrave, magnetic catch, tower bolt and lock
- •UPVC sliding windows with fittings
Bathrooms and plumbing
- •Wall-hung EWC with concealed cistern, Jaquar or equal
- •Jaquar or equal fittings: health faucet, pillar tap, wall mixer and overhead shower
- •Drain pipes for rainwater harvesting
Lifts and security
- •One 13-passenger stretcher lift and one 8-passenger lift, Kone or Fujitec or equal
- •CCTV covering the gates, driveway, stilt lobby and every floor's lift and stair landing
- •Security staff day and night, with intercom
Electrical
- •Three-phase power connection
- •Modular switches and sockets by Anchor or L&T, or an equal brand
- •ISI-marked FRLS copper wiring (fire retardant, low smoke)
- •Backup of 350 W for the 2 BHK and 500 W for the 3 BHK, with automatic changeover and limiter
DRA Clover Amenities
Getting around from DRA Clover
DRA Clover is at Tiruvanchery in Madambakkam, pincode 600126, part of the East Tambaram side of Chennai. The developer has not published distances to offices, railway or metro stations, schools or hospitals. We do not quote any, and you should not rely on a figure a salesperson gives you without checking it yourself.
Your commute is the thing to test. Leave the site at the hour you would normally head to work and drive the full route, then repeat the trip in the evening. If you plan to use public transport, find the nearest bus stop and check how often buses run at peak times.
Madambakkam is a residential pocket, so walk around the site and look at the roads that lead to it. Note how wide they are, whether they flood in the rains and how far the nearest grocery store and pharmacy are. With 217 homes arriving over the next few years, ask the developer where the main entrance will be and how visitor parking is planned. A weekend visit also shows you the neighbourhood when families are out.
Homes and prices at DRA Clover
DRA Clover has two plans available, both with two toilets and both quoted as built-up area. The 2 BHK is about 1,097 sq ft and starts at Rs. 52.6 Lakhs, or about Rs. 4,800 per sq ft. The 3 BHK is about 1,257 sq ft and is priced from Rs. 60 Lakhs to Rs. 65 Lakhs, or roughly Rs. 4,770 to 5,170 per sq ft. Carpet areas are not published, so ask for them in writing.
You pay in instalments as the building goes up. GST is charged on the construction part of the price, and stamp duty and registration are due when you register. Read the payment schedule against the site's real progress before you sign. Your cost sheet should show:
- Base price and the area it is charged on
- Block, floor-rise and facing premiums
- Car parking charges
- Clubhouse and maintenance deposits
- GST as a separate line
- Stamp duty and registration
- Each instalment and the stage it is tied to
Paperwork and approvals for DRA Clover
DRA Clover has no RERA registration number published yet. Ask DRA Homes for it and check it on the Tamil Nadu RERA (TNRERA) website. The entry lists the approved plan and the promoter's own completion date, which you can hold against the July 2027 handover the developer quotes.
You are booking a home that is still being built, so the papers to ask for now are about the land and the permissions. Request:
- RERA registration certificate
- Approved building plan for all four blocks
- Parent title deeds and an encumbrance certificate for the 2.4 acres
- A draft agreement for sale with the handover date and penalty for delay
- The payment schedule, stage by stage
Keep every receipt and every demand letter. When the blocks are finished, ask for the completion or occupancy certificate before you take the keys. Register the sale deed in your name and move the property tax assessment and electricity connection into your name soon after.
Living at DRA Clover
DRA Clover puts four five-floor blocks on 2.4 acres, with the shared spaces between them. Since there are four blocks, the walk to the clubhouse or the gardens will differ from one to another. Ask for the site plan and check which block is nearest the facilities you will use most. Any images you see are as planned by the developer until the work is done.
A weekday could begin with yoga in the activity area or a workout in the gymnasium, while toddlers go to the creche. Older children will head to the play area or the multipurpose sports court after school. Dog owners get a separate pet garden, which keeps the landscaped gardens calmer for everyone else.
In the evening, the jogging trail and the plaza seating give neighbours a place to walk and talk. The indoor games area covers rainy afternoons, and the multipurpose party area can host a family function. A clinic and a few retail spaces on site should save short trips out. Ask the developer which of these will be open at handover and how the maintenance charge will be set.
Frequently Asked Questions
How much does a 3 BHK cost at DRA Clover?
When will I get the keys?
Are the blocks here high-rise?
What will I pay on top of the flat price?
Is the project good for families with small children?
Does the project have a TNRERA number?
About the Builder

Est. DRA Bangalore was incorporated in 1999; the site's own timeline traces the group's roots to Ranka Builders, started in Bangalore in 1982
If you are searching for DRA Homes in Bangalore, the builder's work on our books here is a plotted layout at Varthur rather than an apartment block. DRA Homes is headquartered in Chennai and builds apartments, villas and plots, but in this city it is DRA Palm Lakeside you will be comparing.
Get Price List, Floor Plans & Brochure
Related Projects
 NEW LAUNCHRs. 1.94 Cr
Disha Properties
Disha Symphony Heights
Hennur Road, Bangalore
 NEW LAUNCHRs. 85.98 Lakh
Skanda Living Space LLP
Skanda Aura
Devanahalli, Bangalore
 NEW LAUNCHRs. 65 Lacs
Brigade Group
Brigade WTC Devanahalli
Devanahalli, Bangalore
 NEW LAUNCHRs. 2.45 Cr
Rainbow Properties
Rainbow UNO
Uttarahalli , Bangalore
 READY TO MOVERs. 2.33 Crore Onwards
Karle Infra
Zenith Residences at Karle Town Centre
Hebbal, Bangalore
 ONGOINGRs. 2.3 Cr
Western Constructions
Western Springs
Puppalaguda, Hyderabad