
DRA Truliv
DRA HomesNavalur, Chennai
Listed by Bangaloreprop · Tamil Nadu RERA Agent Reg. No. TN/Agent/0194/2024
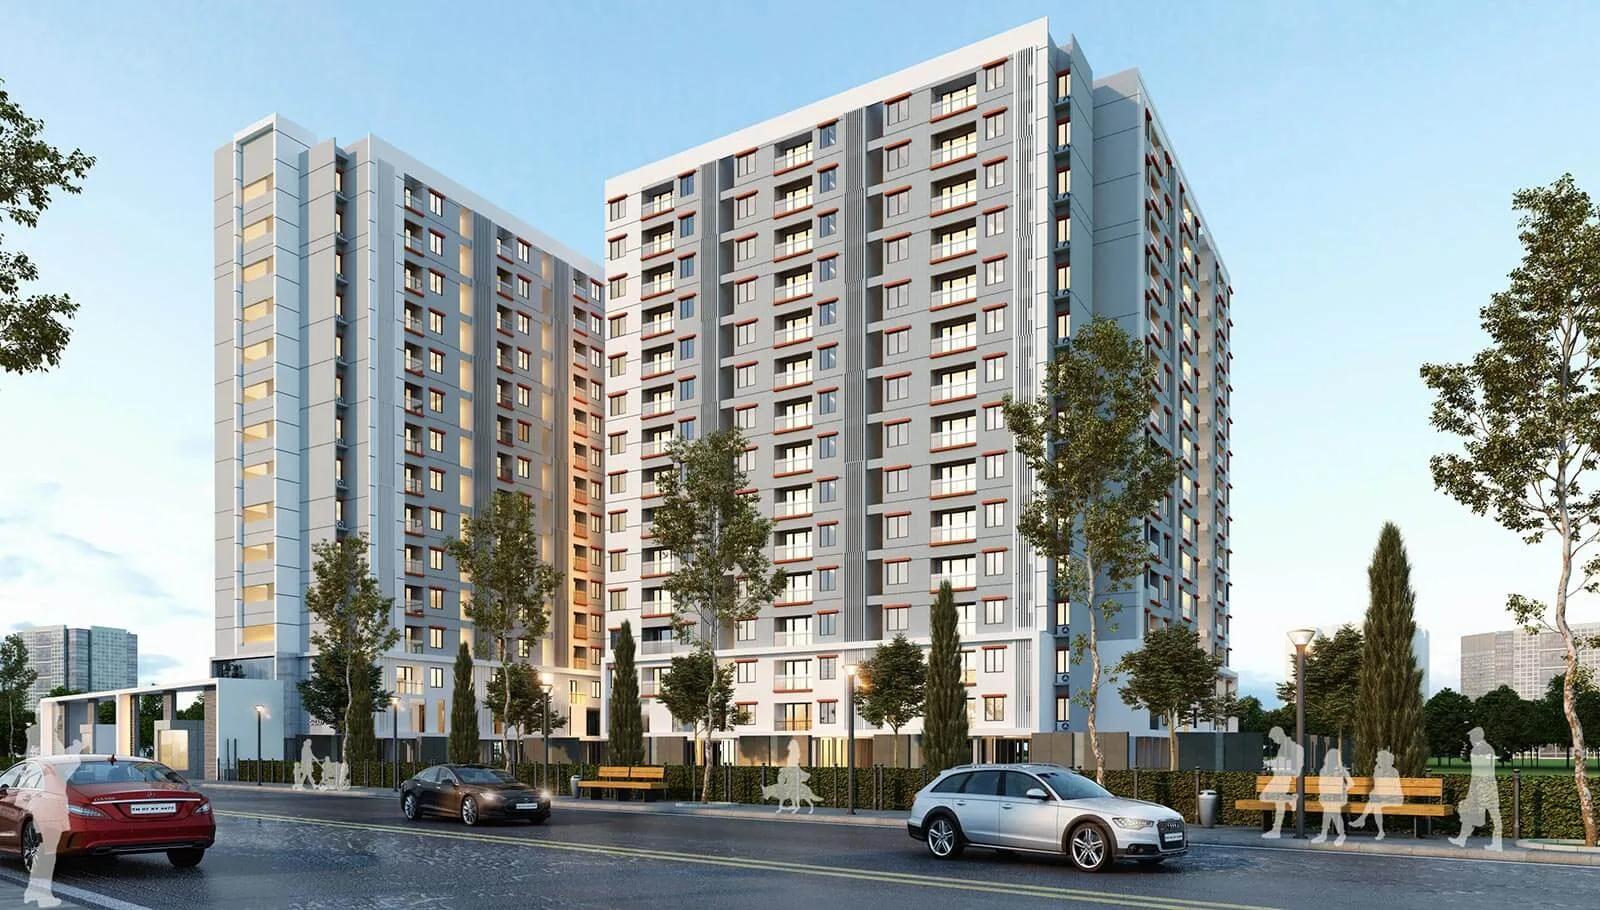
DRA Truliv Overview
DRA Truliv is a completed apartment project by DRA Homes on Thalambur Road in Navalur, OMR, Chennai 600130, with possession available since March 2023. It offers a single 2 BHK plan. It suits buyers with a budget around Rs. 40 Lakhs who want a finished two-bedroom home in Navalur: a flat you can walk through today, not a plan on a sales table.
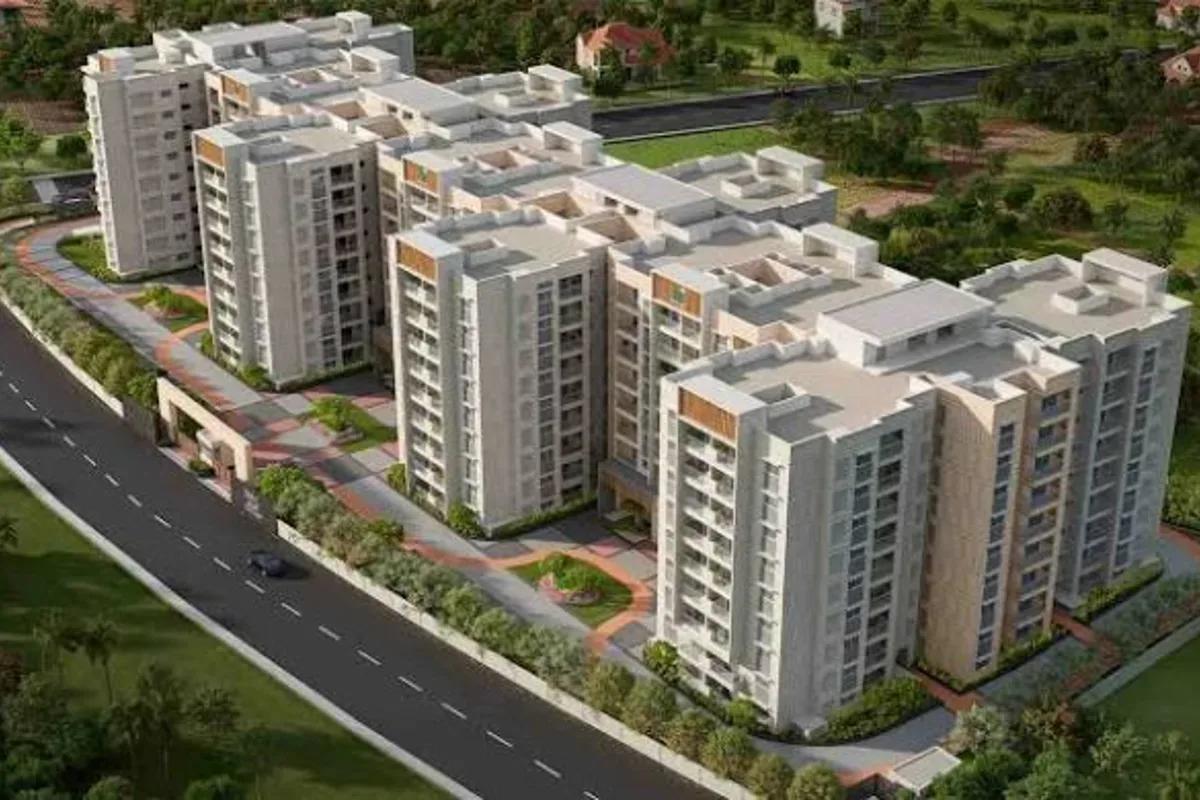
The 2-acre site holds 182 homes in two blocks of 14 floors each. There is only one layout: a compact 2 BHK of about 762 sq ft of built-up area, starting at Rs. 41 Lakhs. That works out to about Rs. 5,380 per sq ft. With every flat the same size, your real choices are which block, which floor and which way the flat faces.
A compact plan asks you to check the rooms, not just the total. Go into both bedrooms with a tape measure, see where a wardrobe and a bed will go, and look at how the kitchen and utility area work together. Because the blocks are occupied, you can also ask residents about water, power backup and upkeep, which tells you more than a sample flat ever could.
This home suits a young couple, a single professional or a small family buying a first home in the Rs. 40 to 45 Lakh range who want to move in without waiting. It also suits a buyer who wants a low entry price in this part of Chennai. Look elsewhere if you need a third bedroom, more than about 762 sq ft, or a pool and sports courts, since the amenity list is short. The developer has not published a RERA number, so raise that before you commit.
DRA Truliv Key Facts
DRA Truliv is spread over 2 acres, with 182 homes in 2 blocks of 14 floors.
DRA Truliv Price List
The DRA Truliv price list below covers its 2 BHK apartments, and the latest prices are shared on request.
| Unit Type | Size (SBA) | All-in Price (approx.) |
|---|---|---|
| 2 BHK | 762 Sq.ft | Rs. 41 Lacs Onwards |
DRA Truliv Location
DRA Truliv is located in Navalur, Chennai.
Navalur, Thalambur Rd, Chennai, Tamil Nadu 600130
About Chennai
Properties in Chennai range from apartments and villas to plots, with ready-to-move homes alongside new launches and towers still under construction. Which side of Chennai should you buy on? For most people the honest answer is the side where they work. The city stretches along a flat coast on the Bay of Bengal, and the sea closes off any growth to the east. So new housing has pushed south and…
Read more about Chennai →DRA Truliv Floor Plans
DRA Truliv floor plans cover 2 BHK apartments of about 762 sq ft.
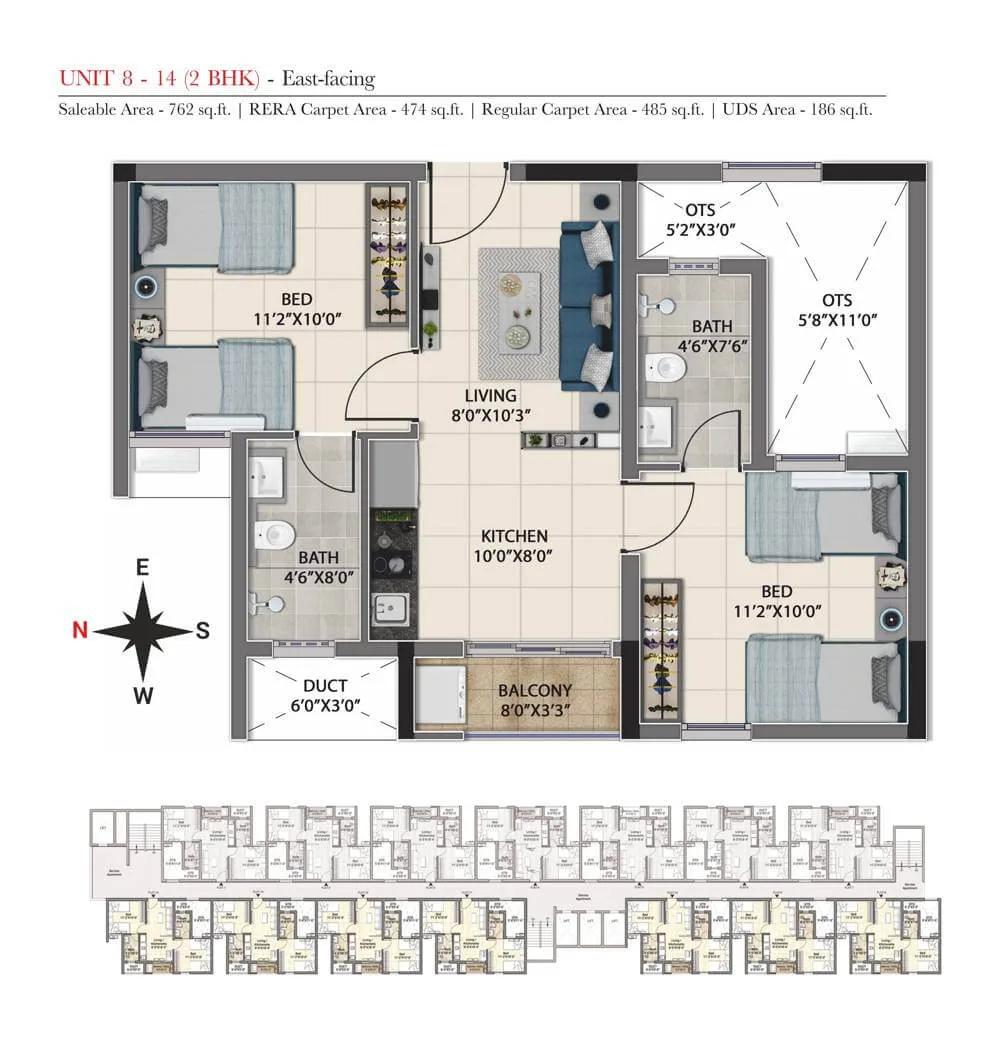
DRA Truliv 2 BHK floor plan, about 762 sq ft
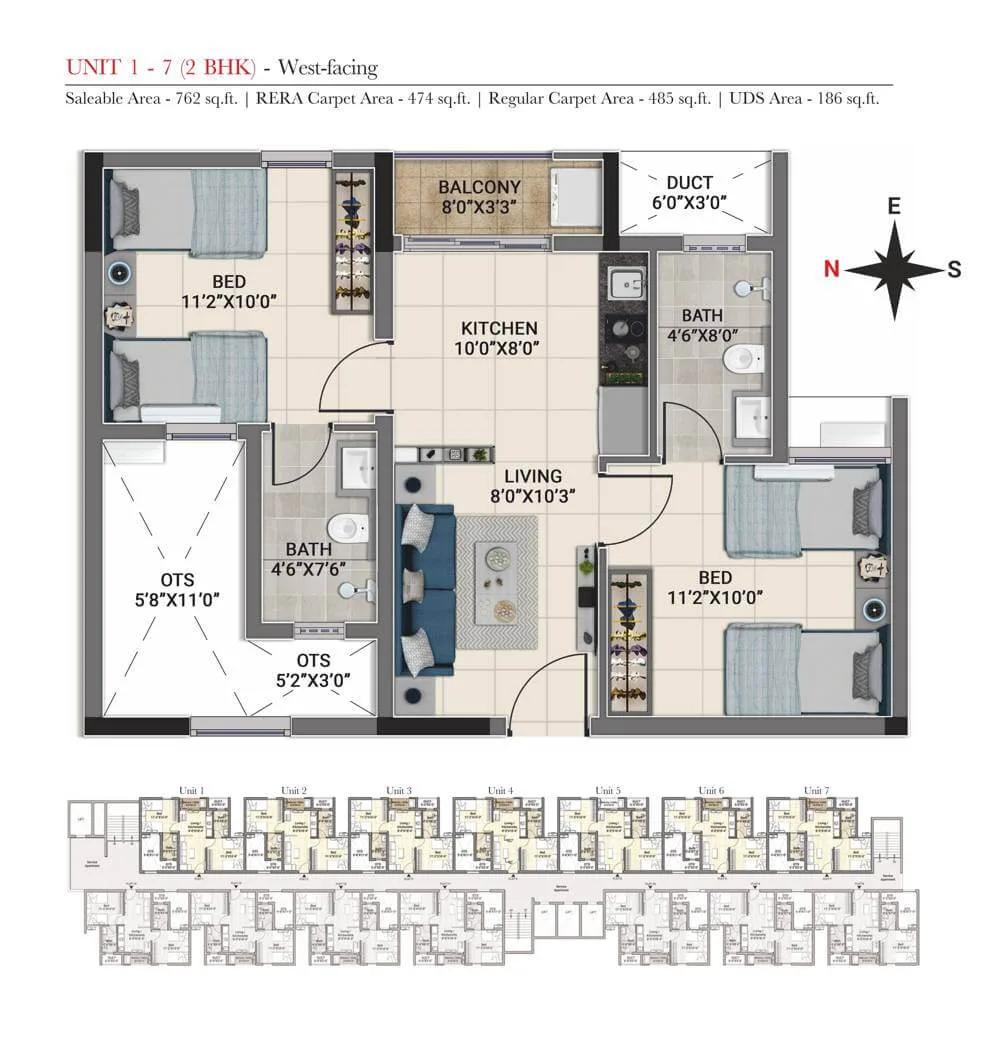
DRA Truliv 2 BHK floor plan, about 762 sq ft
Want the complete floor plans? Request them and we will share them on WhatsApp/Email.
DRA Truliv Master Plan
The DRA Truliv master plan sets out 2 blocks on 2 acres, with the open spaces and amenities around them.
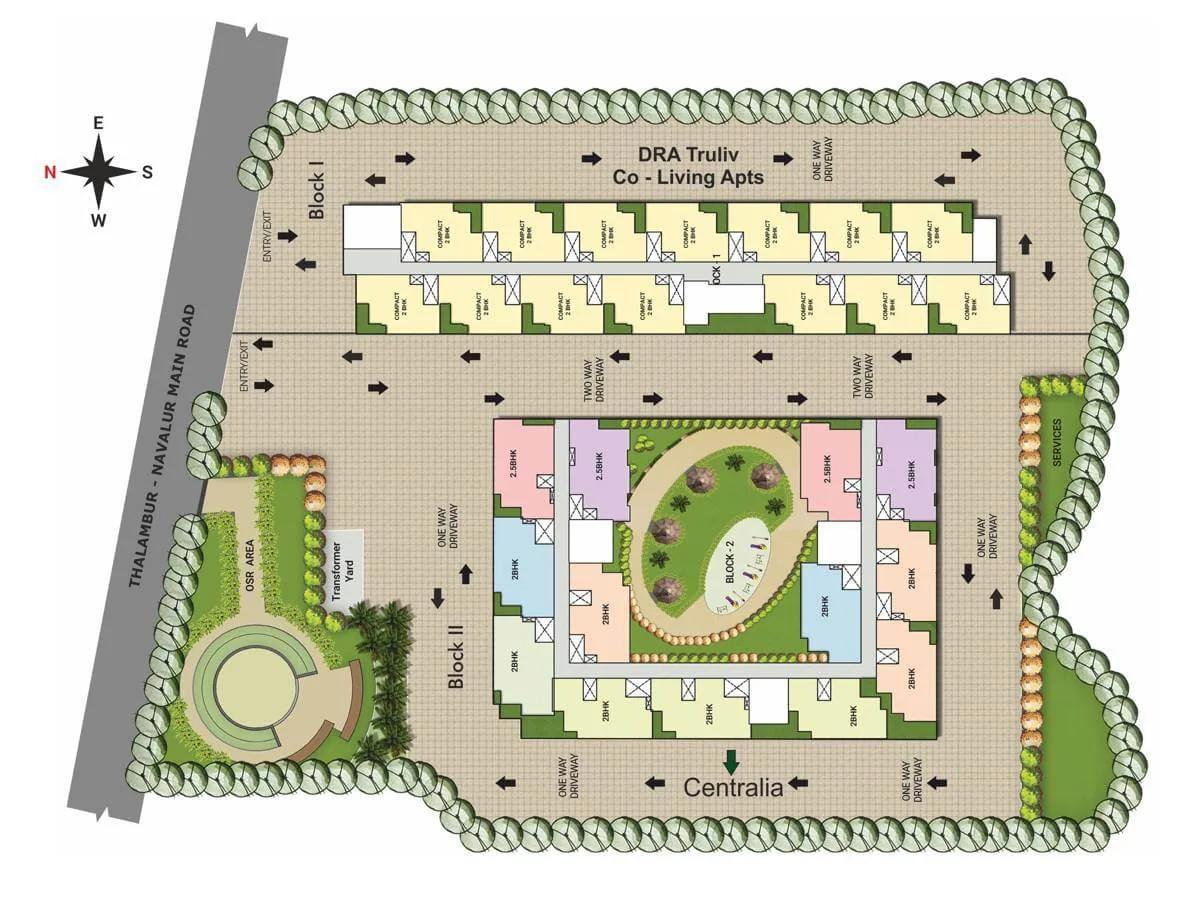
Master Plan
DRA Truliv Gallery
The DRA Truliv gallery has 9 photos of the project in Navalur.
DRA Truliv Specifications
DRA Truliv specifications below cover Structure, Flooring, Doors and windows, Bathrooms and plumbing, Lifts and security, and Electrical.
Structure
- •Raft foundation with one basement, to the structural design
- •Anti-termite treatment below the foundation
- •RCC frame with block walls, built for Seismic Zone 3
Flooring
- •Living, dining, kitchen and bedrooms: 600 x 600 mm (2 x 2 ft) vitrified tiles
- •Bathroom, utility and balcony: 300 x 300 mm (1 x 1 ft) anti-skid tiles
Doors and windows
- •Main door: pre-engineered flush door with veneer finish
- •Bedroom and bathroom doors: pre-engineered flush doors with laminate finish
- •UPVC windows with a track for insect mesh
Bathrooms and plumbing
- •Taps and fittings by Hindware, Jaquar or Asian, or an equal brand
- •Wash basins by Hindware, Jaquar or Asian, or an equal brand
- •EWC with health faucet by Hindware, Jaquar or Asian, or an equal brand
- •Drain pipes for rainwater harvesting
Lifts and security
- •Four stretcher-size lifts in each block, Kone or Fujitec or equal
- •Security staff day and night, with intercom
- •CCTV cameras covering the key points
Electrical
- •Three-phase power connection
- •Modular switches by Anchor, Roma, Havells or MK, or an equal brand
- •ISI-marked wiring in PVC conduits, inside and outside
- •Backup of 350 W for each compact 2 BHK, with automatic changeover and limiter
DRA Truliv Amenities
DRA Truliv amenities include Clubhouse, Gymnasium, Jogging Trail and Indoor Games Room, among 6 facilities listed below.
Getting around from DRA Truliv
DRA Truliv is located on Thalambur Road in Navalur, pincode 600130, on the southern side of Chennai. The developer has not published distances to offices, stations, schools or hospitals, so none are quoted here. Your own trips will tell you far more than a brochure map.
Test the commute first. Leave at your normal office hour, drive to work and note where you lose time. Come back in the evening and do it again, because the ride home is often slower. If a family member relies on a bus or a shared cab, find the nearest stop and see how long the wait is at peak time.
The blocks have been lived in since 2023, so the approach road and the shops near the gate are real, not promised. Walk to the nearest grocery store and pharmacy, and ask residents how far the school run is. Check the road after a heavy shower too. With 182 homes using the same entry, see how the gate copes in the morning rush and where visitors park.
Homes and prices at DRA Truliv
DRA Truliv prices are listed for its one layout, a compact 2 BHK of about 762 sq ft, quoted as built-up area. It starts at Rs. 41 Lakhs, or about Rs. 5,380 per sq ft. Carpet area has not been published, so ask for it, because on a small flat the gap between the two figures matters a lot.
Since every flat is the same plan, price differences come from the block, the floor and the facing. Ask for the price of the exact flat you have seen rather than the opening figure.
A completed home carries no GST once the completion or occupancy certificate is in place. Stamp duty and registration are payable on every purchase. Ask for a cost sheet that shows:
- Base price and the area it is charged on
- Floor-rise or facing charges, if any
- Car parking, and whether it is covered
- Maintenance deposit and the monthly charge
- Electricity and water connection charges
- Stamp duty and registration on the full value
If you buy from an owner, get a letter confirming no dues are pending.
Paperwork and approvals for DRA Truliv
DRA Truliv approvals to check before buying a resale home here are the sanctioned building plan, the occupancy certificate and the khata. Ask DRA Homes for it and check it on the Tamil Nadu RERA (TNRERA) website. If you are told the project did not need registration, get that in writing and ask your lawyer to confirm it.
You are buying a finished flat, so the papers should prove completion and a clean title. Ask for:
- Completion or occupancy certificate for your block
- Approved building plan showing your flat
- Parent title deeds and an encumbrance certificate for the 2-acre plot
- Latest property tax receipt
- A draft sale deed with your undivided share of land
If you take a home loan, the bank's legal check is a helpful second review of the same file. After you register the sale deed, move the property tax assessment and the electricity connection into your name. Ask the residents' association for a written note of any dues on the flat before you pay the final amount.
Living at DRA Truliv
Living at DRA Truliv offers a community that has two 14-floor blocks on a 2-acre plot, with 182 households using the same grounds and clubhouse. Choosing a flat here means choosing a block, a floor and a side, so ask which block is nearer the clubhouse and which faces the other block across the site.
Mornings can start with a run on the jogging trail before the heat sets in, or a workout in the gymnasium. When it rains, or on long summer afternoons, the indoor games room keeps children busy inside.
Retail spaces within the project should cover small daily purchases without a trip out. When friends or family visit, the party area gives you somewhere to gather that is bigger than a 762 sq ft flat. The list is short and practical rather than lavish, and there is no pool or sports court on it. Because the blocks are finished, you can see every facility in use on a site visit. Ask the residents' association how much the monthly maintenance charge is and what it covers.
DRA Truliv FAQs
Where is DRA Truliv in Navalur?
Is there any home bigger than a 2 BHK?
What is the per-sq-ft rate?
Can I move in straight away?
Is GST payable on these flats?
Is the project registered with TNRERA?
About DRA Homes

Est. DRA Bangalore was incorporated in 1999; the site's own timeline traces the group's roots to Ranka Builders, started in Bangalore in 1982
DRA Homes is a Chennai-headquartered builder of apartments, villas and plots, and its work on our books in Bangalore is a plotted layout at Varthur rather than an apartment block. In this city it is DRA Palm Lakeside you will be comparing.
Related Projects
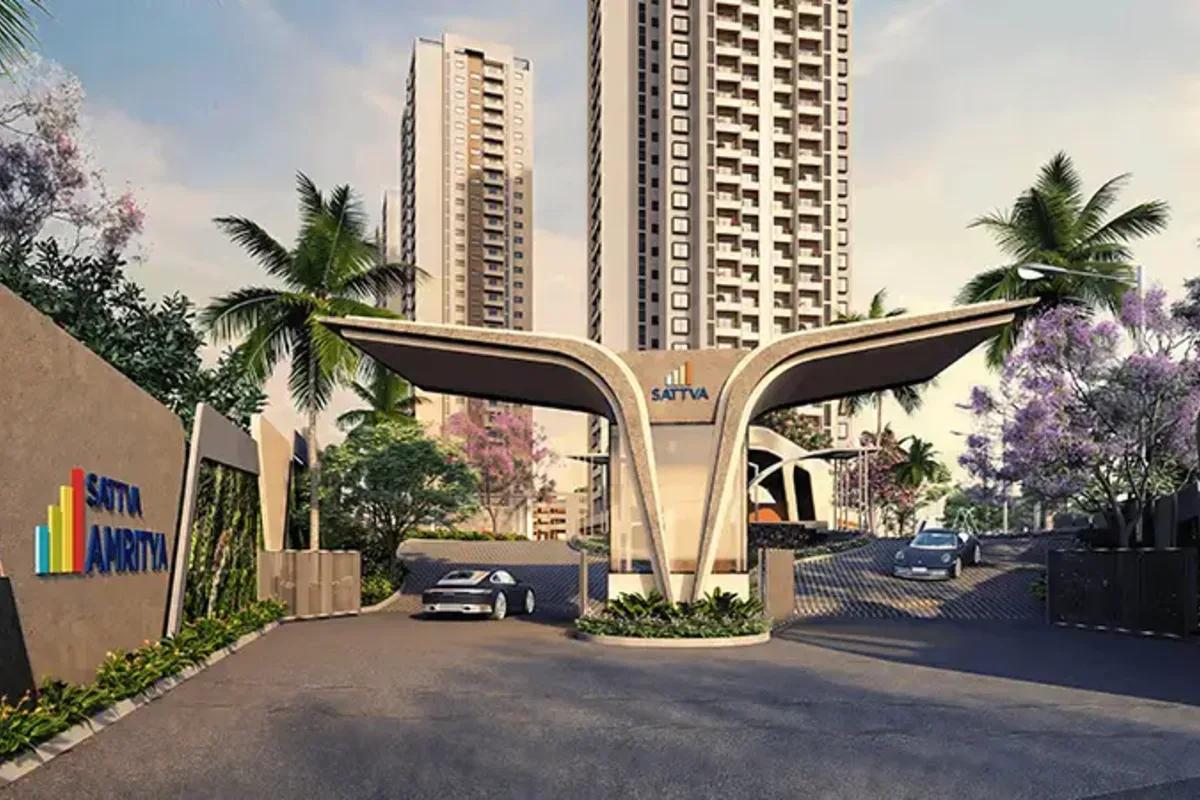 NEW LAUNCHRs. 70.32 Lakhs
Sattva Group
Sattva Amritya
Jigani, Bangalore
 NEW LAUNCHRs. 48.31 Lakhs
Sowparnika Homes Private Limited
Sowparnika The Native
Budigere Cross, Bangalore
 NEW LAUNCHRs. 1.70 Cr
Assetz Property
Assetz Naru & Nami Phase 1
Hoskote, Bangalore
 NEW LAUNCHRs. 1.66 Crore
Mana Projects
Mana Skanda The Right Life Forest Province
Sarjapur Road, Bangalore
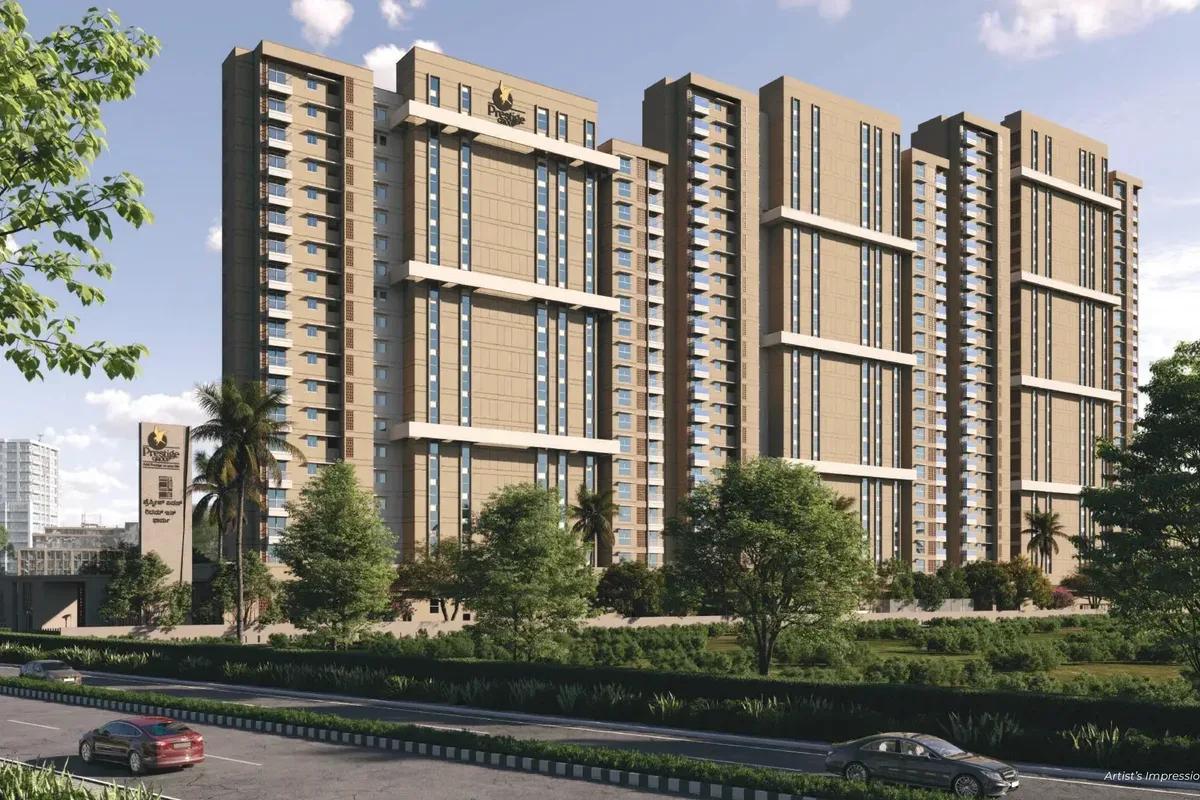 NEW LAUNCHRs. 1.70 Crore Onwards
Prestige Group
Prestige Avon
Thanisandra, Bangalore
 NEW LAUNCHRs. 83 Lakhs
Brigade Group
Laurel and Maple at Brigade Orchards
Devanahalli, Bangalore