
DRA Urbania
DRA HomesAvadi, Chennai
Listed by Bangaloreprop · Tamil Nadu RERA Agent Reg. No. TN/Agent/0194/2024

DRA Urbania Overview
DRA Urbania is a completed apartment project by DRA Homes at Paleripattu, Ashok Nagar, in Avadi, west Chennai, pincode 600071, with possession on offer since December 2024. It offers 2 BHK and 3 BHK flats. It suits Avadi families who want a three-bedroom home for under Rs. 70 Lakhs and would rather see it built than wait for it.
The 1.5-acre site holds 160 homes in four blocks, each only four floors high. Three plans are offered, all quoted as built-up area. The 2 BHK is about 915 sq ft from Rs. 51 Lakhs. A 3 BHK with two toilets is about 1,001 sq ft from Rs. 56 Lakhs, and a 3 BHK with three toilets is about 1,248 sq ft from Rs. 69 Lakhs.
All three plans land close to the same rate, roughly Rs. 5,530 to 5,590 per sq ft. The smaller 3 BHK is the one to study closely. It fits a third bedroom into only about 86 sq ft more than the 2 BHK, so measure each room before you choose it over the roomier two-bedroom or the larger three-toilet plan. Since the blocks are finished, you can do that in the real flat rather than on a drawing.
This project suits a growing family on a budget of Rs. 50 to 70 Lakhs that wants a quiet, low-rise setting and a home ready now. Four-floor blocks mean short lift rides and fewer neighbours per building. It is a weaker fit if you want a pool, sports courts or a large clubhouse, or a flat over about 1,248 sq ft. The developer has not published a RERA number, so ask for it before you pay a token.
Key Facts at a Glance
DRA Urbania Price List
| Unit Type | Size (SBA) | All-in Price (approx.) |
|---|---|---|
| 2 BHK | 915 Sq.ft | Rs. 51 Lacs Onwards |
| 3 BHK + 2T | 1001 Sq.ft | Rs. 56 Lacs Onwards |
| 3 BHK + 3T | 1248 Sq.ft | Rs. 69 Lacs Onwards |
DRA Urbania Location
Paleripattu, Ashok Nagar, Chennai, Tamil Nadu 600071
About Chennai
Which side of Chennai should you buy on? For most people the honest answer is the side where they work. The city stretches along a flat coast on the Bay of Bengal, and the sea closes off any growth to the east. So new housing has pushed south and west instead, following jobs. If you are hunting for flats in Chennai, begin with your commute, then pick a zone, then a project.
Read more about Chennai →DRA Urbania Floor Plans
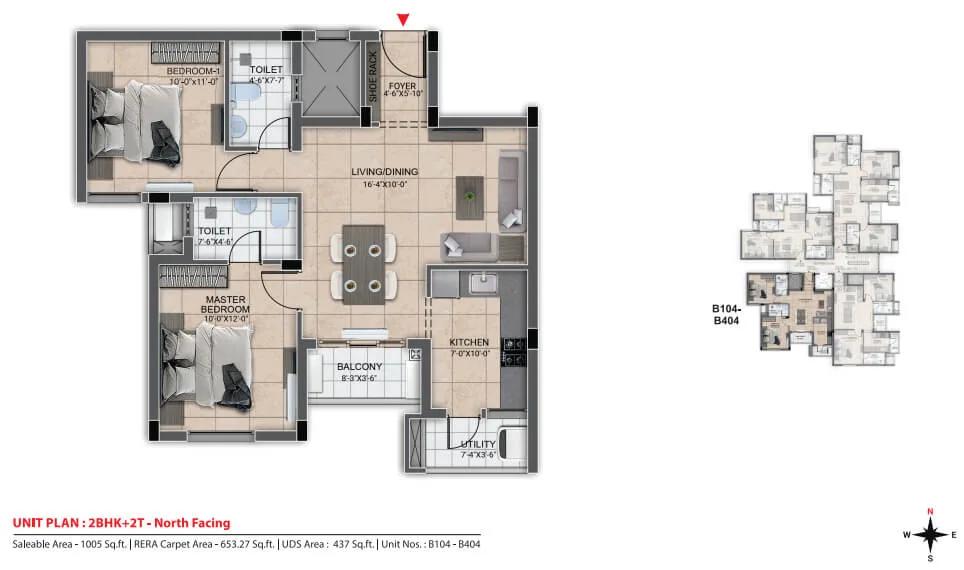
DRA Urbania 2 BHK floor plan, about 1,005 sq ft
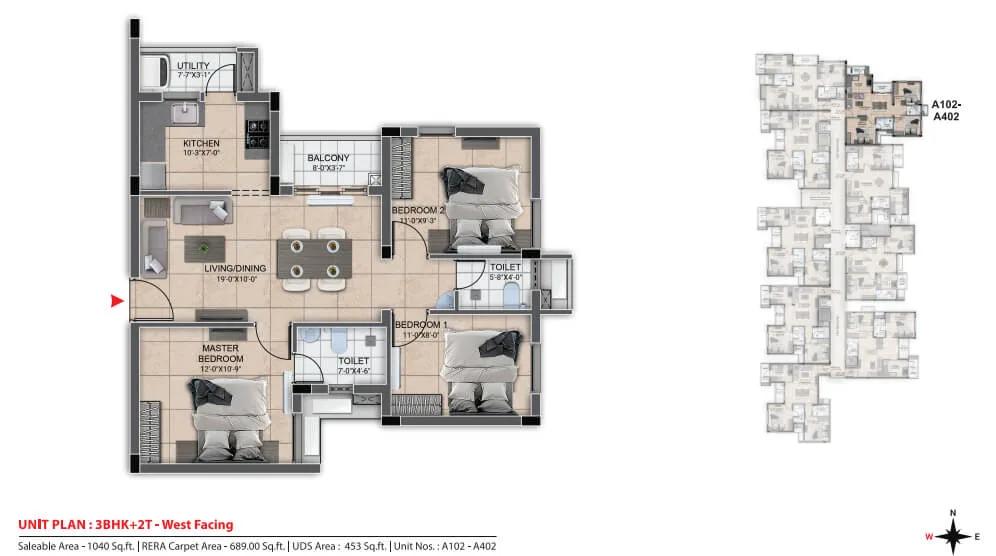
DRA Urbania 3 BHK floor plan, about 1,040 sq ft

DRA Urbania 3 BHK floor plan, about 1,161 sq ft
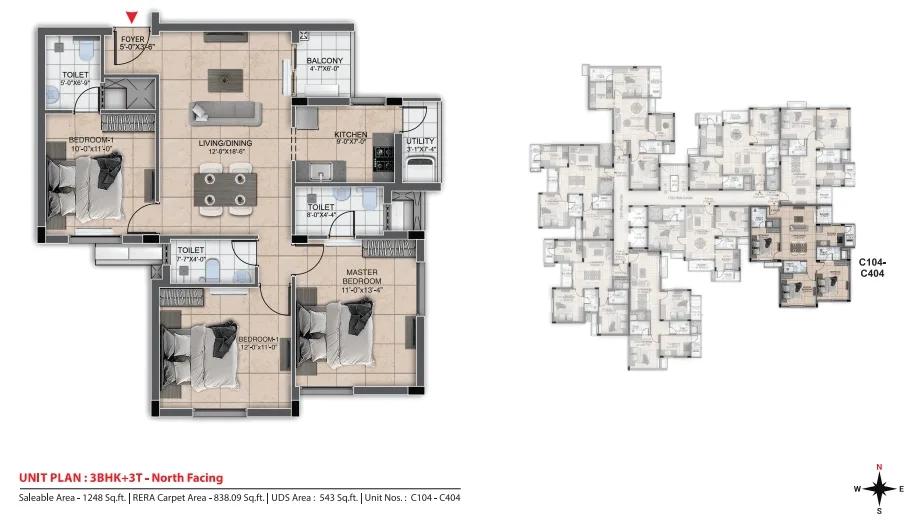
DRA Urbania 3 BHK floor plan, about 1,248 sq ft
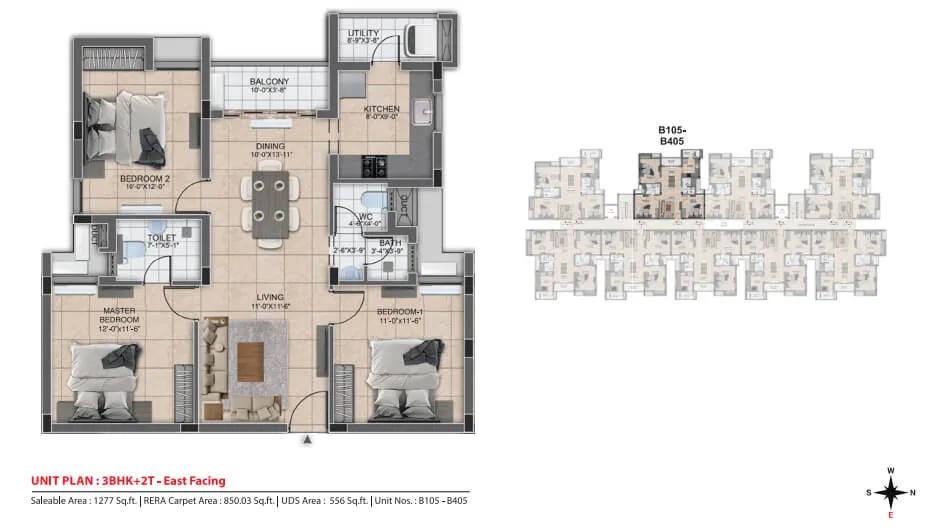
DRA Urbania 3 BHK floor plan, about 1,277 sq ft
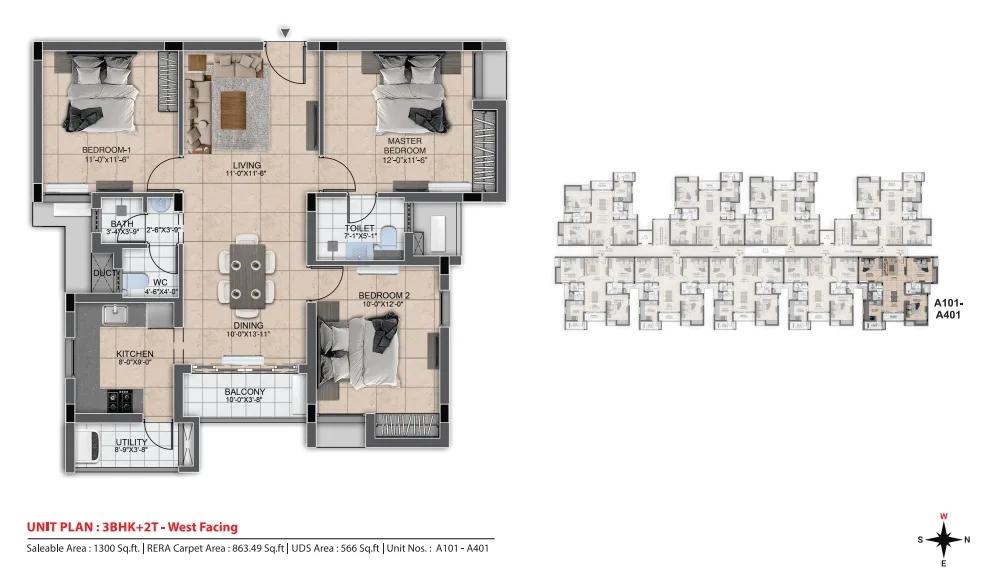
DRA Urbania 3 BHK floor plan, about 1,300 sq ft
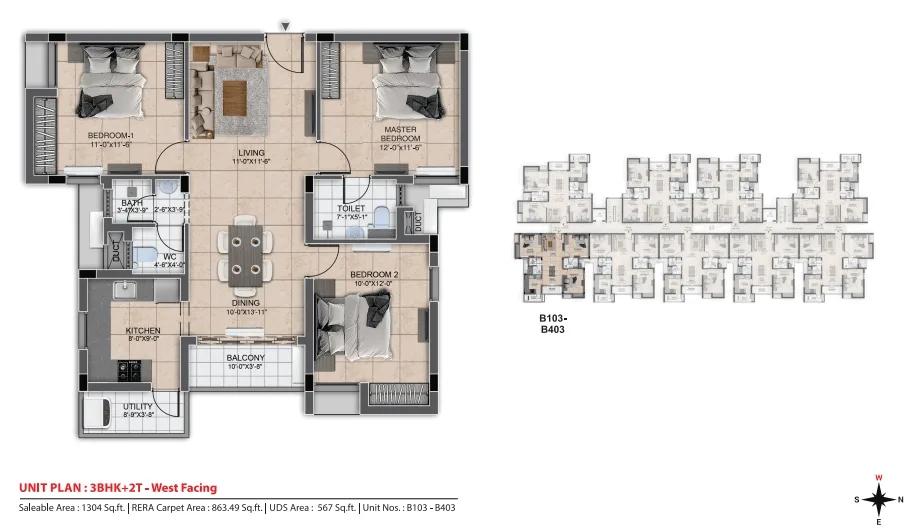
DRA Urbania 3 BHK floor plan, about 1,304 sq ft

DRA Urbania 3 BHK floor plan, about 1,349 sq ft
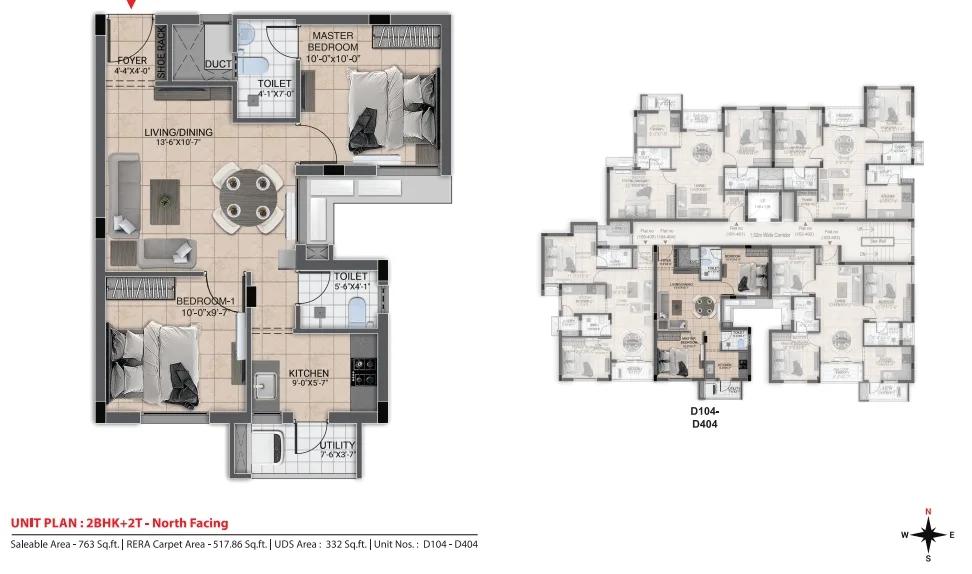
DRA Urbania 2 BHK floor plan, about 763 sq ft
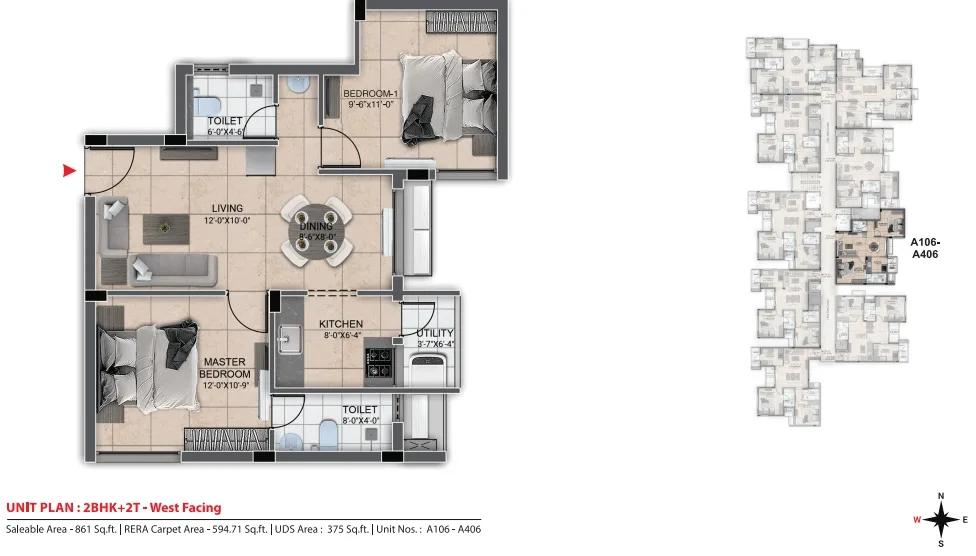
DRA Urbania 2 BHK floor plan, about 861 sq ft
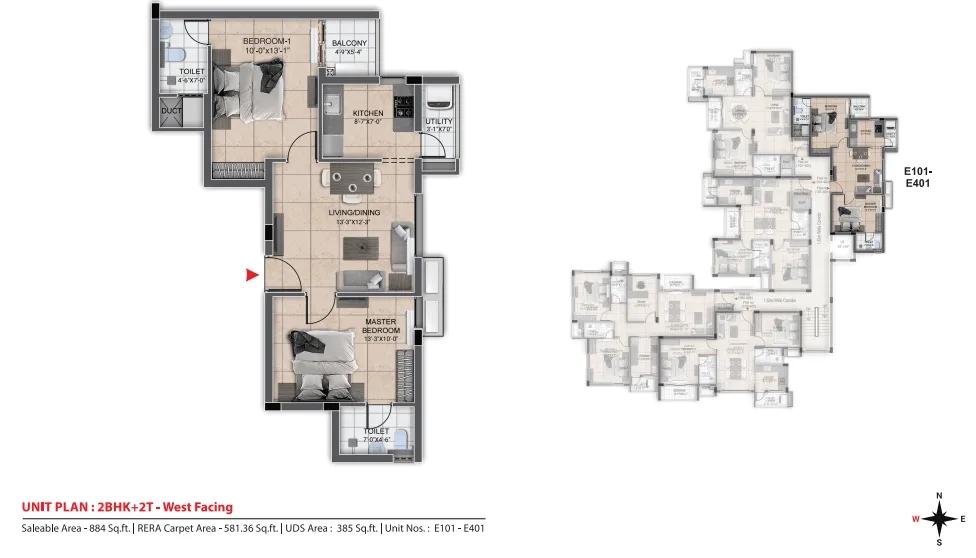
DRA Urbania 2 BHK floor plan, about 884 sq ft
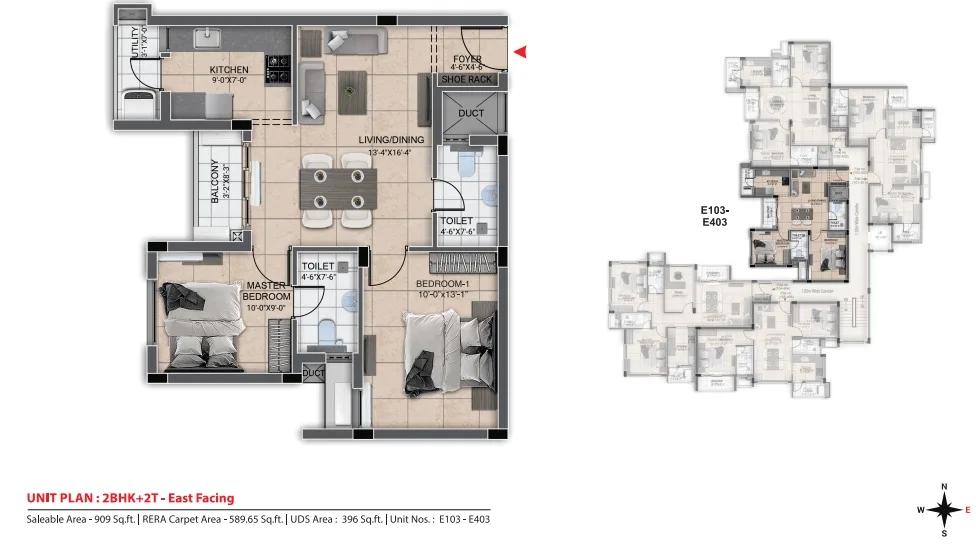
DRA Urbania 2 BHK floor plan, about 909 sq ft
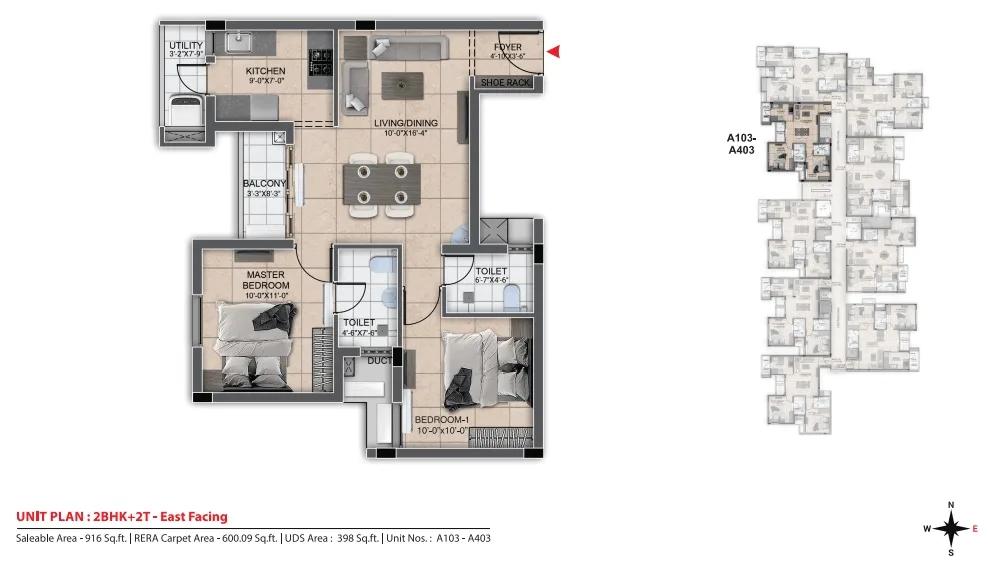
DRA Urbania 2 BHK floor plan, about 916 sq ft
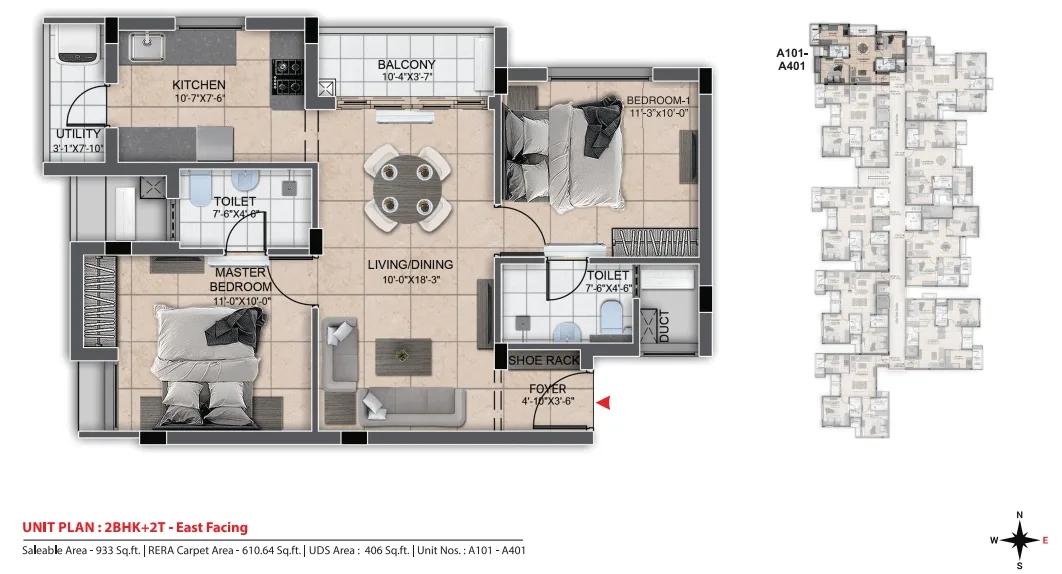
DRA Urbania 2 BHK floor plan, about 933 sq ft
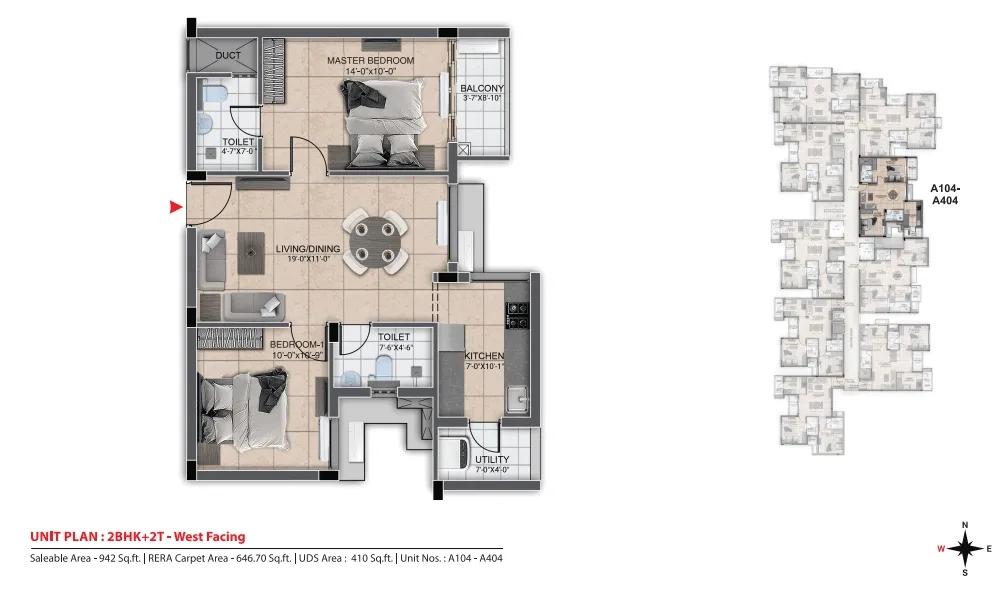
DRA Urbania 2 BHK floor plan, about 942 sq ft

DRA Urbania 2 BHK floor plan, about 957 sq ft
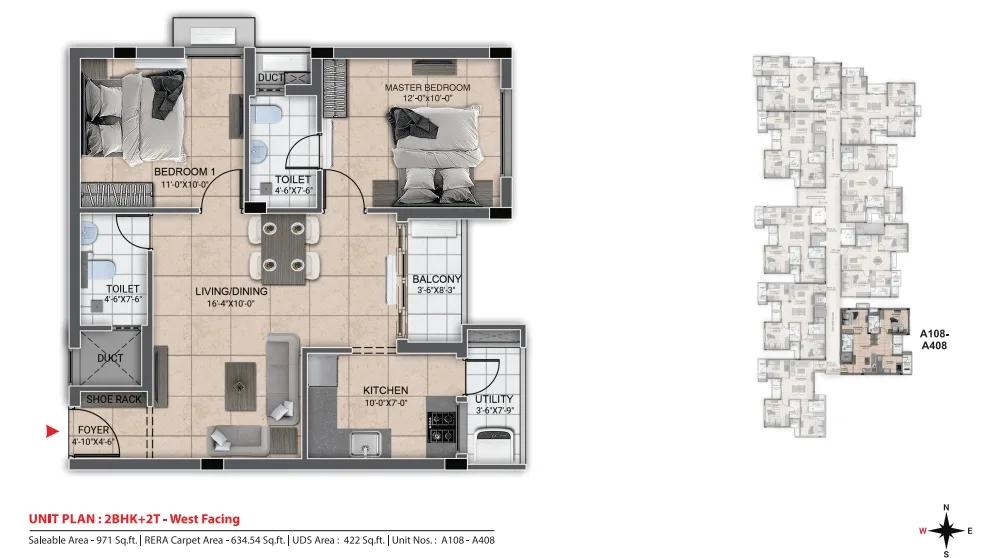
DRA Urbania 2 BHK floor plan, about 971 sq ft
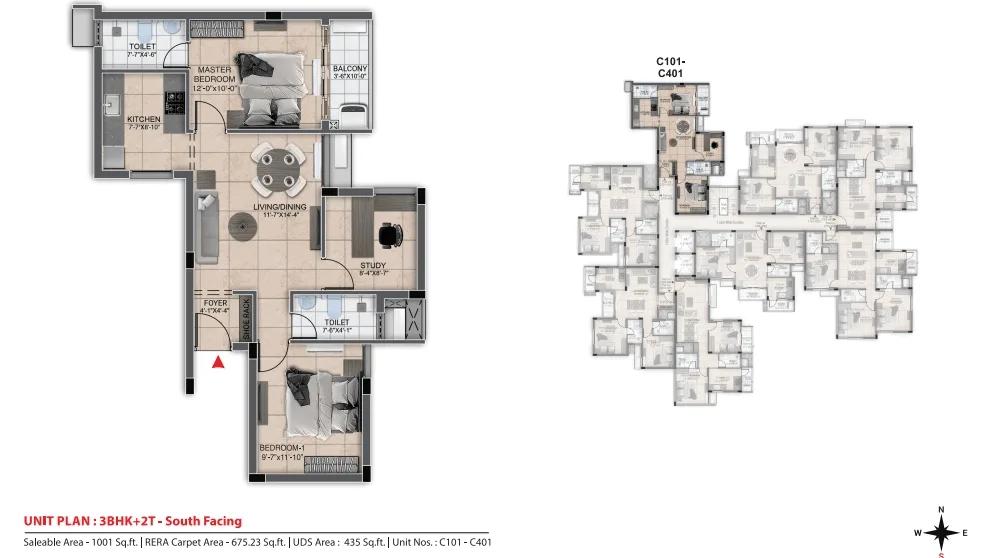
DRA Urbania 3 BHK floor plan, about 1,001 sq ft
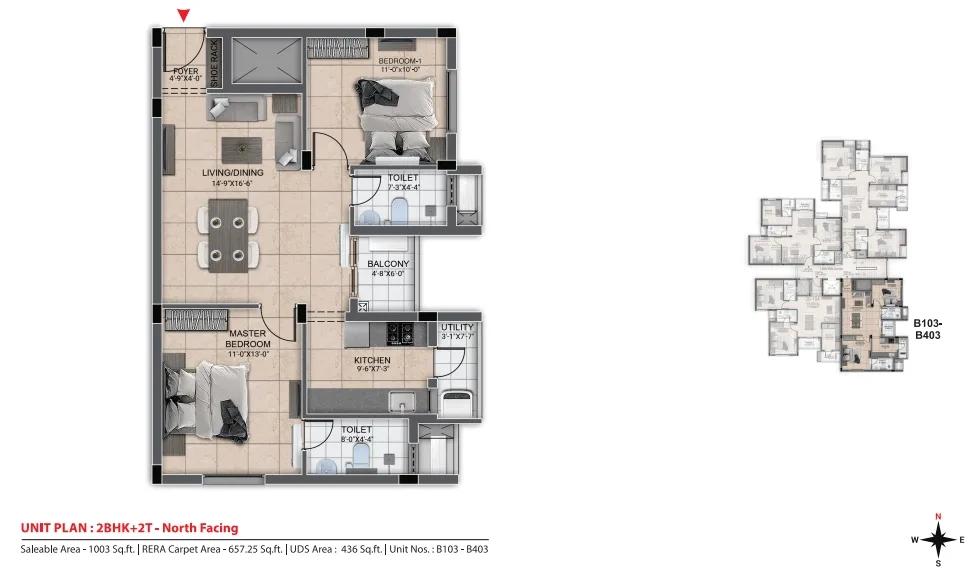
DRA Urbania 2 BHK floor plan, about 1,003 sq ft
Want the complete floor plans? Request them and we will share them on WhatsApp/Email.
DRA Urbania Specifications
Structure
- •RCC frame designed for Seismic Zone III
- •AAC block walls
Flooring
- •Living, dining, bedrooms and kitchen: 600 x 600 mm vitrified tiles with skirting
- •Bathrooms: 300 x 300 mm ceramic anti-skid tiles
Doors and windows
- •Main door: veneer-faced pre-engineered flush shutter, with lock, viewer, tower bolt and magnetic catch in steel finish
- •Bedroom doors: laminate-faced pre-engineered flush shutters; steel-finish lock, magnetic catch and tower bolt
- •Sliding UPVC windows with mosquito mesh inside the flats (openable windows excluded)
Bathrooms and plumbing
- •Wall-hung EWC with concealed cistern, Hindware or Parryware or equal
- •Hindware or Parryware fittings, or equal: health faucet, pillar tap, wall mixer, overhead shower
- •Drain pipes for rainwater harvesting
Lifts and security
- •Two stretcher lifts, each for 13 passengers
- •Security staff day and night, with intercom
- •CCTV covering the gates, driveway and stilt lobby
Electrical
- •Three-phase power connection
- •Modular switches and sockets by Anchor Roma or L&T, or equal
- •FRLS copper wiring (fire retardant, low smoke) from a quality brand
- •Backup of 350 W for the 2 BHK and 500 W for the 3 BHK
DRA Urbania Amenities
Getting around from DRA Urbania
DRA Urbania is at Paleripattu, Ashok Nagar, pincode 600071, in the Avadi area on the north-west side of Chennai. The developer has not published distances to offices, stations, schools or hospitals, so none are quoted here. Plan to learn the area on the ground.
Begin with your commute. Leave the gate at the hour you usually head to work, drive the whole route and note where it slows. Then do the return trip in the evening. If anyone in the family uses buses or trains, find the nearest stop or station and time the walk and the wait.
Because the blocks are lived in, the approach road and the shops near the gate are there to see now. Walk to the nearest grocery store, pharmacy and clinic, and ask residents how long the school run takes. Look at the lanes after a heavy shower, since drainage varies a lot street to street. Also check how cars get in and out when all four blocks leave at once in the morning.
Homes and prices at DRA Urbania
DRA Urbania has three plans on offer, all quoted as built-up area. The 2 BHK is about 915 sq ft from Rs. 51 Lakhs, about Rs. 5,570 per sq ft. The 3 BHK with two toilets is about 1,001 sq ft from Rs. 56 Lakhs, about Rs. 5,590 per sq ft. The 3 BHK with three toilets is about 1,248 sq ft from Rs. 69 Lakhs, about Rs. 5,530 per sq ft.
Carpet areas are not published, so ask for them, especially on the smaller 3 BHK. A finished home with its certificate carries no GST. Stamp duty and registration are due on every purchase. Ask for a cost sheet that lists:
- Base price and the area it is charged on
- Facing or floor charges, if any
- Car parking
- Maintenance deposit and the monthly rate
- Electricity and water connection charges
- Stamp duty and registration on the full value
If you buy from an owner instead of the developer, ask for proof that no maintenance or tax dues are pending on the flat.
Paperwork and approvals for DRA Urbania
DRA Urbania has no RERA registration number published yet. Ask DRA Homes for it and check it on the Tamil Nadu RERA (TNRERA) website. If you are told the project did not need registration, ask for that in writing and have a lawyer confirm it.
You are buying a finished flat, so the file should prove completion and a clear title. Ask for:
- Completion or occupancy certificate for your block
- Approved building plan showing your flat
- Parent title deeds and an encumbrance certificate for the 1.5 acres
- Latest property tax receipt
- A draft sale deed with your undivided share of land
A home loan brings a legal check by the bank, which is a useful second review. Once you register the sale deed, transfer the property tax assessment and electricity connection into your name. Ask the residents' association for a written statement that no dues are pending before you pay the final amount.
Living at DRA Urbania
DRA Urbania has four low blocks of four floors on 1.5 acres, with 160 households spread between them. Each building is small, so you get fewer neighbours on each landing and short lift rides. Ask which block is closest to the clubhouse and gardens, and which blocks face one another, since that affects light and privacy on the lower floors.
An ordinary morning could start with laps of the jogging track or a workout in the gymnasium at the clubhouse. Younger children have a play area outside, and the indoor games room takes over when it is too hot or too wet to be out.
The landscaped gardens are the place for an evening walk or a chat with neighbours. The multipurpose area can host a birthday, a residents' meeting or a small festival gathering. The list covers daily needs without extras, and there is no pool. As the project is finished, you can see each facility working and ask the residents' association what the monthly maintenance charge is and what it pays for.
Frequently Asked Questions
Which 3 BHK should I pick here?
Can I move in now?
How tall are the buildings?
Do I pay GST on a flat at DRA Urbania?
What facilities are there for children?
Is the project on the TNRERA website?
About the Builder

Est. DRA Bangalore was incorporated in 1999; the site's own timeline traces the group's roots to Ranka Builders, started in Bangalore in 1982
If you are searching for DRA Homes in Bangalore, the builder's work on our books here is a plotted layout at Varthur rather than an apartment block. DRA Homes is headquartered in Chennai and builds apartments, villas and plots, but in this city it is DRA Palm Lakeside you will be comparing.
Related Projects
 NEW LAUNCHRs. 1.94 Cr
Disha Properties
Disha Symphony Heights
Hennur Road, Bangalore
 NEW LAUNCHRs. 85.98 Lakh
Skanda Living Space LLP
Skanda Aura
Devanahalli, Bangalore
 NEW LAUNCHRs. 65 Lacs
Brigade Group
Brigade WTC Devanahalli
Devanahalli, Bangalore
 NEW LAUNCHRs. 2.45 Cr
Rainbow Properties
Rainbow UNO
Uttarahalli , Bangalore
 READY TO MOVERs. 2.33 Crore Onwards
Karle Infra
Zenith Residences at Karle Town Centre
Hebbal, Bangalore
 ONGOINGRs. 2.3 Cr
Western Constructions
Western Springs
Puppalaguda, Hyderabad