
DSR Evoq Apartments
DSR GroupWhitefield, Bangalore
Listed by Bangaloreprop · Karnataka RERA Agent Reg. No. PRM/KA/RERA/1251/310/AG/171127/000886
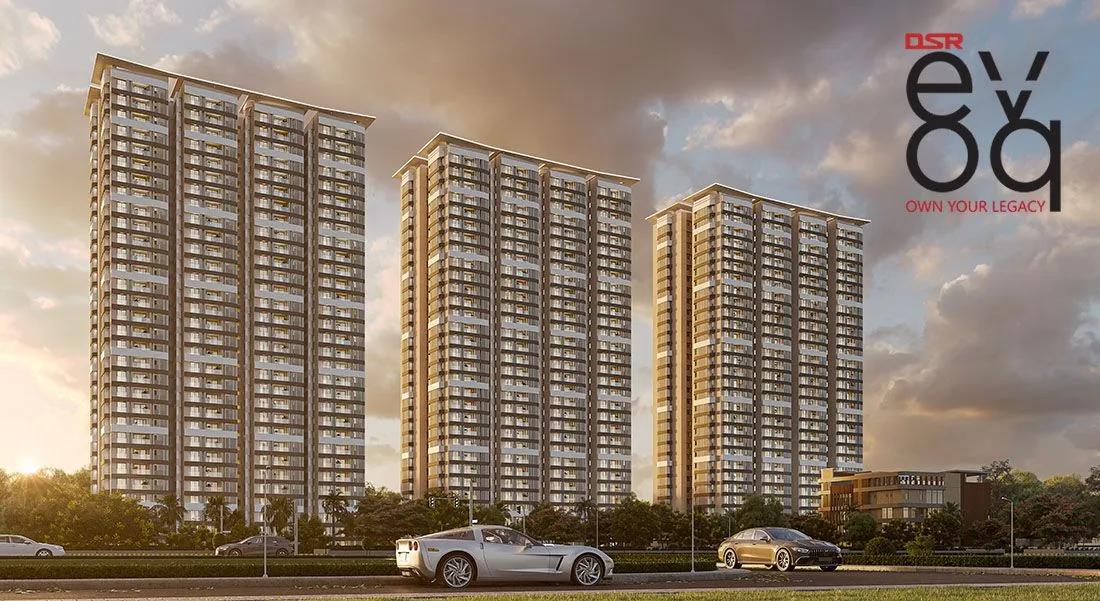
DSR Evoq Apartments Overview
DSR Evoq Apartments is an under-construction apartment project by DSR Group in Crimson Layout, Kadugodi, on the eastern side of Whitefield, east Bangalore, with possession from December 2029 onwards. It offers 2 BHK, 3 BHK and 4 BHK homes from Rs. 1.46 Crore. It suits people who work around Whitefield and want a new three-bedroom home within reach of ITPL, though the wait is long, so read the delivery terms in the agreement with care.
This is a large, tall community. Three towers, the tallest reaching 30 floors, will hold 725 homes on 7.8 acres, with a clubhouse called Club Evoq, spread over 30,000 sq ft, at the centre. Scale like this brings a busy clubhouse and many neighbours, but it also spreads upkeep costs across a big base of owners.
Six layouts are on offer, from a two-bedroom home of about 1,227 sq ft at Rs. 1.46 Crore to a four-bedroom home of about 2,362 sq ft at Rs. 2.81 Crore. In between are four three-bedroom plans between about 1,561 and 1,978 sq ft, costing Rs. 1.85 Crore to Rs. 2.36 Crore. Across the range, the published figures work out to about Rs. 11,900 per sq ft.
It suits a working family that can wait until the end of 2029, wants a three-bedroom home under Rs. 2.5 Crore near the Whitefield job belt, and values a big clubhouse. It is the wrong choice if you need to move in within the next few years, want a quiet low-density site, or would rather not make payments across a long build. Since no RERA number has been published, confirm registration before you pay anything.
Key Facts at a Glance
DSR Evoq Apartments Price List
| Unit Type | Size (SBA) | All-in Price (approx.) |
|---|---|---|
| 2 BHK | 1227 Sq.ft | Rs. 1.46 Crore Onwards |
| 3 BHK + 2T | 1561 Sq.ft | Rs. 1.85 Crore Onwards |
| 3 BHK | 1719 Sq.ft | Rs. 2.03 Crore Onwards |
| 3 BHK | 1969 Sq.ft | Rs. 2.35 Crore Onwards |
| 3 BHK | 1978 Sq.ft | Rs. 2.36 Crore Onwards |
| 4 BHK + 3T | 2362 Sq.ft | Rs. 2.81 Crore Onwards |
DSR Evoq Apartments EMI Calculator
Down payment · ₹36.50 L
Banks lend up to 75% at this price.
Loan tenure
Monthly EMI
₹95,027
₹1.09 Cr loan over 20 years
- Home price
- ₹1.46 Cr
- Down payment
- ₹36.50 L
- Stamp duty & registration (approx.)
- ₹11.10 L
- Cash you need upfront
- ₹47.60 L
- Total interest
- ₹1.19 Cr
Indicative figures for DSR Evoq Apartments. Your EMI depends on the bank's rate and terms, and stamp duty uses approximate Karnataka rates. GST on under-construction homes is extra.
DSR Evoq Apartments Location
3G Homes Crimson Layout, Kadugodi, Bengaluru, Karnataka 560067
About Bangalore
Where in Bangalore should you buy, and what kind of home? The answer depends less on the city as a whole than on the corridor where you work. Bangalore is a high plateau city, about 900 metres up, with the gentlest weather of any big Indian metro, and its population has roughly doubled since 2000. Most of that growth followed the software parks outward, so housing spread along a few long…
Read more about Bangalore →DSR Evoq Apartments Floor Plans
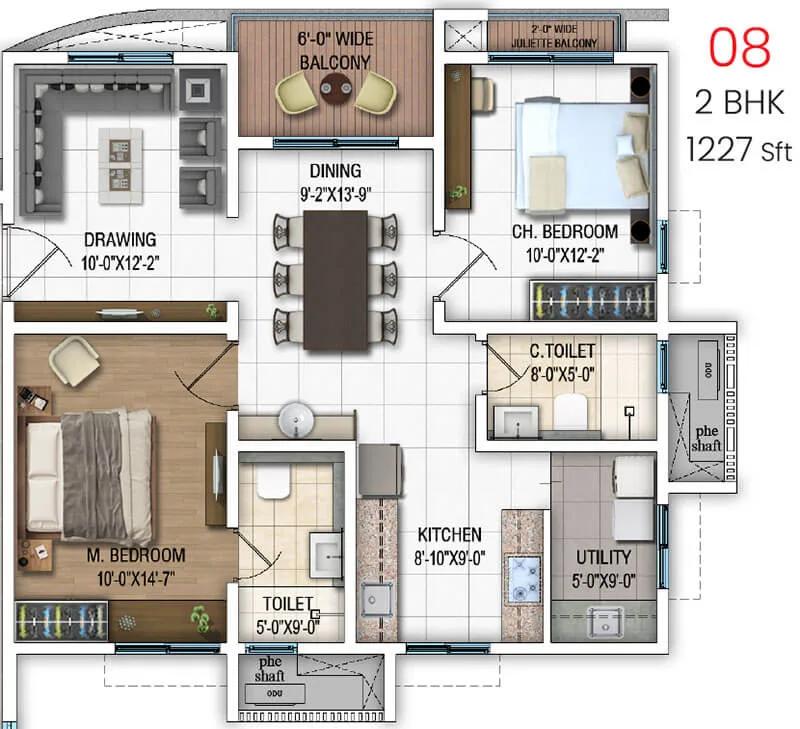
DSR Evoq Apartments 2 BHK floor plan, about 1,227 sq ft
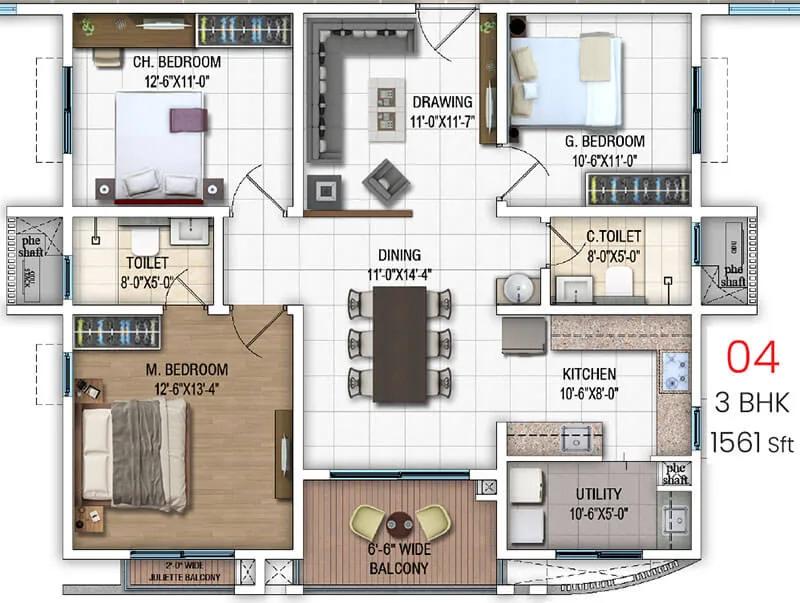
DSR Evoq Apartments 3 BHK floor plan, about 1,561 sq ft
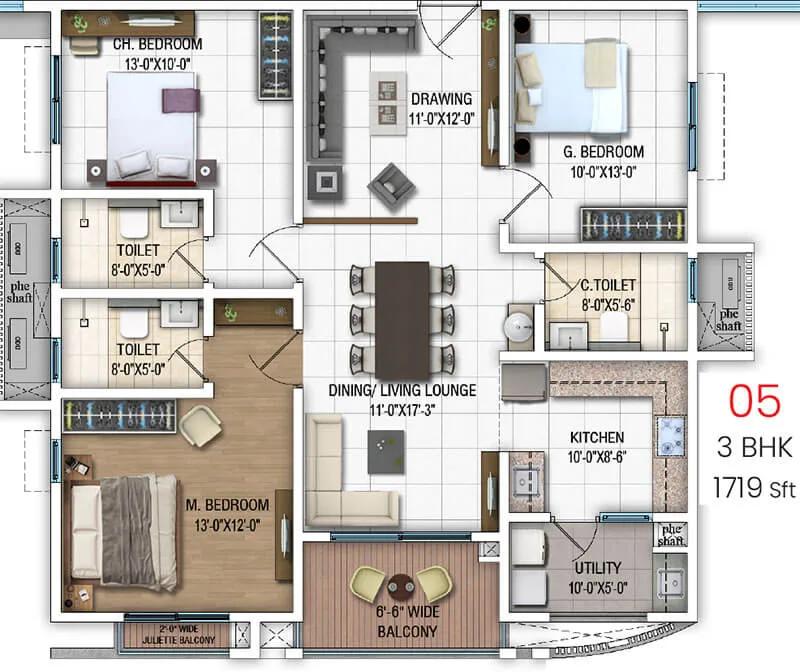
DSR Evoq Apartments 3 BHK floor plan, about 1,719 sq ft
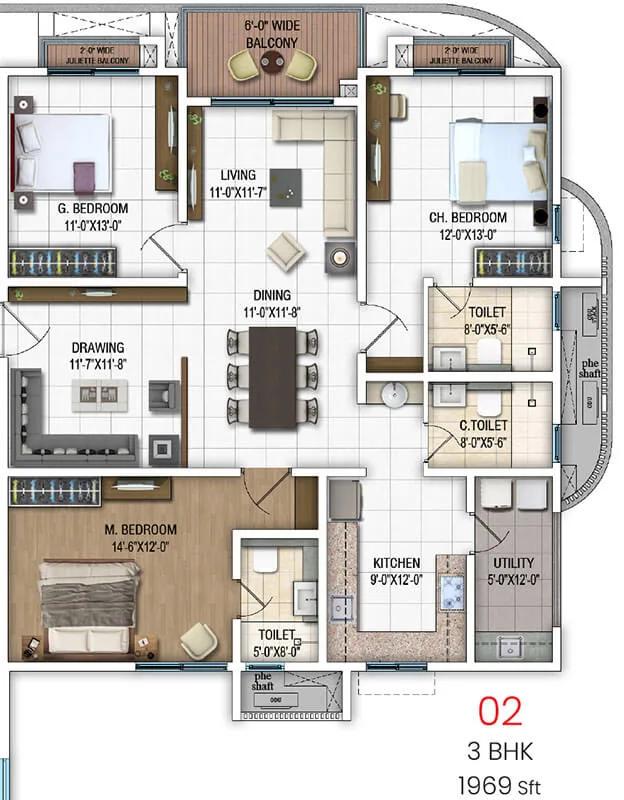
DSR Evoq Apartments 3 BHK floor plan, about 1,969 sq ft
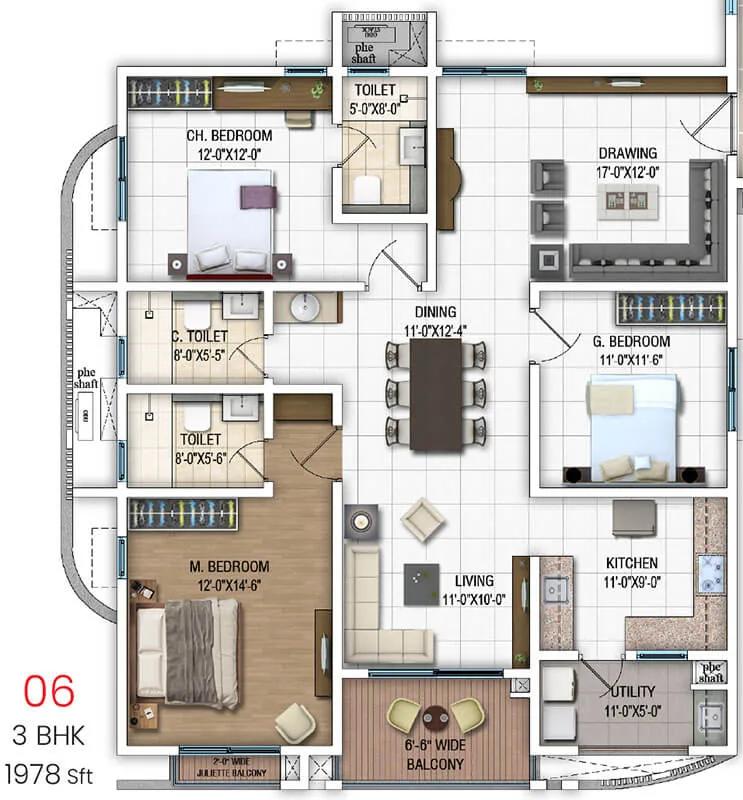
DSR Evoq Apartments 3 BHK floor plan, about 1,978 sq ft
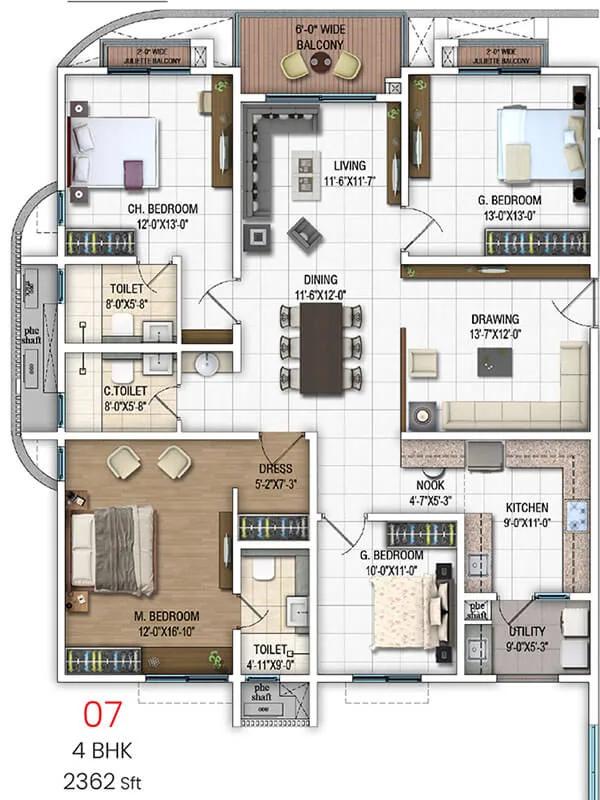
DSR Evoq Apartments 4 BHK floor plan, about 2,362 sq ft
Want the complete floor plans? Request them and we will share them on WhatsApp/Email.
DSR Evoq Apartments Master Plan
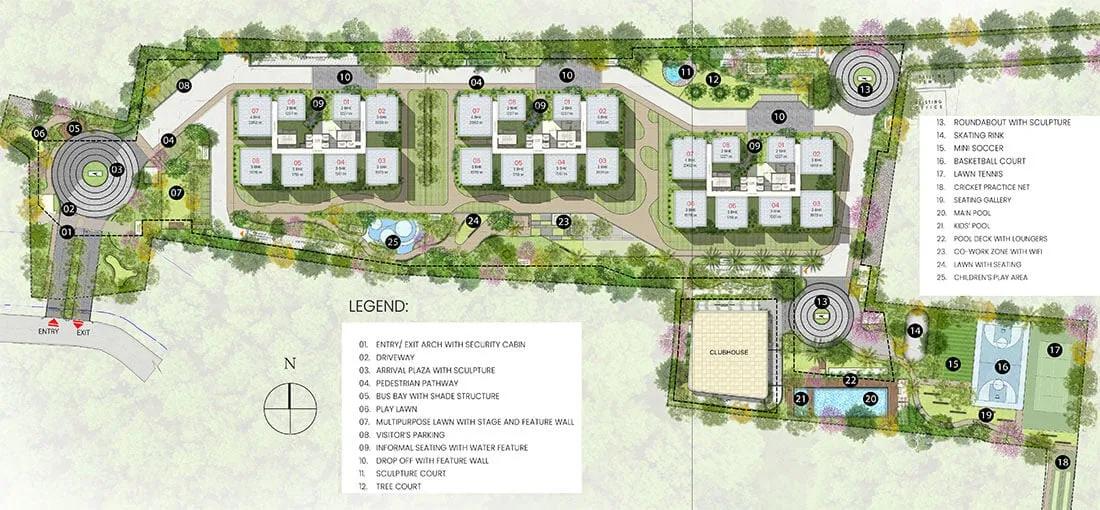
Master Plan
DSR Evoq Apartments Gallery
DSR Evoq Apartments Specifications
Structure
- •RCC shear wall system, designed to IS codes for wind and seismic loads
Flooring
- •Premium large-format vitrified tiles in the living, dining, kitchen and all bedrooms
- •Bathrooms: 2 x 2 ft anti-skid vitrified tiles
- •Anti-skid vitrified tiles on balconies and in the utility
Doors and windows
- •Main and inner doors: 8 ft factory-moulded engineered wood, PU-polished frames
- •Flush shutters laminated on both faces, reputed-brand hardware
- •Reinforced UPVC sliding glazing, with mosquito mesh, for windows and balcony doors
Bathrooms
- •CP and sanitary fittings by Kohler, Vitra, Vado or Bocchi (or equal)
- •Drain pipes for rainwater harvesting
Lifts and security
- •Automatic, energy-efficient lifts in stainless steel
- •Video door phone in every home
- •CCTV covering lifts, driveways, the entry and exit, and lift lobbies at ground and basement levels
Electrical
- •BESCOM grid supply to each home
- •Concealed copper wiring by Havells, Polycab or Anchor (or equal)
- •Designer modular switches by Schneider or Anchor (or equal)
- •Full backup for homes and common areas, EV chargers excepted
DSR Evoq Apartments Amenities
Getting around from DSR Evoq Apartments
DSR Evoq Apartments has its postal address at Crimson Layout (3G Homes), Kadugodi, pincode 560067, at the eastern end of Whitefield. Kadugodi is an older, lived-in residential pocket rather than a fresh clearing, so shops and daily services are already around. The developer has not published distances, so this page gives none.
For most buyers the key journey is to work. Both the Hope Farm junction and ITPL are reached by road from here, and the drive time depends heavily on the hour you leave. Try the run on a weekday morning and again after office hours before you decide. Hoskote lies further east, which matters if you travel out of the city on that side.
Schools, hospitals and malls are spread across Whitefield, so list the ones your family actually uses and time each trip from the site. With 725 homes arriving by 2029, also look at how the layout roads connect to the main road. Ask the developer how many entry gates are planned and where visitor parking will go.
Homes and prices at DSR Evoq Apartments
DSR Evoq Apartments has six layouts, all quoted as built-up area. The two-bedroom home measures about 1,227 sq ft and starts at Rs. 1.46 Crore. A compact three-bedroom plan with two bathrooms, about 1,561 sq ft, starts at Rs. 1.85 Crore. Larger three-bedroom homes of about 1,719, 1,969 and 1,978 sq ft start at Rs. 2.03 Crore, Rs. 2.35 Crore and Rs. 2.36 Crore. The four-bedroom home has three bathrooms, measures about 2,362 sq ft and starts at Rs. 2.81 Crore.
Each of these works out to about Rs. 11,900 per sq ft, so the base rate is steady across sizes. Floor level and facing will push it up in a 30-storey tower. Carpet areas have not been published; ask for them, as they tell you the usable space.
As an under-construction home, your purchase carries GST, and stamp duty and registration are payable too. Ask for a cost sheet listing:
- Base rate and the area it is charged on
- Floor-rise and preferred-facing charges
- Car parking charge and number of bays
- Club Evoq membership and maintenance deposit
- GST as a separate line
- Stamp duty and registration
- The payment schedule tied to construction milestones
Paperwork and approvals for DSR Evoq Apartments
DSR Evoq Apartments has no RERA registration number published by DSR Group. Under-construction projects in Karnataka need that registration before they are sold, so ask for the number and check it on the Karnataka RERA website (rera.karnataka.gov.in). The entry shows the promoter's declared completion date, which you can compare with the December 2029 possession date.
At this stage, ask for:
- The RERA registration certificate
- Title documents and an encumbrance certificate for the 7.8 acres
- The sanctioned building plan for your tower
- The environmental clearance, given the size of the project
- A draft agreement for sale with the handover date and the penalty for delay
- The list of banks that have approved the project, if you need a loan
When your home is handed over, insist on the occupancy certificate for your tower before you move in. Then register the sale deed at the sub-registrar's office and apply for the khata in your name. Keep every payment receipt, since they support your claim if the date slips.
Living at DSR Evoq Apartments
DSR Evoq Apartments sets out three towers rising as high as 30 floors on 7.8 acres, with Club Evoq, the pool, the sports courts and the gardens shared by all 725 homes. The developer has not published an open-space share, so ask for the sanctioned site plan to see how much ground stays green. Images you see are renders as planned by the developer, since the project is still being built.
A day here could begin with a yoga class or a dance session, a workout in the gymnasium, or laps in the temperature-controlled infinity pool. If you work from home, the business lounge gives you a desk away from the flat, and the café and supermarket save a trip out for small errands. Children get a play area, and older ones can use the sports courts or ride on the cycling track while you jog alongside.
Evenings and weekends move to the landscaped gardens, the amphitheatre, the indoor games zone or the spa and salon. The multipurpose party hall handles family functions, and guest rooms help when relatives stay over. Ask which of these will be ready at handover and which will open later.
Frequently Asked Questions
How much does a 3 BHK cost at DSR Evoq Apartments?
When will I get the keys at DSR Evoq Apartments?
What is the rate per sq ft at DSR Evoq Apartments?
Can I check DSR Evoq Apartments on the RERA portal?
How close is DSR Evoq Apartments to ITPL?
Is DSR Evoq Apartments right for a young family?
About the Builder
Est. 1988
Buying from DSR Group in Bangalore today means booking an apartment in Whitefield that is still being built. DSR Evoq is the project on our books, so your decision rests on that site, its layouts and its timeline.
Get Price List, Floor Plans & Brochure
Related Projects
 NEW LAUNCHRs. 1.94 Cr
Disha Properties
Disha Symphony Heights
Hennur Road, Bangalore
 NEW LAUNCHRs. 85 Lacs
Brigade Group
Pride Green Avenue
Bannerghatta Road, Bangalore
 NEW LAUNCHRs. 85.98 Lakh
Skanda Living Space LLP
Skanda Aura
Devanahalli, Bangalore
 NEW LAUNCHRs. 51.6 Lakhs
Sattva Group
Sattva Ekatra
Doddaballapur, Bangalore
 NEW LAUNCHRs. 65 Lacs
Brigade Group
Brigade WTC Devanahalli
Devanahalli, Bangalore
 NEW LAUNCHRs. 2.45 Cr
Rainbow Properties
Rainbow UNO
Uttarahalli , Bangalore