
Prestige City Eden Park
Prestige GroupSarjapur, Bangalore
Listed by Bangaloreprop · Karnataka RERA Agent Reg. No. PRM/KA/RERA/1251/310/AG/171127/000886

Prestige City Eden Park Overview
Prestige City Eden Park is a completed apartment project by Prestige Group in Yamare Village on Marathahalli-Sarjapur Road, Sarjapur, east Bangalore, with handovers from May 2025. It offers 1 BHK and 2 BHK flats, and the developer has sold every home, so any purchase now is a resale from an owner. It suits Sarjapur buyers hunting for a compact one- or two-bedroom flat in a finished Prestige tower.
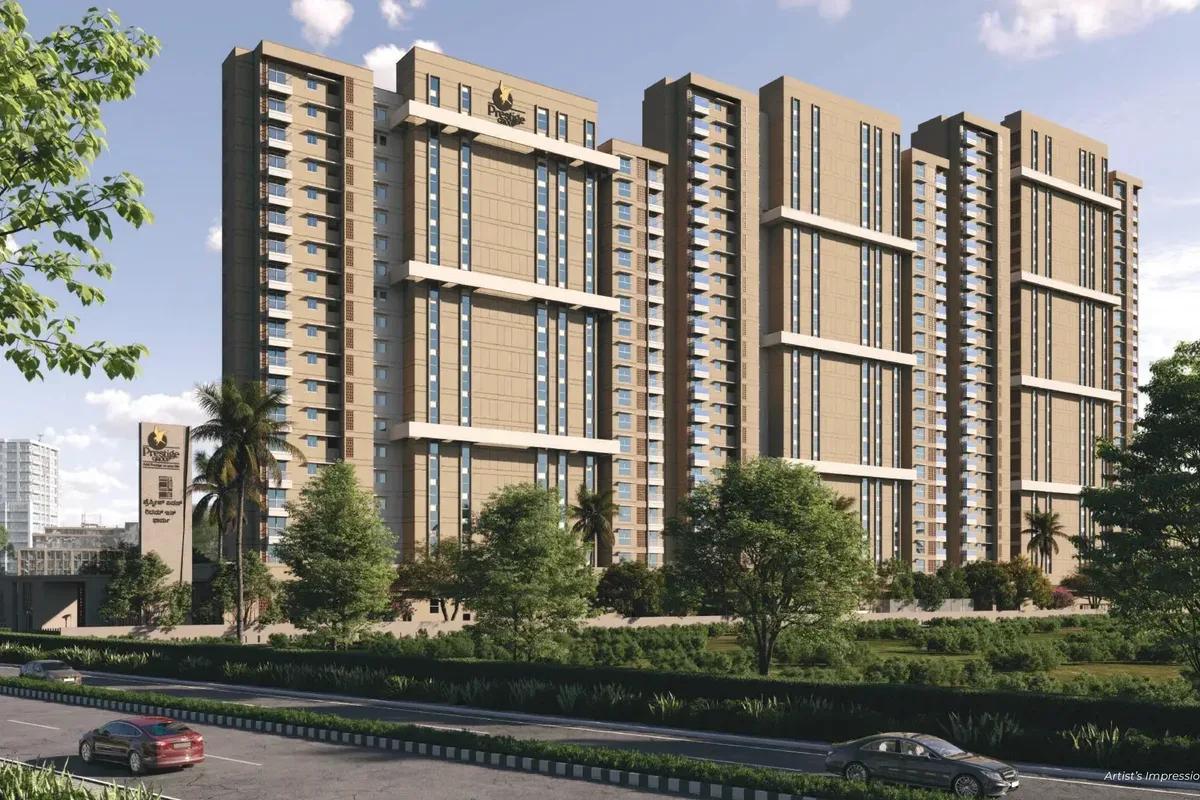
It is a big, dense cluster. Ten towers of 29 floors hold 2,217 homes on 9 acres, and the whole block forms one part of the wider Prestige City township. That scale means many neighbours, busy lifts at peak hours and a large owners' association, but also more resale units to compare. Prestige Group, the developer, has been active in Bengaluru since 1986 and holds a DA1+ rating from CRISIL, which speaks to its finances, though not to the state of an individual flat.
Three layouts were built, all quoted as built-up area. The one-bedroom home is about 634 sq ft, and the two-bedroom homes come in at about 944 and 971 sq ft. With no stock left, the developer's original price is no longer a guide; the owner sets the figure, and floor, facing and view all shift it. Carpet areas were never published, and owners may have remodelled kitchens or wardrobes, so measure the rooms and compare them with the original plan before you agree a price.
The project suits a young couple, a single professional or an investor wanting a ready home near the Sarjapur Road job belt, since the sizes are small and handover has already happened. Families that need three bedrooms, or buyers who prefer a quiet low-density address, should look elsewhere. As no RERA number has been published, ask the seller for it at the first meeting.
Prestige City Eden Park Key Facts
Prestige City Eden Park is spread over 9 acres, with 2,217 homes in 10 towers of 29 floors.
Prestige City Eden Park Price List
The Prestige City Eden Park price list below covers its 1 and 2 BHK apartments, and the latest prices are shared on request.
| Unit Type | Size (SBA) | All-in Price (approx.) |
|---|---|---|
| 1 BHK | 634 Sq.ft | SOLD OUT |
| 2 BHK | 944 Sq.ft | SOLD OUT |
| 2 BHK | 971 Sq.ft | SOLD OUT |
Prestige City Eden Park Location
Prestige City Eden Park is located in Sarjapur, Bangalore.
Marathahalli - Sarjapur Rd, Yamare Village, Bengaluru, Karnataka 562125
About Bangalore
Properties in Bangalore range from apartments and villas to row houses, plots and commercial space, at every stage from pre-launch and new launch to under construction and ready to move. So where in Bangalore should you buy? The answer depends less on the city as a whole than on the corridor where you work. Bangalore is a high plateau city, about 900 metres up, with the gentlest weather of any…
Read more about Bangalore →Prestige City Eden Park Floor Plans
Prestige City Eden Park floor plans cover 1 and 2 BHK apartments from about 634 to 971 sq ft.
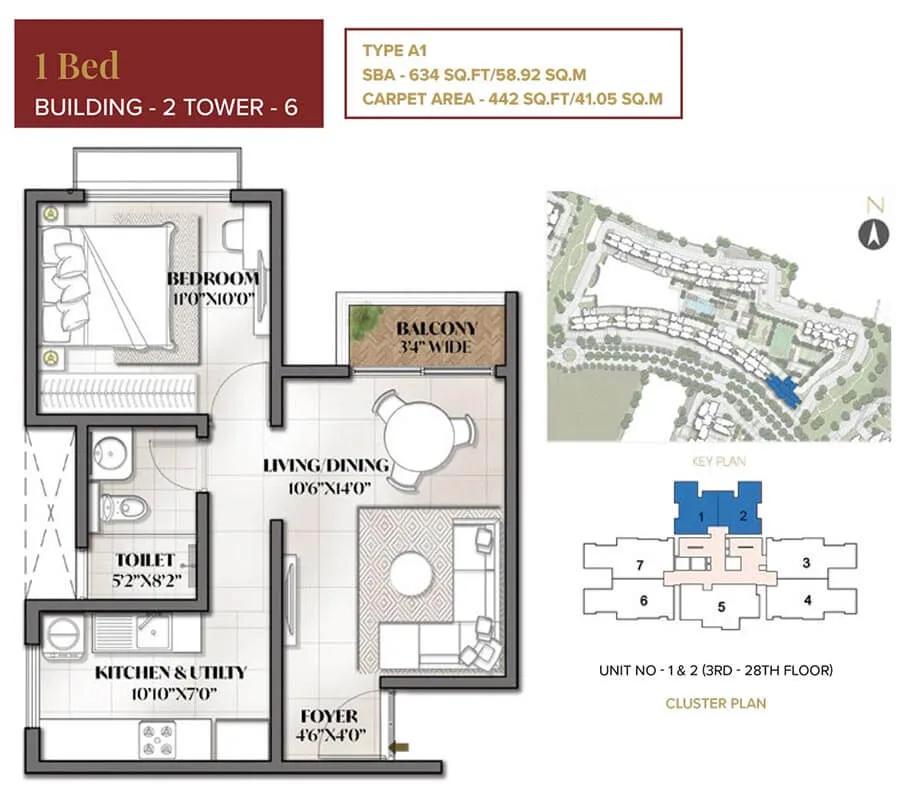
Prestige City Eden Park 1 BHK floor plan, about 634 sq ft
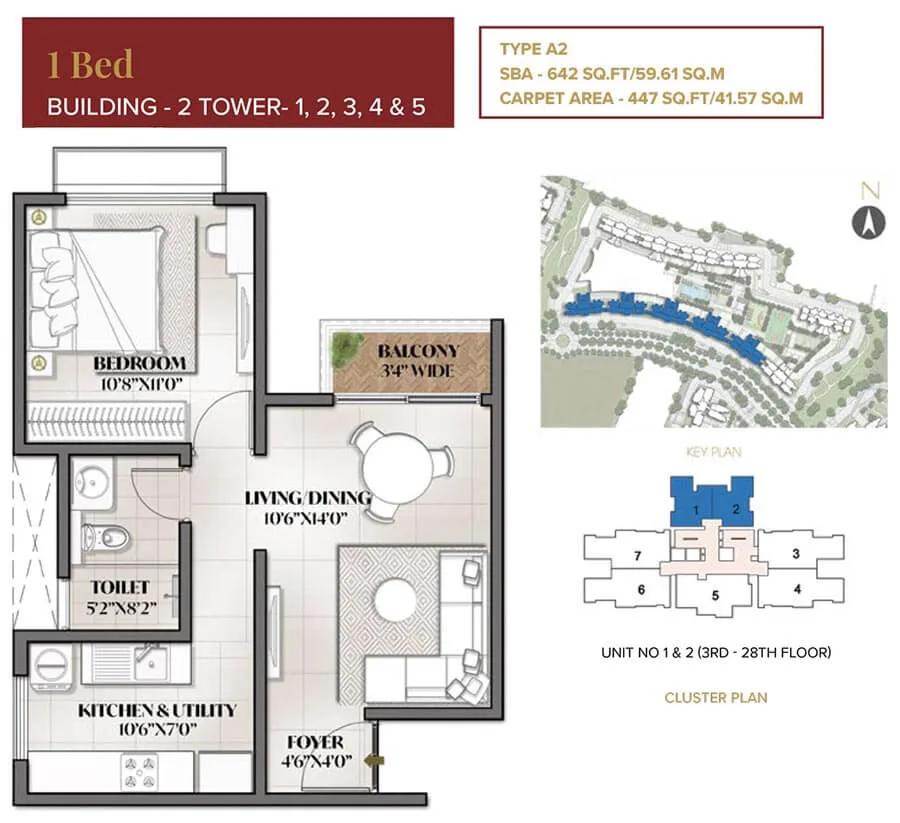
Prestige City Eden Park 1 BHK floor plan, about 642 sq ft
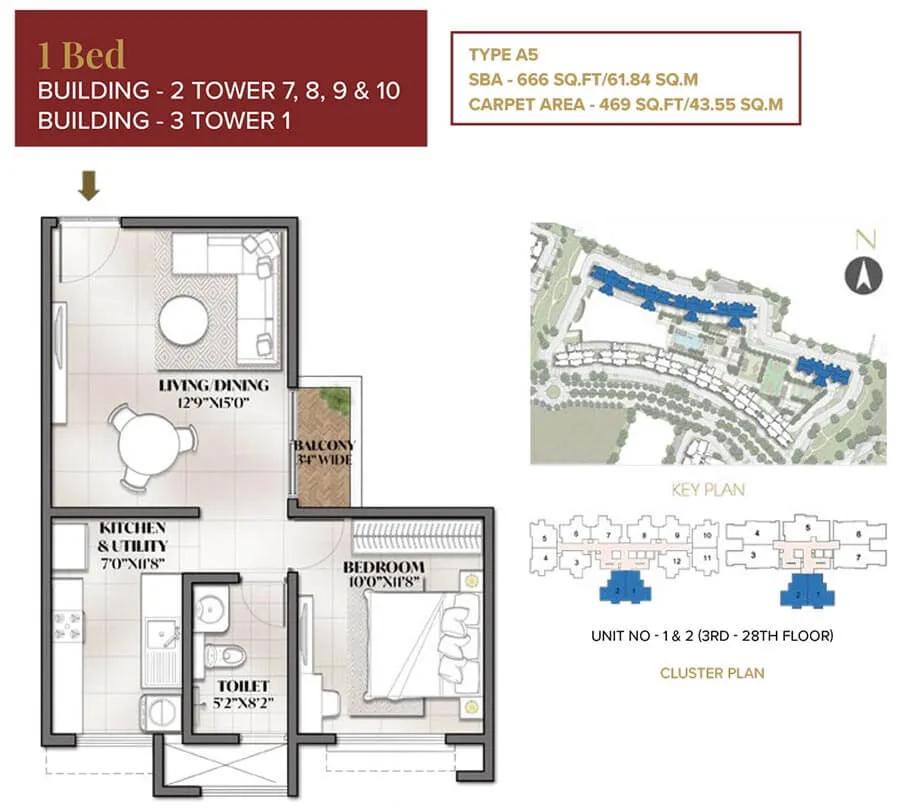
Prestige City Eden Park 1 BHK floor plan, about 666 sq ft
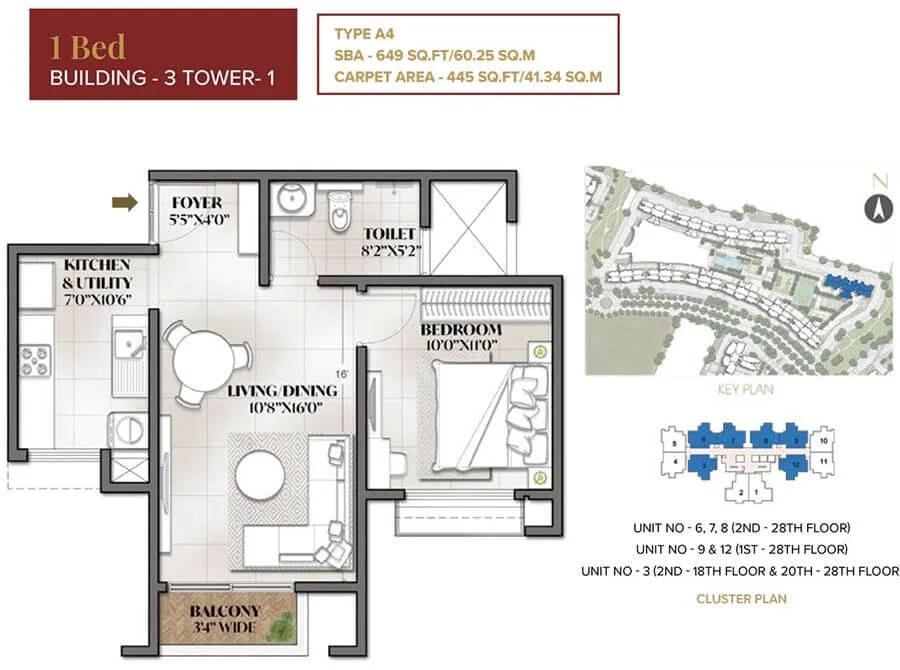
Prestige City Eden Park 1 BHK floor plan, about 649 sq ft
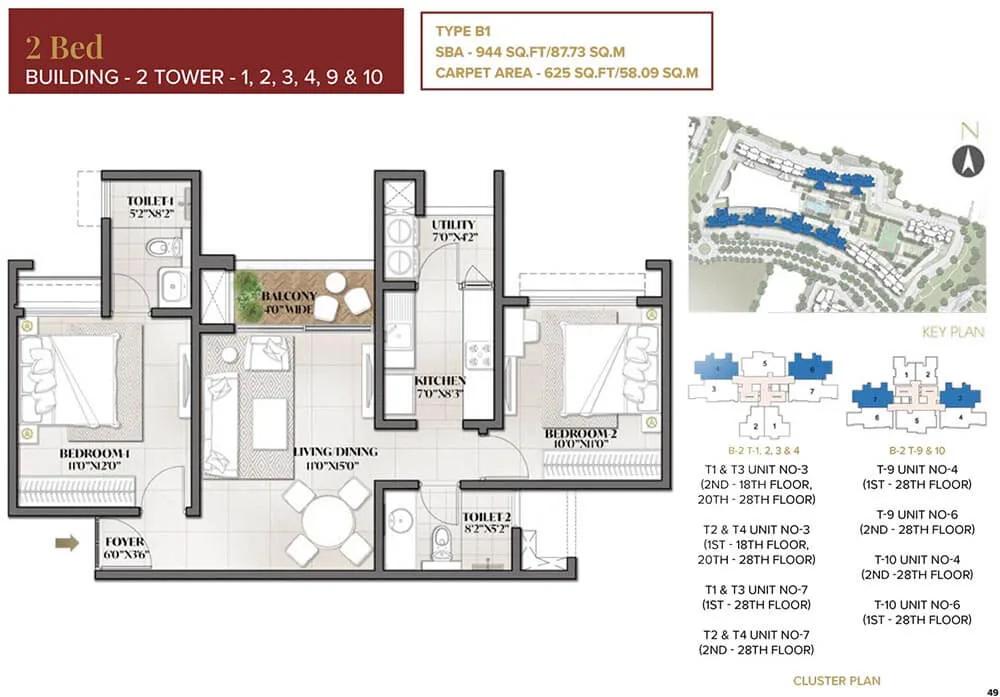
Prestige City Eden Park 2 BHK floor plan, about 944 sq ft
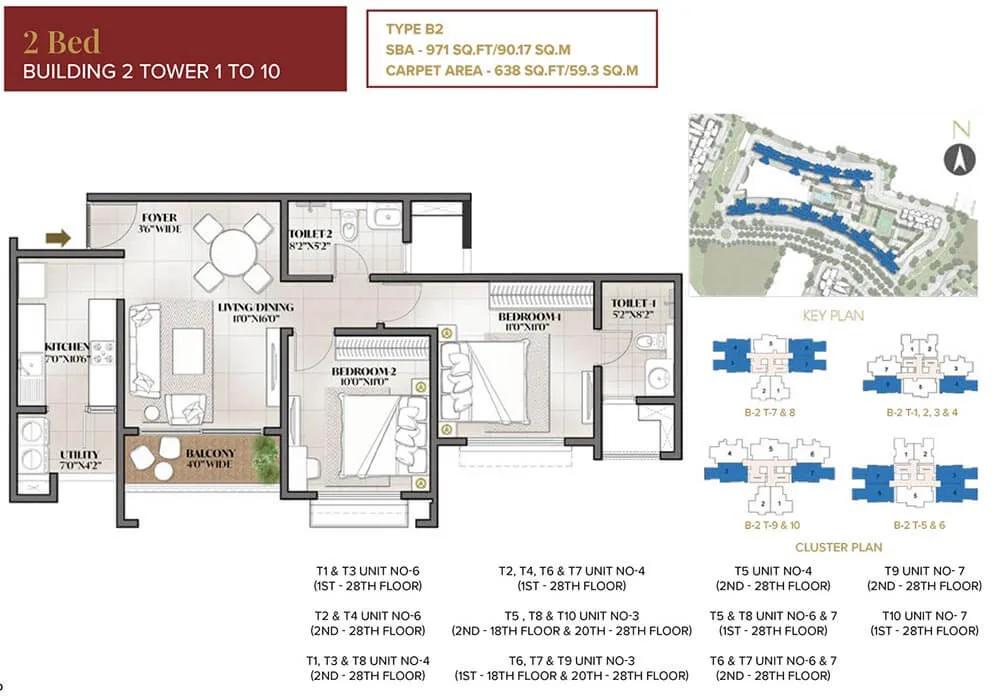
Prestige City Eden Park 2 BHK floor plan, about 971 sq ft
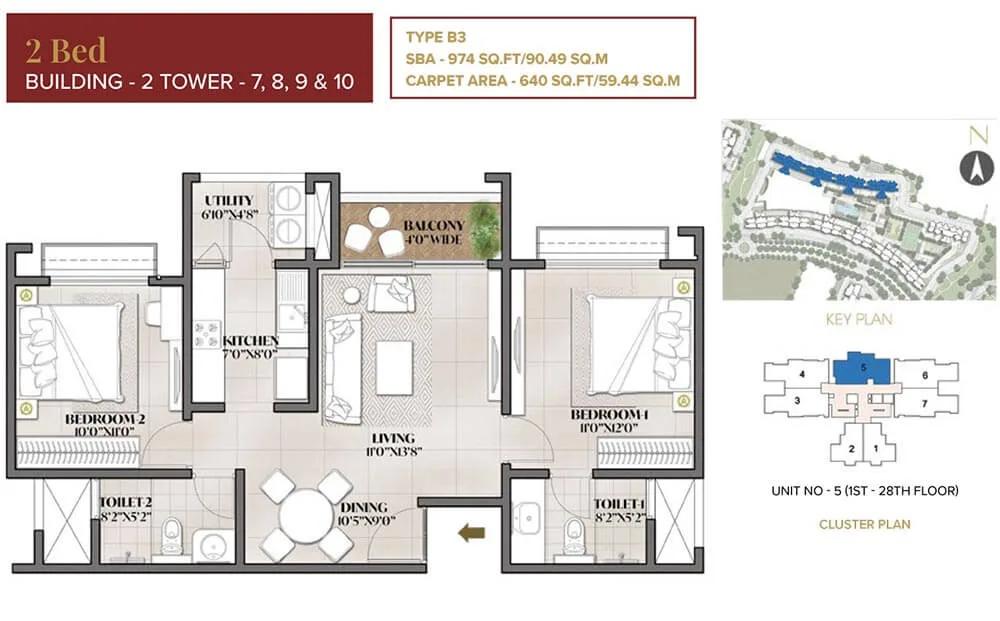
Prestige City Eden Park 2 BHK floor plan, about 974 sq ft
Want the complete floor plans? Request them and we will share them on WhatsApp/Email.
Prestige City Eden Park Master Plan
The Prestige City Eden Park master plan sets out 10 towers on 9 acres, with the open spaces and amenities around them.
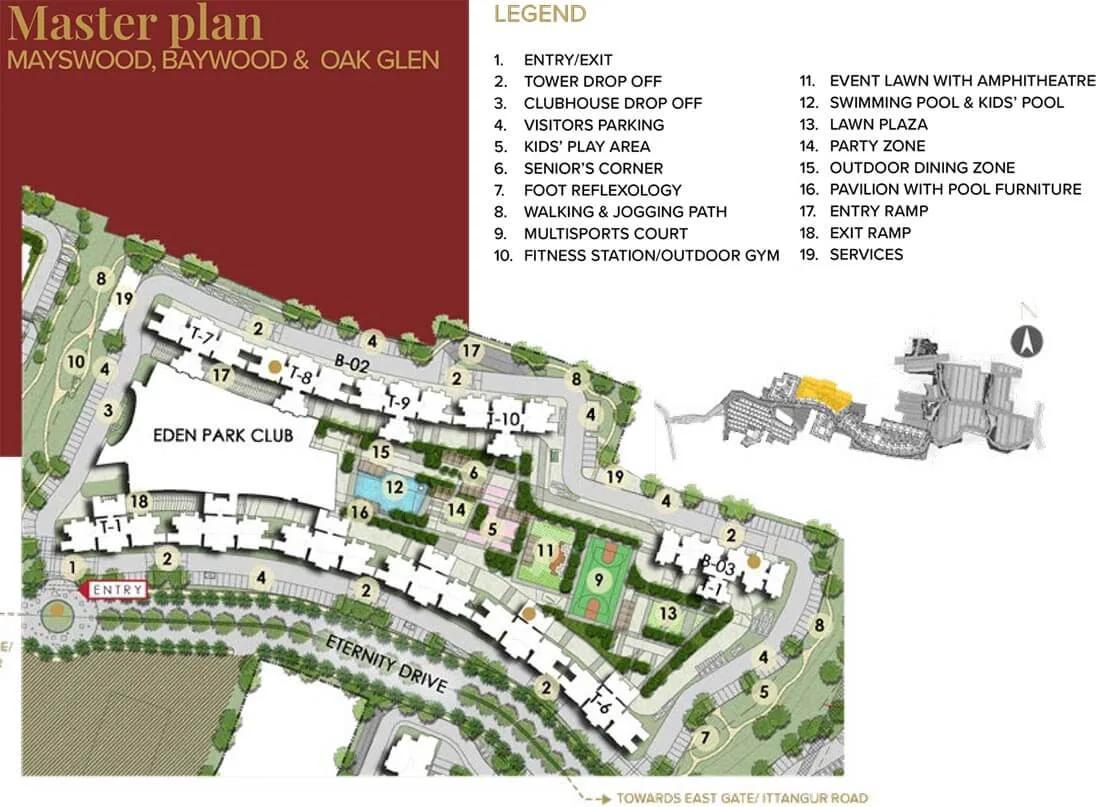
Master Plan
Prestige City Eden Park Gallery
The Prestige City Eden Park gallery has 4 photos of the project in Sarjapur.
Prestige City Eden Park Specifications
Prestige City Eden Park specifications below cover Structure, Flooring, Doors and windows, Bathrooms, Lifts and security, and Electrical.
Structure
- •RCC frame, walls in solid concrete block masonry
Flooring
- •Vitrified tiles in the bedrooms, kitchen, utility, foyer, corridors, living and dining
- •Balcony and bathrooms in ceramic tile
Doors and windows
- •Main door: laminated flush shutter on a timber frame
- •Internal doors: laminated flush shutters on wooden frames
- •External doors: sliding shutters in UPVC or aluminium frames, or both as needed
Bathrooms
- •EWCs with chrome-plated fittings
- •Chrome-plated tap and shower mixer
- •Countertop basins in all toilets, pipelines suspended and hidden above a false ceiling
- •Drain pipes for rainwater harvesting
Lifts and security
- •Lifts sized for each tower
- •Security at all hours, with intercom
- •CCTV covering key points
Electrical
- •BESCOM grid supply to all units
- •Concealed PVC-insulated copper wiring, reputed-make modular switches
- •DG backup: 100% for all apartments, charged extra
Getting around from Prestige City Eden Park
Prestige City Eden Park is located on Marathahalli-Sarjapur Road, Yamare Village, pincode 562125, inside The Prestige City township. Sarjapur Road is one of the city's established IT stretches, so many residents will be commuting to offices along it. The developer has not published distances or named landmarks, so this page does not quote any.
Since homes here are already occupied, you can test the daily routine before you buy. Leave the gate at your normal office time and drive to work, then make the return trip in the evening. Note how long it takes to join the main road, because 2,217 households share the same exits.
For everyday needs, ask which township shops, schools and clinics are already open and which are still being built. Find your nearest hospital, pharmacy and supermarket on the map and time each trip. A weekend visit also shows how busy the internal roads get when everyone is at home.
Homes and prices at Prestige City Eden Park
Prestige City Eden Park prices are listed for its three layouts built by Prestige Group, all quoted as built-up area. The one-bedroom home is about 634 sq ft. The two two-bedroom plans are about 944 and 971 sq ft, a small gap, so confirm which one you are viewing. Carpet areas were not published. Owners may have changed interiors, so compare the flat with the original plan.
Every unit has been sold by the developer, and the price is now what a seller asks. Floor level, facing, view and the tower's position all move it in a 29-storey block. Gather quotes for several flats of the same size and compare them with recent registered sales in the township.
A resale of a completed flat with its occupancy certificate carries no GST. Stamp duty and registration apply on the sale value. Before you agree terms, ask the seller for:
- Unit number, tower and floor
- Car parking bays that come with the flat
- Monthly maintenance and any unpaid dues
- Club or township membership transfer charges
- A list of fittings included in the sale
- The asking price, itemised in writing
Paperwork and approvals for Prestige City Eden Park
For Prestige City Eden Park, approvals come down to the sanctioned plan, the completion papers and the khata, all checkable before a resale. Ask the seller or Prestige Group for it and search the Karnataka RERA website (rera.karnataka.gov.in). The entry records the declared completion date, which you can match with the May 2025 handover.
On a resale of a completed flat, ask for copies of:
- The occupancy certificate for the tower
- The approved building plan
- The seller's registered sale deed
- Khata in the seller's name and the latest tax receipt
- An encumbrance certificate for the flat
- A loan closure letter, if the seller had a home loan
- A no-dues letter from the association
Have a lawyer check that the seller's title traces back cleanly to Prestige Group. At completion you register the sale deed at the sub-registrar's office and then apply for the khata in your name. Ask the association to update its records and transfer any club membership to you.
Living at Prestige City Eden Park
Life at Prestige City Eden Park is a community that fits ten towers of 29 floors onto 9 acres, inside the larger Prestige City layout. The developer has not published an open-space share or an amenity list for this phase, so walk the grounds and see what is actually there. Renders you may find online were drawn as planned by the developer; the finished towers are there to compare.
Your day will depend on the township's shared spaces rather than a list for this block. Ask the seller which clubhouse, pool, gym and play areas residents use, where they are and what they cost. If a morning swim or a children's park matters, check the walk from your tower to it.
At this density, the tower and floor you choose shape daily life more than anything else. Ask how many lifts serve each tower and how long the wait is at 9 am. Check the view from the unit, since a neighbouring tower can be close. Speak to a resident or two about water supply, security and how the association handles complaints.
Prestige City Eden Park FAQs
Can I book a new flat at Prestige City Eden Park?
How big are the flats at Prestige City Eden Park?
Can I move into Prestige City Eden Park now?
Is GST charged on a resale flat at Prestige City Eden Park?
How crowded is Prestige City Eden Park?
Who is Prestige City Eden Park best for?
About Prestige Group

Est. 1986
Prestige Group is one of India's leading real estate developers, headquartered in Bengaluru and run as Prestige Estates Projects Limited. In Bangalore the choice is very wide: homes on nearly every side of the city, from Whitefield and Sarjapura Road in the east to Devanahalli in the north and Kanakapura Road in the south. You can buy an apartment, a villa or a plot, at a finished, ongoing or…
Related Projects
 NEW LAUNCHRs. 70.32 Lakhs
Sattva Group
Sattva Amritya
Jigani, Bangalore
 NEW LAUNCHRs. 48.31 Lakhs
Sowparnika Homes Private Limited
Sowparnika The Native
Budigere Cross, Bangalore
 NEW LAUNCHRs. 1.70 Cr
Assetz Property
Assetz Naru & Nami Phase 1
Hoskote, Bangalore
 NEW LAUNCHRs. 1.66 Crore
Mana Projects
Mana Skanda The Right Life Forest Province
Sarjapur Road, Bangalore
 NEW LAUNCHRs. 1.70 Crore Onwards
Prestige Group
Prestige Avon
Thanisandra, Bangalore
 NEW LAUNCHRs. 1.40 Cr
ReWild
ReWild Doddaballapura Skyward
Doddaballapur, Bangalore