
Embassy East Avenue
Embassy GroupWhitefield, Bangalore
Listed by Bangaloreprop · Karnataka RERA Agent Reg. No. PRM/KA/RERA/1251/310/AG/171127/000886
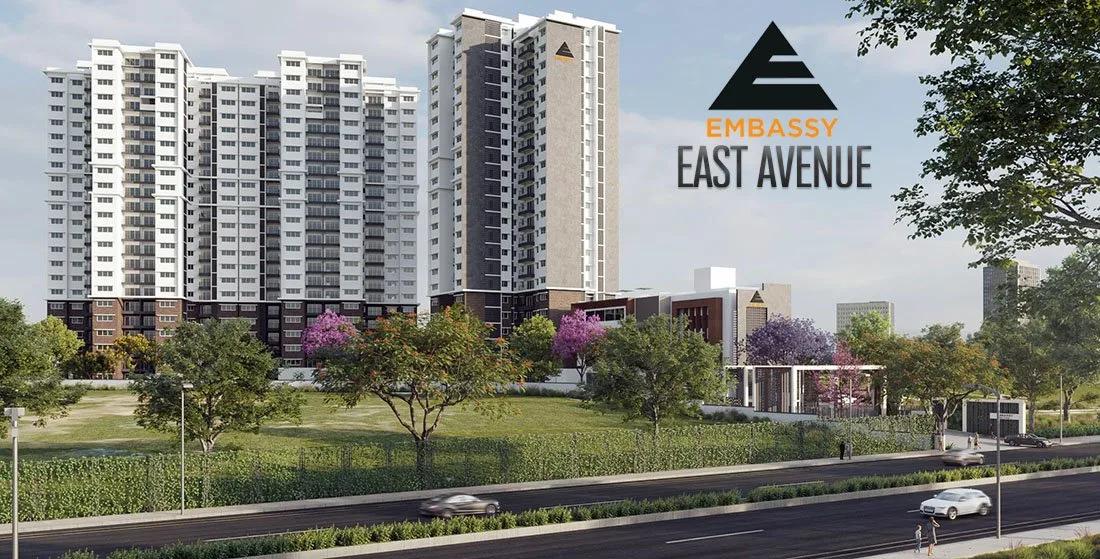
Embassy East Avenue Overview
Embassy East Avenue is an under-construction apartment project by Embassy Group on Whitefield Main Road, Whitefield, east Bangalore, pincode 560048, with possession at September 2028 onwards. It offers 2 BHK, 2.5 BHK, 3 BHK and 4 BHK Jodi homes from Rs. 1.88 Crore. It suits people who work in Whitefield and want to cut the commute, since a flat on the main road itself is about as close as it gets. You are buying roughly two years ahead of move-in.
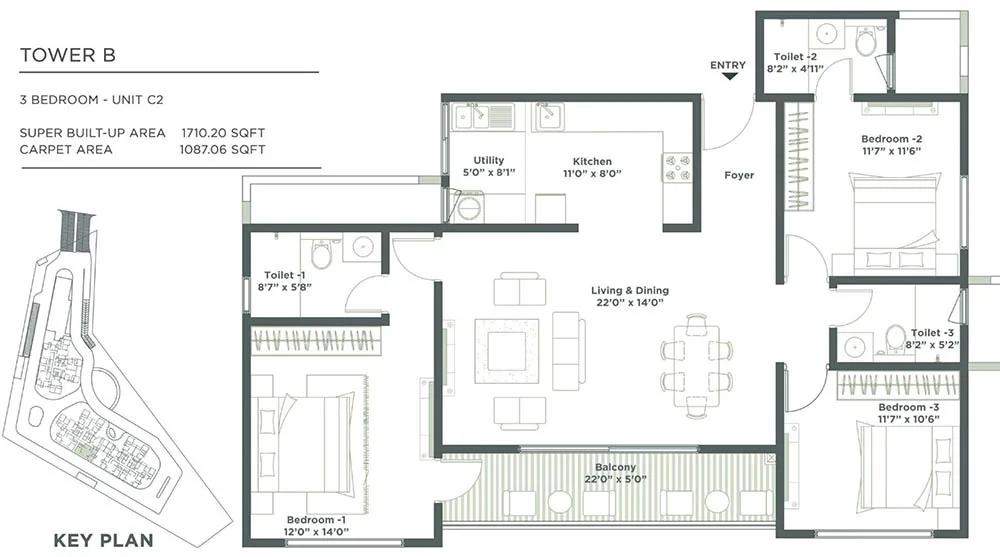
The project has 393 homes in three towers of 22 floors each. Four layouts are offered: a two-bedroom of about 1,154 sq ft, a two-and-a-half-bedroom of about 1,416 sq ft, a three-bedroom of about 1,707 sq ft and a four-bedroom Jodi of about 2,312 sq ft. A Jodi joins two flats into one larger home, which suits families who want space for parents or grown children.
Prices open at Rs. 1.88 Crore for the two-bedroom and rise to Rs. 3.74 Crore for the Jodi, with Rs. 2.35 Crore and Rs. 2.75 Crore for the middle two. On the smallest home that is about Rs. 16,300 per sq ft. GST applies because the towers are still being built, and stamp duty and registration come on top of that.
This suits a Whitefield professional or a family that wants a new flat inside the IT district and can wait until late 2028. It suits less well if you need a ready home now, want a budget below Rs. 1.8 Crore, or prefer a low-rise block to a 22-floor tower. The land area has not been published, so ask how much open ground is left once the three towers stand. It is also worth asking whether all three towers will be handed over together.
Key Facts at a Glance
Embassy East Avenue Price List
| Unit Type | Size (SBA) | All-in Price (approx.) |
|---|---|---|
| 2 BHK | 1154 Sq.ft | Rs. 1.88 Crore Onwards |
| 2.5 BHK | 1416 Sq.ft | Rs. 2.35 Crore Onwards |
| 3 BHK | 1707 Sq.ft | Rs. 2.75 Crore Onwards |
| Jodi (4 BHK) | 2312 Sq.ft | Rs. 3.74 Crore Onwards |
Embassy East Avenue EMI Calculator
Down payment · ₹47.00 L
Banks lend up to 75% at this price.
Loan tenure
Monthly EMI
₹1,22,363
₹1.41 Cr loan over 20 years
- Home price
- ₹1.88 Cr
- Down payment
- ₹47.00 L
- Stamp duty & registration (approx.)
- ₹14.29 L
- Cash you need upfront
- ₹61.29 L
- Total interest
- ₹1.53 Cr
Indicative figures for Embassy East Avenue. Your EMI depends on the bank's rate and terms, and stamp duty uses approximate Karnataka rates. GST on under-construction homes is extra.
Embassy East Avenue Location
17B, Prestige Shantiniketan, Whitefield Main Rd, Bengaluru, Karnataka 560048
About Bangalore
Where in Bangalore should you buy, and what kind of home? The answer depends less on the city as a whole than on the corridor where you work. Bangalore is a high plateau city, about 900 metres up, with the gentlest weather of any big Indian metro, and its population has roughly doubled since 2000. Most of that growth followed the software parks outward, so housing spread along a few long…
Read more about Bangalore →Embassy East Avenue Floor Plans
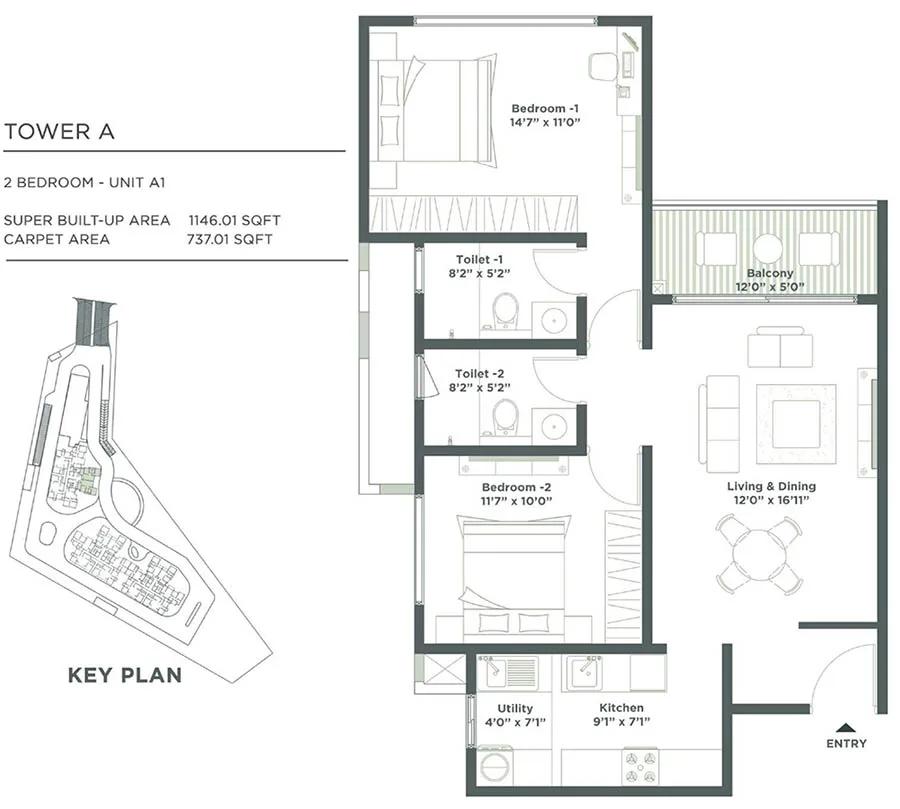
Embassy East Avenue floor plan 1
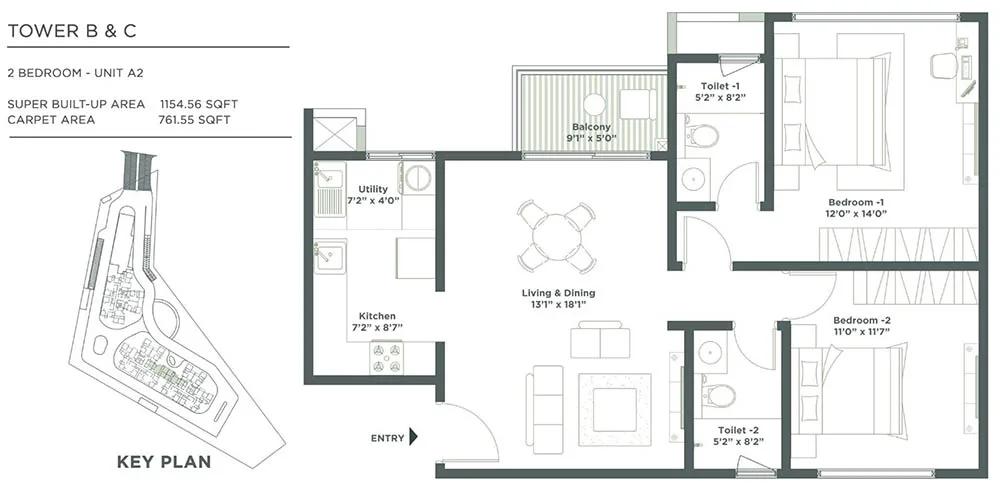
Embassy East Avenue floor plan 2
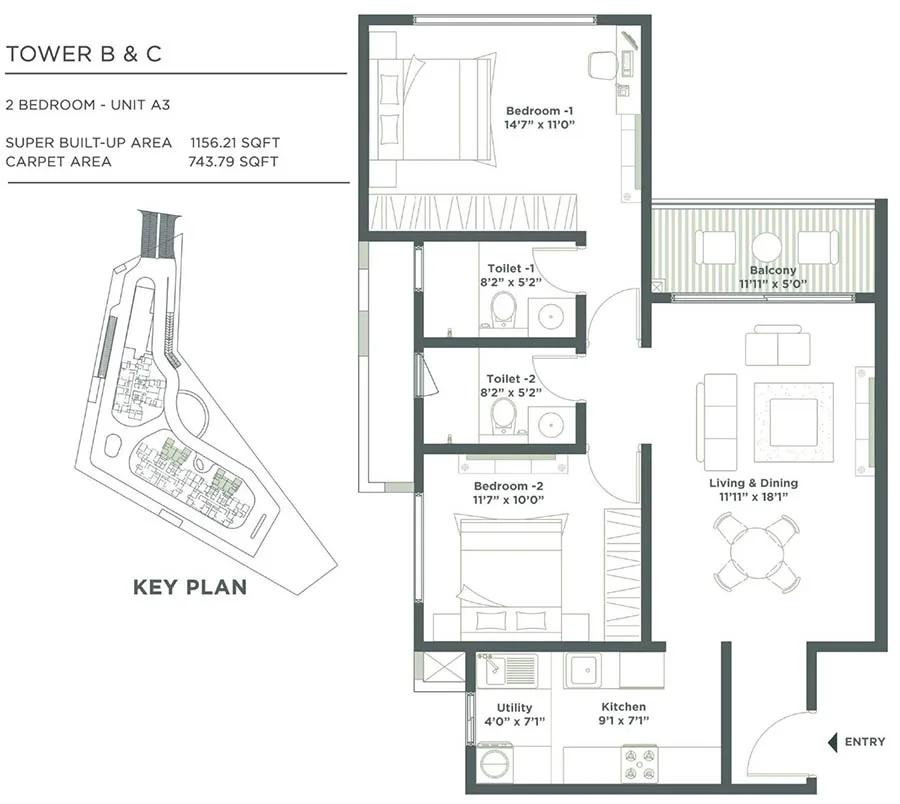
Embassy East Avenue floor plan 3
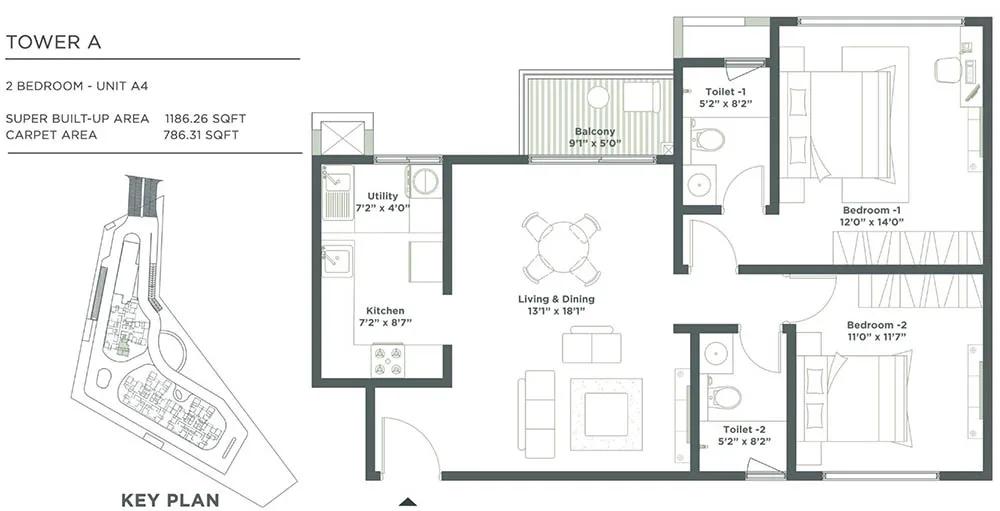
Embassy East Avenue floor plan 4
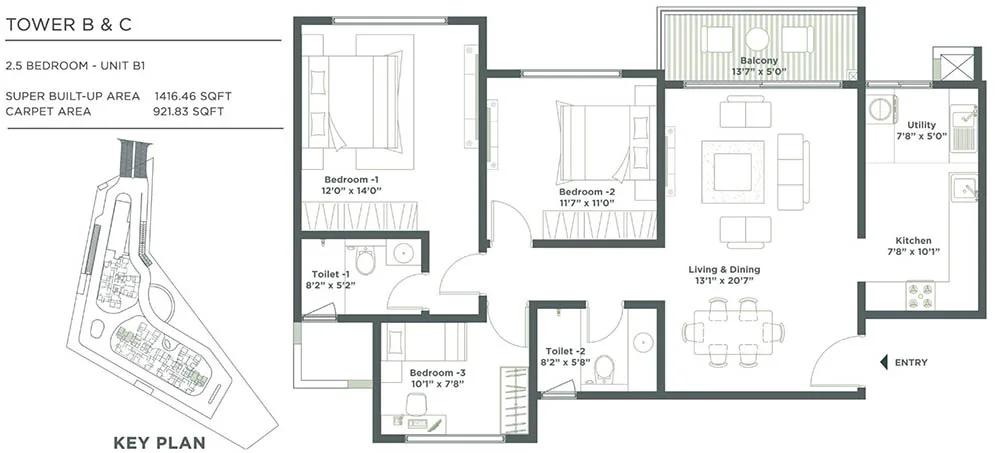
Embassy East Avenue floor plan 5
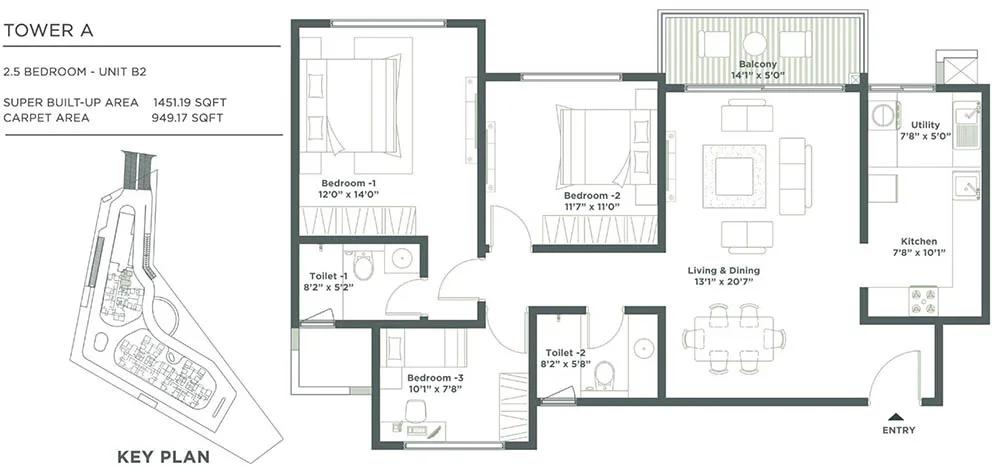
Embassy East Avenue floor plan 6
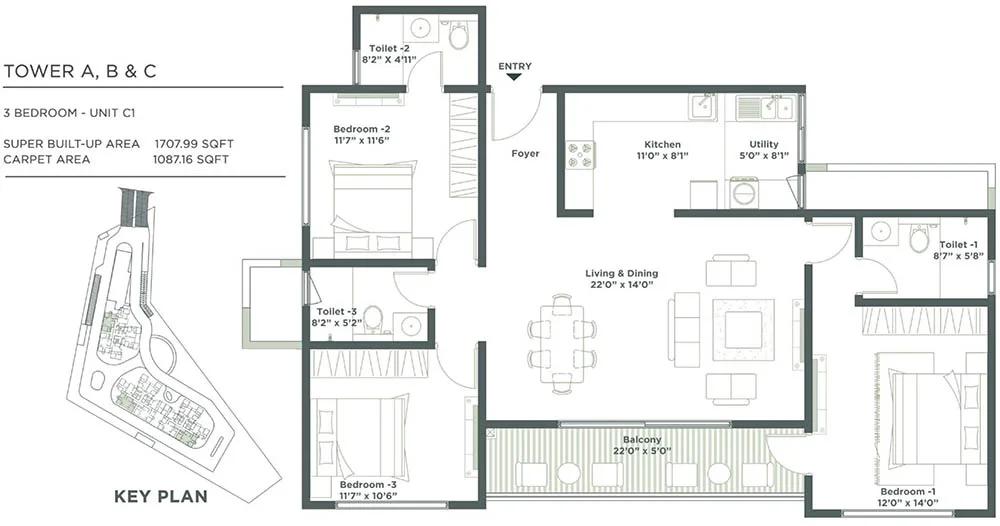
Embassy East Avenue floor plan 7
Embassy East Avenue floor plan 8
Want the complete floor plans? Request them and we will share them on WhatsApp/Email.
Embassy East Avenue Master Plan
Master Plan
Embassy East Avenue Specifications
Structure
- •RCC frame building
- •Solid concrete block walls, outside and inside where applicable
Flooring
- •Vitrified tile for the foyer, corridors, living and dining
- •Bedrooms finished in laminated wood
- •Balconies in exterior-grade wood flooring
- •Anti-skid ceramic tile in bathrooms, common areas and utility
Doors and windows
- •Main door: 8 ft opening, pre-moulded flush shutter on a wooden frame, polished both sides
- •Internal doors: 7 ft opening, flush shutters on wooden frames
- •Outer windows: sliding shutters in UPVC frames
Bathrooms
- •Every toilet: EWC plus chrome-plated fittings
- •Shower mixer with chrome-plated tap
- •Master toilet: ceramic basin set in a granite counter
- •Other toilets: pedestal basins
- •Drain pipes for rainwater harvesting
Lifts and security
- •Passenger and service lifts sized for each block
- •Security at all hours, with intercom
- •CCTV covering key points
Electrical
- •BESCOM grid supply to every home
- •Wiring concealed, PVC-insulated copper, with reputed-make modular switches
- •Power backup: 100% for apartments, lifts, common areas and pumps
Embassy East Avenue Amenities
Getting around from Embassy East Avenue
Embassy East Avenue has its address on Whitefield Main Road, pincode 560048, in the middle of Whitefield. For many buyers the commute is the whole point: ITPL and Hoodi are short drives, and the main road carries you on towards Mahadevapura. KR Puram is further west if you need to head into the older city.
Daily life is well covered. Whitefield already has schools, hospitals and shopping malls across the area, so you are not waiting for a neighbourhood to grow around you. The developer has not published distances to named places, so none are quoted here; check the ones that matter to you on a map.
The trade-off is traffic. Whitefield Main Road is one of the area's busiest streets, and three 22-floor towers will add to it. Drive to your office at your usual hour, then try the return at 7 pm. Ask where the gate opens onto the road, how turns in and out are managed, and how much visitor parking is planned.
Homes and prices at Embassy East Avenue
Embassy East Avenue has four layouts, all quoted as built-up area; carpet areas have not been published. The two-bedroom is about 1,154 sq ft from Rs. 1.88 Crore. The two-and-a-half-bedroom is about 1,416 sq ft from Rs. 2.35 Crore. The three-bedroom is about 1,707 sq ft from Rs. 2.75 Crore, and the four-bedroom Jodi is about 2,312 sq ft from Rs. 3.74 Crore.
On the entry home the rate comes to about Rs. 16,300 per sq ft. In a 22-floor tower, height and facing can change the price of the same plan noticeably, so ask for unit-wise pricing. As the homes are under construction, GST is charged, and stamp duty and registration apply when you register.
Ask for a cost sheet that lists:
- Base rate and the area it applies to, with the carpet area
- Floor-rise and facing charges for your unit
- Car parking and the number of bays included
- Clubhouse membership and maintenance deposit
- GST as its own line
- Stamp duty and registration
- A construction-linked payment schedule
Paperwork and approvals for Embassy East Avenue
Embassy East Avenue has no RERA number published by the developer. Ask Embassy Group for it and search it on the Karnataka RERA website (rera.karnataka.gov.in). The entry shows the promoter's declared completion date, which you can compare with the September 2028 figure you are quoted.
Since the towers are under construction, ask for:
- The RERA registration certificate
- The sanctioned building plan showing your tower and unit
- Title documents and an encumbrance certificate for the land
- An agreement for sale with the handover date and a penalty clause for delay
- The payment plan tied to construction stages
Pay only when a stage in the agreement is reached, and keep every receipt. At handover, ask for the occupancy certificate for your tower before you take the keys. Then register the sale deed in your name and apply for the khata transfer.
Living at Embassy East Avenue
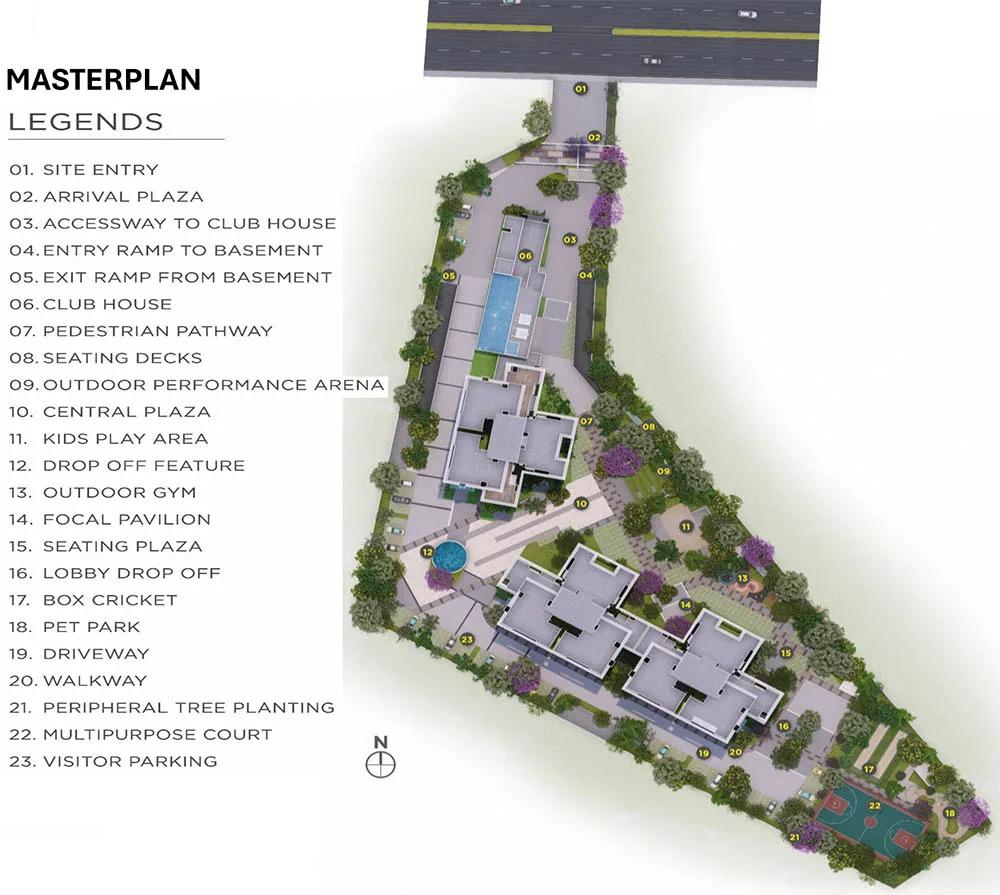
Embassy East Avenue places three 22-floor towers on the site, with 393 homes between them. The land area has not been published, so ask for the sanctioned site plan to see how much ground remains open. Images you see today are renders as planned by the developer, since construction is still going on.
Picture a weekday morning that starts on the jogging track or on the yoga deck, followed by a session in the gym. Children have a play area, and the sports courts and indoor games area keep them busy after school. Seating decks around the landscaped gardens give older residents somewhere to relax outdoors in the evening.
Weekends could mean the swimming pool, a match on the courts or a gathering in the multipurpose party area. The clubhouse is the social centre, and retail spaces on site should save small trips to the shops. Ask which of these open with the first tower and which only arrive at the end of the build.
Frequently Asked Questions
When will Embassy East Avenue be ready?
What is the price per sq ft at Embassy East Avenue?
What is a Jodi flat, and who is it for?
Is the location good for a Whitefield IT commute?
Does Embassy East Avenue have RERA registration?
Is the 2.5 BHK worth the extra cost?
About the Builder

Est. 1993
Buying from Embassy Group in Bangalore means choosing between two very different ends of the market. At one end are large apartment campuses around Devanahalli and Yelahanka in the north. At the other are high-priced homes in Hebbal and on Old Airport Road. Villa communities and a plotted township fill the middle ground, and the listings run from finished homes to launches due in the next decade.
Get Price List, Floor Plans & Brochure
Related Projects
 NEW LAUNCHRs. 1.94 Cr
Disha Properties
Disha Symphony Heights
Hennur Road, Bangalore
 NEW LAUNCHRs. 85 Lacs
Brigade Group
Pride Green Avenue
Bannerghatta Road, Bangalore
 NEW LAUNCHRs. 85.98 Lakh
Skanda Living Space LLP
Skanda Aura
Devanahalli, Bangalore
 NEW LAUNCHRs. 51.6 Lakhs
Sattva Group
Sattva Ekatra
Doddaballapur, Bangalore
 NEW LAUNCHRs. 65 Lacs
Brigade Group
Brigade WTC Devanahalli
Devanahalli, Bangalore
 NEW LAUNCHRs. 2.45 Cr
Rainbow Properties
Rainbow UNO
Uttarahalli , Bangalore