
Embassy Edge
Embassy GroupDevanahalli, Bangalore
Listed by Bangaloreprop · Karnataka RERA Agent Reg. No. PRM/KA/RERA/1251/310/AG/171127/000886
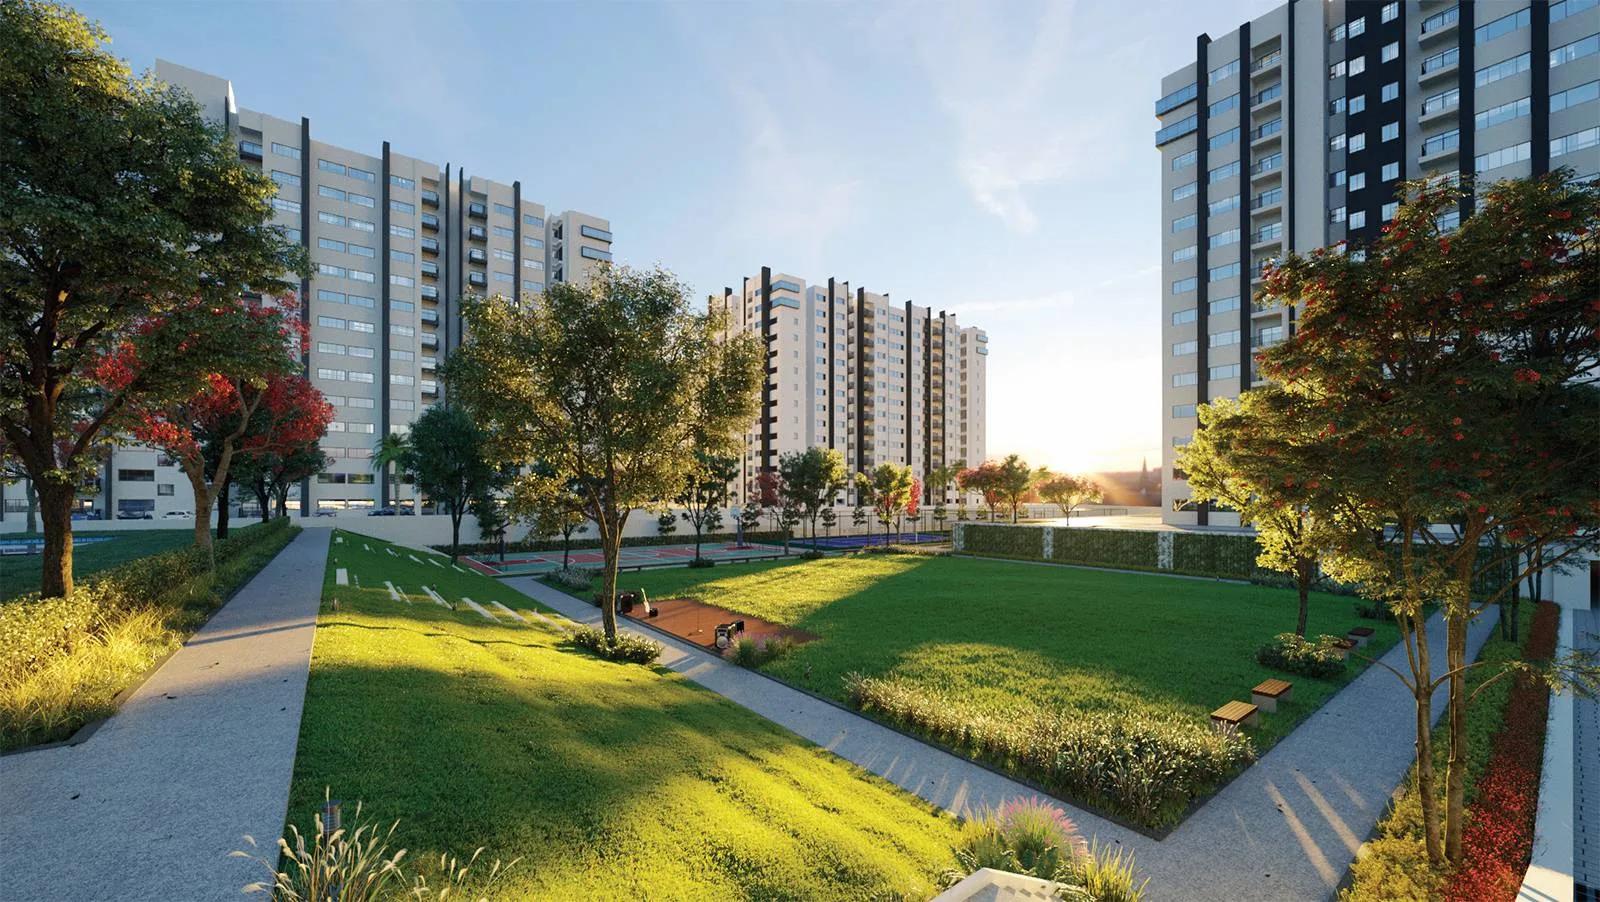
Embassy Edge Overview
Embassy Edge is a 7.77-acre apartment project by Embassy Group, located inside the 288-acre Embassy Springs township at Devanahalli, North Bangalore. These 1, 2, 2.5 and 3 BHK apartments near Bangalore airport are planned as smart, technology-enabled homes in five towers of 14 floors each.
Construction is under way, with possession planned for December 2027. Work started in February 2018, the structure and masonry of all five towers are complete, and the project was 72% complete in July 2026. Plastering and interior finishing are the stages now in progress.
The project holds 826 homes across the Gardenia, Hibiscus, Fuchsia, Daisy and Elderberry towers. Sizes range from 607 sq ft for a 1 BHK to 1,240 sq ft for a 3 BHK, and prices start at Rs. 65 Lakhs. About 82% of the land is open area, with a clubhouse, a main pool, a children's pool and sports courts.
Kempegowda International Airport is 7 km from the project, and the Bangalore to Hyderabad highway is 4 km away. Residents also share the roads, parks and social spaces of the wider township.
The key facts of Embassy Edge are given below:
- Land: 7.77 acres, with about 82% open area
- Towers: 5, each with 14 floors
- Homes: 826, in 1 BHK, 2 BHK, 2.5 BHK and 3 BHK formats
- Sizes: 607 to 1,240 sq ft
- Starting price: Rs. 65 Lakhs
- Stage: under construction, 72% complete in July 2026
- Possession: December 2027
Embassy Edge Key Facts
Embassy Edge is spread over 7.77 acres, with 5 towers, and possession is planned from December 2027.
Embassy Edge Price List
Embassy Edge price starts at Rs. 65 Lakhs, and the price list below covers its 1, 2 and 3 BHK apartments, with the largest homes from Rs. 1.29 Crore.
| Unit Type | Size (SBA) | All-in Price (approx.) |
|---|---|---|
| 1 BHK | 607 Sq.ft | Rs. 65 Lacs to Rs. 74 Lacs Onwards |
| 2 BHK | 983 Sq.ft | Rs. 1.03 Crore to Rs. 1.14 Crore Onwards |
| 2.5 BHK | 1089 Sq.ft | Rs. 1.14 Crore to Rs. 1.21 Crore Onwards |
| 3 BHK | 1240 Sq.ft | Rs. 1.29 Crore to Rs. 1.50 Crore Onwards |
Prices vary by tower, floor and facing within the range shown for each home type. Ask us for the current price list.
Embassy Edge Price Details
Embassy Edge price starts at Rs. 65 Lakhs for a 1 BHK of 607 sq ft and goes up to Rs. 1.50 Crore for the 3 BHK of 1,240 sq ft. Each home type has its own price band, set by the tower, the floor and the facing.
Price by home type
The price bands of the four home types are as follows:
- 1 BHK, 607 sq ft: Rs. 65 Lakhs to Rs. 74 Lakhs
- 2 BHK, 983 sq ft: Rs. 1.03 Crore to Rs. 1.14 Crore
- 2.5 BHK, 1,089 sq ft: Rs. 1.14 Crore to Rs. 1.21 Crore
- 3 BHK, 1,240 sq ft: Rs. 1.29 Crore to Rs. 1.50 Crore
Price per sq ft of Embassy Edge
The price per sq ft starts at about Rs. 10,700 for the 1 BHK on super built-up area. It is about Rs. 10,480 for the 2 BHK, Rs. 10,470 for the 2.5 BHK and Rs. 10,400 for the 3 BHK at the lower end of each band.
What changes the final cost?
A higher floor or a better view moves a home towards the top of its band. Car parking, clubhouse membership and maintenance deposits are added as separate lines in the cost sheet. GST applies because the project is under construction, and stamp duty and registration are paid when the sale deed is registered.
Payment plan and home loans
The payment plan is linked to the stage of construction of each tower, and flexible payment options are available. Ask us for the current schedule and cost sheet, and use our EMI calculator to plan the monthly outgo on a home loan.
Embassy Edge EMI Calculator
The Embassy Edge EMI starts at about Rs. 45,127 a month on the starting price, with 20% down and a 20-year loan at 8.5%.
Down payment · ₹13.00 L
Banks lend up to 80% at this price.
Loan tenure
Monthly EMI
₹45,127
₹52.00 L loan over 20 years
- Home price
- ₹65.00 L
- Down payment
- ₹13.00 L
- Stamp duty & registration (approx.)
- ₹4.94 L
- Cash you need upfront
- ₹17.94 L
- Total interest
- ₹56.30 L
Indicative figures for Embassy Edge. Your EMI depends on the bank's rate and terms, and stamp duty uses approximate Karnataka rates. GST on under-construction homes is extra.
Embassy Edge Location
Embassy Edge is located in Devanahalli, Bangalore.
Embassy Edge, Embassy Springs, Nagamangala and Hegganahalli Villages, Kundana Hobli, Devanahalli Taluk, Bengaluru 562110
Embassy Edge location is inside the Embassy Springs township, in Nagamangala and Hegganahalli villages of Kundana Hobli, Devanahalli Taluk, in the airport belt of North Bangalore. The township entrance is 4 km before the airport toll plaza on the highway from the city.
Address of Embassy Edge
The address is Embassy Edge, Embassy Springs, Nagamangala Village, Kundana Hobli, Devanahalli Taluk, Bengaluru 562110.
Road connectivity
The Bangalore to Hyderabad highway is 4 km from Embassy Edge and is the main route to the city. It leads south towards Yelahanka and Hebbal and north towards the airport and Devanahalli town.
How far is the airport from Embassy Edge?
Kempegowda International Airport is 7 km from the project.
Nearest metro line to Embassy Edge
The Blue Line of Namma Metro, which will link the city with the airport, is under construction.
Key distances
The road distances from the project to important places are listed below:
- Bangalore to Hyderabad highway: 4 km
- Kempegowda International Airport: 7 km
- Taj Bengaluru hotel: 7 km
- Sparsh Hospital: 17 km
- Phoenix Mall of Asia: 22 km
Life inside Embassy Springs
Embassy Springs is planned as a self-contained township of 288 acres, with plotted homes, villas and apartment communities sharing its green spaces. Residents of Embassy Edge have access to the lifestyle, social and recreational amenities of the township. A convenience store within the community covers small daily purchases.
Daily needs and work
Devanahalli town has markets, schools and everyday services for regular errands. The airport is the main workplace of the area, and the highway keeps Yelahanka and Hebbal within reach for city offices.
Embassy Edge Master Plan
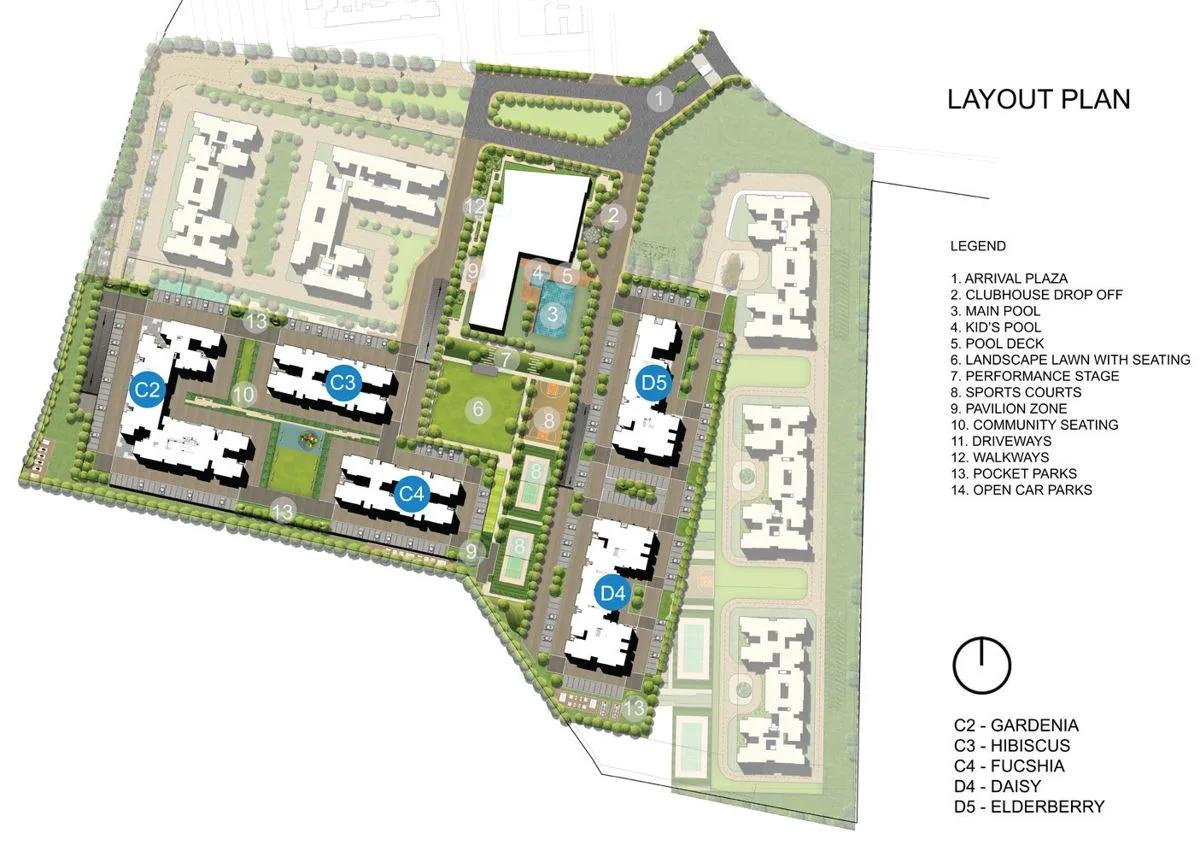
The Embassy Edge master plan sets out 5 towers on 7.77 acres, with the open spaces and amenities around them.
Master Plan
Embassy Edge master plan covers 7.77 acres (31,461 sq m) within Embassy Springs, with five residential towers, a clubhouse and a pool area. The buildings cover 5,670 sq m of the ground, so 25,791 sq m, or about 82% of the land, stays open.
Towers and homes
The 826 homes are divided among the five towers as follows:
- Gardenia: 252 homes
- Daisy: 196 homes
- Elderberry: 154 homes
- Hibiscus: 112 homes
- Fuchsia: 112 homes
Height and parking
Each tower has 14 residential floors, and four of the five have a stilt level for parking. The project has 1,029 car parks in all. One service lift and one 16-passenger lift serve each core.
Central features
The master plan includes an arrival plaza and a clubhouse drop-off. The main pool, the children's pool and the pool deck form the pool area. Sports courts, a landscaped lawn with seating and a children's play area are the other main features.
Open space and movement
Driveways, walkways, pocket parks and community seating complete the layout. Hibiscus and Fuchsia form one cluster, while Gardenia, Daisy and Elderberry are planned as separate clusters.
Embassy Edge Floor Plans
Embassy Edge floor plans cover 1, 2 and 3 BHK apartments from about 607 to 1,240 sq ft.
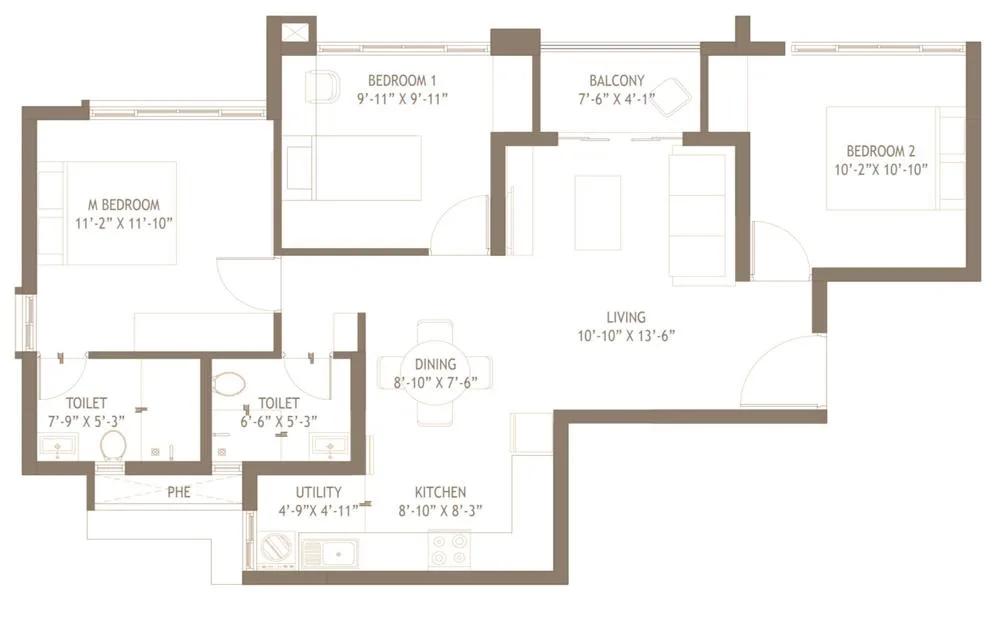
Embassy Edge 3 BHK floor plan, about 1,232 sq ft

Embassy Edge 3 BHK floor plan, about 1,232 sq ft

Embassy Edge 2.5 BHK floor plan, about 1,084 sq ft

Embassy Edge 2.5 BHK floor plan, about 1,084 sq ft

Embassy Edge 2 BHK floor plan, about 973 sq ft

Embassy Edge 2 BHK floor plan, about 973 sq ft
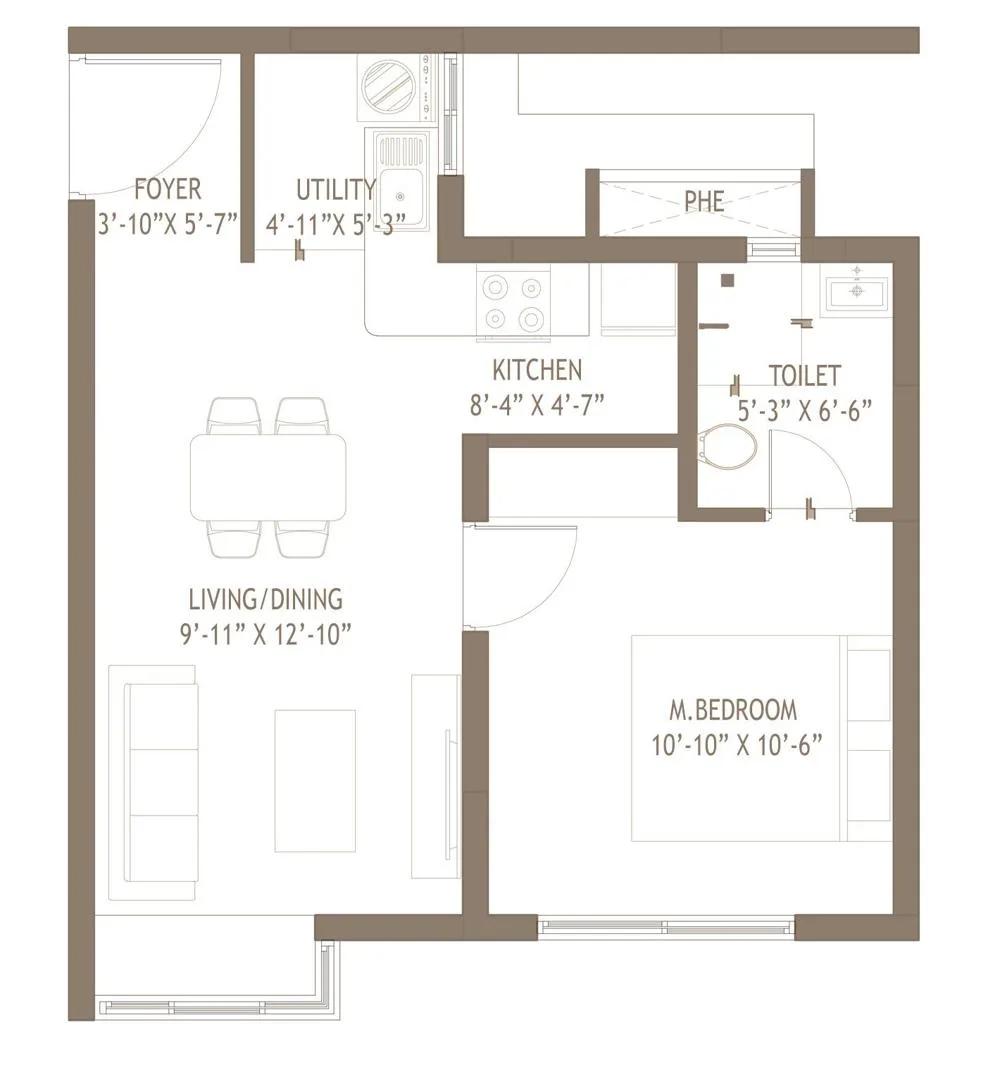
Embassy Edge 1 BHK floor plan, about 676 sq ft

Embassy Edge 1 BHK floor plan, about 676 sq ft

Embassy Edge 3 BHK floor plan, about 1,326 sq ft

Embassy Edge 3 BHK floor plan, about 1,326 sq ft
Want the complete floor plans? Request them and we will share them on WhatsApp/Email.
Embassy Edge floor plans cover 1 BHK, 2 BHK, 2.5 BHK and 3 BHK apartments from 607 to 1,240 sq ft of super built-up area. The plans are designed with wider windows, larger living areas and efficient storage, and carpet areas across the five towers range from 411 to 912 sq ft.
1 BHK floor plan
The 1 BHK measures 607 sq ft and is the most compact home in the project. It has a living and dining room, a kitchen, one bedroom and a balcony, and it comes with a 3 kW power connection. This plan suits single professionals, airport staff and investors looking for a rental home.
2 BHK floor plan
The 2 BHK measures 983 sq ft, with two bedrooms, a living and dining room, a kitchen with a utility and a balcony. The power connection is 4 kW. It works well for couples and small families buying a first home.
2.5 BHK floor plan
The 2.5 BHK measures 1,089 sq ft and adds a compact third room to the 2 BHK layout. The extra room serves as a study, a home office or a guest room. It carries the same 4 kW power connection as the 2 BHK.
3 BHK floor plan
The 3 BHK measures 1,240 sq ft and is the largest plan in the project. It is offered with two or three bathrooms, depending on the layout, and has a 6 kW power connection. Families that need a separate room for children or parents will find this plan the most practical.
Common features of the plans
Every home has vitrified tile flooring, a granite kitchen counter and a balcony with a three-track UPVC sliding door. An air conditioner power point is provided in the master bedroom, with provision in the other bedrooms. Ask us for the full floor plans of the tower and floor you prefer.
Embassy Edge Amenities
Embassy Edge amenities include ClubHouse, Swimming Pool, Gymnasium and Jogging Track, among 25 facilities listed below.
Embassy Edge amenities centre on a dedicated clubhouse and swimming pool, with sports courts and a central park in the open areas. Residents also use the wider amenities of the Embassy Springs township.
Clubhouse and indoor facilities
The clubhouse brings the social and indoor spaces together:
- Banquet hall
- Lounge
- Cafeteria
- Card room
- Squash court
- Badminton court
- Gymnasium
- Creche
Sports and outdoors
The outdoor facilities are listed below:
- Swimming pool with a children's pool and pool deck
- Tennis court
- Basketball court
- Volleyball court
- Football court
- Yoga deck
- Central park and pocket parks
- Children's play area
Convenience and security
A convenience store is part of the community. Cameras at the entry and exit are monitored from a security room, and the homes are planned with smart home automation. Common areas have full power backup, and each home has partial backup.
Embassy Edge Specifications
Embassy Edge specifications describe an RCC framed structure with concrete solid block and Porotherm masonry for the internal and external walls. The finishes inside each home are set out below.
Flooring and walls
The living, dining, kitchen, utility, bedrooms and balcony have vitrified tile flooring. Bathrooms have ceramic tiles on the floor and the walls. Internal walls are plastered and finished with putty and paint, and the exterior has weatherproof paint.
Doors and windows
The door and window specifications are as follows:
- Main door: engineered wood frame with a laminate-finished shutter
- Bedroom and bathroom doors: engineered wood frame with a painted shutter
- Balcony door: three-track UPVC sliding door
- Bedroom windows: UPVC sliding windows
Kitchen and bathrooms
The kitchen has a granite counter with a stainless steel sink and ceramic tiles up to 2 ft above the counter. Bathrooms have a vanity counter with a mirror, a shower partition and an exhaust fan point. Points for an electric geyser are provided, and a water treatment plant serves the project.
Electrical and power
The power connection for each home type is listed below:
- 1 BHK: 3 kW
- 2 BHK and 2.5 BHK: 4 kW
- 3 BHK: 6 kW
Lifts and fire safety
Each core has one service lift of 1,600 kg capacity and one passenger lift for 16 people. Common areas have a fire alarm and public address system, with fire extinguishers in the parking and common areas.
About Bangalore
Properties in Bangalore range from apartments and villas to row houses, plots and commercial space, at every stage from pre-launch and new launch to under construction and ready to move. So where in Bangalore should you buy? The answer depends less on the city as a whole than on the corridor where you work. Bangalore is a high plateau city, about 900 metres up, with the gentlest weather of any…
Read more about Bangalore →About Devanahalli
Embassy Edge is in Devanahalli, a taluk town in Bengaluru Rural district, on the northern side of Bangalore, and the home of Kempegowda International Airport. Kundana Hobli, where the Embassy Springs township is located, is one of the hoblis of the taluk.
Roads and metro
The Bangalore to Hyderabad highway passes the airport and Devanahalli, and it connects the area with Yelahanka and Hebbal towards the city. The Blue Line of Namma Metro to the airport is under construction.
Work and growth
The airport is the main employer of the area, and hotels and business parks have come up around it. The highway belt between Yelahanka and Devanahalli has grown into a busy housing corridor as a result.
Homes in Devanahalli
Townships with plots, villas and apartments make up much of the new housing in the area. Buyers choose it for the airport, the highway and the larger open spaces that township projects offer. More options are on our list of apartments for sale in Devanahalli.
Embassy Edge RERA and Approvals
Embassy Edge RERA registration number is PRM/KA/RERA/1250/303/PR/180526/001825, granted on 26 May 2018 by the Karnataka RERA authority. The project is registered under the name Embassy Springs - Phase 2A, Apartments, and the promoter is Embassy Developments Limited.
Registration details
The registration covers all 826 homes in the five towers, on 31,461 sq m of land. The registered completion date, after extensions, is 31 December 2027.
Approvals and clearances
The building plan is approved by the Bangalore International Airport Area Planning Authority. Clearances are in place from the fire department, the Airports Authority of India, BESCOM, the state pollution control board and the environment authority.
How to check the registration
The number can be checked on the Karnataka RERA portal by searching for the registered project name. The portal also carries the quarterly progress updates, the approved plans and the draft agreement for sale.
Embassy Edge Construction Status
Embassy Edge construction status is under construction as of October 2026, with the structure of all five towers complete and finishing work in progress. Work began on 20 February 2018, and the July 2026 quarterly update put the overall progress at 72%.
Progress so far
The July 2026 update recorded these stages:
- RCC structure: 100%, completed in September 2025
- Masonry: 100%, completed in January 2026
- Plastering: 85%
- Railings and grills: 60%
- Overall progress: 66% in April 2026 and 72% in July 2026
What comes next?
Flooring, doors and windows, electrical and plumbing work, painting and landscaping are the main items ahead. The clubhouse, the pool and the external works follow these stages. The registered completion date is 31 December 2027, so ask us for the latest site photographs before you book.
Embassy Edge FAQs
What is the starting price of Embassy Edge?
Where is Embassy Edge located?
Is Embassy Edge RERA approved?
When is possession of Embassy Edge expected?
What types of homes are available at Embassy Edge?
How many towers and homes does Embassy Edge have?
How far is Bangalore airport from Embassy Edge?
What amenities does Embassy Edge offer?
Is Embassy Edge part of Embassy Springs?
About Embassy Group

Est. 1993
Embassy Group is a renowned Bengaluru real estate group, founded in 1993 by Jitendra Virwani, best known for its office parks and now a large builder of homes. Its housing arm is the listed Embassy Developments, formerly Indiabulls Real Estate. In Bangalore its buyers choose between two very different ends of the market.
Get Price List, Floor Plans & Brochure
Related Projects
 NEW LAUNCHRs. 70.32 Lakhs
Sattva Group
Sattva Amritya
Jigani, Bangalore
 NEW LAUNCHRs. 48.31 Lakhs
Sowparnika Homes Private Limited
Sowparnika The Native
Budigere Cross, Bangalore
 NEW LAUNCHRs. 1.70 Cr
Assetz Property
Assetz Naru & Nami Phase 1
Hoskote, Bangalore
 NEW LAUNCHRs. 1.66 Crore
Mana Projects
Mana Skanda The Right Life Forest Province
Sarjapur Road, Bangalore
 NEW LAUNCHRs. 1.70 Crore Onwards
Prestige Group
Prestige Avon
Thanisandra, Bangalore
 NEW LAUNCHRs. 1.40 Cr
ReWild
ReWild Doddaballapura Skyward
Doddaballapur, Bangalore