
Embassy Greenshore Apartments
Embassy GroupDevanahalli, Bangalore
Listed by Bangaloreprop · Karnataka RERA Agent Reg. No. PRM/KA/RERA/1251/310/AG/171127/000886

Embassy Greenshore Apartments Overview
Embassy Greenshore Apartments is a premium new launch apartment project by Embassy Group, located inside the Embassy Springs township in Devanahalli, North Bangalore. These lakeside apartments near Bangalore airport cover 14.34 acres, with 878 homes across 8 towers.
The project was registered with Karnataka RERA in November 2025, and construction began in January 2026. Completion is planned for December 2031. The towers rise 16 to 18 floors above two basement levels.
Homes at Embassy Greenshore Apartments come as 2, 3 and 4 BHK apartments of 1,207 to 2,578 sq ft. The 3 BHK homes start at Rs. 1.97 Crore and the 4 BHK homes at Rs. 2.92 Crore. A 3.6-acre central park forms the middle of the layout, and a natural lake borders the site.
Embassy Springs is a 288-acre integrated township with plots, apartments, a school, parks and lakes. Residents of the project use the township's roads and social infrastructure along with their own clubhouse. Kempegowda International Airport is 7 km away.
Highlights of Embassy Greenshore Apartments
The main points of the project are listed below:
- 878 apartments in 8 towers on 14.34 acres
- Towers of 2 basements, a ground floor and 16 to 18 upper floors
- 2, 3 and 4 BHK homes of 1,207 to 2,578 sq ft
- A 3.6-acre central park and a lake beside the site
- 85% of the project land kept open
- Engineered marble flooring in the living room, bedrooms and kitchen
- Kempegowda International Airport 7 km away
- Part of the 288-acre Embassy Springs township
Who develops Embassy Greenshore Apartments?
Embassy Group has built commercial, residential, hospitality and industrial spaces for over three decades. Embassy Developments Limited, the listed company of the group, is the promoter of the project.
Embassy Greenshore Apartments Key Facts
Embassy Greenshore Apartments is spread over 14.34 acres, with 8 towers, and possession is planned from December 2031.
Embassy Greenshore Apartments Price List
Embassy Greenshore Apartments price starts at Rs. 1.97 Crore, and the price list below covers its 3 and 4 BHK apartments, with the largest homes from Rs. 2.92 Crore.
| Unit Type | Size (SBA) | All-in Price (approx.) |
|---|---|---|
| 3 BHK | 1750 Sq.ft | Rs. 1.97 Crore to Rs. 2.57 Crore Onwards |
| 4 BHK | 2293 Sq.ft | Rs. 2.92 Crore to Rs. 3.79 Crore Onwards |
| 4 BHK Jodi | 2341 Sq.ft | Rs. 2.78 Crore to Rs. 2.88 Crore Onwards |
Prices vary by tower, floor and view; GST, stamp duty, registration, the corpus fund and advance maintenance are extra.
Embassy Greenshore Apartments Price Details
Embassy Greenshore Apartments price starts at Rs. 1.97 Crore for a 3 BHK and goes up to Rs. 3.79 Crore for the largest 4 BHK. The price of each home changes with its tower, floor and view.
Price by home type
The price bands for the three home types are listed below:
- 3 BHK, from 1,750 sq ft: Rs. 1.97 Crore to Rs. 2.57 Crore
- 4 BHK, 2,293 sq ft: Rs. 2.92 Crore to Rs. 3.79 Crore
- 4 BHK Jodi, 2,341 sq ft: Rs. 2.78 Crore to Rs. 2.88 Crore
Price per sq ft
The price per sq ft is about Rs. 11,260 on super built-up area, taken on the 3 BHK starting price. Lake-facing homes and higher floors are priced above the starting figure.
Payment plan
The payment plan is linked to construction, in the stages listed below:
- 10% on booking
- 5% on signing the agreement for sale
- 10% on completion of the basement slab
- 10% each at the start of the 3rd, 6th, 9th, 12th and 15th floor slabs
- 10% at the start of the terrace slab, and 10% 90 days later
- 5% on possession and handover
Other costs
GST, stamp duty and registration are added to the apartment cost. A corpus fund and twelve months of maintenance in advance are collected at possession, and the clubhouse runs on usage charges. Our EMI calculator shows the monthly outgo for a chosen loan amount.
Embassy Greenshore Apartments EMI Calculator
The Embassy Greenshore Apartments EMI starts at about Rs. 1,28,221 a month on the starting price, with 20% down and a 20-year loan at 8.5%.
Down payment · ₹49.25 L
Banks lend up to 75% at this price.
Loan tenure
Monthly EMI
₹1,28,221
₹1.48 Cr loan over 20 years
- Home price
- ₹1.97 Cr
- Down payment
- ₹49.25 L
- Stamp duty & registration (approx.)
- ₹14.97 L
- Cash you need upfront
- ₹64.22 L
- Total interest
- ₹1.60 Cr
Indicative figures for Embassy Greenshore Apartments. Your EMI depends on the bank's rate and terms, and stamp duty uses approximate Karnataka rates. GST on under-construction homes is extra.
Embassy Greenshore Apartments Location
Embassy Greenshore Apartments is located in Devanahalli, Bangalore.
Embassy Springs, Sy. Nos. 44/1, 45/1, 45/2, 46, 56/1, 57/1, 57/3 and 57/4, Hegganahalli Village, Kundana Hobli, Devanahalli Taluk, Bengaluru Rural, Karnataka 562110
Embassy Greenshore Apartments is located inside Embassy Springs at Hegganahalli Village, Kundana Hobli, Devanahalli Taluk, Bengaluru Rural district, pincode 562110. The land is made up of Sy. Nos. 44/1, 45/1, 45/2, 46, 56/1, 57/1, 57/3 and 57/4. The site is in Devanahalli, 7 km from Kempegowda International Airport.
Inside Embassy Springs
Embassy Springs is a 288-acre integrated township of plots, apartments, a school, parks and lakes. The project occupies a 14.34-acre parcel of the township, with an approved layout to its east and a driveway and park to its west. A natural lake borders the site, so many homes look over water.
Road connectivity
The township roads connect the project to the Devanahalli road network and to the highway towards Hebbal and the city. The airport road is the daily route for travel to Yelahanka, Hebbal and the business parks of North Bangalore.
How far is the airport from Embassy Greenshore Apartments?
Kempegowda International Airport is 7 km from the project.
Places near Embassy Greenshore Apartments
The distances to well-known places around the project are listed below:
- Kempegowda International Airport: 7 km
- Taj Bengaluru: 7 km
- Phoenix Mall of Asia: 22 km
- Manipal Hospital: 23 km
Schools, shopping and daily needs
The township has a school within its boundary, along with parks and community spaces. Devanahalli town supplies markets, banks and everyday services. Larger malls and hospitals are along the airport road towards Hebbal.
Visiting the site
The site is reached through the Embassy Springs township entrance. Ask us to arrange a visit and we will share the location pin.
Embassy Greenshore Apartments Master Plan
The Embassy Greenshore Apartments master plan sets out 8 towers on 14.34 acres, with the open spaces and amenities around them.

Master Plan
Embassy Greenshore Apartments master plan covers 14.34 acres (58,037 sq m) with 8 residential towers and 878 homes. About 85% of the land is open area, and a 3.6-acre central park forms the centre of the layout.
Tower plan
The eight towers and their homes are listed below:
- Tower 1: 16 floors, 112 homes
- Tower 2: 17 floors, 104 homes
- Tower 3: 18 floors, 131 homes
- Tower 4: 18 floors, 91 homes
- Tower 5: 18 floors, 129 homes
- Tower 6: 18 floors, 127 homes
- Tower 7: 18 floors, 129 homes
- Tower 8: 18 floors, 55 homes
Each tower has two basement levels and a ground floor below the residential floors. Tower 8 is the smallest block and holds mostly 4 BHK homes, while Towers 4 and 8 have only 3 and 4 BHK homes.
Central park and landscape
The central park is planned for walking, with a children's play area, picnic lawns, a zen garden and a pet park inside it. Viewing decks, an amphitheatre and a celebration lawn are placed around the park. The towers are spaced to give homes open views of the park and the lake.
Clubhouse and parking
The clubhouse covers about 24,750 sq ft, with the swimming pool and pool deck beside it. Car parking is in the two basements, with 993 covered spaces for the 878 homes. The entry leads to an arrival plaza before the towers.
Embassy Greenshore Apartments Floor Plans
Embassy Greenshore Apartments floor plans cover 3 and 4 BHK apartments from about 1,750 to 2,341 sq ft.

Embassy Greenshore Apartments 3 BHK floor plan, about 1,750 sq ft
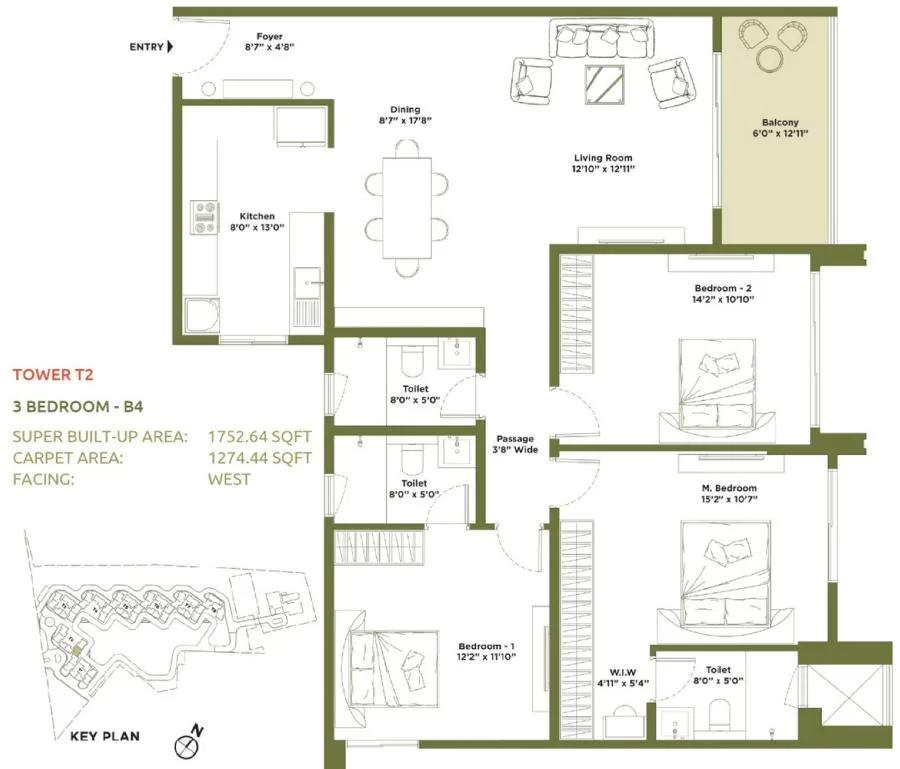
Embassy Greenshore Apartments 3 BHK floor plan, about 1,752 sq ft
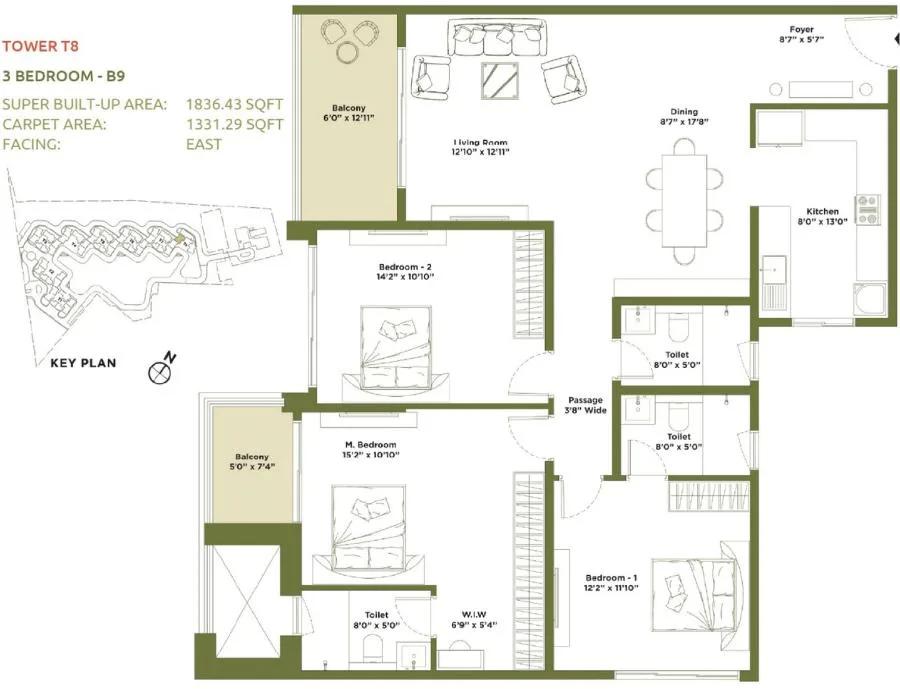
Embassy Greenshore Apartments 3 BHK floor plan, about 1,836 sq ft

Embassy Greenshore Apartments floor plan 4
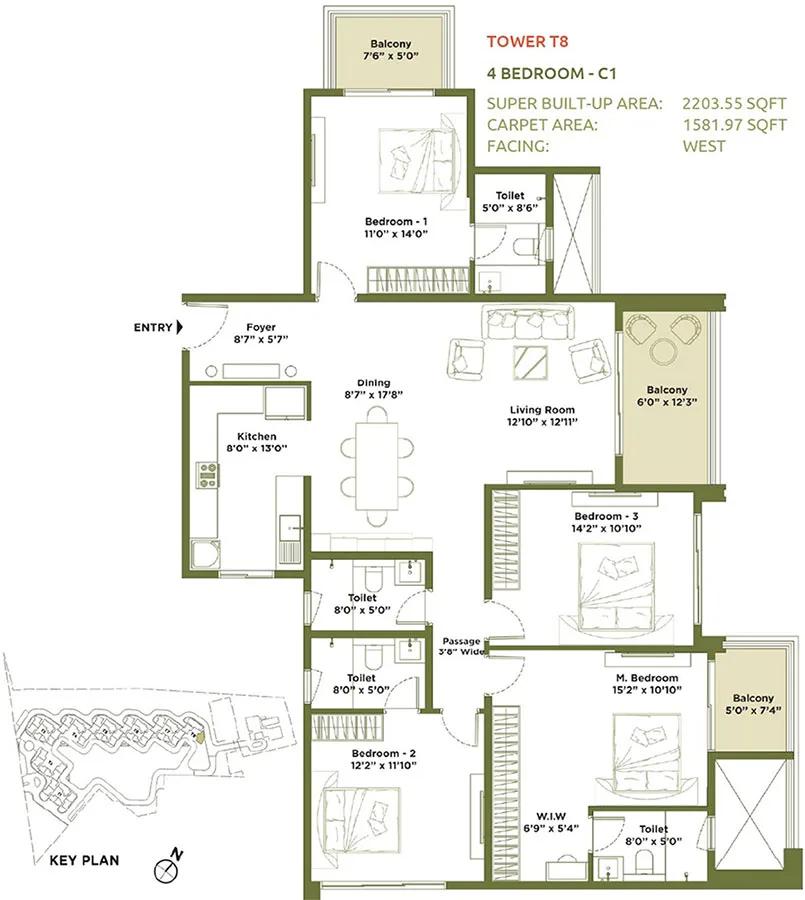
Embassy Greenshore Apartments floor plan 5
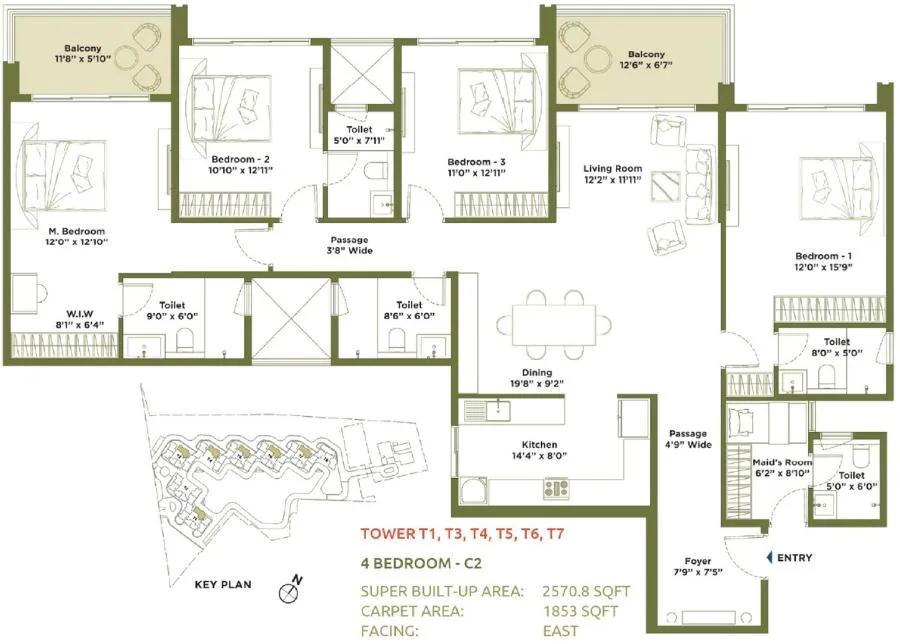
Embassy Greenshore Apartments 4 BHK floor plan, about 2,570 sq ft

Embassy Greenshore Apartments 4 BHK floor plan, about 2,577 sq ft
Want the complete floor plans? Request them and we will share them on WhatsApp/Email.
Embassy Greenshore Apartments floor plans cover 2, 3 and 4 BHK homes from 1,207 to 2,578 sq ft of super built-up area. The 878 homes are made up of 212 two-bedroom, 518 three-bedroom and 148 four-bedroom apartments.
2 BHK floor plan
The 2 BHK home measures 1,207 sq ft, with a carpet area of 810 sq ft and a balcony of 58 sq ft. It is planned in Towers 1, 2, 3, 5, 6 and 7 and faces north. Ask us about the availability of this size.
3 BHK floor plans
The 3 BHK homes come in two formats across all eight towers:
- West-facing 3 BHK: 1,750 to 1,753 sq ft, carpet area 1,197 sq ft, balcony 77 sq ft
- East-facing 3 BHK: 1,836 to 1,838 sq ft, carpet area 1,217 sq ft, balcony 114 sq ft
The 3 BHK is the most common home of the project, with 518 apartments. Prices for this type start at Rs. 1.97 Crore.
4 BHK floor plans
The 4 BHK homes are offered in three layouts:
- 2,204 sq ft in Tower 8, west-facing, carpet area 1,431 sq ft
- 2,571 sq ft in Towers 1, 3, 4, 5, 6 and 7, east-facing, carpet area 1,703 sq ft
- 2,578 sq ft in Tower 8, east-facing, carpet area 1,652 sq ft
The 2,571 sq ft layout is the main 4 BHK and is found in six of the eight towers. The 4 BHK balconies range from 150 to 216 sq ft.
Layout features
The plans use large windows, wide balconies and cross ventilation to bring in light and air. Kitchens are handed over as bare shells, with the sink provided in the utility area.
Getting the full floor plans
Ask us for the unit plans and the tower-wise floor plates of the home you are considering.
Embassy Greenshore Apartments Amenities
Embassy Greenshore Apartments amenities include ClubHouse, Swimming Pool with Deck, Gymnasium and Jogging Track, among 13 facilities listed below.
Embassy Greenshore Apartments amenities are arranged around a 3.6-acre central park, with a clubhouse of about 24,750 sq ft and a swimming pool beside it. The outdoor spaces mix active zones with quiet gardens.
Clubhouse and pool
The clubhouse and pool area include the facilities listed below:
- Clubhouse
- Gymnasium
- Swimming pool with a pool deck
- Arrival plaza
Sports and fitness
The sports facilities are spread through the landscape:
- Sports courts
- Cricket pitch
- Skating rink
- Jogging track and walkways
- Yoga lawn
Parks and gathering spaces
The park holds the spaces for families and for events:
- Children's play area
- Pet park
- Zen garden
- Picnic lawns and landscaped lawns with seating
- Celebration lawn
- Amphitheatre
- Viewing decks
Township facilities
Residents also have the wider Embassy Springs township around them, with its school, parks, lakes and tree-lined roads. The clubhouse is run on usage charges, and the common areas are looked after by a maintenance agency.
Embassy Greenshore Apartments Gallery
The Embassy Greenshore Apartments gallery has 6 photos of the project in Devanahalli.
Embassy Greenshore Apartments Specifications
Embassy Greenshore Apartments specifications describe the finishes inside each home and on the building exterior. The same flooring runs through the living areas, bedrooms and kitchen.
Living room and bedrooms
The living and family room and all bedrooms have engineered marble flooring. Walls and ceilings are finished in acrylic emulsion paint.
Kitchen
The kitchen has engineered marble flooring, with acrylic emulsion paint on the walls and ceiling. It is delivered as a bare shell, and the sink is provided in the utility area.
Bathrooms
Bathroom floors and wall dados are in vitrified or ceramic tiles, under a grid ceiling. The master bathroom has a half shower partition.
Balconies
Balconies have vitrified or ceramic tile flooring and glass railings. The balcony ceiling is painted in acrylic emulsion.
Windows and exteriors
Windows are in aluminium or UPVC frames. Each tower has two basement levels for parking, and the tallest towers reach 59.95 metres.
Full specification sheet
Ask us for the complete specification sheet, including doors, electrical points and lifts, along with the cost sheet.
About Bangalore
Properties in Bangalore range from apartments and villas to row houses, plots and commercial space, at every stage from pre-launch and new launch to under construction and ready to move. So where in Bangalore should you buy? The answer depends less on the city as a whole than on the corridor where you work. Bangalore is a high plateau city, about 900 metres up, with the gentlest weather of any…
Read more about Bangalore →About Devanahalli
Devanahalli is a town and taluk headquarters in Bengaluru Rural district, on the northern edge of Bangalore. Its pincode is 562110, and Kempegowda International Airport is located within the taluk.
Roads and transport
NH 44, the Bangalore to Hyderabad highway, passes Devanahalli and links it to Yelahanka and Hebbal. The Satellite Town Ring Road connects the town to Doddaballapura and Hoskote. A metro line from the city to the airport is under construction.
Neighbouring areas
Yelahanka, Bagalur, Doddaballapura and Chikkaballapura are the nearest towns and localities. Nandi Hills is a short drive to the north, and the old Devanahalli Fort is in the town itself.
Employment hubs
The airport, the KIADB Aerospace Park and the industrial and IT parks around it are the main sources of jobs. Business parks along the airport road at Yelahanka and Hebbal are within daily reach.
Homes in Devanahalli
Large townships, plotted layouts and villa projects make up most of the new housing, since land parcels are bigger than in the city. The choice of apartments for sale in Devanahalli ranges from township towers to stand-alone projects. Planning approvals in the area are issued by the airport area planning authority, BIAAPA.
Embassy Greenshore Apartments RERA and Approvals
Embassy Greenshore Apartments RERA registration number is PRM/KA/RERA/1250/303/PR/201125/008265, granted on 20 November 2025 by the Karnataka RERA authority. The project is registered as Embassy Greenshore, with Embassy Developments Limited as the promoter.
What the registration covers
The registration covers all 878 apartments in 8 towers on 58,037 sq m of land. The project start date is 1 January 2026 and the proposed completion date is 31 December 2031.
Plan approval
The building plan was approved by the Bangalore International Airport Area Planning Authority (BIAAPA) on 11 November 2025. The land is owned by the promoter and is part of the approved Embassy Springs integrated layout.
How to check the registration
The number is open to check on the Karnataka RERA portal by searching for Embassy Greenshore. The entry carries the sanctioned plan, the tower and unit details and the quarterly progress of the work.
Documents for buyers
We share the RERA certificate, the draft agreement for sale and the allotment letter format on request. Home loan approvals are confirmed bank by bank at the time of booking.
Embassy Greenshore Apartments Construction Status
Embassy Greenshore Apartments construction status is early-stage construction as of October 2026. The project was 10% complete at the end of June 2026, up from 7% in December 2025.
Key dates
The main dates of the project are listed below:
- Plan approval: 11 November 2025
- RERA registration: 20 November 2025
- Start of work: 1 January 2026
- Planned completion: 31 December 2031
What is happening on site
Work is at its early stage across the site, and the tower floor slabs are the next stage. Payments from the basement slab onwards are tied to these slab milestones.
Next milestone
Progress is updated every quarter. Ask us for the latest site photographs and the stage reached by the tower you are interested in.
Embassy Greenshore Apartments FAQs
What is the starting price of Embassy Greenshore Apartments?
Which home sizes does Embassy Greenshore Apartments have?
Is Embassy Greenshore Apartments RERA approved?
When is possession of Embassy Greenshore Apartments?
Which township is Embassy Greenshore Apartments part of?
How far is the airport from Embassy Greenshore Apartments?
How many towers and homes are there in Embassy Greenshore Apartments?
What is the payment plan of Embassy Greenshore Apartments?
Which amenities are planned at Embassy Greenshore Apartments?
About Embassy Group

Est. 1993
Embassy Group is a renowned Bengaluru real estate group, founded in 1993 by Jitendra Virwani, best known for its office parks and now a large builder of homes. Its housing arm is the listed Embassy Developments, formerly Indiabulls Real Estate. In Bangalore its buyers choose between two very different ends of the market.
Get Price List, Floor Plans & Brochure
Related Projects
 NEW LAUNCHRs. 70.32 Lakhs
Sattva Group
Sattva Amritya
Jigani, Bangalore
 NEW LAUNCHRs. 48.31 Lakhs
Sowparnika Homes Private Limited
Sowparnika The Native
Budigere Cross, Bangalore
 NEW LAUNCHRs. 1.70 Cr
Assetz Property
Assetz Naru & Nami Phase 1
Hoskote, Bangalore
 NEW LAUNCHRs. 1.66 Crore
Mana Projects
Mana Skanda The Right Life Forest Province
Sarjapur Road, Bangalore
 NEW LAUNCHRs. 1.70 Crore Onwards
Prestige Group
Prestige Avon
Thanisandra, Bangalore
 NEW LAUNCHRs. 1.40 Cr
ReWild
ReWild Doddaballapura Skyward
Doddaballapur, Bangalore