
Embassy Riverine
Embassy GroupYelahanka, Bangalore
Listed by Bangaloreprop · Karnataka RERA Agent Reg. No. PRM/KA/RERA/1251/310/AG/171127/000886
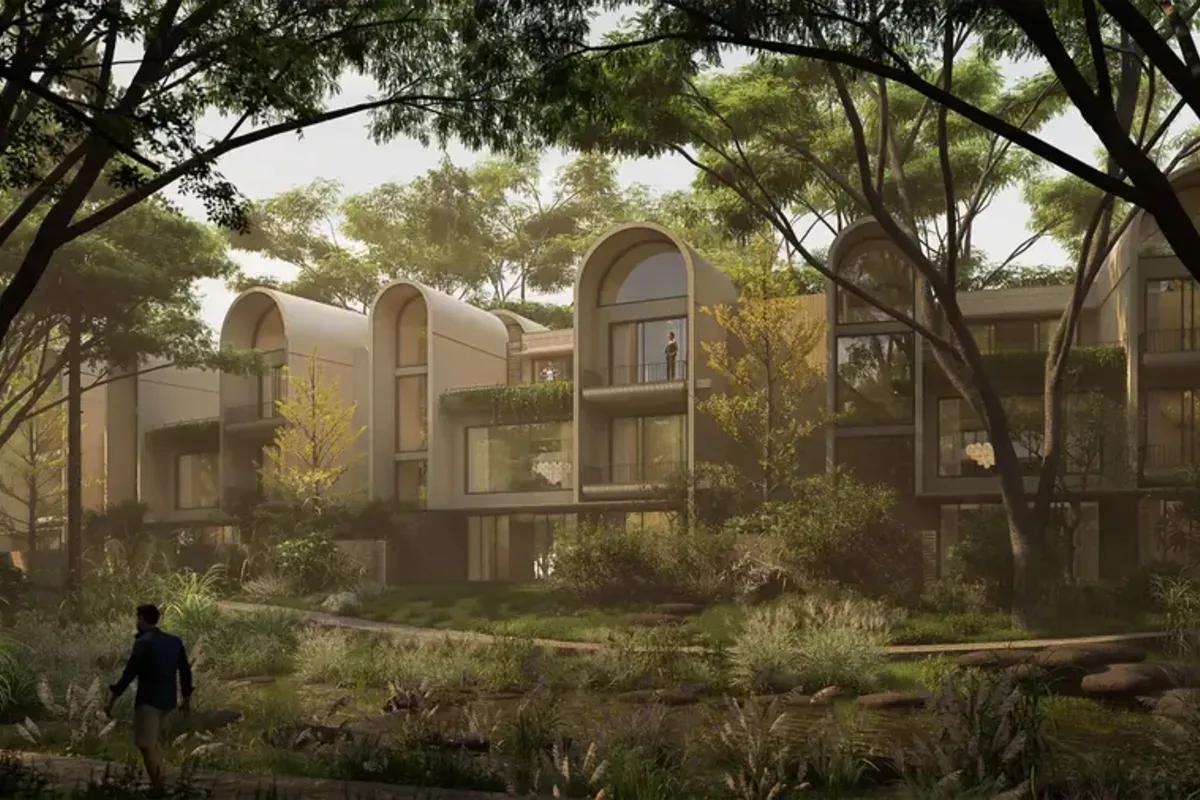
Embassy Riverine Overview
Embassy Riverine is a new launch luxury villa project by Embassy Group, located at Tharahunise, off NH 44 (Bellary Road), north of Yelahanka in North Bangalore. Embassy Riverine villas are low-density homes shaped around water and landscape, inside the 85.5-acre Embassy Origins development near Tharahunise Lake.
Karnataka RERA registered the project on 9 September 2026, and Embassy launched it on 15 September 2026 together with the apartment phase of Embassy Origins. Work is scheduled to start with earthwork in September 2026. Possession is planned for September 2032.
Spread over 55 acres, Embassy Riverine holds just 217 villas in 25 clusters, which works out to roughly four villas an acre. The villas are offered as 4 BHK, 4.5 BHK and 5 BHK homes, each with a ground floor and two upper floors. Prices start from Rs. 14.10 Crore for a 4 BHK villa.
The design and landscape are by Bhumiputra Architecture, led by principal architect Alok Shetty. The plan follows the natural water systems, contours and mature trees of the land, and keeps about 75% of the site open. Kempegowda International Airport is 20 minutes away.
The main highlights of Embassy Riverine are given below:
217 villas across 25 clusters on 55 acres
4 BHK, 4.5 BHK and 5 BHK villas, from 4,251 sq ft
A riparian water corridor and six landscaped corridors
Around 4,000 trees of 100 to 120 species across Embassy Origins
Possession: September 2032
Embassy Riverine Key Facts
Embassy Riverine is spread over 55 acres, and possession is planned from September 2032.
Embassy Riverine Price List
Embassy Riverine price starts at Rs. 14.10 Crore, and the price list below covers its 4 and 5 BHK villas, with the largest homes from Rs. 17.43 Crore.
| Unit Type | Size (SBA) | All-in Price (approx.) |
|---|---|---|
| 4 BHK | 4251 Sq.ft | Rs. 14.10 Cr |
| 4.5 BHK | 5265 Sq.ft | Rs. 17.43 Cr |
| 5 BHK | 7388 Sq.ft | On Request |
Prices vary with the villa type and its position in the layout. The 5 BHK villa is price on request. GST, stamp duty, registration, the corpus fund and advance maintenance are extra.
Embassy Riverine EMI Calculator
The Embassy Riverine EMI starts at about Rs. 9,17,723 a month on the starting price, with 20% down and a 20-year loan at 8.5%.
Choose a home
Down payment · ₹3.52 Cr
Banks lend up to 75% at this price.
Loan tenure
Monthly EMI
₹9,17,723
₹10.57 Cr loan over 20 years
- Home price
- ₹14.10 Cr
- Down payment
- ₹3.52 Cr
- Stamp duty & registration (approx.)
- ₹1.07 Cr
- Cash you need upfront
- ₹4.60 Cr
- Total interest
- ₹11.45 Cr
Indicative figures for Embassy Riverine. Your EMI depends on the bank's rate and terms, and stamp duty uses approximate Karnataka rates. GST on under-construction homes is extra.
Embassy Riverine Location
Embassy Riverine is located in Yelahanka, Bangalore.
Embassy Origins, Survey No. 223/1 (P), Tharahunise Village, Jala Hobli, Bengaluru North Taluk, Bengaluru Urban 562157
Landmark: Near Stonehill International School / Off IVC Road
Embassy Riverine location is Survey No. 223/1 (P), Tharahunise Village, Jala Hobli, Bengaluru North Taluk, Bengaluru Urban, pincode 562157. The project is part of Embassy Origins, north of Yelahanka, on the stretch of NH 44 (Bellary Road) that leads to the airport. Tharahunise Lake is the natural landmark of the area.
The villa land has Chapparakallu Road on its eastern side. The apartment phase of Embassy Origins adjoins it on the south, and private land borders it on the west. Stonehill International School, off IVC Road, is the closest well-known landmark.
Road connectivity
NH 44 (Bellary Road) is the main route from Embassy Riverine to the city and to the airport. Southwards it passes Yelahanka and Jakkur before reaching Hebbal, and northwards it continues to Devanahalli. IVC Road and Chapparakallu Road are the local roads between the project and the highway.
Nearest metro station to Embassy Riverine?
The planned Doddajala station on the Blue Line of Namma Metro, which is under construction towards the airport, is 6 km from Embassy Riverine.
How far is the airport from Embassy Riverine?
Kempegowda International Airport is 20 minutes from Embassy Riverine by road.
Work hubs near Embassy Riverine
The KIADB Aerospace Park near the airport is the closest large employment zone. Yelahanka and Hebbal, further south on the same road, hold the older business parks of North Bangalore.
Schools, hospitals and leisure
The places residents of Embassy Riverine are likely to use most are listed below:
- Schools: Stonehill International School
- Hospitals: Manipal Hospital
- Shopping: Phoenix Mall of Asia
- Leisure: Embassy Riding School and Clarks Exotica Resort
- Travel: Kempegowda International Airport
Embassy Riverine Master Plan
The Embassy Riverine master plan shows how the buildings, open spaces and amenities are placed on the site.
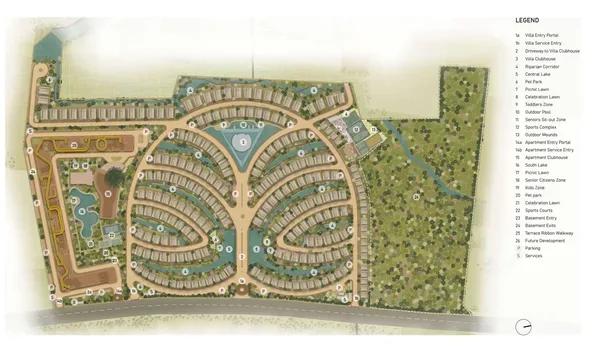
Master Plan
The Embassy Riverine master plan is set on a 55-acre site, with 217 villas arranged in 25 clusters. Buildings cover a quarter of the land, and the remaining 154,405 sq m, about 75% of the site, is open area.
Embassy Riverine master plan at a glance
The layout in figures:
Total land: 205,610 sq m (50.81 acres)
Villas: 217, all of ground plus two floors
Clusters: 25, with 2 to 14 villas in each
Building height: 14.95 m
Floor area ratio: 0.47
Car parks: 635 covered and 412 open
Clusters and villa mix
The 25 clusters hold 48 four-bedroom villas, 137 four-and-a-half-bedroom villas and 32 five-bedroom villas. Most clusters have between 8 and 14 villas, and the smallest has only 2. The five-bedroom villas are grouped in the last few clusters of the plan.
Water corridor and six landscape corridors
A riparian water corridor runs through the community and cools the area around it, and the villas are placed to open onto it. Six types of corridor run across the layout: flowering, fragrant, open grass, edible, active and shaded. Each villa is positioned along one of them, and the planting is built up in four layers for shade and quiet.
Open space, roads and services
The back gardens of the villas lead into the corridors, without boundary walls between the home and the landscape. Internal roads and footpaths, street lighting, storm water drains and parks are part of the site works.
Embassy Riverine Floor Plans
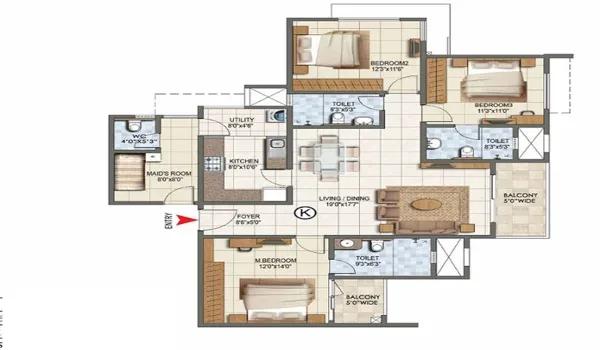
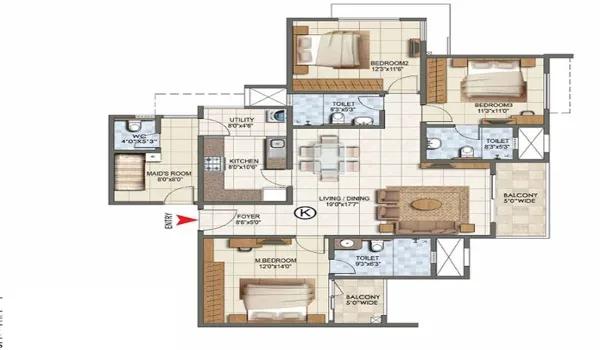
Embassy Riverine floor plans cover 4 and 5 BHK villas from about 4,251 to 7,388 sq ft.

4 BHK
4.5 BHK
5 BHK
Want the complete floor plans? Request them and we will share them on WhatsApp/Email.
Embassy Riverine floor plans cover three villa formats: 4 BHK, 4.5 BHK and 5 BHK. Each villa is planned over three levels, a ground floor and two upper floors.
4 BHK villa floor plan
The 4 BHK villa measures 4,251 sq ft, with a carpet area of 2,786 to 2,843 sq ft. There are 48 such villas, each with two car parks. The undivided land share is about 6,720 to 6,950 sq ft.
4.5 BHK villa floor plan
The 4.5 BHK villa measures 5,265 sq ft, with a carpet area of 3,570 to 3,656 sq ft. With 137 villas, it is the main format of the project. Each comes with three car parks and a land share of about 8,330 to 8,730 sq ft.
5 BHK villa floor plan
The 5 BHK villa is the largest format, with a carpet area of 4,585 to 4,620 sq ft. The project has 32 of them, each with four car parks. The land share starts at about 11,480 sq ft.
How the villas are planned inside
The entrance of each villa is kept small and private, and it opens step by step into the living, dining and kitchen areas. These rooms face the garden and the corridor behind it.
Carpet area note
Carpet areas are taken on unfinished surfaces, and a difference of up to 3% is possible after the finishes are laid. Ask us for the full floor plans of Embassy Riverine, with the plan and orientation of the exact villa.
Embassy Riverine Amenities
Embassy Riverine amenities include ClubHouse, Swimming Pool, Gymnasium and Jogging Track, among 23 facilities listed below.
Embassy Riverine amenities include a villa clubhouse built into the landscape, a swimming pool, a fitness centre and sports courts. The facilities are spread along the water corridor, the lawns and the parks.
Villa clubhouse
The clubhouse brings the indoor facilities together under one roof:
- Dining and banquet space
- Fitness centre
- Meditation and yoga room
- Swimming pool
Sports and fitness
The outdoor sports facilities of Embassy Riverine are:
- Tennis court
- Pickleball court
- Padel court
- Multipurpose court
- Yoga deck
Children, seniors and pets
Separate spaces are planned for different age groups:
- Kids zone
- Children's park
- Senior citizens' zone
- Pet park
Lawns and security
A celebration lawn and a picnic lawn are set aside for gatherings. The common areas are under CCTV surveillance.
Embassy Riverine Gallery
The Embassy Riverine gallery has 6 photos of the project in Yelahanka.
About Bangalore
Properties in Bangalore range from apartments and villas to row houses, plots and commercial space, at every stage from pre-launch and new launch to under construction and ready to move. So where in Bangalore should you buy? The answer depends less on the city as a whole than on the corridor where you work. Bangalore is a high plateau city, about 900 metres up, with the gentlest weather of any…
Read more about Bangalore →Embassy Riverine Price Details
Embassy Riverine price starts at Rs. 14.10 Crore for a 4 BHK villa of 4,251 sq ft and goes up to Rs. 17.43 Crore for the 4.5 BHK villa of 5,265 sq ft. The 5 BHK villa is the largest home in the project, and its price is shared on request.
Embassy Riverine price per sq ft
The price per sq ft is about Rs. 33,170 on super built-up area for the 4 BHK villa. For the 4.5 BHK villa, it is about Rs. 33,110.
What changes the final price of a villa?
The cost of a villa moves with its type, its cluster and its position along the water corridor or a park. GST is charged on the agreed price, and stamp duty and registration fees are paid at the time of the sale deed.
Deposits at possession
Two deposits are collected before handover. The first is a corpus fund charged per sq ft, which is passed on to the owners' association. The second is 24 months of maintenance charges paid in advance.
Payment plan
The payment plan starts with the booking amount and an instalment at the agreement for sale, and the remaining instalments are linked to construction milestones. The milestone-wise schedule and the maintenance rate are being finalised by the developer. We will share them as soon as they are officially released.
Embassy Riverine Specifications
Embassy Riverine specifications describe villas finished with natural stone, designer tiles and engineered wood, with a false ceiling in every room. Each villa is delivered with air conditioning installed and with 100% generator backup.
Flooring
The flooring of each part of the villa is listed below:
- Living and family rooms: designer tile or natural stone
- Bedrooms: natural stone or engineered wood
- Kitchen: designer tile or natural stone
- Bathrooms: natural stone or designer tile, on the floor and the dado
- Balconies: vitrified tile
Doors and windows
The main door is an engineered wooden door with a veneer finish and a digital door lock. Bedroom doors are engineered wooden doors finished in laminate. Windows and sliding doors are aluminium, with provision for a bug mesh, and walls are finished in premium emulsion paint.
Kitchen and bathrooms
The kitchen is handed over without a counter, sink or dado, so that owners can fit it to their own design. Bathrooms come with all CP and sanitary fixtures, and the master bathroom has a full shower partition. Balconies have MS railings.
Electrical, water and green features
The sanctioned power load is 17 kW for a 4 BHK villa, 20 kW for a 4.5 BHK villa and 21 kW for a 5 BHK villa, with generator backup for the same load. Water is supplied through a hydro-pneumatic system. Rainwater recharge pits, a sewage treatment plant and an organic waste converter are part of the project.
About Yelahanka
Yelahanka is an established suburb of North Bangalore, on the road from Hebbal to Kempegowda International Airport. It belongs to Bengaluru Urban district. The town uses the PIN 560064, while the villages north of it, Tharahunise among them, use 562157.
Yelahanka has an old town, a planned New Town and a wide belt of newer layouts around them. Bellary Road (NH 44) and Doddaballapur Road are its two main roads. Jakkur and Kogilu are to the south, Vidyaranyapura to the west, and Bagalur and Chikkajala towards the airport.
Economy and landmarks
The Yelahanka Air Force Station, home of the Aero India air show, has shaped the area for decades. Office jobs are concentrated at Manyata Tech Park near Hebbal and in the KIADB Aerospace Park beside the airport.
Rail, metro and the villa belt
Yelahanka Junction is the railway station of the area. The Blue Line of Namma Metro to the airport is under construction, with planned stations at Yelahanka and Doddajala. The open land between Yelahanka and Devanahalli is where most of the villa projects of Bangalore's north are coming up, as on our list of villas for sale in Yelahanka.
Embassy Riverine RERA and Approvals
Embassy Riverine RERA registration number is PRM/KA/RERA/1251/309/PR/090926/008924, granted on 9 September 2026 by the Karnataka RERA authority. The promoter is Summit Developments Limited, an Embassy company, which also holds the entire land.
Key RERA details of Embassy Riverine
The main entries on the registration are:
Project type: residential group housing, villas
Registration date: 9 September 2026
Project start date: 1 September 2026
Proposed completion date: 30 September 2032
Promoter: Summit Developments Limited
Taluk and district: Bengaluru North, Bengaluru Urban
Plan approval and clearances
The building plan was sanctioned by the Karnataka Industrial Areas Development Board (KIADB) on 13 August 2026, under plan number DO3-KIADB-00078/26-27/BP. The height clearance from the Airports Authority of India is dated 23 October 2025. The BSNL clearance was issued on 29 August 2025.
Land title
The 55 acres 32.3 guntas of the project are KIADB land, held by the promoter under a registered lease cum sale agreement of November 2023. The agreement permits the sale of the villas. KIADB conveys the land by an absolute sale deed once the project is complete and the occupancy certificate is in hand.
What a buyer receives
Each buyer receives the villa together with an undivided share of the project land, under the Karnataka Apartment Ownership Act, 1972. The draft agreement for sale carries a five-year defect liability period from handover. The registration number and the quarterly progress reports can be checked on the Karnataka RERA portal.
Embassy Riverine Construction Status
Embassy Riverine construction status is new launch as of October 2026, with the site at the earthwork and levelling stage of the schedule. The project start date is 1 September 2026, and the RERA registration was granted on 9 September 2026. The proposed completion date is 30 September 2032.
Has Embassy Riverine construction started?
Earthwork and site levelling are scheduled from 1 September 2026, and the schedule keeps this stage open until August 2029.
Construction schedule
The later stages are planned as follows:
- Foundation work: February 2027 to August 2028
- Plinth level: November 2027 to February 2029
- RCC structure: February 2029 to March 2031
- Masonry, doors and windows: 2030 to August 2031
- Flooring, plastering and painting: October 2030 to August 2032
- Handover: October 2031 to September 2032
Next milestone
The next milestone is the start of foundation work in February 2027. Ask us for the latest site photos and the progress of the cluster of interest.
Embassy Riverine FAQs
What is the price of Embassy Riverine?
Where is Embassy Riverine located?
Is Embassy Riverine RERA approved?
What types of homes are available at Embassy Riverine?
When is the possession of Embassy Riverine?
How big is Embassy Riverine?
How far is the nearest metro station from Embassy Riverine?
How far is the airport from Embassy Riverine?
How many car parks does a villa at Embassy Riverine get?
About Embassy Group

Est. 1993
Embassy Group is a renowned Bengaluru real estate group, founded in 1993 by Jitendra Virwani, best known for its office parks and now a large builder of homes. Its housing arm is the listed Embassy Developments, formerly Indiabulls Real Estate. In Bangalore its buyers choose between two very different ends of the market.
Get Price List, Floor Plans & Brochure
Related Projects
 NEW LAUNCHRs. 70.32 Lakhs
Sattva Group
Sattva Amritya
Jigani, Bangalore
 NEW LAUNCHRs. 48.31 Lakhs
Sowparnika Homes Private Limited
Sowparnika The Native
Budigere Cross, Bangalore
 NEW LAUNCHRs. 1.70 Cr
Assetz Property
Assetz Naru & Nami Phase 1
Hoskote, Bangalore
 NEW LAUNCHRs. 1.66 Crore
Mana Projects
Mana Skanda The Right Life Forest Province
Sarjapur Road, Bangalore
 NEW LAUNCHRs. 1.70 Crore Onwards
Prestige Group
Prestige Avon
Thanisandra, Bangalore
 NEW LAUNCHRs. 1.40 Cr
ReWild
ReWild Doddaballapura Skyward
Doddaballapur, Bangalore