
Prestige City Fernvale
Prestige GroupSarjapur, Bangalore
Listed by Bangaloreprop · Karnataka RERA Agent Reg. No. PRM/KA/RERA/1251/310/AG/171127/000886

Prestige City Fernvale Overview
Prestige City Fernvale is an under-construction apartment project by Prestige Group in Sarjapur, east Bangalore, with possession from 2030 onwards. It is one phase of Prestige City at V. Kallahalli, pincode 562125. It offers 2 BHK and 3 BHK flats from Rs. 1.34 Crore. It suits Sarjapur buyers who want a Prestige Group flat in a large planned development and can wait a few years. The developer has not published a street address, only a map code for the site.
The phase is under construction, and handover is given as 2030 onwards. That is a long wait, with payments spread across construction stages. No RERA registration number has been published, so ask for it first and check the entry before you pay anything.
The 5-acre plot holds 387 homes in two towers of 28 floors each, so this is a tall, dense phase rather than a spread-out one. Four layouts are offered, quoted as built-up area. The two-bedroom Classic with two bathrooms is about 1,113 sq ft from Rs. 1.34 Crore. The three-bedroom Premia, with two bathrooms, is about 1,513 sq ft from Rs. 1.80 Crore. The Aspire adds a third bathroom at about 1,808 sq ft from Rs. 2.17 Crore. The Ultima, with three bathrooms and a home office, is about 1,996 sq ft from Rs. 2.39 Crore.
All four work out to roughly Rs. 12,000 per sq ft. The phase suits a family that wants a branded high-rise home in the Sarjapur belt, with a range of three-bedroom sizes, and does not need to move before 2030. The Ultima suits anyone who works from home. Look elsewhere if you need a ready home, want a low-rise setting, or prefer a budget under Rs. 1.3 Crore. Budget for the floor you actually want, not the starting figure.
Key Facts at a Glance
Prestige City Fernvale Price List
| Unit Type | Size (SBA) | All-in Price (approx.) |
|---|---|---|
| 2 BHK Classic + 2T | 1113 Sq.ft | Rs. 1.34 Crore Onwards |
| 3 BHK Premia + 2T | 1513 Sq.ft | Rs. 1.80 Crore Onwards |
| 3 BHK Aspire + 3T | 1808 Sq.ft | Rs. 2.17 Crore Onwards |
| 3 BHK Ultima + 3T+ Home Office | 1996 Sq.ft | Rs. 2.39 Crore Onwards |
Prestige City Fernvale EMI Calculator
Down payment · ₹33.50 L
Banks lend up to 75% at this price.
Loan tenure
Monthly EMI
₹87,216
₹1.00 Cr loan over 20 years
- Home price
- ₹1.34 Cr
- Down payment
- ₹33.50 L
- Stamp duty & registration (approx.)
- ₹10.18 L
- Cash you need upfront
- ₹43.68 L
- Total interest
- ₹1.09 Cr
Indicative figures for Prestige City Fernvale. Your EMI depends on the bank's rate and terms, and stamp duty uses approximate Karnataka rates. GST on under-construction homes is extra.
Prestige City Fernvale Location
VQHC+J6P, V. Kallahalli, Bengaluru, Karnataka 562125
About Bangalore
Where in Bangalore should you buy, and what kind of home? The answer depends less on the city as a whole than on the corridor where you work. Bangalore is a high plateau city, about 900 metres up, with the gentlest weather of any big Indian metro, and its population has roughly doubled since 2000. Most of that growth followed the software parks outward, so housing spread along a few long…
Read more about Bangalore →Prestige City Fernvale Floor Plans

Prestige City Fernvale 2 BHK floor plan, about 1,113 sq ft

Prestige City Fernvale 2 BHK floor plan, about 1,140 sq ft
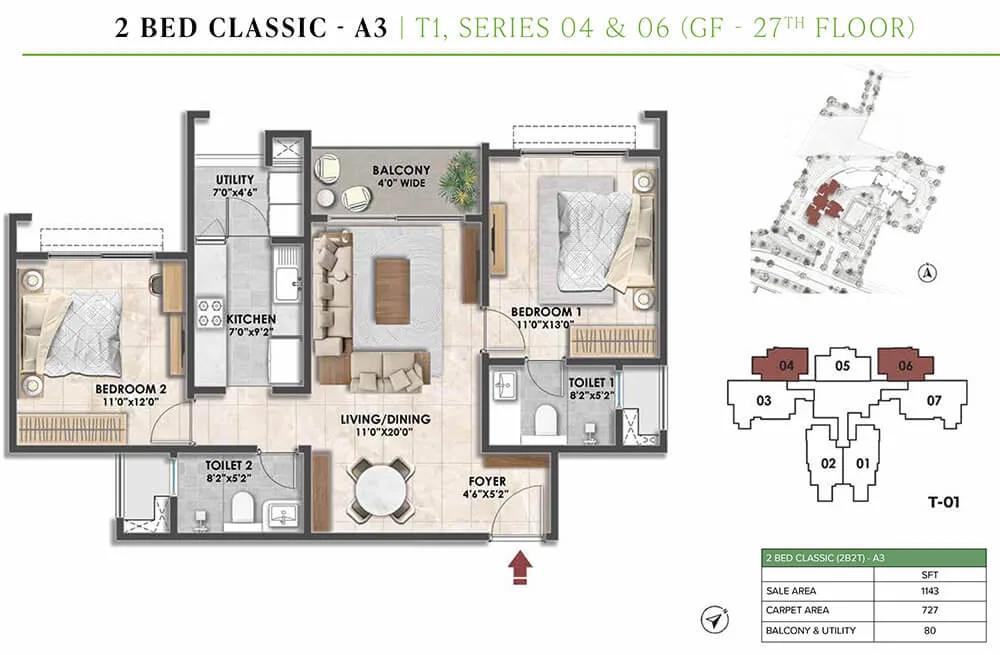
Prestige City Fernvale 2 BHK floor plan, about 1,143 sq ft
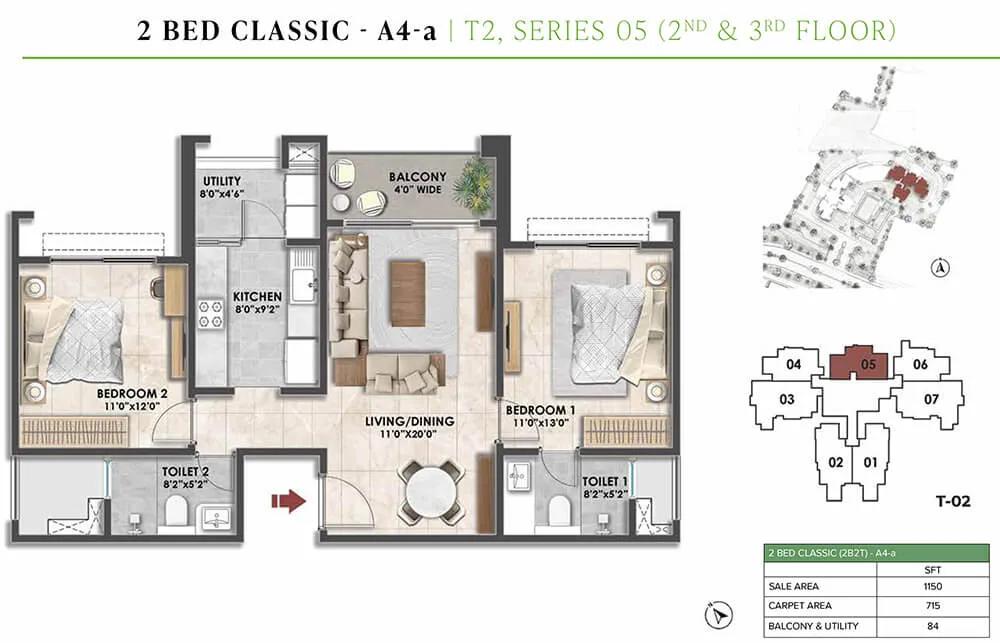
Prestige City Fernvale 2 BHK floor plan, about 1,150 sq ft

Prestige City Fernvale 2 BHK floor plan, about 1,152 sq ft
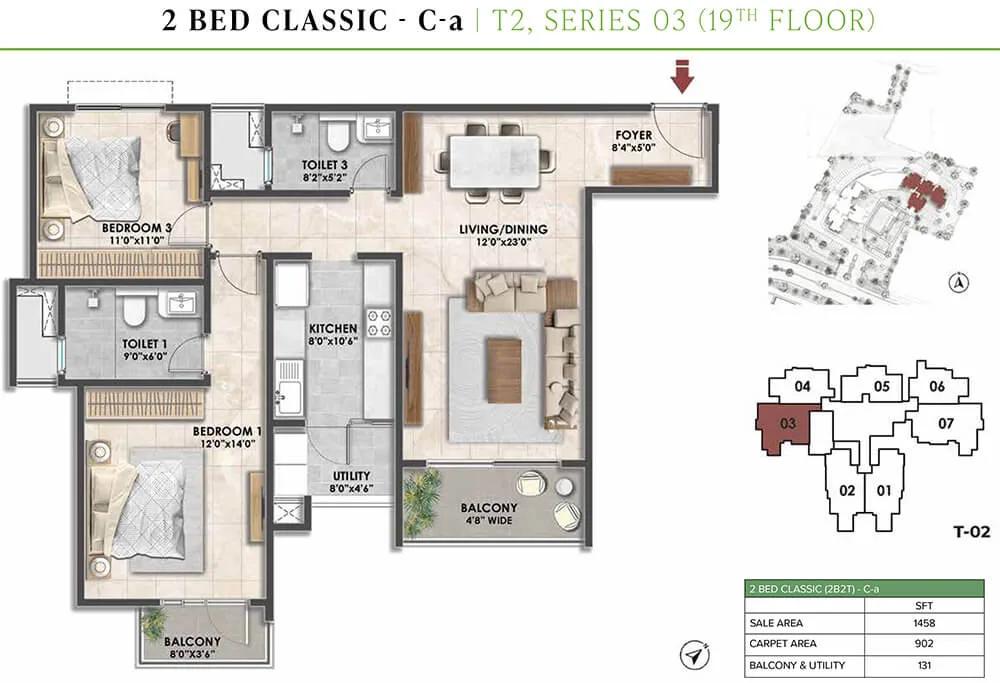
Prestige City Fernvale 2 BHK floor plan, about 1,458 sq ft

Prestige City Fernvale 3 BHK floor plan, about 1,513 sq ft
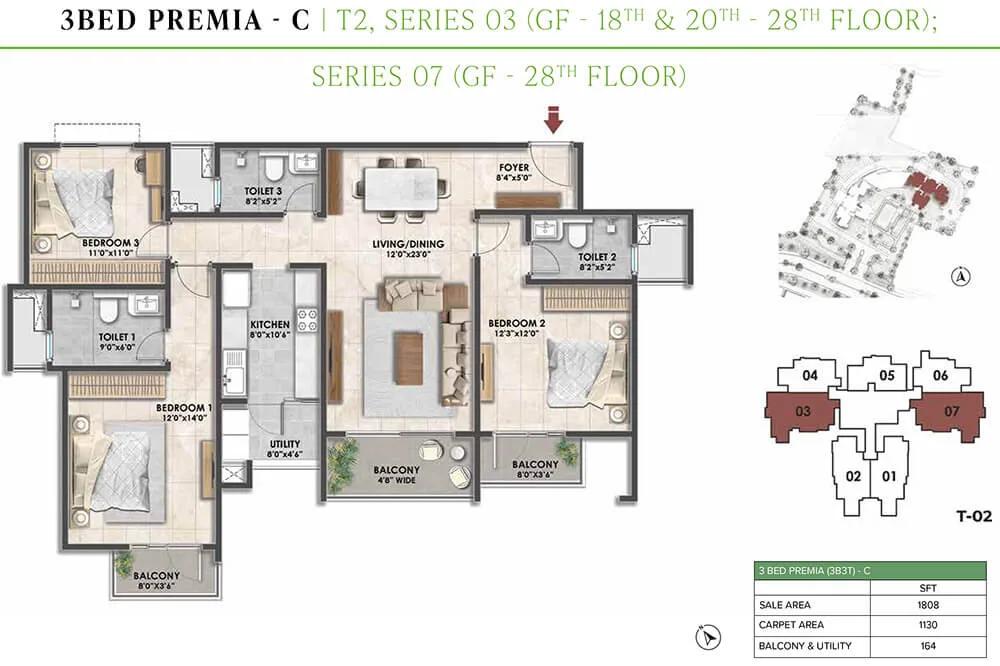
Prestige City Fernvale 3 BHK floor plan, about 1,808 sq ft

Prestige City Fernvale 3 BHK floor plan, about 1,996 sq ft
Want the complete floor plans? Request them and we will share them on WhatsApp/Email.
Prestige City Fernvale Master Plan

Master Plan
Prestige City Fernvale Gallery
Prestige City Fernvale Specifications
Structure
- •RCC frame, walls in solid concrete block masonry
Flooring
- •Vitrified tiles in the bedrooms, kitchen, utility, foyer, corridors, living and dining
- •Balcony and bathrooms in ceramic tile
Doors and windows
- •Main door: laminated flush shutter on a timber frame
- •Internal doors: laminated flush shutters on wooden frames
- •Sliding shutters in UPVC or aluminium frames
Bathrooms
- •EWCs with chrome-plated fittings
- •Chrome-plated tap and shower mixer
- •Countertop basins in all toilets, pipelines suspended and hidden above a false ceiling
- •Drain pipes for rainwater harvesting
Lifts and security
- •Lifts sized for each tower
- •Security at all hours, with intercom
- •CCTV covering key points
Electrical
- •BESCOM grid supply to all units
- •Concealed PVC-insulated copper wiring, reputed-make modular switches
- •DG backup: 100% for all apartments, charged extra
Getting around from Prestige City Fernvale
Prestige City Fernvale stands at V. Kallahalli, pincode 562125, inside the Prestige City development on the Sarjapur side of east Bengaluru. Sarjapur has been one of the city's fastest-growing housing belts, and much of the area around the site is still being built. The address on file is a map code rather than a street name, so ask the developer for a site visit to see exactly where the towers stand.
No distances to offices, schools, hospitals or stations have been published, so none are quoted here. The honest way to judge the commute is to drive it yourself. Leave from the site at your usual hour, drive to work, and come back in the evening peak.
For the next few years, expect construction traffic and unfinished roads around the wider development. Daily needs will depend on what the surrounding Prestige City phases deliver and when. Ask which access road your towers will use, how far the nearest school and hospital are by car, and when the internal roads and streetlights in your part of the development will be finished.
Homes and prices at Prestige City Fernvale
Prestige City Fernvale offers four layouts, quoted as built-up area. The Classic is a two-bedroom of about 1,113 sq ft with two bathrooms. The Premia is a three-bedroom of about 1,513 sq ft with two bathrooms, and the Aspire a three-bedroom of about 1,808 sq ft with three. The Ultima is the largest at about 1,996 sq ft, with three bathrooms and a home office.
Starting prices are Rs. 1.34 Crore, Rs. 1.80 Crore, Rs. 2.17 Crore and Rs. 2.39 Crore in the same order. That is about Rs. 11,900 to Rs. 12,000 per sq ft across the range. In 28-floor towers, floor level and facing will push the final figure above these starting points.
This is an under-construction purchase, so GST is added on top, and stamp duty and registration apply at the sale deed. Ask for a cost sheet that shows:
- Base rate per sq ft and the area it is charged on
- Floor-rise and facing premiums for your unit
- Car parking and the number of bays included
- Clubhouse and township charges, if any
- GST as its own line
- Stamp duty and registration on the full value
Paperwork and approvals for Prestige City Fernvale
Prestige City Fernvale has no Karnataka RERA registration number published. In a large development each phase usually carries its own registration, so ask Prestige Group for the number that covers these two towers and check it on rera.karnataka.gov.in. The entry shows the declared completion date and the approved plan.
For a phase this early in construction, ask for:
- The RERA registration certificate for this phase
- The sanctioned building plan for the two towers
- Title documents and an encumbrance certificate for the 5-acre plot
- The land-use conversion order for the site
- A draft agreement for sale with the handover date and delay terms
- A payment schedule linked to construction stages
Before each instalment, check the quarterly progress update on the RERA portal against the stage the developer is billing for. At handover, collect the occupancy certificate for your tower, register the sale deed and have the khata transferred into your name.
Living at Prestige City Fernvale
Prestige City Fernvale puts two 28-floor towers on 5 acres, with 387 homes between them. That is close to 200 families per tower, so lifts, parking and the layout around the tower bases matter more here than on a low-rise campus. The developer has not published the share of the plot kept open, so ask for the sanctioned site plan.
No amenity list has been published for this phase on its own. Because it forms part of Prestige City, the clubhouse, pool, courts and gardens may be shared across the wider development rather than built inside the 5-acre plot. Ask which facilities are within Fernvale, which are shared, how far they are from your tower and when each will open.
Picture a day here as tower living: a lift ride down, a walk through the podium or garden, then out into a larger planned community. Views and light change a lot between the lower and upper floors of a 28-floor tower, so visit the site at different times of day if you can. Any images you are shown now are renders as planned by the developer. Ask how many lifts each tower will have and what the planned wait time is at peak hours.
Frequently Asked Questions
Is Fernvale a separate project or part of Prestige City?
What does a flat at Prestige City Fernvale cost?
When will Prestige City Fernvale be handed over?
What is the difference between the Premia and the Aspire?
Does Prestige City Fernvale have a RERA number?
Who is Prestige City Fernvale best for?
About the Builder

Est. 1986
If you are looking at Prestige apartments in Bangalore, the first thing to know is how wide the choice is. The builder has homes on nearly every side of the city, from Whitefield and Sarjapura Road in the east to Devanahalli in the north and Kanakapura Road in the south. You can buy an apartment, a villa or a plot, at a finished, ongoing or newly launched project.
Get Price List, Floor Plans & Brochure
Related Projects
 NEW LAUNCHRs. 1.94 Cr
Disha Properties
Disha Symphony Heights
Hennur Road, Bangalore
 NEW LAUNCHRs. 85 Lacs
Brigade Group
Pride Green Avenue
Bannerghatta Road, Bangalore
 NEW LAUNCHRs. 85.98 Lakh
Skanda Living Space LLP
Skanda Aura
Devanahalli, Bangalore
 NEW LAUNCHRs. 51.6 Lakhs
Sattva Group
Sattva Ekatra
Doddaballapur, Bangalore
 NEW LAUNCHRs. 65 Lacs
Brigade Group
Brigade WTC Devanahalli
Devanahalli, Bangalore
 NEW LAUNCHRs. 2.45 Cr
Rainbow Properties
Rainbow UNO
Uttarahalli , Bangalore