
Golden Panorama
Golden Gate PropertiesKanakapura Road, Bangalore
Listed by Bangaloreprop · Karnataka RERA Agent Reg. No. PRM/KA/RERA/1251/310/AG/171127/000886

Golden Panorama Overview
Golden Panorama is a completed apartment project by Golden Gate Properties on Kanakapura Road, south Bangalore, built on a 5-acre site. Owners started receiving keys in June 2018, and the towers, clubhouse and gardens are already in use. It suits buyers on one of south Bangalore's settled residential stretches who want a finished home they can inspect rather than a promise.
What sets it apart is the spread of home sizes under one roof. At the small end are one-bedroom and one-and-a-half-bedroom flats. Two-bedroom homes run from around 1,210 sq ft, the two-and-a-half-bedroom plan is around 1,315 sq ft, and the three- and four-bedroom homes measure around 2,250 and 3,200 sq ft. That mix means first-time buyers, growing families and those downsizing from a house can all find a fit in the same complex.
Prices are not published and are shared on request, and no per-sq-ft rate is on offer, so you will be working from direct quotes. Sizes for the 1 BHK and 1.5 BHK have not been published either. Because homes were handed over years ago, the flat you like may be a resale from an owner, and you should compare the quote with recent sales in the same towers.
Golden Panorama suits buyers who want a ready home in south Bangalore with a strong sports line-up, from tennis and badminton to basketball and cricket. The large 3 and 4 BHK plans suit families that need room for parents or a home office. Look elsewhere if you want a new home from the developer at a published price, a RERA-registered purchase, or an address close to the east Bangalore tech parks.
Key Facts at a Glance
Golden Panorama Price List
| Unit Type | Size (SBA) | All-in Price (approx.) |
|---|---|---|
| 1 BHk | — | Onrequest |
| 1.5 BHK | — | Onrequest |
| 2 BHK | 1210 Sq.ft | Onrequest |
| 2.5 BHK | 1315 Sq.ft | Onrequest |
| 3 BHK | 2250 Sq.ft | Onrequest |
| 4 BHK | 3200 Sq.ft | Onrequest |
About Bangalore
Where in Bangalore should you buy, and what kind of home? The answer depends less on the city as a whole than on the corridor where you work. Bangalore is a high plateau city, about 900 metres up, with the gentlest weather of any big Indian metro, and its population has roughly doubled since 2000. Most of that growth followed the software parks outward, so housing spread along a few long…
Read more about Bangalore →Golden Panorama Master Plan
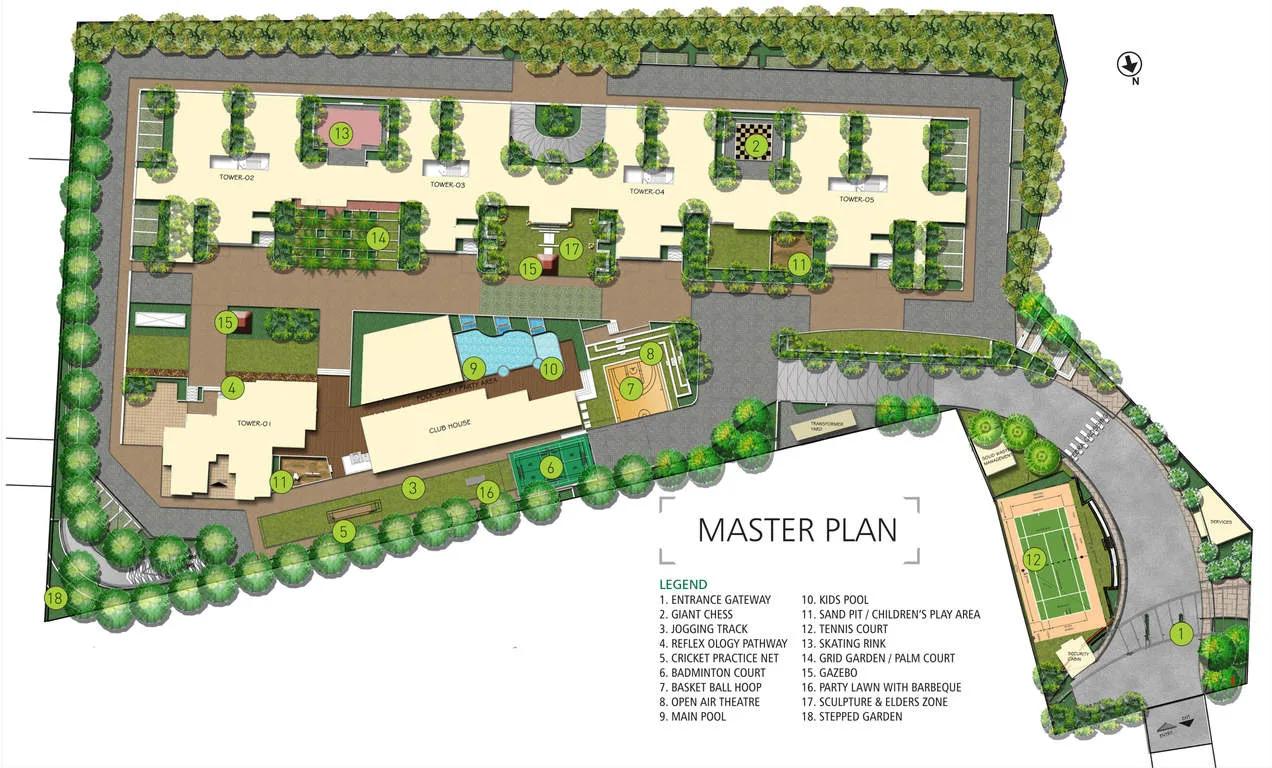
Master Plan
Golden Panorama Gallery
Golden Panorama Amenities
Getting around from Golden Panorama
Golden Panorama stands on Kanakapura Main Road, on the southern side of the city. This is an established stretch with mature greenery, decent roads and civic services already working, rather than a new corridor still waiting for them. The developer has not published distances to specific places, so none are quoted here.
Much of your driving will depend on the NICE corridor close by. It connects you by road with Mysore Road to the west, Bannerghatta Road and, further on, Electronic City, which matters if you work in the southern tech belt. Heading towards the older city, you can drive to Jayanagar, JP Nagar or Banashankari, so errands, family visits and weekend shopping stay within a familiar part of town.
The area has its share of schools and hospitals, along with banks and malls, so daily needs should not call for long trips. Before you decide, drive to your office at your normal hour and back again in the evening. Parents should also time the school run, since the road can be busy at peak times. Walk the streets around the gate to get a feel for noise and traffic at the entrance.
Homes and prices at Golden Panorama
Golden Panorama offers six home types. One-bedroom and one-and-a-half-bedroom flats make up the compact end, though their sizes have not been published. Two-bedroom plans start at around 1,210 sq ft and go up to around 1,295 sq ft; the two-and-a-half-bedroom plan measures around 1,315 sq ft. Then comes a big step up, with three bedrooms from around 2,250 sq ft and four from around 3,200 sq ft. Ask whether the figures are built-up or carpet area.
Prices are on request for every type, and no per-sq-ft rate has been published, so we cannot work one out. A completed flat with an occupancy certificate carries no GST, but stamp duty and registration are payable on every sale. Detailed specifications have not been published, so inspect fittings and finishes on your visit.
Ask for a cost sheet or a written offer that shows:
- The price and the area it is quoted on
- Number of covered car parks included
- Clubhouse membership and any transfer fee
- Maintenance deposit and the current monthly charge
- Stamp duty and registration on the full value
Paperwork and approvals for Golden Panorama
Golden Panorama lists BBMP/BDA as its approval. No RERA registration number has been published, so search the project on the Karnataka RERA website (rera.karnataka.gov.in) and ask Golden Gate Properties to confirm in writing whether it holds one.
You are buying a finished flat, often a resale, so the papers you need are those of a completed home. Ask the seller for:
- The occupancy certificate for your tower
- The sanctioned building plan showing your flat
- The previous sale deed and the chain of title back to the developer
- An encumbrance certificate covering at least 15 years
- Khata in the seller's name and the latest property tax receipt
- A no-dues letter from the residents' association
If the seller still has a home loan, get a letter from the bank stating the outstanding amount and how the title papers will be released on closing. Have a lawyer read the full file before you sign an agreement. At handover, register the sale deed at the sub-registrar's office, then transfer the khata, electricity and water accounts into your name.
Living at Golden Panorama
Golden Panorama is laid out on 5 acres, with the residential buildings and shared facilities arranged within that site. The developer has not published the number of homes, towers or the share of open space, so ask for the site plan and walk it. Any layout images are as planned by the developer; since the project is finished, compare them with what stands today.
For a sporting family this is a busy place. A weekday could begin with a swim or a gym session in the clubhouse and a few rounds of the jogging track. After school, children can pick a court for basketball, badminton or tennis, or a game on the cricket court, while the youngest dig in the sand pit next to the play area.
Quieter hours belong to the meditation hall and the senior citizen park, which gives older residents a space of their own. Birthdays and festivals move to the party area. Because the facilities have been in use for several years, check the state of the pool, courts and equipment on your visit, and ask the residents' association how often each is maintained.
Frequently Asked Questions
How much does a flat at Golden Panorama cost?
Which is the right size for a small family?
Is Golden Panorama ready for occupation?
Does Golden Panorama have a RERA number?
How large are the biggest homes here?
Is Kanakapura Road a practical base for work?
About the Builder

Est. 1997
Buying from Golden Gate Properties in Bangalore mostly means buying something already built. Their listed work is spread widely: apartments on Sarjapura Road, Kanakapura Road and in Nagavara, villas in Attibele, and plotted land on Mysore Road and Doddaballapura Road. Only one of those, a plotted layout, is still being developed.
Related Projects
 NEW LAUNCHRs. 1.94 Cr
Disha Properties
Disha Symphony Heights
Hennur Road, Bangalore
 NEW LAUNCHRs. 85 Lacs
Brigade Group
Pride Green Avenue
Bannerghatta Road, Bangalore
 NEW LAUNCHRs. 85.98 Lakh
Skanda Living Space LLP
Skanda Aura
Devanahalli, Bangalore
 NEW LAUNCHRs. 51.6 Lakhs
Sattva Group
Sattva Ekatra
Doddaballapur, Bangalore
 NEW LAUNCHRs. 65 Lacs
Brigade Group
Brigade WTC Devanahalli
Devanahalli, Bangalore
 NEW LAUNCHRs. 2.45 Cr
Rainbow Properties
Rainbow UNO
Uttarahalli , Bangalore