
Graviti Hanging Gardens
Graviti Living SpaceAirport Road, Bangalore
Listed by Bangaloreprop · Karnataka RERA Agent Reg. No. PRM/KA/RERA/1251/310/AG/171127/000886
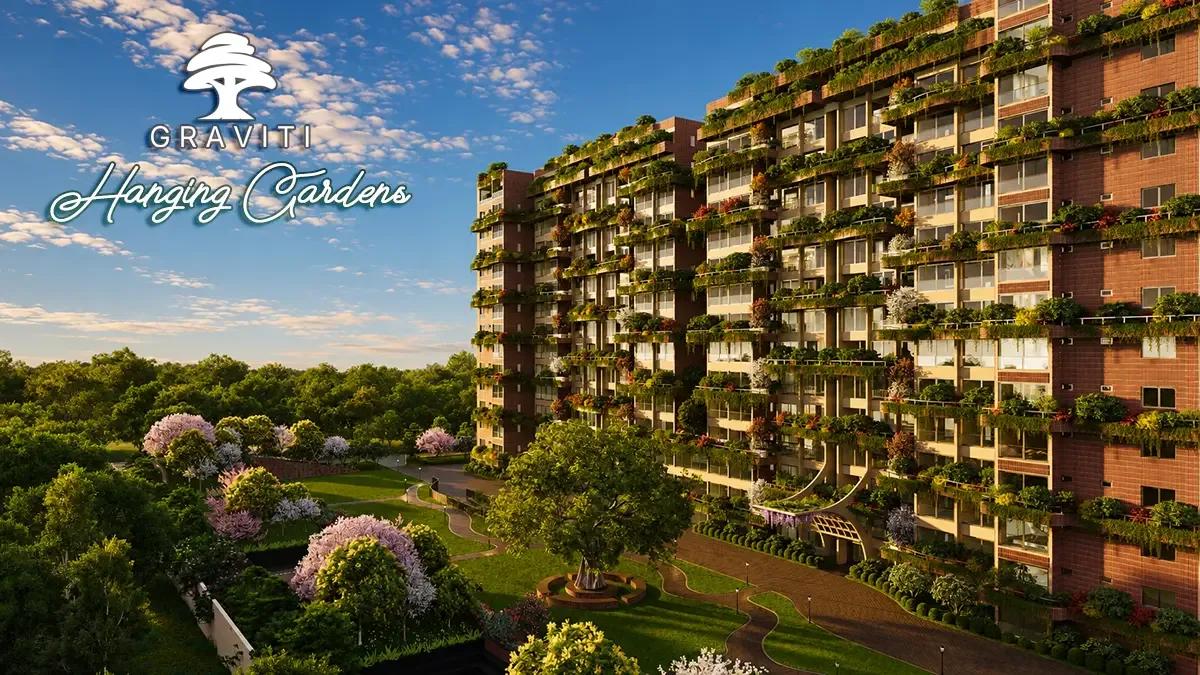
Graviti Hanging Gardens Overview
Graviti Hanging Gardens is a new-launch apartment project by Graviti Living Space in Airport Road, north Bangalore, at Chikkajala, near Hunasamaranahalli. The site faces Vidya Nagar Cross Road, a short turn off Airport Road, and offers 3 BHK and 4 BHK homes from Rs. 1.99 Cr, with handover from 2030 onwards. It suits North Bangalore buyers tracking the airport corridor beyond Yelahanka.
This is a new launch, and the developer gives possession as 2030 onwards. In plain terms, you would book now and pay in stages over several years before you get the keys. The project is registered with Karnataka RERA, so you can check the promised completion date yourself before you pay anything. The registration number is listed in the paperwork section further down, along with the documents worth collecting at this stage.
Only 172 homes are planned, in two towers of 15 floors on 3.88 acres, so the density is modest for this belt. Two plans are on offer. The three-bedroom, three-bathroom home covers roughly 1,734 sq ft, with a price band of Rs. 1.99 Crore to Rs. 2.41 Crore. That comes to about Rs. 11,500 to Rs. 13,900 per sq ft. The four-bedroom, four-bathroom home covers roughly 2,432 sq ft from Rs. 2.87 Crore, near Rs. 11,800 per sq ft.
The project suits a family that wants a roomy flat with a bathroom per bedroom, is happy to live on the airport side of the city, and can wait until 2030 or later. A clubhouse spread over 21,000 sq ft and Japanese-style gardens make it attractive if shared spaces matter to you. Look elsewhere if you need to move within a year or two, if your budget is under Rs. 2 Crore after charges, or if your office is in the south or east of the city.
Key Facts at a Glance
Graviti Hanging Gardens Price List
| Unit Type | Size (SBA) | All-in Price (approx.) |
|---|---|---|
| 3 BHK + 3T | 1734 Sq.ft | Rs. 1.99 Crore to Rs. 2.41 Crore Onwards |
| 4 BHK + 4T | 2432 Sq.ft | Rs. 2.87 Crore Onwards |
Graviti Hanging Gardens EMI Calculator
Down payment · ₹49.75 L
Banks lend up to 75% at this price.
Loan tenure
Monthly EMI
₹1,29,523
₹1.49 Cr loan over 20 years
- Home price
- ₹1.99 Cr
- Down payment
- ₹49.75 L
- Stamp duty & registration (approx.)
- ₹15.12 L
- Cash you need upfront
- ₹64.87 L
- Total interest
- ₹1.62 Cr
Indicative figures for Graviti Hanging Gardens. Your EMI depends on the bank's rate and terms, and stamp duty uses approximate Karnataka rates. GST on under-construction homes is extra.
Graviti Hanging Gardens Location
5J5J+X3C, Vidya Nagar Cross Rd, Subs Nagar, Chikkajala, Hunasamaranahalli, Karnataka 562157
About Bangalore
Where in Bangalore should you buy, and what kind of home? The answer depends less on the city as a whole than on the corridor where you work. Bangalore is a high plateau city, about 900 metres up, with the gentlest weather of any big Indian metro, and its population has roughly doubled since 2000. Most of that growth followed the software parks outward, so housing spread along a few long…
Read more about Bangalore →Graviti Hanging Gardens Floor Plans

Graviti Hanging Gardens 3 BHK floor plan, about 1,736 sq ft

Graviti Hanging Gardens 3 BHK floor plan, about 1,788 sq ft

Graviti Hanging Gardens 3 BHK floor plan, about 2,054 sq ft

Graviti Hanging Gardens 4 BHK floor plan, about 2,427 sq ft
Want the complete floor plans? Request them and we will share them on WhatsApp/Email.
Graviti Hanging Gardens Master Plan
Master Plan
Graviti Hanging Gardens Gallery
Graviti Hanging Gardens Specifications
Structure
- •RCC frame with shear walls for stability
Flooring
- •Large-format tiles: living, dining, kitchen, bedrooms and foyer
- •Toilets: premium tiles on floors and walls
- •Stone or premium tiles in lift lobbies and the ground-floor entrance
- •Vitrified tiles in corridors and lobbies on upper floors and basements
Doors and windows
- •Main and internal doors: olefin-wrapped engineered wood
- •Digital lock on the door
- •Windows and sliding doors: aluminium or UPVC frames, clear glass
Bathrooms
- •Kohler or equivalent fittings, basins with vanity counters, wall-hung EWCs
- •Rainwater harvesting and groundwater recharge
Lifts and safety
- •Fast automatic passenger lifts
- •Layered 24-hour security with CCTV
- •Fire-fighting equipment, sprinklers and emergency exits
Electrical
- •BESCOM grid supply to every home
- •TV and AC points: living room, master bedroom
- •Homes 50% backed up; lifts, pumps and common areas 100%
Graviti Hanging Gardens Amenities
Getting around from Graviti Hanging Gardens
Graviti Hanging Gardens stands at Chikkajala, along Vidya Nagar Cross Road, close to Hunasamaranahalli, pincode 562157. The site lies just off Airport Road, on the stretch between Yelahanka and Kempegowda International Airport.
That position shapes daily life in two directions. Heading north, the airport is a road trip away, which suits anyone who flies often for work. Heading south, Yelahanka is the nearest established part of the city, with schools, hospitals and shops for everyday needs. Most errands will mean a drive into Yelahanka rather than a walk.
The developer has not published distances to specific schools, hospitals, offices or metro stations, so none are quoted here. Before you book, drive from the site to your workplace at your usual hour, and also try the school run if you have children. The area between Yelahanka and the airport is still being built up, so expect construction traffic and some gaps in local services over the next few years. By the time the towers are ready, around 2030, the surroundings may look quite different.
Homes and prices at Graviti Hanging Gardens
Graviti Hanging Gardens offers two plans, both quoted as built-up area. Three bedrooms with three bathrooms come in roughly 1,734 sq ft. Four bedrooms with four bathrooms come in roughly 2,432 sq ft. Carpet areas are not published, so ask for them, since RERA pricing must be tied to carpet area.
Three-bedroom prices run between Rs. 1.99 Crore and Rs. 2.41 Crore, which is about Rs. 11,500 to Rs. 13,900 per sq ft. The spread likely reflects floor and facing, so ask which units fall at each end. The four-bedroom plan starts at Rs. 2.87 Crore, or about Rs. 11,800 per sq ft.
Since this is under construction, GST applies on top, along with stamp duty and registration. Ask for a cost sheet that lists:
- Base price, carpet area and built-up area
- Floor-rise and facing premiums
- Car parking and the number of bays
- Clubhouse membership and maintenance deposit
- GST as its own line
- Stamp duty and registration
- The payment schedule linked to construction stages
Paperwork and approvals for Graviti Hanging Gardens
Graviti Hanging Gardens is listed by Karnataka RERA as PRM/KA/RERA/1251/472/PR/250626/008754. Look it up on rera.karnataka.gov.in before you pay a booking amount. The entry shows the promoter details, the approved plans, the declared completion date and the progress reports filed each quarter.
At this early stage, ask the developer for:
- The RERA registration certificate
- The approved building plan and the land-use conversion order
- Title documents and a recent encumbrance certificate for the 3.88 acres
- The joint development agreement, if the land belongs to someone else
- A draft agreement for sale with the completion date and delay terms
- The payment schedule tied to construction milestones
If you take a home loan, check that your bank has approved the project, as it will run its own title check. Keep every receipt and letter the developer issues until handover.
At handover, around 2030, collect the occupancy certificate for your tower, the registered sale deed and the khata in your name. Do not take possession of a flat without the occupancy certificate.
Living at Graviti Hanging Gardens
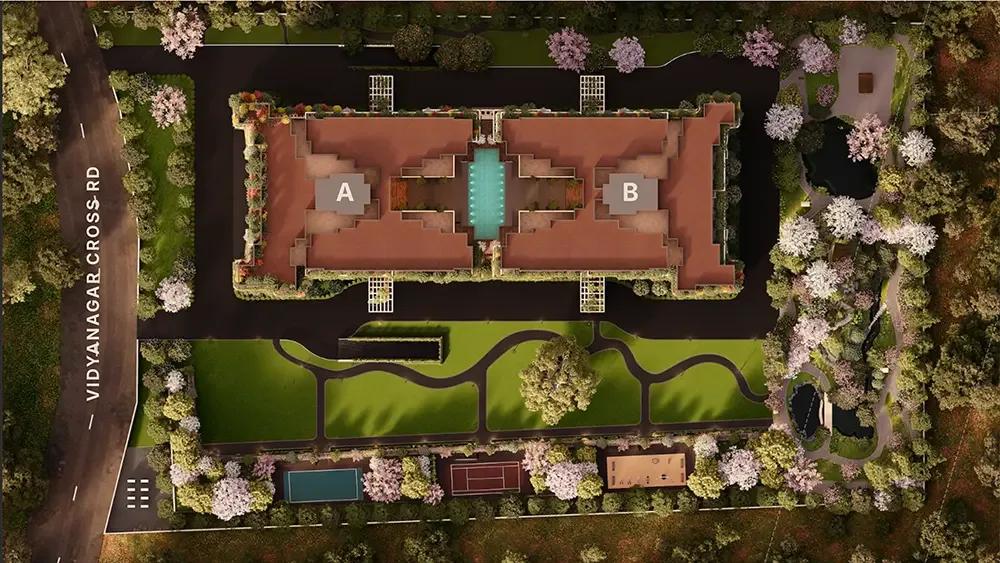
Graviti Hanging Gardens has two towers of 15 floors sharing 3.88 acres, with 172 homes in all. That is a small number of neighbours for a project of this size. The developer has not published the open-space share, so ask for the RERA-approved site plan and see how much ground the towers leave free. Everything you see today is a render, as planned by the developer.
The centre of community life is a clubhouse of 21,000 sq ft that includes a zone for indoor games. Picture an early start in the gymnasium or the meditation and yoga area, then a swim before work. The jogging track loops the grounds for those who prefer to run outdoors.
After school, children can use the kids' play area, and the multiple sports courts suit older ones. Dog owners get a pet park, which few projects plan for. Evenings could be spent walking through the landscaped Japanese gardens or sitting in one of the gazebos, and the multipurpose party area handles birthdays. Ask which of these will be ready at the first handover, and how the maintenance will be charged.
Frequently Asked Questions
What does a 3 BHK cost at Graviti Hanging Gardens?
When will Graviti Hanging Gardens be handed over?
Is the 4 BHK worth the extra money?
Is Graviti Hanging Gardens RERA registered?
How is the location for commuting?
Who should consider Graviti Hanging Gardens?
About the Builder
Graviti Living Space brings one new launch to Bangalore: Graviti Hanging Gardens on Airport Road. It is an apartment project of 172 homes on about 3.88 acres. The plans are 3 BHK with three bathrooms and 4 BHK with four, and prices start from about Rs. 1.99 Crore.
Get Price List, Floor Plans & Brochure
Related Projects
 NEW LAUNCHRs. 1.94 Cr
Disha Properties
Disha Symphony Heights
Hennur Road, Bangalore
 NEW LAUNCHRs. 85 Lacs
Brigade Group
Pride Green Avenue
Bannerghatta Road, Bangalore
 NEW LAUNCHRs. 85.98 Lakh
Skanda Living Space LLP
Skanda Aura
Devanahalli, Bangalore
 NEW LAUNCHRs. 51.6 Lakhs
Sattva Group
Sattva Ekatra
Doddaballapur, Bangalore
 NEW LAUNCHRs. 65 Lacs
Brigade Group
Brigade WTC Devanahalli
Devanahalli, Bangalore
 NEW LAUNCHRs. 2.45 Cr
Rainbow Properties
Rainbow UNO
Uttarahalli , Bangalore