
Halcyon Homes Villas
CMG BuildersTellapur, Hyderabad
Listed by Bangaloreprop · Telangana RERA Agent Reg. No. A02400003201
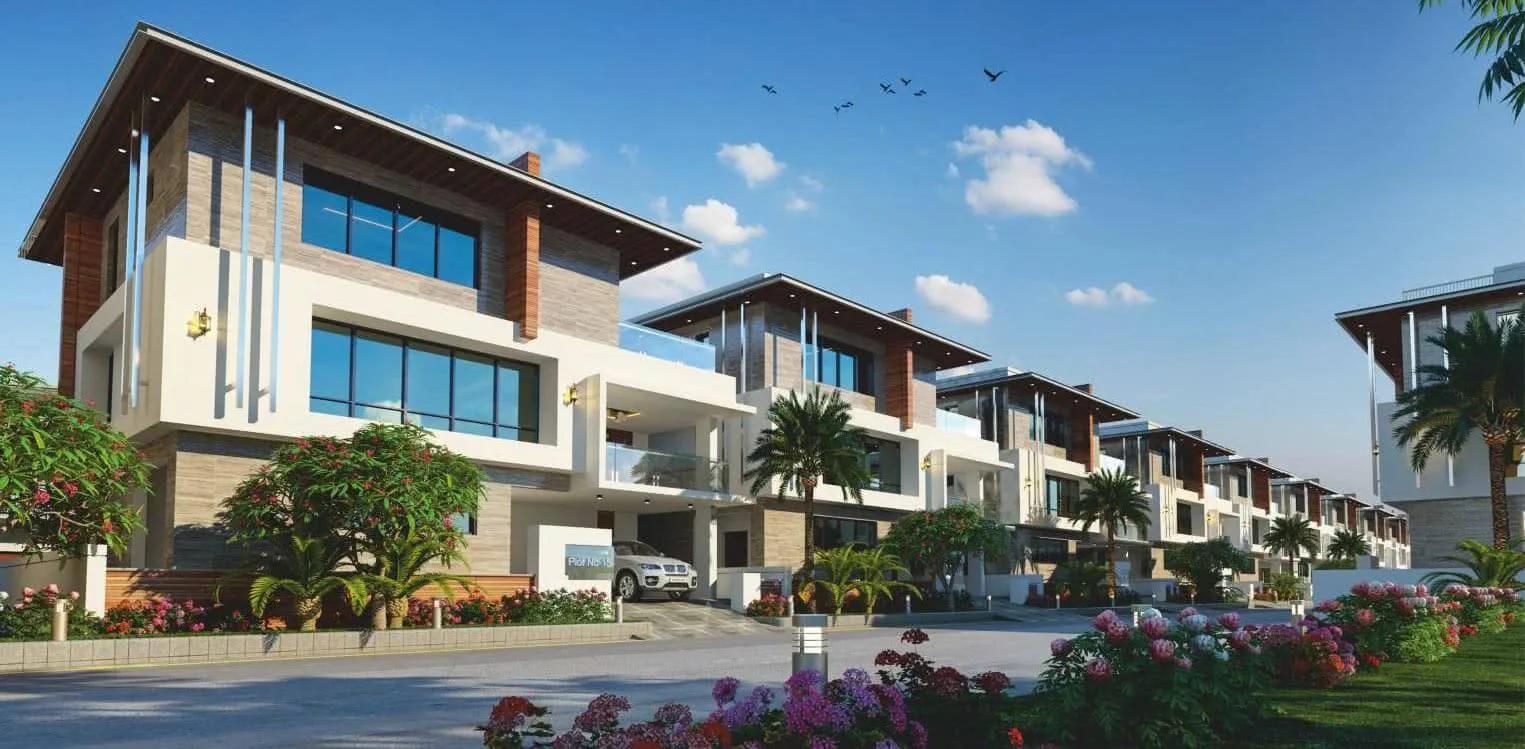
Halcyon Homes Villas Overview
Halcyon Homes Villas is a completed apartment project by CMG Builders in Tellapur, west Hyderabad, offering 5 BHK and 4 BHK triplex homes from Rs. 2.91 Cr. It is a small gated community of 49 homes on 5.5 acres at Osman Nagar, and handover began in December 2022, so what you see is what you get. It suits buyers who want a large independent-style home in Tellapur rather than a flat in a tower.
A low count of homes on this much land means a quieter address than the high-rise projects around it. Each home spreads over three levels. That gives separate floors for parents, children and guests, but also means stairs every day, which matters if older family members will live with you.
Seven five-bedroom plans run from about 3,429 sq ft to about 4,397 sq ft, priced from Rs. 2.91 Crore to Rs. 3.74 Crore. One four-bedroom plan of about 4,600 sq ft gives up a bedroom for a private mini theatre and starts at Rs. 3.91 Crore. Across the range the rate works out to about Rs. 8,500 per sq ft of built-up area. These are built-up figures, so ask for the carpet area and the land area under each home as well.
This suits a large or multi-generation family with a budget near Rs. 3 Crore to Rs. 4 Crore that wants a ready home, a club with a pool, and neighbours in the dozens rather than the thousands. It suits buyers who can inspect before paying. Look elsewhere if you want a single-level home, a 2 or 3 BHK, or a budget under Rs. 2.9 Crore, or if you need the flexibility of an under-construction payment plan.
Key Facts at a Glance
Halcyon Homes Villas Price List
| Unit Type | Size (SBA) | All-in Price (approx.) |
|---|---|---|
| 5 BHK Triplex | 3429 Sq.ft | Rs. 2.91 Crore Onwards |
| 5 BHK Triplex | 3615 Sq.ft | Rs. 3.07 Crore Onwards |
| 5 BHK Triplex | 3728 Sq.ft | Rs. 3.17 Crore Onwards |
| 5 BHK Triplex | 3802 Sq.ft | Rs. 3.23 Crore Onwards |
| 5 BHK Triplex | 4013 Sq.ft | Rs. 3.41 Crore Onwards |
| 5 BHK Triplex | 4163 Sq.ft | Rs. 3.54 Crore Onwards |
| 5 BHK Triplex | 4397 Sq.ft | Rs. 3.74 Crore Onwards |
| 4 BHK Triplex (Mini Theatre) | 4600 Sq.ft | Rs. 3.91 Crore Onwards |
Halcyon Homes Villas Location
Osman Nagar, Hyderabad, Telangana 500019
About Hyderabad
Ask where people are buying flats in Hyderabad and the answer, most of the time, is the west. That tilt is the most useful fact to know before you start. The city's jobs, its fastest roads and most of its new towers have moved in the same direction. If you work there, your search is simpler. If you do not, it pays to know what you would give up by following the crowd.
Read more about Hyderabad →Halcyon Homes Villas Floor Plans

Halcyon Homes Villas 5 BHK floor plan, about 3,429 sq ft
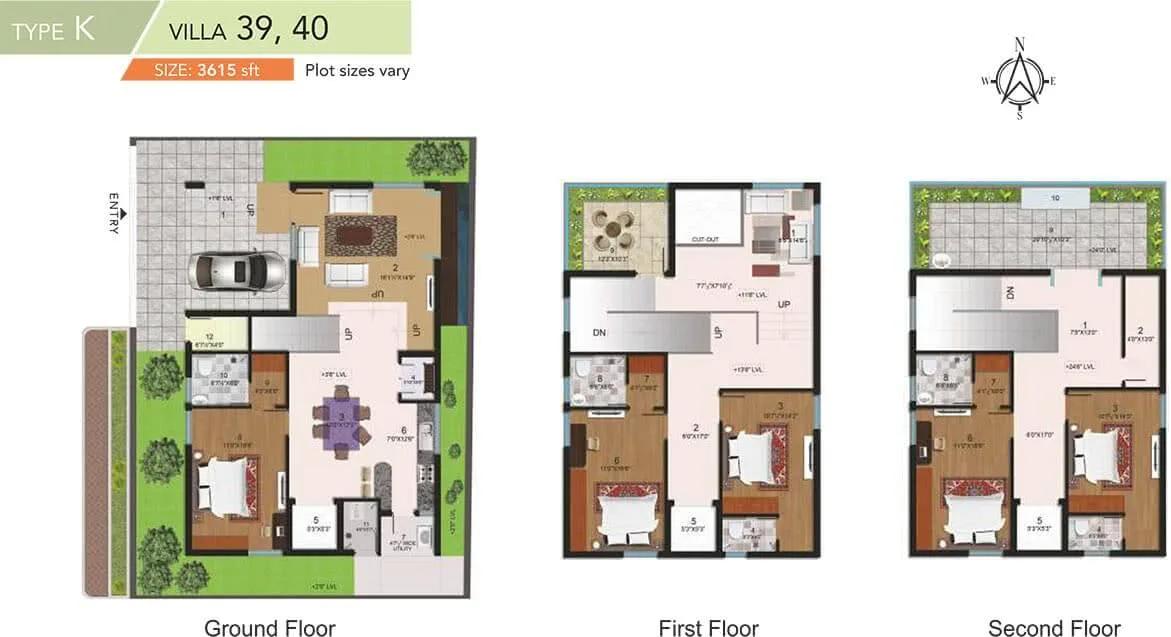
Halcyon Homes Villas 5 BHK floor plan, about 3,615 sq ft

Halcyon Homes Villas 5 BHK floor plan, about 3,728 sq ft
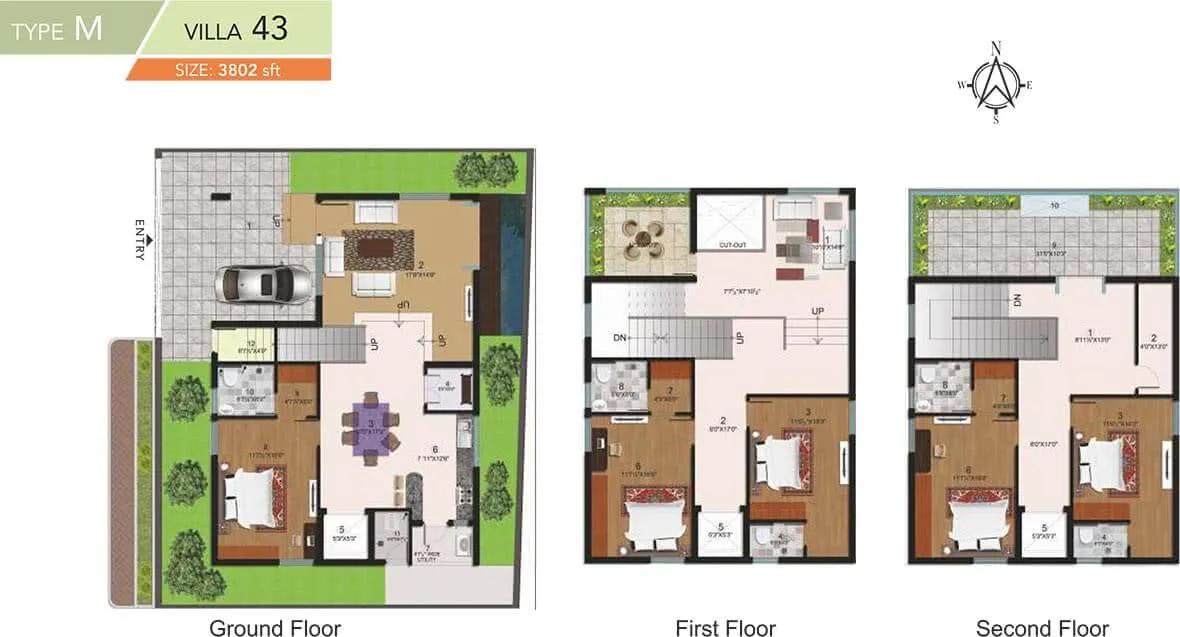
Halcyon Homes Villas 5 BHK floor plan, about 3,802 sq ft

Halcyon Homes Villas 5 BHK floor plan, about 4,013 sq ft

Halcyon Homes Villas 5 BHK floor plan, about 4,163 sq ft
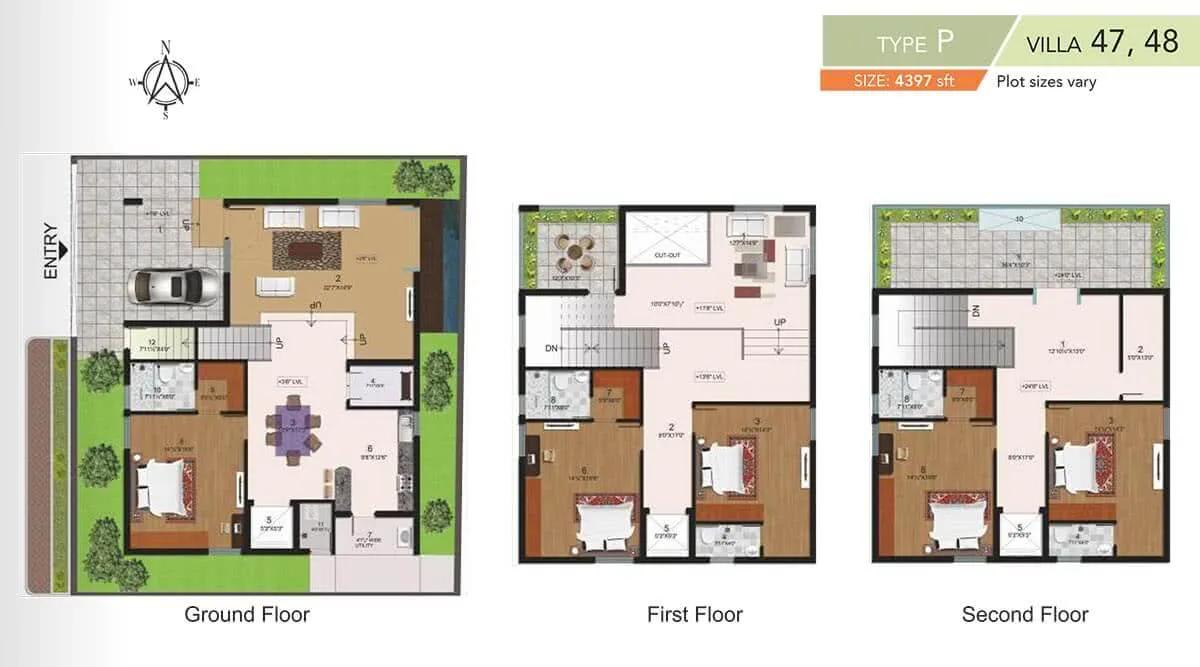
Halcyon Homes Villas 5 BHK floor plan, about 4,397 sq ft

Halcyon Homes Villas 4 BHK floor plan, about 4,600 sq ft
Want the complete floor plans? Request them and we will share them on WhatsApp/Email.
Halcyon Homes Villas Master Plan

Master Plan
Halcyon Homes Villas Gallery
Halcyon Homes Villas Specifications
Structure
- •Earthquake-resistant RCC base, built to Zone II norms
- •AAC block walls laid in cement chemical mortar: 8 in outside, 4 in inside
Flooring
- •Halls in Italian marble
- •Master bedroom and theatre room floored in wood
- •Other bedrooms: 800 x 800 mm vitrified tiles by RAK or Kajaria
- •Bathroom walls: glazed ceramic dado to 8 ft, by RAK, Kajaria or Varmora
Doors and windows
- •Main door 7 ft 6 in high, teak wood frame
- •Room doors: moulded panelled Masonite shutters in teak frames, polished or enamel painted
- •UPVC glazed windows by Fenesta, Veka or NCL Wintek, with powder-coated MS grills
Bathrooms
- •Concealed-cistern EWCs in every toilet, by Grohe, Hindware or Parryware
- •Overhead shower with concealed diverter in every toilet except the powder room
- •Chrome-plated fittings by Grohe, Geberit, Delta or Jaquar
- •Drain pipes for rainwater harvesting
Security
- •Guards on duty day and night, intercom to each home
- •CCTV at key points
Electrical
- •Finolex copper wiring run in concealed PVC conduits
- •AC power point in every bedroom, plenty of light points
- •Legrand or Panasonic modular switches and sockets; MCB on each distribution board
- •Inverter of up to 1 kVA per home
- •Uninterrupted supply to parking and other common areas
Halcyon Homes Villas Amenities
Getting around from Halcyon Homes Villas
Halcyon Homes Villas stands at Osman Nagar, part of Tellapur, pincode 500019. Tellapur is a residential suburb on the west side of Hyderabad, and it has filled up with families working in the office districts nearby. The developer has not published distances, so this page does not quote any.
Most working days will head towards Gachibowli or the Financial District, both reached by road, while the Outer Ring Road is the route for trips across the city or to the airport. Travel times swing a lot with the hour. Before you commit, drive to your office on a weekday morning and back in the evening, and try the school run if your children will travel daily.
A community of 49 homes puts far less traffic on its gate than a tower project does, which makes coming and going easier. Since the homes are finished and occupied, talk to residents about the nearest shops, clinics and schools and how much they rely on a car. Ask whether each home has covered parking and where guests park.
Homes and prices at Halcyon Homes Villas
Halcyon Homes Villas has only triplex homes, laid out over three levels, and sizes are given as built-up area. The five-bedroom plans come in seven sizes: about 3,429, 3,615, 3,728, 3,802, 4,013, 4,163 and 4,397 sq ft. Their starting prices rise with size, from Rs. 2.91 Crore to Rs. 3.07, 3.17, 3.23, 3.41, 3.54 and Rs. 3.74 Crore. For Rs. 3.91 Crore upward, the four-bedroom plan of about 4,600 sq ft trades one bedroom for a private theatre room.
Across all eight plans the rate is close to Rs. 8,500 per sq ft. Carpet area and the land area under each home have not been published, so ask for both.
The homes are complete, so GST should not apply once the occupancy certificate is in place. Stamp duty and registration are payable on every purchase. Ask for a cost sheet with:
- Base price, the built-up area and the plot area
- Car parking and any extra for corner or garden-facing homes
- Club membership and the maintenance deposit
- Utility connection charges
- Stamp duty and registration
Paperwork and approvals for Halcyon Homes Villas
Halcyon Homes Villas has no RERA registration number published by the developer. Ask CMG Builders for it and check it on the TS-RERA portal, which shows the promoter, the land and the declared completion. For a finished triplex, the papers that protect you are the occupancy certificate and a clean chain of title for the land under your home.
Before paying the balance, ask for:
- The occupancy certificate for the community
- The sanctioned layout and building plan, with your home marked
- Title documents and an encumbrance certificate for the 5.5 acres
- A draft sale deed stating the built-up area and the land share or plot area
- The latest property tax receipt and utility connection papers
- A no-dues letter from the residents' association, if it has been formed
If you are buying from an earlier owner, also collect the original sale deed and a loan closure letter if the home was mortgaged. After registration, have the property tax account moved to your name with the local municipal body.
Living at Halcyon Homes Villas
Halcyon Homes Villas places 49 triplex homes around shared gardens and a clubhouse on 5.5 acres. The developer has not stated the open-space share, so walk the site and look at how the homes face each other and where the gardens are. Because the project is complete, most facilities should be in place; treat any render as only what was planned by the developer.
A morning could begin in the yoga and aerobics room or the gymnasium, then a swim. Children have a play area and can use the jogging and skating track on their wheels while parents walk the same loop. The games room covers a wet afternoon.
Evenings and weekends move to the club lounge and the landscaped gardens. There is a shared mini theatre for film nights, in addition to the private one in the largest plan, and party areas for family events. A health centre and retail spaces handle small needs without leaving the gate. With so few homes sharing these facilities, ask what the monthly maintenance charge is, since the cost is split among fewer owners.
Frequently Asked Questions
Where is Halcyon Homes Villas in Hyderabad?
What is the rate per sq ft at Halcyon Homes Villas?
Which Halcyon plan has a home theatre?
Are the homes at Halcyon Homes Villas ready?
Is there a RERA number for Halcyon Homes Villas?
Who should consider Halcyon Homes Villas?
About the Builder

If you want a large triplex villa in Tellapur without waiting for construction, CMG Builders has a finished option in Hyderabad worth seeing. Halcyon Homes Villas is a completed gated enclave of 49 homes, with handover from December 2022. You choose between a 5 BHK triplex and a 4 BHK triplex with a mini theatre, and prices start from about Rs. 2.91 Crore.
Related Projects
 NEW LAUNCHRs. 1.94 Cr
Disha Properties
Disha Symphony Heights
Hennur Road, Bangalore
 NEW LAUNCHRs. 85.98 Lakh
Skanda Living Space LLP
Skanda Aura
Devanahalli, Bangalore
 NEW LAUNCHRs. 2.08 Cr
Tattva Developers
Ameya By Tattva
Patancheru, Hyderabad
 NEW LAUNCHRs. 65 Lacs
Brigade Group
Brigade WTC Devanahalli
Devanahalli, Bangalore
 NEW LAUNCHRs. 2.45 Cr
Rainbow Properties
Rainbow UNO
Uttarahalli , Bangalore
 READY TO MOVERs. 2.33 Crore Onwards
Karle Infra
Zenith Residences at Karle Town Centre
Hebbal, Bangalore