
Hiranandani Loftline Plots
House of HiranandaniThaiyur, Chennai
Listed by Bangaloreprop · Tamil Nadu RERA Agent Reg. No. TN/Agent/0194/2024

Hiranandani Loftline Plots Overview
Hiranandani Loftline Plots is a completed plotted development by House of Hiranandani in Thaiyur, on the OMR side of Chennai, with plots handed over since March 2025 and priced from Rs. 15 Lakhs. You are buying a completed site with roads and services in place, not a drawing that still has to be developed. It suits buyers who want land near Chennai that they can build on when they are ready.
The layout covers 22 acres at Thaiyur, pincode 603103, beyond the southern edge of the city. Internal roads are black-topped and raised, with kerbs and footpaths, and a raised compound wall runs round the boundary. Water, sewage and cabling go underground, and the sewage lines feed a treatment plant. Parks and tree-lined streets complete the picture.
Seven plot sizes are offered, named by their dimensions in feet, from 20 x 30 up to 50 x 70. The listed areas run from 487 sq ft to 3,563 sq ft. Prices range from Rs. 15 Lakhs for the smallest site to Rs. 1.27 Crore for the largest. At the entry price, the smallest plot comes to about Rs. 3,100 per sq ft. A plot carries no GST, so stamp duty and registration are the main costs on top.
This suits a buyer who wants to own land now and build later, or someone who wants a house designed to their own plan rather than a flat. The range of sizes lets a modest budget and a large one share the same address. It is the wrong choice if you need a ready home, want a clubhouse and pool, or must live close to the city centre. The developer has not published a RERA number or an amenity list, so ask for both.
Key Facts at a Glance
Hiranandani Loftline Plots Price List
| Unit Type | Size (SBA) | All-in Price (approx.) |
|---|---|---|
| 20 x 30 | 487 Sq.ft | Rs. 15 Lacs to Rs. 23 Lacs Onwards |
| 20 x 50 | 1182 Sq.ft | Rs. 37 Lacs to Rs. 44 Lacs Onwards |
| 20 x 70 | 1413 Sq.ft | Rs. 44 Lacs to Rs. 56 Lacs Onwards |
| 30 x 60 | 1809 Sq.ft | Rs. 57 Lacs to Rs. 74 Lacs Onwards |
| 40 x 60 | 2409 Sq.ft | Rs. 76 Lacs to Rs. 79 Lacs Onwards |
| 40 x 65 | 2634 Sq.ft | Rs. 83 Lacs to Rs. 90 Lacs Onwards |
| 50 x 70 | 3563 Sq.ft | Rs. 1.13 Crore to Rs. 1.27 Crore Onwards |
Hiranandani Loftline Plots Location
Q653+3J6, Thaiyur, Tamil Nadu 603103
About Chennai
Which side of Chennai should you buy on? For most people the honest answer is the side where they work. The city stretches along a flat coast on the Bay of Bengal, and the sea closes off any growth to the east. So new housing has pushed south and west instead, following jobs. If you are hunting for flats in Chennai, begin with your commute, then pick a zone, then a project.
Read more about Chennai →Hiranandani Loftline Plots Master Plan
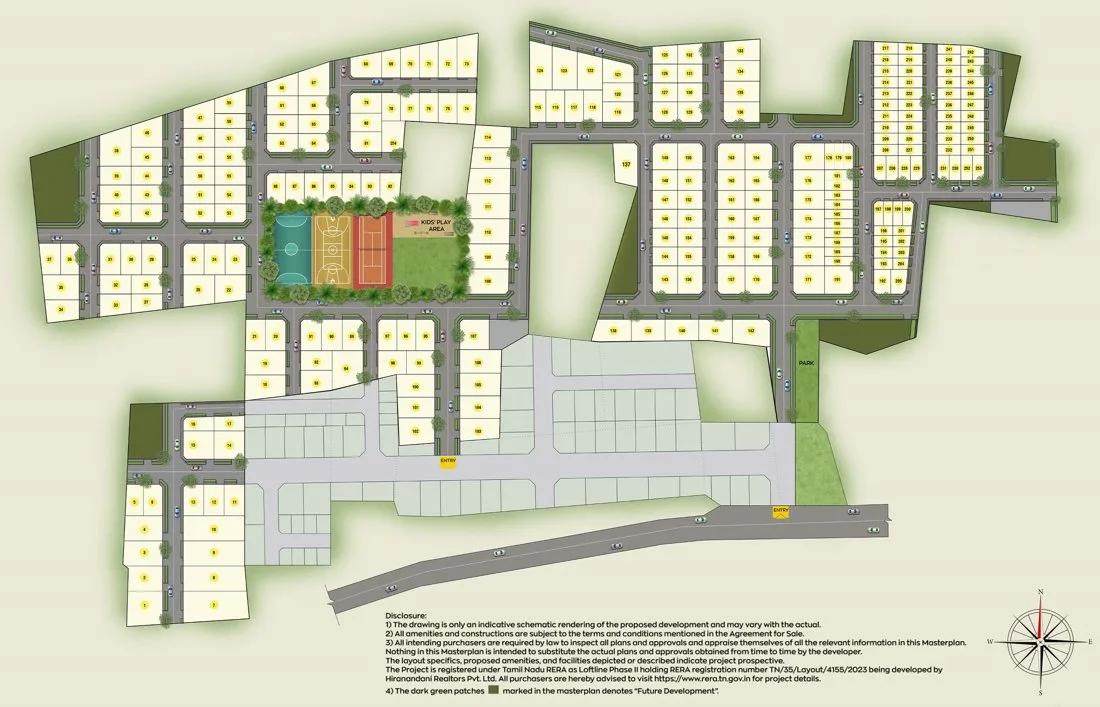
Master Plan
Hiranandani Loftline Plots Specifications
Roads
- •Raised black-top internal roads
- •Kerbs and footpaths along the roads
Security
- •Raised compound wall around the whole boundary
- •Guards round the clock, with CCTV at key points
Greenery
- •Parks and landscaping across the layout
- •Avenue trees lining every street
Power and cabling
- •Underground ducts for power, voice and data cables, with fibre optic provision
- •Energy-saving streetlights on all roads
Water and drainage
- •Underground sewer lines linked to the sewage treatment plant
- •Underground piped water supply
- •Metro water provision to each plot
- •Recharge pit for rainwater
Getting around from Hiranandani Loftline Plots
Hiranandani Loftline Plots lies at Thaiyur, pincode 603103, south of Chennai city, and its map code is Q653+3J6. This is an outlying area where new layouts are still filling in, rather than a built-up suburb. The developer has not published distances to offices, schools, hospitals or stations, so none are quoted here.
That shapes how you should judge the location. If you plan to build and live here, drive from the site to your workplace on a weekday morning and back in the evening. Note where the nearest grocery, pharmacy and clinic are, and how far your children would travel to school. If you are buying to hold, look at what is being built on the roads leading in, since new homes nearby tend to bring shops and buses with them.
Inside the gate, the raised black-top roads with kerbs and footpaths make walking easy, and streetlights run the length of every road. Visit once after dark to see how the approach road feels. Also check the road from the main junction to the gate during the monsoon, when low-lying stretches on the outskirts can hold water.
Homes and prices at Hiranandani Loftline Plots
Hiranandani Loftline Plots sells seven sizes, each named by its dimensions in feet. The listed areas and price bands are:
- 20 x 30: 487 sq ft, Rs. 15 Lakhs to Rs. 23 Lakhs
- 20 x 50: 1,182 sq ft, Rs. 37 Lakhs to Rs. 44 Lakhs
- 20 x 70: 1,413 sq ft, Rs. 44 Lakhs to Rs. 56 Lakhs
- 30 x 60: 1,809 sq ft, Rs. 57 Lakhs to Rs. 74 Lakhs
- 40 x 60: 2,409 sq ft, Rs. 76 Lakhs to Rs. 79 Lakhs
- 40 x 65: 2,634 sq ft, Rs. 83 Lakhs to Rs. 90 Lakhs
- 50 x 70: 3,563 sq ft, Rs. 1.13 Crore to Rs. 1.27 Crore
At the entry price, the 20 x 30 site works out to about Rs. 3,100 per sq ft. The names are nominal: 20 x 30 multiplies to 600 sq ft, not 487, so rely on the surveyed area in the deed. A plot is land, so no GST applies; stamp duty and registration do. Ask for a cost sheet listing:
- Rate per sq ft and the exact plot area
- Corner or park-facing premium, if any
- Development and infrastructure charges
- Maintenance deposit and monthly charge
- Stamp duty and registration
Paperwork and approvals for Hiranandani Loftline Plots
Hiranandani Loftline Plots has no RERA registration number published for this layout. Ask House of Hiranandani for it and look it up on the Tamil Nadu RERA portal (TNRERA) before you pay a token. The entry confirms the promoter, the approved layout and the number of plots registered.
With land, the papers are the purchase. Ask to see:
- The land-use conversion order for the 22 acres
- The approved layout plan with your plot numbered on it
- The release order for plots in your part of the layout
- Title documents going back at least 30 years
- An encumbrance certificate for the same period
- A survey sketch showing your plot's boundaries and area
Check that the area and dimensions on the sale deed match the survey sketch, since the plot labels and listed areas do not always agree. After registration, have the revenue and property tax records moved into your name. When you build, you will need a building permit from the local body, and a completion certificate before you apply for utility connections.
Living at Hiranandani Loftline Plots
Hiranandani Loftline Plots covers 22 acres of gated streets, with a raised compound wall on the boundary and guards and CCTV watching the main points day and night. Parks and landscaped strips are spread across the whole site, and every internal road is lined with avenue trees. Any images you are shown are renders as planned by the developer unless you see the finished ground.
Since the layout is complete, you can picture your day on the real site. A morning walk follows the footpaths under the trees, and children can cycle on internal roads away from through traffic. Streetlights along each road keep evening walks safe. The parks give families a place to meet without leaving the gate.
The services are built for houses you add later. Piped water and sewer lines run underground, with the sewage going to a treatment plant, and each plot has provision for a metro water supply. Cabling for power, phone and data runs in underground ducts, and a recharge pit collects rainwater. The developer has not published a clubhouse or amenity list, so ask what shared facilities, if any, are planned and what the monthly maintenance covers.
Frequently Asked Questions
Where exactly is Hiranandani Loftline Thaiyur?
Can I start building on a plot straight away?
What is the smallest and cheapest plot on offer?
Do the plot names match the actual areas?
Is GST payable when buying a plot here?
Is the layout registered with RERA?
About the Builder

A House of Hiranandani home in Bangalore is, in almost every case, a finished one. Their work in the city is concentrated in three places: a large township in Devanahalli, a campus of apartment blocks off Bannerghatta Road, and a pair of projects in Hebbal. Every project we list from them is either complete or ready to move into.
Related Projects
 NEW LAUNCHRs. 85 Lacs
Brigade Group
Pride Green Avenue
Bannerghatta Road, Bangalore
 NEW LAUNCHRs. 51.6 Lakhs
Sattva Group
Sattva Ekatra
Doddaballapur, Bangalore
 COMPLETEDRs. 47.99 Lakhs
Valmark Group
Valmark Orchards
Devanahalli, Bangalore
 COMPLETEDRs. 1.07 Cr
Vaishnavi Group
Vaishnavi One Life Plots
Yelahanka Extension, Bangalore
 ONGOING
Urbanrise
Urbanrise Whispers of Sky
Sholinganallur, Chennai
 ONGOING
Urbanrise
Urbanrise The Lakes Edge
Madhavaram, Chennai