
HM Grandeur
HM ConstructionsFrazer Town, Bangalore
Listed by Bangaloreprop · Karnataka RERA Agent Reg. No. PRM/KA/RERA/1251/310/AG/171127/000886

HM Grandeur Overview
HM Grandeur is an under-construction apartment project by HM Constructions in Frazer Town, central Bangalore, on Wheeler Road, with handover in December 2026. It is a 22-floor tower holding only 36 homes, priced from Rs. 5.84 Cr, and fewer than two homes per floor, on average, is rare at this height. It suits Frazer Town buyers who want a big, new apartment in the old heart of east Bengaluru, where options are very few because the area is mostly low-rise and fully built.
The project is under construction, and HM Constructions gives possession from December 2026. That date is close, so ask to see the tower's real progress on site, not only the brochure. Payments on an under-construction home are linked to stages of work, and GST is charged on top.
Two home types are on offer, both measured as built-up area. The three-bedroom condo is about 3,096 sq ft and comes with two car parks, at Rs. 5.84 Crore to Rs. 6.21 Crore. The five-bedroom duplex spans about 5,665 sq ft over two levels, with four car parks, from Rs. 11.4 Crore. On the starting prices, that is about Rs. 18,900 per sq ft for the condo and about Rs. 20,100 for the duplex. Those rates put the tower at the top end of the city's market.
Grandeur suits a family with a budget of Rs. 6 Crore or more that wants a central Pulikeshi Nagar address, lots of space, and few neighbours. The duplex suits a joint family that wants separate levels for different generations. It is the wrong choice if you need a home under Rs. 5 Crore, want a large gated campus with sports courts, or need to move in right now. With no RERA number published yet, anyone who wants that entry confirmed before booking should ask for it first.
Key Facts at a Glance
HM Grandeur Price List
| Unit Type | Size (SBA) | All-in Price (approx.) |
|---|---|---|
| 3 BHK Condo + 2 Car Park | 3096 Sq.ft | Rs. 5.84 Crore to Rs. 6.21 Crore Onwards |
| 5 BHK Duplex + 4 Car Park | 5665 Sq.ft | Rs. 11.4 Crore Onwards |
HM Grandeur EMI Calculator
Down payment · ₹1.46 Cr
Banks lend up to 75% at this price.
Loan tenure
Monthly EMI
₹3,80,107
₹4.38 Cr loan over 20 years
- Home price
- ₹5.84 Cr
- Down payment
- ₹1.46 Cr
- Stamp duty & registration (approx.)
- ₹44.38 L
- Cash you need upfront
- ₹1.90 Cr
- Total interest
- ₹4.74 Cr
Indicative figures for HM Grandeur. Your EMI depends on the bank's rate and terms, and stamp duty uses approximate Karnataka rates. GST on under-construction homes is extra.
HM Grandeur Location
Wheeler Rd, Sindhi Colony, Pulikeshi Nagar, Bengaluru, Karnataka 560005
About Bangalore
Where in Bangalore should you buy, and what kind of home? The answer depends less on the city as a whole than on the corridor where you work. Bangalore is a high plateau city, about 900 metres up, with the gentlest weather of any big Indian metro, and its population has roughly doubled since 2000. Most of that growth followed the software parks outward, so housing spread along a few long…
Read more about Bangalore →HM Grandeur Floor Plans

HM Grandeur 3 BHK floor plan, about 3,096 sq ft

HM Grandeur 3 BHK floor plan, about 3,372 sq ft
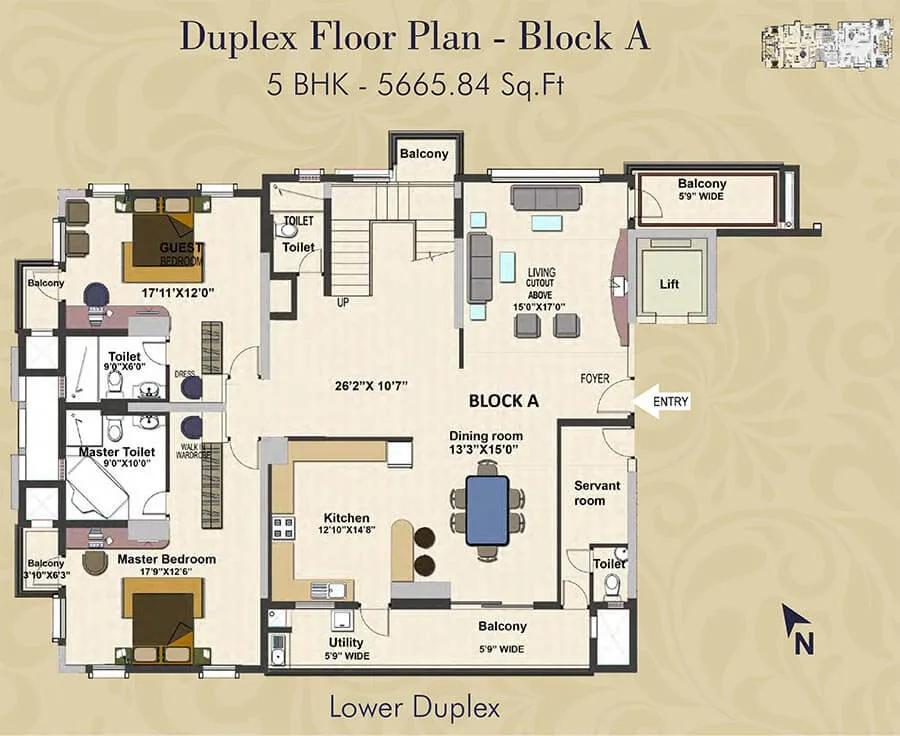
HM Grandeur 5 BHK floor plan, about 5,665 sq ft
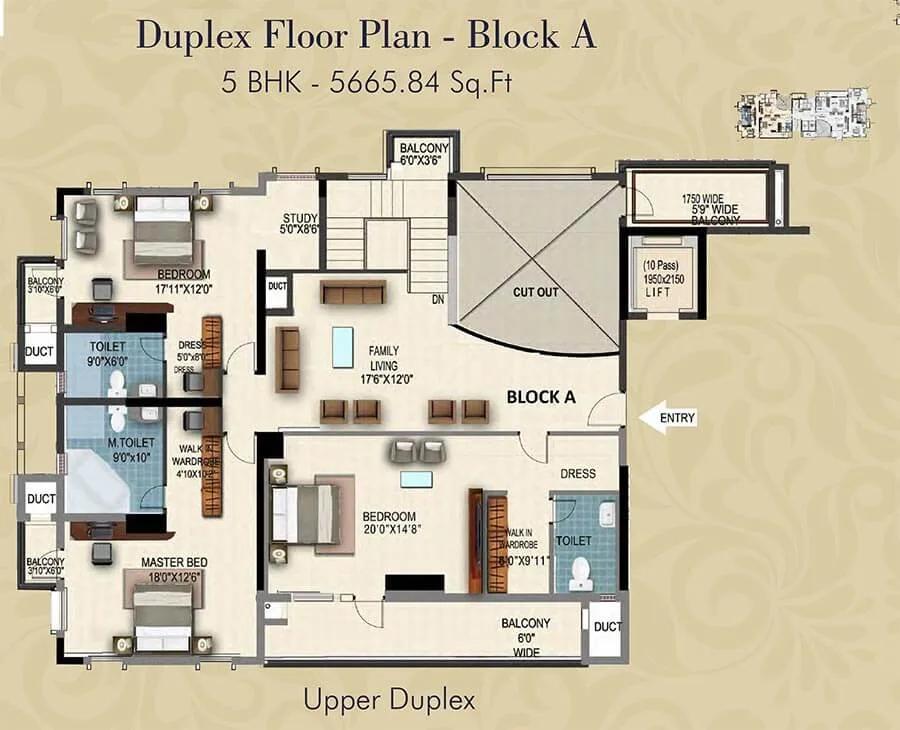
HM Grandeur 5 BHK floor plan, about 5,665 sq ft
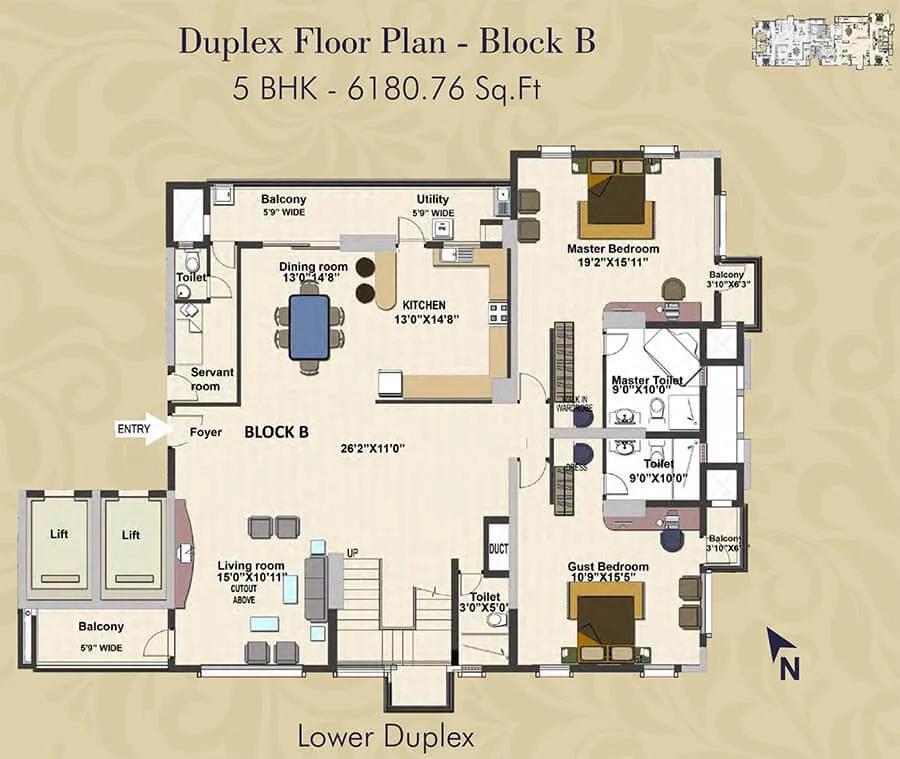
HM Grandeur 5 BHK floor plan, about 6,180 sq ft
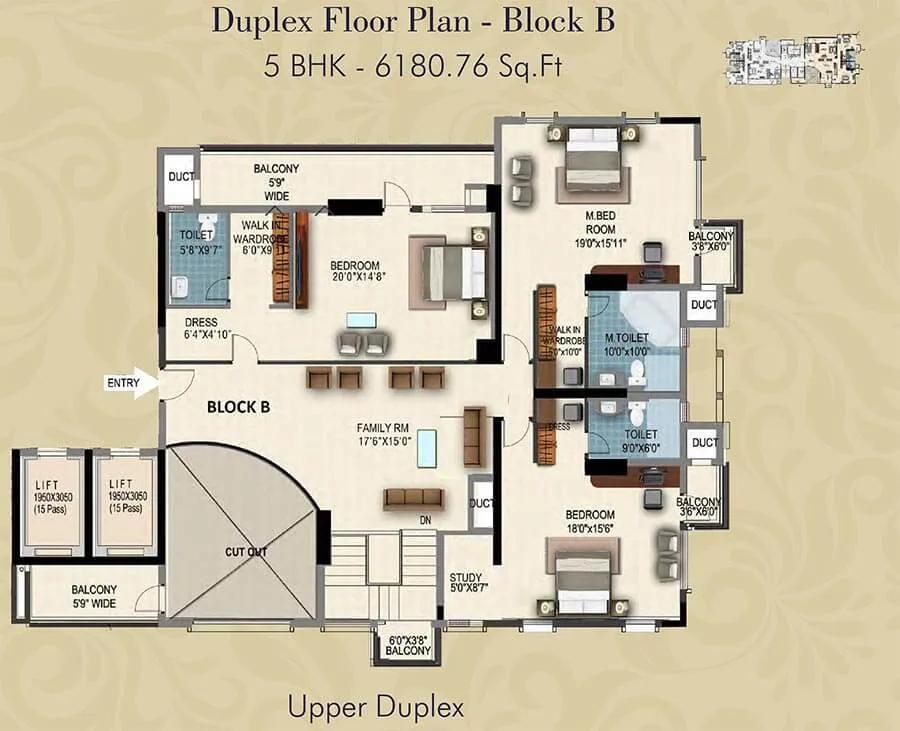
HM Grandeur 5 BHK floor plan, about 6,180 sq ft
Want the complete floor plans? Request them and we will share them on WhatsApp/Email.
HM Grandeur Master Plan

Master Plan
HM Grandeur Gallery
HM Grandeur Specifications
Structure
- •Earthquake-resistant RCC frame
Flooring
- •Living, bedrooms and dining: Italian marble or granite
- •Toilets: ceramic floors, cladding to the ceiling
- •Granite in the lift core, lobby and stairs
Doors and windows
- •Main door: teak frame and shutter, polished both sides
- •Other doors: teak frame, BSC shutter veneered and polished both sides
- •Windows: double-glazed UPVC or teak
Bathrooms
- •Jacuzzi fitting in every apartment
- •Designer bathrooms with good CP fittings
- •Marble counters in each toilet
- •Drain pipes for rainwater harvesting
Lifts and security
- •Two 15-person lifts and one 10-person lift in the tower
- •24-hour security and intercom
- •CCTV coverage of key points
Electrical
- •BESCOM load: 10 KV for 3 BHK, 16 KV for 5 BHK
- •Backup: 5 KVA for 3 BHK, 7.5 KVA for 5 BHK
- •Designer modular switches
- •Concealed fire-resistant wiring
HM Grandeur Amenities
Getting around from HM Grandeur
HM Grandeur stands on Wheeler Road, in Sindhi Colony, Pulikeshi Nagar, which most people in the city simply call Frazer Town. The pincode is 560005. This is one of the long-settled neighbourhoods of east-central Bengaluru, where streets, markets, clinics and schools have been in place for decades.
That shapes daily life. Food streets, shops and older institutions are close enough for short drives or even walks, and you are much nearer the city centre than on any outer corridor. The trade-off is traffic: Wheeler Road and the lanes around it are busy, and a 22-floor tower will bring new cars onto them.
The developer has not published distances to offices, metro stations, schools or hospitals, so none are quoted here. Drive from Wheeler Road to your workplace at the hour you would really leave, and time the return in the evening. Visit the site on a weekday too, and see how the approach and gate will work during peak hours. Street noise also differs between the lower and upper floors, so ask to stand on a floor near your choice.
Homes and prices at HM Grandeur
HM Grandeur has two home types, both quoted as built-up area. The three-bedroom condo is a single-level home of about 3,096 sq ft, sold with two car parks. The five-bedroom duplex spreads about 5,665 sq ft over two floors and comes with four car parks. Carpet areas have not been published, so ask for them.
The condo costs Rs. 5.84 Crore to Rs. 6.21 Crore, about Rs. 18,900 per sq ft at the entry price. The duplex starts from Rs. 11.4 Crore, about Rs. 20,100 per sq ft. Floor level will change the price within each type, so ask for a unit-by-unit list.
As the tower is under construction, GST is charged on the construction portion. Stamp duty and registration are extra. Ask for a cost sheet that shows:
- Base rate and the area it applies to
- Floor-rise premium for your unit
- Whether the car parks are included or priced separately
- Clubhouse fee, maintenance deposit and advance maintenance
- GST as its own line
- Stamp duty and registration on the full value
Paperwork and approvals for HM Grandeur
HM Grandeur has no RERA registration number published by HM Constructions. An under-construction tower should be registered, so ask for the number and look it up on the Karnataka RERA portal (rera.karnataka.gov.in) before paying anything. The entry shows the declared completion date, the approved plan and quarterly progress updates.
At this stage, ask for:
- The RERA registration certificate
- Sanctioned building plan for the 22-floor tower
- Title documents and an encumbrance certificate for the Wheeler Road land
- Khata for the land and the latest tax receipt
- A draft agreement for sale with the handover date and payment schedule
Link every payment to a stage of work you can see on site, and keep receipts for each one. On sums of this size, have a property lawyer review the agreement before you sign. At handover, ask for the occupancy certificate for the tower. Then register the sale deed in your name and apply for a separate khata for your home.
Living at HM Grandeur
HM Grandeur is one tall, slim building rather than a campus. A single 22-floor tower holds 36 homes, so each floor carries only one or two flats. The developer has not published the size of the plot or the share of open ground, so ask for the sanctioned site plan to see what surrounds the tower at ground level. Any images you are shown are renders as planned by the developer.
The shared facilities lean towards wellness and hosting rather than sport. A morning could start in the gym and end with a swim in the pool. Later, the sauna, steam room and jacuzzi help you unwind, and the library gives you a quiet corner to read or work.
For guests, a coffee shop on site handles casual meetings, and the banquet hall takes care of larger family functions. There are no sports courts or play areas on the amenity list, so parents should check nearby parks. With so few households sharing these spaces, ask how the maintenance cost will be split and what it is likely to be.
Frequently Asked Questions
When will HM Grandeur be ready?
What is the per-sq-ft rate at HM Grandeur?
How much parking comes with each home?
How many homes does HM Grandeur have?
Is GST payable at HM Grandeur?
Has HM Grandeur been registered with RERA?
About the Builder

Est. 1991
Buying from HM Constructions in Bangalore means choosing between finished flats in the south and a small luxury block in the centre. Their listed homes are in JP Nagar, on Hosa Road and in Frazer Town. Everything we list from them is an apartment project, and most of it is complete.
Get Price List, Floor Plans & Brochure
Related Projects
 NEW LAUNCHRs. 1.94 Cr
Disha Properties
Disha Symphony Heights
Hennur Road, Bangalore
 NEW LAUNCHRs. 85 Lacs
Brigade Group
Pride Green Avenue
Bannerghatta Road, Bangalore
 NEW LAUNCHRs. 85.98 Lakh
Skanda Living Space LLP
Skanda Aura
Devanahalli, Bangalore
 NEW LAUNCHRs. 51.6 Lakhs
Sattva Group
Sattva Ekatra
Doddaballapur, Bangalore
 NEW LAUNCHRs. 65 Lacs
Brigade Group
Brigade WTC Devanahalli
Devanahalli, Bangalore
 NEW LAUNCHRs. 2.45 Cr
Rainbow Properties
Rainbow UNO
Uttarahalli , Bangalore