
HM Scottsville
HM ConstructionsHosa Road, Bangalore
Listed by Bangaloreprop · Karnataka RERA Agent Reg. No. PRM/KA/RERA/1251/310/AG/171127/000886
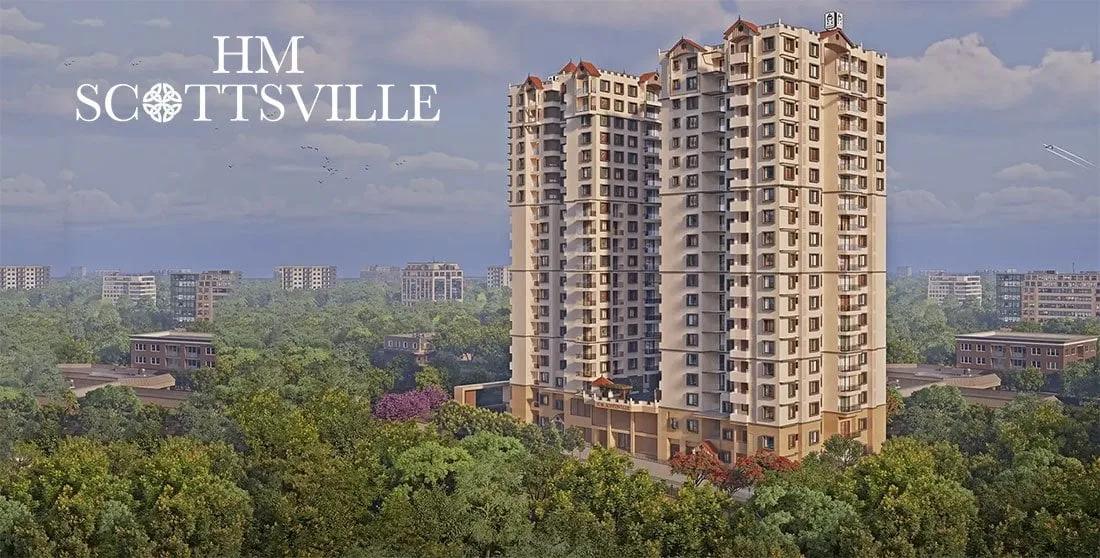
HM Scottsville Overview
HM Scottsville is a completed apartment project by HM Constructions in Hosa Road, south Bangalore, at Kasavanahalli in south-east Bengaluru, pincode 560035. It is on Owners Court East Layout Road, close to Matha Amruthmayi Engineering College, with possession from June 2026 onwards and 3 BHK flats from Rs. 2.02 Cr. It suits people working along the Outer Ring Road or Sarjapur Road who want a finished three-bedroom flat in a settled residential pocket.
The developer lists the project as completed, with handover from June 2026 onwards. That means the towers are new and freshly handed over, so check the finishing inside your flat carefully and ask which common facilities are already running. On a site of 1.5 acres, two towers of 19 floors hold 154 homes, roughly four flats per floor.
Every home has three bedrooms, spread over twelve layouts. Starting prices run from Rs. 2.02 Crore to Rs. 2.45 Crore depending on the plan. The unit sizes have not been published in usable form, so a per-sq-ft rate cannot be worked out yet. Ask for the built-up and carpet area of each layout before you compare Scottsville with nearby towers. A completed flat does not attract GST, but stamp duty and registration are extra.
Scottsville suits a family of four or five with a budget above Rs. 2 Crore that wants a new home close to the tech corridor, with a clubhouse, co-working space and pool on site. It is the wrong choice if you need a two-bedroom home or a budget under Rs. 2 Crore. It also suits buyers less well if they want a large, open campus, since 154 homes on 1.5 acres is a compact site. No RERA number has been published, so ask for one before you book.
HM Scottsville Key Facts
HM Scottsville is spread over 1.5 acres, with 154 homes in 2 towers of 19 floors.
HM Scottsville Price List
The HM Scottsville price list below covers its 3 BHK apartments, and the latest prices are shared on request.
| Unit Type | Size (SBA) | All-in Price (approx.) |
|---|---|---|
| 3 BHK | 16 Sq.ft | Rs. 2.02 Crore Onwards |
| 3 BHK | 53 Sq.ft | Rs. 2.08 Crore Onwards |
| 3 BHK | 78 Sq.ft | Rs. 2.09 Crore Onwards |
| 3 BHK | 55 Sq.ft | Rs. 2.16 Crore Onwards |
| 3 BHK | 83 Sq.ft | Rs. 2.16 Crore Onwards |
| 3 BHK | 9 Sq.ft | Rs. 2.18 Crore Onwards |
| 3 BHK | 17 Sq.ft | Rs. 2.18 Crore Onwards |
| 3 BHK | 16 Sq.ft | Rs. 2.26 Crore Onwards |
| 3 BHK | 56 Sq.ft | Rs. 2.29 Crore Onwards |
| 3 BHK | 39 Sq.ft | Rs. 2.29 Crore Onwards |
| 3 BHK | 4 Sq.ft | Rs. 2.33 Crore Onwards |
| 3 BHK | 75 Sq.ft | Rs. 2.45 Crore Onwards |
HM Scottsville Location
HM Scottsville is located on Hosa Road, Bangalore.
Owners Court East Layout Rd, off Sarjapur Road, near Matha Amruthmayi Engineering College, Kasavanahalli, Bengaluru, Karnataka 560035
About Bangalore
Properties in Bangalore range from apartments and villas to row houses, plots and commercial space, at every stage from pre-launch and new launch to under construction and ready to move. So where in Bangalore should you buy? The answer depends less on the city as a whole than on the corridor where you work. Bangalore is a high plateau city, about 900 metres up, with the gentlest weather of any…
Read more about Bangalore →HM Scottsville Master Plan
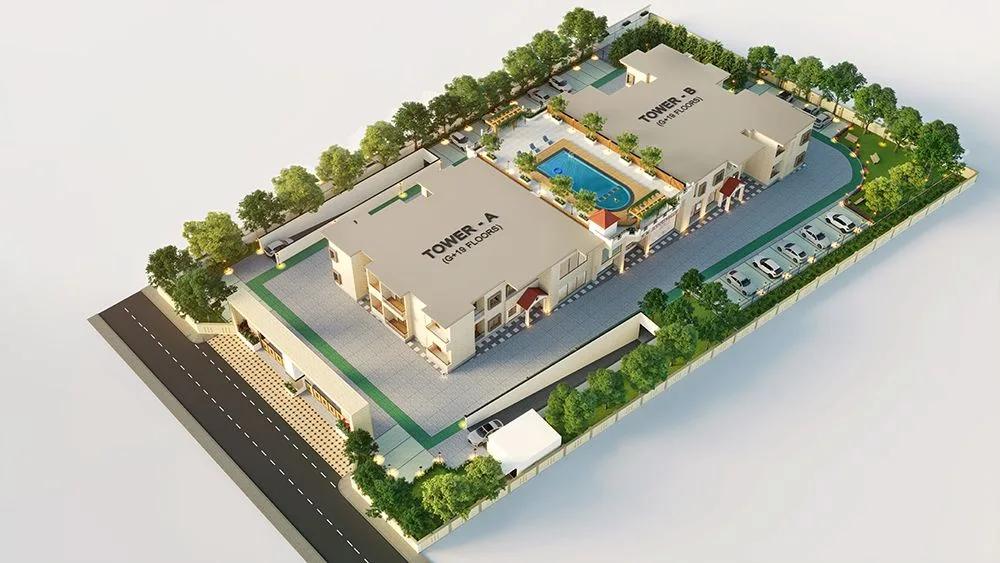
The HM Scottsville master plan sets out 2 towers on 1.5 acres, with the open spaces and amenities around them.
Master Plan
HM Scottsville Gallery
The HM Scottsville gallery has 7 photos of the project in Hosa Road.
HM Scottsville Specifications
HM Scottsville specifications below cover Structure, Flooring, Doors and windows, Bathrooms, Lifts and security, and Electrical.
Structure
- •RCC frame
Flooring
- •Living, dining and bedrooms: vitrified tiles
- •Kitchen, balconies and utility: anti-skid ceramic tiles
Doors and windows
- •Main door: teak frame, BST shutter with beading
- •Internal doors: sal wood frames, OST flush shutters
- •Toilet doors: teak OST shutter on a sal wood frame, enamel paint on the back
- •Windows: sliding UPVC with mosquito mesh
Bathrooms
- •Jaquar or equivalent chrome-plated fittings
- •Basins with hot and cold mixer; basins and EWCs from a known brand
- •Drain pipes for rainwater harvesting
Lifts and security
- •Two passenger lifts and one service lift per tower
- •24-hour security and intercom
- •Boom barriers with access control
- •CCTV coverage of key points
Electrical
- •2 BHK: 4 KW supply, 1 KW DG backup
- •3 BHK: 5 KW supply, 1.5 KW DG backup
- •Modular switches from a known brand
- •Concealed copper wiring throughout
- •Full DG backup: lifts, pumps, common lighting
HM Scottsville Amenities
HM Scottsville amenities include Clubhouse, Swimming Pool, Gymnasium and Jogging Track, among 12 facilities listed below.
Getting around from HM Scottsville
HM Scottsville is located on Owners Court East Layout Road in Kasavanahalli, just off Sarjapur Road, with Matha Amruthmayi Engineering College as the nearest landmark. The pincode is 560035. The project is also filed under the Hosa Road area, but Sarjapur Road is the road you will use every day.
For work, the Outer Ring Road tech corridor and the rest of Sarjapur Road are reachable by car, which is the main reason people choose Kasavanahalli. The developer has not published distances or travel times to offices, metro stations or schools, so none are quoted here. Drive to your office at the hour you would really leave, and time the evening return too.
Day-to-day needs are covered locally. Kasavanahalli has schools, hospitals and shops close by, and it is a long-settled residential pocket rather than a new layout. Two new 19-floor towers will add traffic to the layout road, so visit on a weekday morning. See how the gate, the approach road and the Sarjapur Road junction cope at peak time.
Homes and prices at HM Scottsville
HM Scottsville prices are shared on request, and the project has three bedrooms in every home, spread over twelve layouts. Starting prices, lowest to highest, are Rs. 2.02 Crore, Rs. 2.08 Crore, Rs. 2.09 Crore, Rs. 2.16 Crore for two plans, Rs. 2.18 Crore for two more, Rs. 2.26 Crore, Rs. 2.29 Crore for two, Rs. 2.33 Crore and Rs. 2.45 Crore.
The sizes of these layouts have not been published in usable form, so there is no reliable per-sq-ft figure yet. Ask for the built-up and carpet area of each plan and set them against the prices. That is the only fair way to compare these flats with other towers on Sarjapur Road.
The project is listed as completed, so no GST applies to a finished flat; stamp duty and registration are payable on top. Your cost sheet should show:
- Base price, and the area it is charged on
- Floor-rise and facing premiums
- Car parking and the number of bays
- Clubhouse fee, maintenance deposit and advance maintenance
- Stamp duty and registration on the full value
Paperwork and approvals for HM Scottsville
HM Scottsville approvals for this built project include the sanctioned building plan, the occupancy certificate, the khata and the RERA registration number. Towers handed over from 2026 would normally be registered, so ask for the number and check it on the Karnataka RERA portal (rera.karnataka.gov.in). The entry shows the approved plan, the unit count and the declared completion date.
As the project is listed as completed, ask for:
- Occupancy certificate for your tower
- Sanctioned building plan with your flat marked
- Title documents and an encumbrance certificate for the 1.5 acres
- Khata for the land, and the tax receipt
- The exact built-up and carpet area of your flat, in writing
If your tower does not yet hold its occupancy certificate, treat the purchase as an under-construction one. Then ask for an agreement for sale with a firm handover date and a payment schedule tied to completion. At handover, register the sale deed in your name and apply for a separate khata. Transfer the electricity and water connections to yourself too.
Living at HM Scottsville
Life at HM Scottsville centres on a project that packs two 19-floor towers and 154 homes onto 1.5 acres, so the ground between them is limited and well used. The share of open space has not been published. Ask for the site plan to see how the towers, clubhouse, courts and gardens fit together, and which flats overlook the pool. Images you are shown are the layout as planned by the developer.
A typical day might start with a session on the yoga deck or a run on the jogging track, then a workout in the gym. On days you work from home, the co-working spaces and the tea lounge cafe give you a desk and a coffee away from the family. The swimming pool is there for the afternoon.
In the evening, children use the play area and the sports courts, while the landscaped gardens are good for a walk. The indoor games zone covers rainy days, and the party hall comes with a kitchen for family functions. As handover is recent, ask which facilities are open now and what monthly maintenance will cost.
HM Scottsville FAQs
How big are the flats at HM Scottsville?
What is the price range at HM Scottsville?
Is HM Scottsville ready for me to move in?
Is GST payable on a flat here?
Can I work from home comfortably at HM Scottsville?
Does HM Scottsville have a RERA number?
About HM Constructions

Est. 1991
HM Constructions is a Bangalore builder offering a choice between finished flats in the south and a small luxury block in the centre. Their listed homes are in JP Nagar, on Hosa Road and in Frazer Town. Everything we list from them is an apartment project, and most of it is complete.
Related Projects
 NEW LAUNCHRs. 70.32 Lakhs
Sattva Group
Sattva Amritya
Jigani, Bangalore
 NEW LAUNCHRs. 48.31 Lakhs
Sowparnika Homes Private Limited
Sowparnika The Native
Budigere Cross, Bangalore
 NEW LAUNCHRs. 1.70 Cr
Assetz Property
Assetz Naru & Nami Phase 1
Hoskote, Bangalore
 NEW LAUNCHRs. 1.66 Crore
Mana Projects
Mana Skanda The Right Life Forest Province
Sarjapur Road, Bangalore
 NEW LAUNCHRs. 1.70 Crore Onwards
Prestige Group
Prestige Avon
Thanisandra, Bangalore
 NEW LAUNCHRs. 1.40 Cr
ReWild
ReWild Doddaballapura Skyward
Doddaballapur, Bangalore