
Kalpataru Avante
Kalpataru GroupSanath Nagar, Hyderabad
Listed by Bangaloreprop · Telangana RERA Agent Reg. No. A02400003201
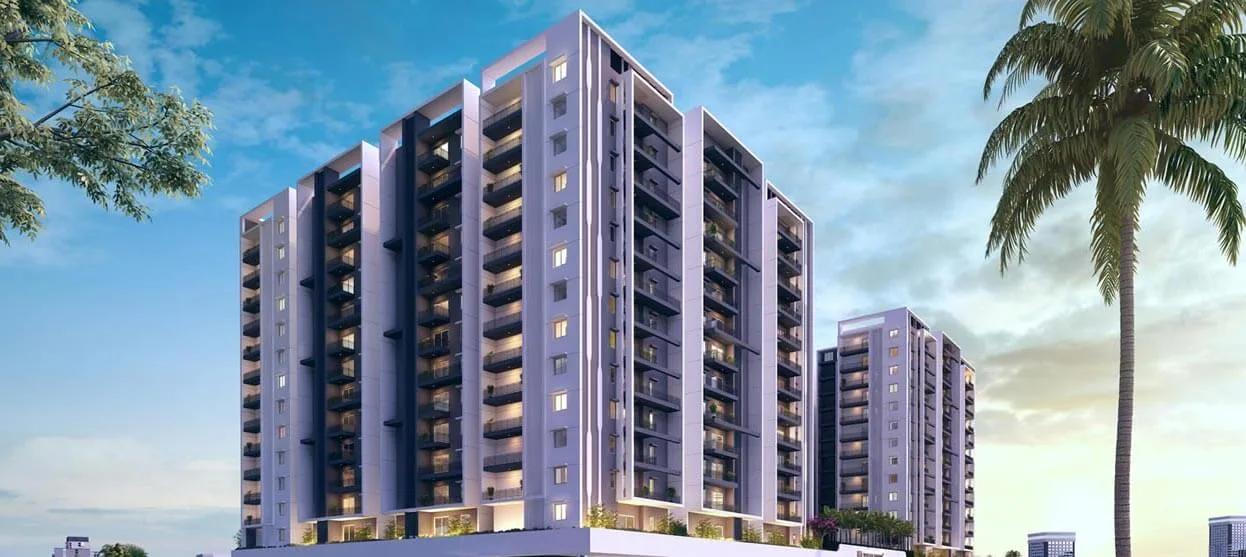
Kalpataru Avante Overview
Kalpataru Avante, from Kalpataru Group, is a ready-to-move apartment project in Sanath Nagar, north Hyderabad, at Prem Nagar, Erragadda, just off Ashok Marg, pincode 500018. It offers homes of 2 BHK and 3 BHK from Rs. 1.02 Cr, with handover from Dec 2026 onwards. It suits buyers who want a new flat in an older, central part of Hyderabad rather than on the western fringe, where roads, markets and bus routes are long established.
The stage needs a careful reading. The project is labelled ready to move, yet possession is given as December 2026 onwards. Those two statements do not agree. Ask the developer in writing whether your unit has an occupancy certificate today or will be handed over later, and book only once that is clear.
A single tower of 15 floors holds 183 homes on a 3.7-acre site. The 2 BHK measures about 1,270 sq ft and is priced from Rs. 1.02 Crore to Rs. 1.20 Crore. The 3 BHK is about 1,566 sq ft, from Rs. 1.24 Crore to Rs. 1.70 Crore. The 3 BHK Grande, about 2,287 sq ft, runs from Rs. 1.77 Crore to Rs. 1.93 Crore. At the entry price the 2 BHK comes to about Rs. 8,000 per sq ft.
This suits a couple or a family with a budget between Rs. 1 Crore and Rs. 2 Crore who wants a central address and a smaller community of 183 homes. The creche and the Grande plan make it practical for families with young children or parents living in. Look elsewhere if you need a firm move-in date that the papers do not yet support, want a large gated township, or want more than three bedrooms.
Key Facts at a Glance
Kalpataru Avante Price List
| Unit Type | Size (SBA) | All-in Price (approx.) |
|---|---|---|
| 2 BHK | 1270 Sq.ft | Rs. 1.02 Crore to Rs. 1.20 Crore Onwards |
| 3 BHK | 1566 Sq.ft | Rs. 1.24 Crore to Rs. 1.70 Crore Onwards |
| 3 BHK Grande | 2287 Sq.ft | Rs. 1.77 Crore to Rs. 1.93 Crore Onwards |
Kalpataru Avante EMI Calculator
Down payment · ₹25.50 L
Banks lend up to 75% at this price.
Loan tenure
Monthly EMI
₹66,388
₹76.50 L loan over 20 years
- Home price
- ₹1.02 Cr
- Down payment
- ₹25.50 L
- Stamp duty & registration
- as per state
- Cash you need upfront
- ₹25.50 L+
- Total interest
- ₹82.83 L
Indicative figures for Kalpataru Avante. Your EMI depends on the bank's rate and terms. GST on under-construction homes is extra.
Kalpataru Avante Location
8-4-300/1/A, Ashok Marg, Prem Nagar, Erragadda, Hyderabad, Telangana 500018
About Hyderabad
Ask where people are buying flats in Hyderabad and the answer, most of the time, is the west. That tilt is the most useful fact to know before you start. The city's jobs, its fastest roads and most of its new towers have moved in the same direction. If you work there, your search is simpler. If you do not, it pays to know what you would give up by following the crowd.
Read more about Hyderabad →Kalpataru Avante Master Plan
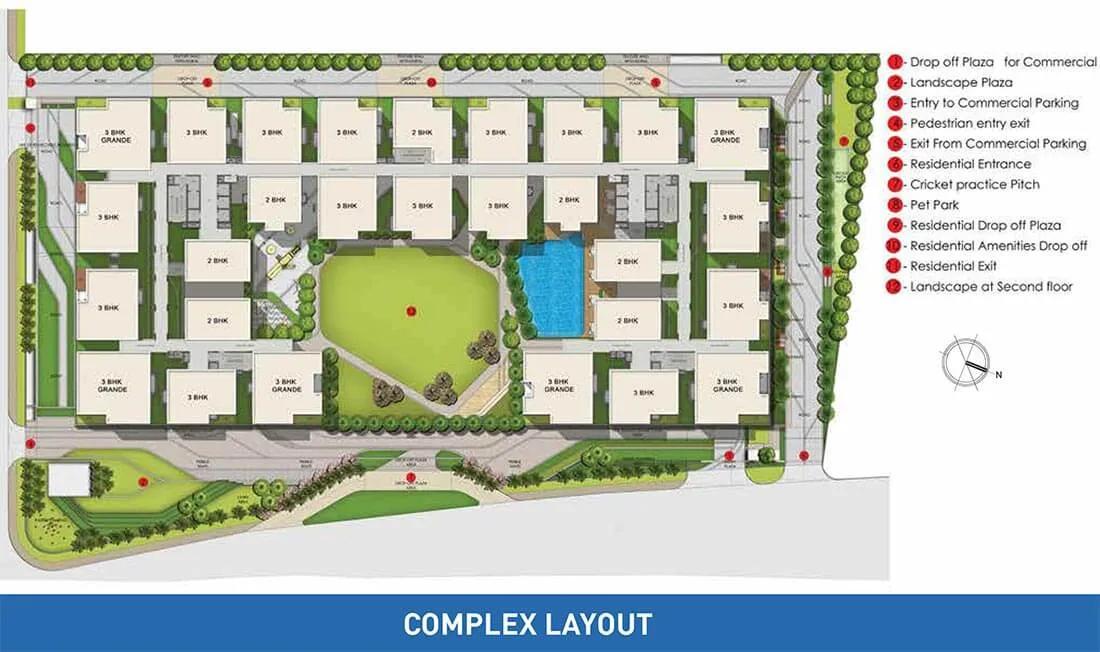
Master Plan
Kalpataru Avante Specifications
Structure
- •RCC frame designed to seismic zone requirements
Flooring
- •Vitrified tiles in the living, dining, family room, kitchen and bedrooms
- •Living room balcony: ceramic tiles, anti-skid and acid-resistant
Doors and windows
- •Main door: teak frame, shutter laminated on both faces
- •Inner doors: laminated on both faces and painted
- •Sliding UPVC windows, ready for a mosquito net
Bathrooms
- •Premium chrome-plated fittings
- •Premium sanitaryware throughout
- •Drain pipes for rainwater harvesting
Lifts and security
- •Lifts with an automatic rescue device, audio guidance and braille buttons
- •CCTV at key points in every block
- •Guards at the gate and inside the campus, day and night
Electrical
- •Three-phase grid supply to every home
- •Modular switches of a known brand
- •Copper wiring in concealed conduits
- •Full generator backup for common areas
Kalpataru Avante Amenities
Getting around from Kalpataru Avante
Kalpataru Avante has its address at 8-4-300/1/A on Ashok Marg, in the Prem Nagar pocket of Erragadda, pincode 500018. The project is grouped under Sanath Nagar, one of the older and more central parts of Hyderabad. That changes daily life in a practical way: shops, clinics, markets and bus routes are already around you, not promised for a later phase.
The developer has not published distances to offices, schools, hospitals, stations or the airport, so we quote none here. Instead, time your own journeys. Leave the gate at your usual hour, drive to your workplace and note how long it takes, then make the return trip in the evening. Do the same for the school your children would attend.
In a settled area, many errands can be done on foot or in a short auto ride, which saves the car for longer trips. The trade-off is older, busier streets around the site, so check the approach road on Ashok Marg at the morning and evening peaks.
A 15-floor tower with 183 homes sends a manageable number of cars through one gate. Still, ask how many parking bays come with your flat and where guests can park.
Homes and prices at Kalpataru Avante
Kalpataru Avante offers three plans, all quoted as built-up area. The 2 BHK is about 1,270 sq ft, priced from Rs. 1.02 Crore to Rs. 1.20 Crore. The 3 BHK is about 1,566 sq ft, from Rs. 1.24 Crore to Rs. 1.70 Crore. The 3 BHK Grande is about 2,287 sq ft, from Rs. 1.77 Crore to Rs. 1.93 Crore. Carpet areas have not been published, so ask for them.
At the lower end of each range, the rate is about Rs. 8,000 per sq ft for the 2 BHK, Rs. 7,900 for the 3 BHK and Rs. 7,700 for the Grande. The top of the 3 BHK range works out much higher, close to Rs. 10,900 per sq ft, so ask what drives that gap.
Charges on top depend on the stage question. No GST applies to a unit with an occupancy certificate; a unit still under construction carries GST. Stamp duty and registration apply either way. Ask for a cost sheet listing:
- Base price and the area it is charged on
- Floor-rise and facing premiums
- Car parking and the number of bays
- Clubhouse fee and maintenance deposit
- GST as a separate line, or nil
- Stamp duty and registration
Paperwork and approvals for Kalpataru Avante
Kalpataru Avante has no RERA registration number published by the developer. Ask Kalpataru Group for it and look it up on the Telangana RERA portal (TS-RERA). The entry matters more than usual here. It shows the promoter's declared completion date, the cleanest way to square a ready-to-move label with possession from December 2026.
Your first question is whether the tower has its occupancy certificate. If it does, ask for:
- The occupancy certificate itself
- Sanctioned building plan showing your unit
- Title documents and an encumbrance certificate for the 3.7 acres
- Property tax assessment for the flat
- A draft sale deed, since a finished home registers on a sale deed
If the certificate is not yet issued, you are buying an under-construction home. Then ask for the RERA certificate, the approved plan and an agreement for sale that fixes the handover date and a milestone-linked payment schedule. Get a written commitment on when the occupancy certificate will be applied for.
At handover, collect the occupancy certificate and register the sale deed in your name. Then transfer the property tax record and the electricity meter to yourself.
Living at Kalpataru Avante
Kalpataru Avante places one 15-floor tower of 183 homes on 3.7 acres, with the shared facilities around it. The developer has not published the share of land left open, so ask for the sanctioned site plan and see how the tower, the clubhouse and the gardens divide the plot. Any images you are shown are renders as planned by the developer, unless the sales team confirms the space is built.
A morning could begin in the gymnasium or the swimming pool, or with a few laps of the jogging track. Parents dropping a toddler at the creche will find the kids' play area close by for the afternoon. The spa, salon and steam room cover a slower weekend without leaving the campus.
Older children can head for the outdoor courts, the games room or the activity areas once school ends. Family functions go to the party area, and the amphitheatre is the place for community events. The landscaped gardens suit an evening walk, and the commercial spaces within the project may handle small errands.
With only one tower, ask how many lifts serve it, which facilities are open today and what the monthly maintenance charge will be.
Frequently Asked Questions
Is Kalpataru Avante ready for me to move in?
Why does the 3 BHK price range run so wide?
What is the difference between the 3 BHK and the 3 BHK Grande?
Will I pay GST on a flat here?
Does the project have facilities for young children?
Has a RERA number been published?
About the Builder
Est. 1969
Buying from Kalpataru Group outside Mumbai, going by our listings, means choosing between two apartment projects in two cities. In Hyderabad there is Kalpataru Avante in Sanath Nagar, with 2 BHK, 3 BHK and a larger 3 BHK Grande. In Pune there is Kalpataru Jade Residences in Baner, where 3 BHK, 3.5 BHK and 4.5 BHK homes are spread across separate towers.
Get Price List, Floor Plans & Brochure
Related Projects
 NEW LAUNCHRs. 1.94 Cr
Disha Properties
Disha Symphony Heights
Hennur Road, Bangalore
 NEW LAUNCHRs. 85.98 Lakh
Skanda Living Space LLP
Skanda Aura
Devanahalli, Bangalore
 NEW LAUNCHRs. 2.08 Cr
Tattva Developers
Ameya By Tattva
Patancheru, Hyderabad
 NEW LAUNCHRs. 65 Lacs
Brigade Group
Brigade WTC Devanahalli
Devanahalli, Bangalore
 NEW LAUNCHRs. 2.45 Cr
Rainbow Properties
Rainbow UNO
Uttarahalli , Bangalore
 READY TO MOVERs. 2.33 Crore Onwards
Karle Infra
Zenith Residences at Karle Town Centre
Hebbal, Bangalore