
Keya Spring
Keya HomesBannerghatta Road, Bangalore
Listed by Bangaloreprop · Karnataka RERA Agent Reg. No. PRM/KA/RERA/1251/310/AG/171127/000886

Keya Spring Overview
Keya Spring is an under-construction apartment project by Keya Homes on Bannerghatta Road, south Bangalore, pincode 560076, near IIM Bangalore. It offers 2 BHK, 3 BHK and 4 BHK flats, priced from Rs. 1.64 Crore, and suits buyers who want a new flat on an established stretch rather than a fringe, where fresh launches are few. Construction is ongoing, but the developer has not published a possession date, so you will need to ask for one in writing.
Three towers of 17 floors stand on 3.12 acres, with 271 homes in all. You can pick a 2 BHK of about 1,335 sq ft, a 3 BHK of about 1,705 sq ft or a 4 BHK of about 2,700 sq ft. That range lets a young couple and a large family buy into the same community. Each block gets two lifts, one of them a service lift.
Starting prices are Rs. 1.64 Crore for the 2 BHK, Rs. 2.34 Crore for the 3 BHK and Rs. 3.44 Crore for the 4 BHK. That is about Rs. 12,300, Rs. 13,700 and Rs. 12,700 per sq ft respectively, so the 3 BHK is the dearest per sq ft. The project is registered with Karnataka RERA. As the homes are under construction, GST applies on top, along with stamp duty and registration.
Keya Spring suits families who want a settled south Bengaluru address with schools, shops and hospitals already around, and have Rs. 1.6 to 3.5 Crore to spend. It is a poor fit if you need a firm move-in date, since none is published, or if you want a large campus with acres of open ground. Buyers on a budget under Rs. 1.6 Crore will need to look further out. Check the RERA entry for the completion date before you book.
Key Facts at a Glance
Keya Spring Price List
| Unit Type | Size (SBA) | All-in Price (approx.) |
|---|---|---|
| 2 BHK | 1335 Sq.ft | Rs. 1.64 Crore Onwards |
| 3 BHK | 1705 Sq.ft | Rs. 2.34 Crore Onwards |
| 4 BHK | 2700 Sq.ft | Rs. 3.44 Crore Onwards |
Keya Spring EMI Calculator
Down payment · ₹41.00 L
Banks lend up to 75% at this price.
Loan tenure
Monthly EMI
₹1,06,742
₹1.23 Cr loan over 20 years
- Home price
- ₹1.64 Cr
- Down payment
- ₹41.00 L
- Stamp duty & registration (approx.)
- ₹12.46 L
- Cash you need upfront
- ₹53.46 L
- Total interest
- ₹1.33 Cr
Indicative figures for Keya Spring. Your EMI depends on the bank's rate and terms, and stamp duty uses approximate Karnataka rates. GST on under-construction homes is extra.
Keya Spring Location
Bannerghatta Road, Near Indian Institute of Management (IIM-B), Bengaluru, Karnataka 560076
About Bangalore
Where in Bangalore should you buy, and what kind of home? The answer depends less on the city as a whole than on the corridor where you work. Bangalore is a high plateau city, about 900 metres up, with the gentlest weather of any big Indian metro, and its population has roughly doubled since 2000. Most of that growth followed the software parks outward, so housing spread along a few long…
Read more about Bangalore →Keya Spring Floor Plans

Keya Spring 2 BHK floor plan, about 1,375 sq ft
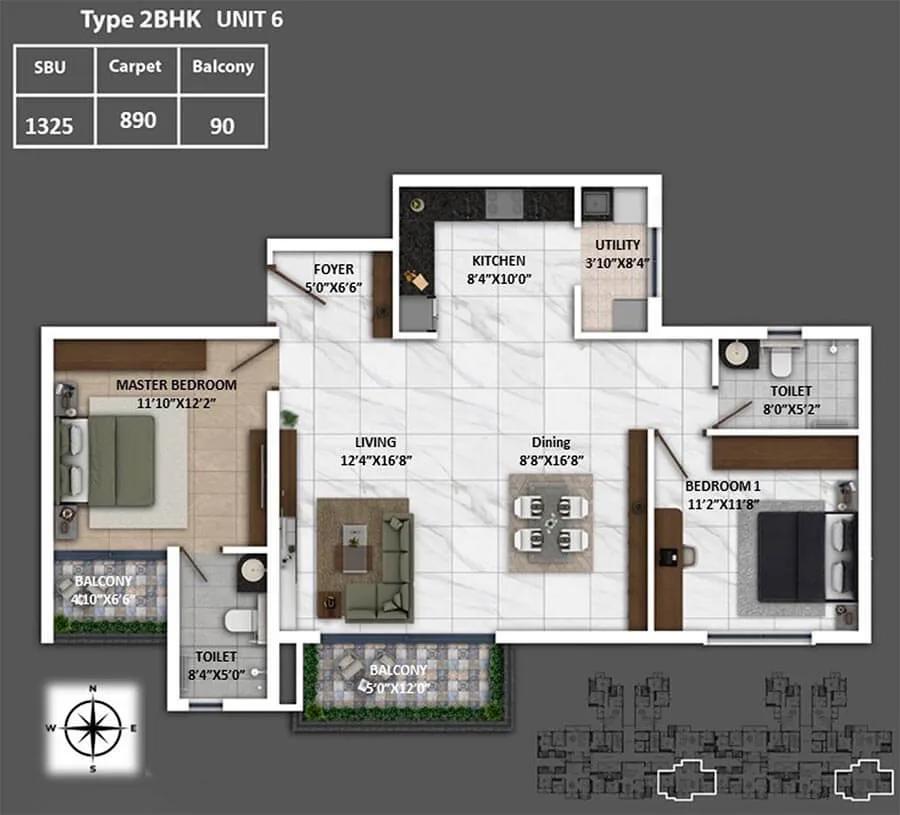
Keya Spring 2 BHK floor plan, about 1,325 sq ft
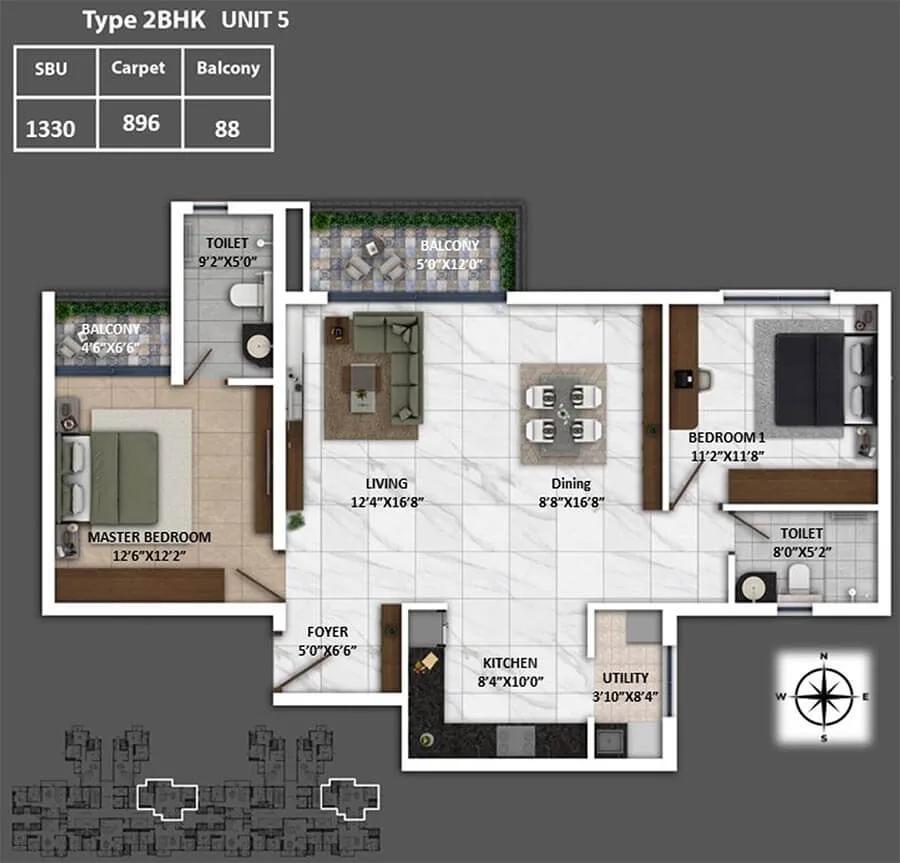
Keya Spring 2 BHK floor plan, about 1,330 sq ft

Keya Spring 2 BHK floor plan, about 1,335 sq ft
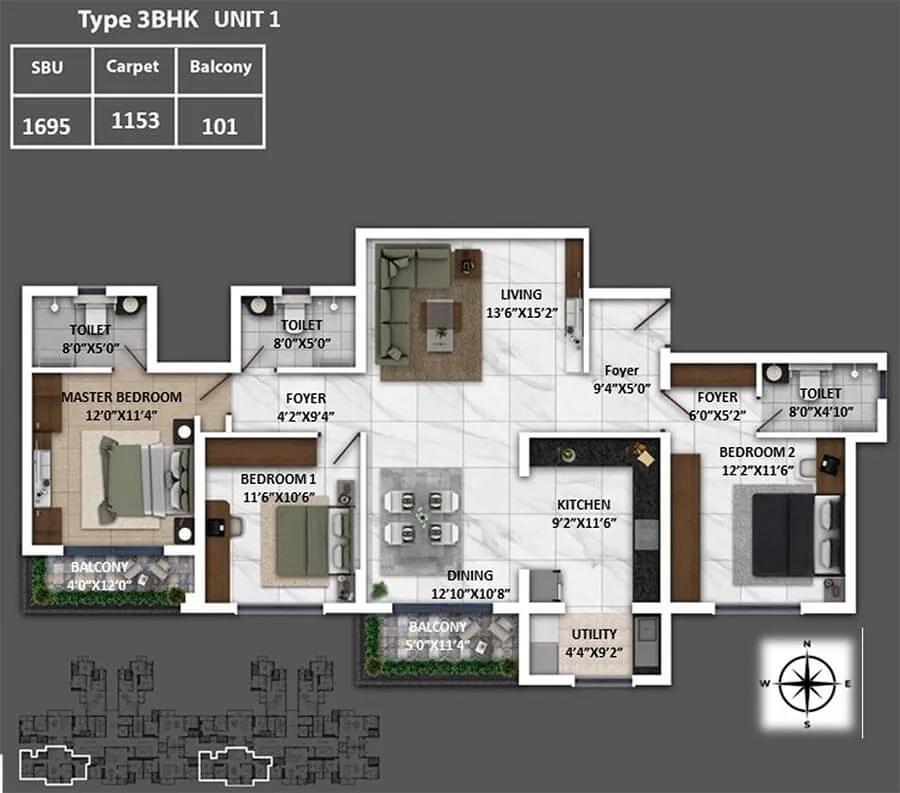
Keya Spring 3 BHK floor plan, about 1,695 sq ft
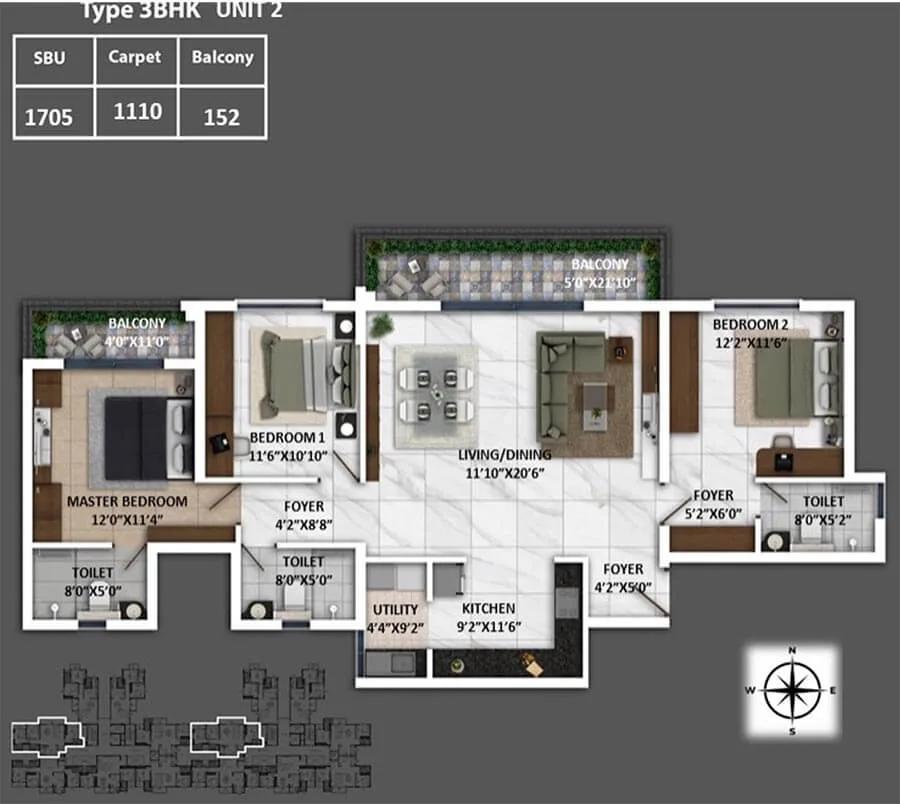
Keya Spring 3 BHK floor plan, about 1,705 sq ft
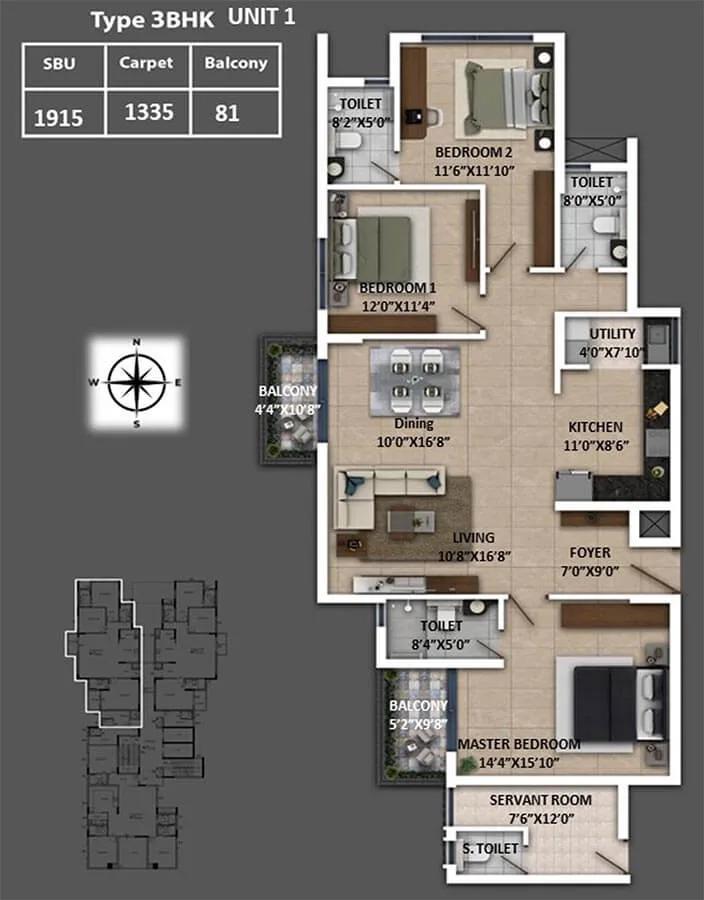
Keya Spring 3 BHK floor plan, about 1,915 sq ft
Want the complete floor plans? Request them and we will share them on WhatsApp/Email.
Keya Spring Master Plan

Master Plan
Keya Spring Gallery
Keya Spring Specifications
Structure
- •RCC frame in every tower
- •Lightweight block walls, plastered inside and out
Flooring
- •Living, dining, kitchen and bedrooms: 800 x 800 mm vitrified tiles
- •Toilets, utility and balconies: anti-skid or vitrified tiles
Doors and windows
- •Hardwood frames for every door
- •Solid-core flush shutters throughout
- •Main door in veneer, bedroom doors in skin veneer
- •Bathroom doors: water-resistant flush shutters
- •Windows: two- or three-track UPVC sliders, clear glazing, insect mesh
Bathrooms and plumbing
- •Kohler wall-hung EWC in every bathroom
- •Kohler hot and cold shower mixer, basin mixer at the wash basin
- •Kohler CP fittings in all toilets, kitchen and utility
- •Drain pipes for rainwater harvesting
Lifts and security
- •Two branded 13-person lifts per block, one for service, with automatic doors
- •Intruder alarms and CCTV in ground-floor common areas
- •Central control of vehicle and visitor movement
Electrical
- •Single-phase power: 4 kW for a 2 BHK, 6 kW for a 3 BHK
- •Legrand or equivalent switches
- •RR Kabel, Havells, Polycab or equivalent wiring
- •1 kW backup for each flat, full backup for common lights, pumps and motors
Keya Spring Amenities
Getting around from Keya Spring
Keya Spring fronts Bannerghatta Road, with IIM Bangalore (IIM-B) as the nearest landmark, pincode 560076, in south Bengaluru. This is a long-settled corridor, not a new growth area, so roads, bus routes, shops and hospitals are already part of the landscape. Keya Homes has not published distances to specific offices, schools or stations, so none are quoted here.
That changes what daily life feels like. Everyday errands are likely to be a short trip rather than a planned outing, and there is plenty around you once you step out. The trade-off is traffic: Bannerghatta Road is a busy arterial road, and peak-hour journeys along it can be slow.
Before you commit, leave the site at your usual office hour and time the drive, then come back in the evening rush. If you have children, try the school run as well. Ask which tower faces the main road and which faces inward, since that will decide how much traffic noise reaches your windows.
Homes and prices at Keya Spring
Keya Spring offers three home types. A 2 BHK measures about 1,335 sq ft, with prices beginning at Rs. 1.64 Crore. For a 3 BHK of about 1,705 sq ft, the entry price is Rs. 2.34 Crore. The largest home, a 4 BHK of about 2,700 sq ft, begins at Rs. 3.44 Crore. The areas are not labelled as carpet or built-up, so ask for both.
Per sq ft, that is about Rs. 12,300 for the 2 BHK, Rs. 13,700 for the 3 BHK and Rs. 12,700 for the 4 BHK. The 3 BHK carries the highest rate, which is worth questioning. As the homes are under construction, GST is charged on the price. Stamp duty and registration are added when the sale deed is signed. Your cost sheet should show:
- Carpet and built-up area of your unit
- Base rate, floor-rise and facing premiums
- Car parking charge and the number of bays
- Clubhouse membership and maintenance deposit
- GST on its own line
- Stamp duty and registration
- The construction-linked payment schedule
Paperwork and approvals for Keya Spring
Keya Spring is registered with Karnataka RERA under PRM/KA/RERA/1251/310/PR/230120/001682. Look it up on rera.karnataka.gov.in. Because no possession date has been published, the completion date the promoter has declared there is the most useful figure on the page. The quarterly progress reports tell you how far the towers have got.
For a flat bought under construction, ask Keya Homes for:
- The RERA registration certificate
- Title deeds and an encumbrance certificate for the 3.12 acres
- The land conversion order for residential use
- The sanctioned building plan with your unit marked
- Any joint development agreement with the landowner
- A draft agreement for sale with the handover date and payment stages
A bank that has approved the project for home loans gives a second check on the title. At handover, collect the occupancy certificate, register the sale deed in your name and apply for the khata transfer.
Living at Keya Spring
Keya Spring shares 3.12 acres between three 17-floor towers and 271 homes, so this is a compact, vertical community. The open-space share has not been published, so ask for the site plan and see how the towers, the clubhouse and the gardens are placed. Any images shown are as planned by the developer.
A weekday might begin with a lap of the jogging track, then the gymnasium or the pool. Children have a play area and a creche, which helps working parents, and the multipurpose sports courts are there for evening games. An indoor games room covers rainy days, and landscaped gardens run around the towers.
At the weekend, the mini theatre is there for a film, and the salon, spa and steam room offer an hour off. The multipurpose party area handles birthdays and small functions. Commercial spaces on the site may cover some daily shopping. Ask Keya Homes which facilities will be ready at handover and what the expected maintenance charge is.
Frequently Asked Questions
When will Keya Spring be ready?
Which home type gives the best value per sq ft?
Is the project registered with RERA?
How many lifts will each tower have?
How much power and backup does a flat get?
Who is this project a good fit for?
About the Builder

Choosing Keya Homes in Bangalore today means buying a flat that is still being built. Every Keya Homes project on our listings is under construction, spread across Whitefield, Bannerghatta Road and Sarjapura Road.
Get Price List, Floor Plans & Brochure
Related Projects
 NEW LAUNCHRs. 1.94 Cr
Disha Properties
Disha Symphony Heights
Hennur Road, Bangalore
 NEW LAUNCHRs. 85 Lacs
Brigade Group
Pride Green Avenue
Bannerghatta Road, Bangalore
 NEW LAUNCHRs. 85.98 Lakh
Skanda Living Space LLP
Skanda Aura
Devanahalli, Bangalore
 NEW LAUNCHRs. 51.6 Lakhs
Sattva Group
Sattva Ekatra
Doddaballapur, Bangalore
 NEW LAUNCHRs. 65 Lacs
Brigade Group
Brigade WTC Devanahalli
Devanahalli, Bangalore
 NEW LAUNCHRs. 2.45 Cr
Rainbow Properties
Rainbow UNO
Uttarahalli , Bangalore