
Keya The Urban Forest
Keya HomesSarjapura Road, Bangalore
Listed by Bangaloreprop · Karnataka RERA Agent Reg. No. PRM/KA/RERA/1251/310/AG/171127/000886
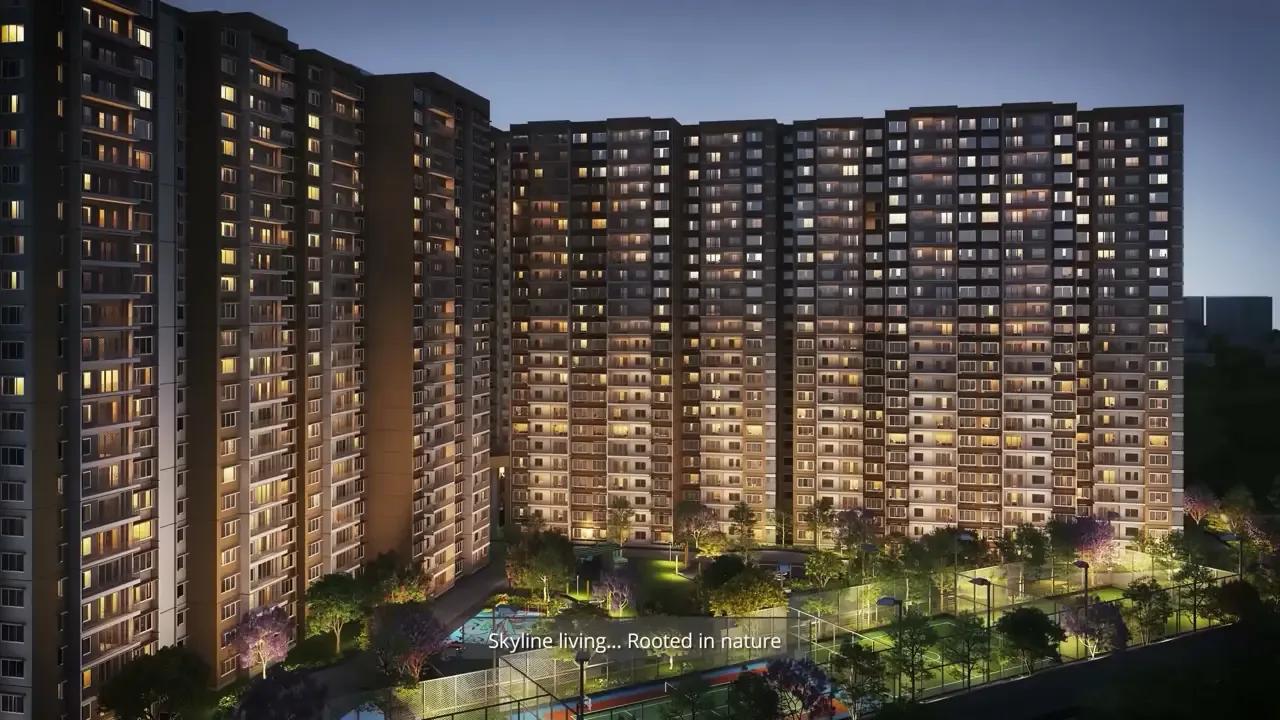
Keya The Urban Forest Overview
Keya The Urban Forest is an under-construction apartment project by Keya Homes on Sarjapura Road, east Bangalore, with handover given as December 2027 onwards. This large tower project stands in CSB Layout off 4th Cross Road in Kasavanahalli, pincode 560035, and offers 2 BHK, 3 BHK, 3 BHK Grand, 4 BHK and 4 BHK Grand homes from Rs. 1.70 Crore. It suits buyers who want a short run to the Outer Ring Road offices without living on the ring road itself, in the pocket between Sarjapur Road and Hosa Road.
The land measures 8.15 acres and carries four towers of up to 24 floors, with 727 homes in all. That is a big community, so expect busy lifts, a full clubhouse and a lot of neighbours. Shared life is built around Club Verde, a clubhouse of about 45,000 sq ft, with a pool, a gym and several sports courts around it.
Five layouts are on offer, from a 2 BHK of about 1,351 sq ft to a 4 BHK Grand of about 2,610 sq ft, all quoted as built-up area. Entry is Rs. 1.70 Crore for the 2 BHK, and the largest plan starts at Rs. 3.30 Crore. Across the range the rate works out to roughly Rs. 12,500 to 12,600 per sq ft. The project is registered with Karnataka RERA, so its filings can be checked before you pay anything.
Families who can wait until at least late 2027, and who want a gated address with a large clubhouse near the tech corridor, should put this on the list. The same rate on every plan also makes it easy to step up a size if the budget allows. A couple buying a first 2 BHK under Rs. 1.5 Crore will find the entry price above that mark. If you need a home you can move into this year, look at completed buildings instead, since every unit here is still being built.
Key Facts at a Glance
Keya The Urban Forest Price List
| Unit Type | Size (SBA) | All-in Price (approx.) |
|---|---|---|
| 2 BHK | 1351 Sq.ft | Rs. 1.70 Crore Onwards |
| 3 BHK | 1710 Sq.ft | Rs. 2.14 Crore Onwards |
| 3 BHK Grand | 1910 Sq.ft | Rs. 2.39 Crore Onwards |
| 4 BHK | 2387 Sq.ft | Rs. 3.0 Crore Onwards |
| 4 BHK Grand | 2610 Sq.ft | Rs. 3.30 Crore Onwards |
Keya The Urban Forest EMI Calculator
Down payment · ₹42.50 L
Banks lend up to 75% at this price.
Loan tenure
Monthly EMI
₹1,10,647
₹1.27 Cr loan over 20 years
- Home price
- ₹1.70 Cr
- Down payment
- ₹42.50 L
- Stamp duty & registration (approx.)
- ₹12.92 L
- Cash you need upfront
- ₹55.42 L
- Total interest
- ₹1.38 Cr
Indicative figures for Keya The Urban Forest. Your EMI depends on the bank's rate and terms, and stamp duty uses approximate Karnataka rates. GST on under-construction homes is extra.
Keya The Urban Forest Location
66, 4th Cross Rd, C S B Layout, Valliyamma Layout, Bengaluru, Kasavanahalli, Karnataka 560035
About Bangalore
Where in Bangalore should you buy, and what kind of home? The answer depends less on the city as a whole than on the corridor where you work. Bangalore is a high plateau city, about 900 metres up, with the gentlest weather of any big Indian metro, and its population has roughly doubled since 2000. Most of that growth followed the software parks outward, so housing spread along a few long…
Read more about Bangalore →Keya The Urban Forest Floor Plans
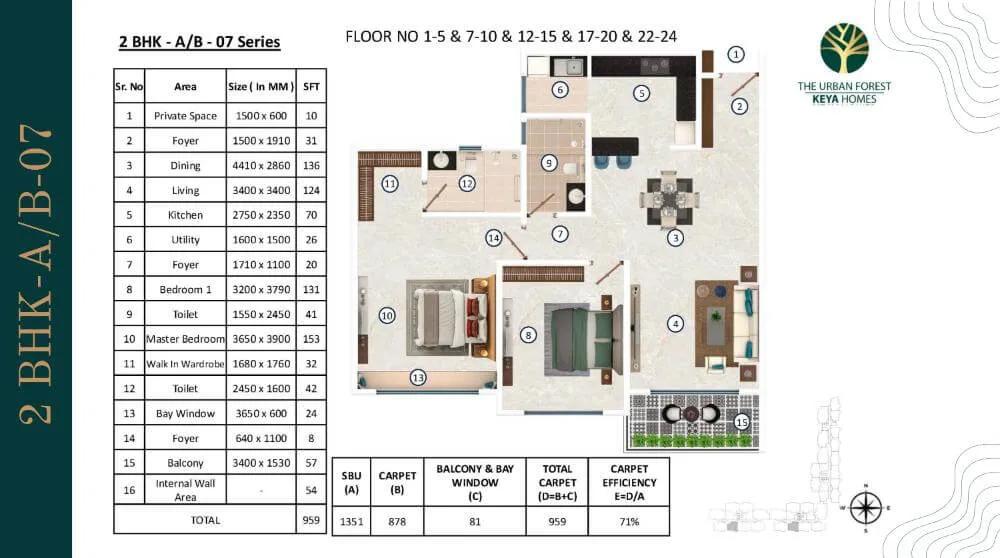
Keya The Urban Forest 2 BHK floor plan, about 1,351 sq ft

Keya The Urban Forest 2 BHK floor plan, about 1,405 sq ft
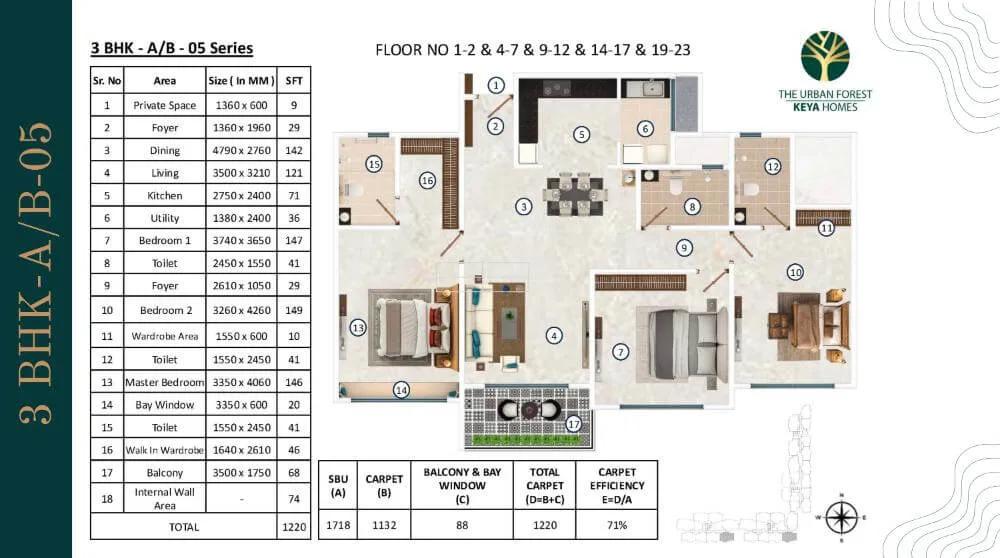
Keya The Urban Forest 3 BHK floor plan, about 1,718 sq ft

Keya The Urban Forest 3 BHK floor plan, about 1,725 sq ft

Keya The Urban Forest 3 BHK floor plan, about 1,727 sq ft

Keya The Urban Forest 3 BHK floor plan, about 1,792 sq ft
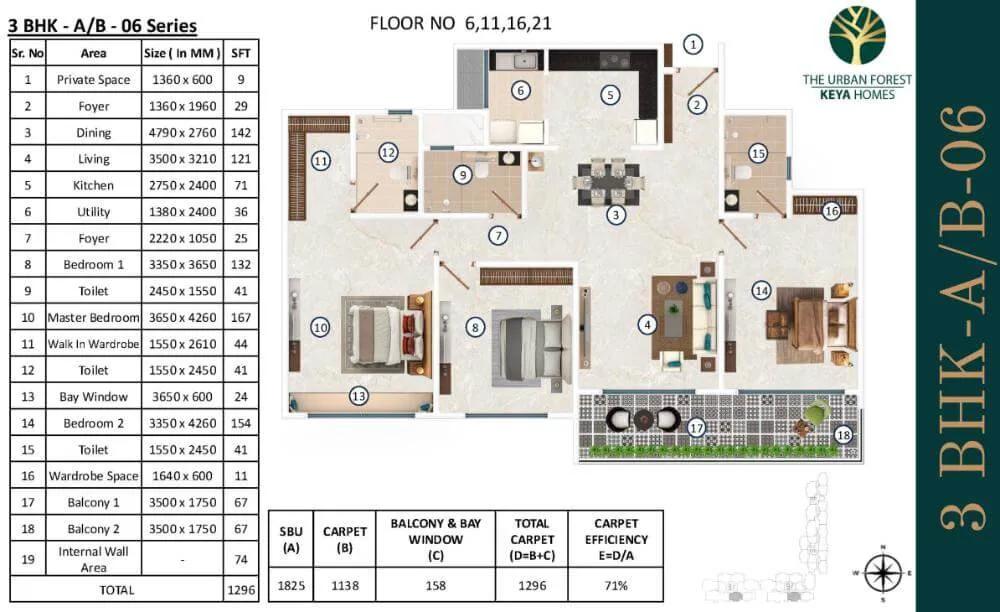
Keya The Urban Forest 3 BHK floor plan, about 1,825 sq ft

Keya The Urban Forest 3 BHK floor plan, about 1,958 sq ft

Keya The Urban Forest 3 BHK floor plan, about 1,915 sq ft

Keya The Urban Forest 3 BHK floor plan, about 1,944 sq ft
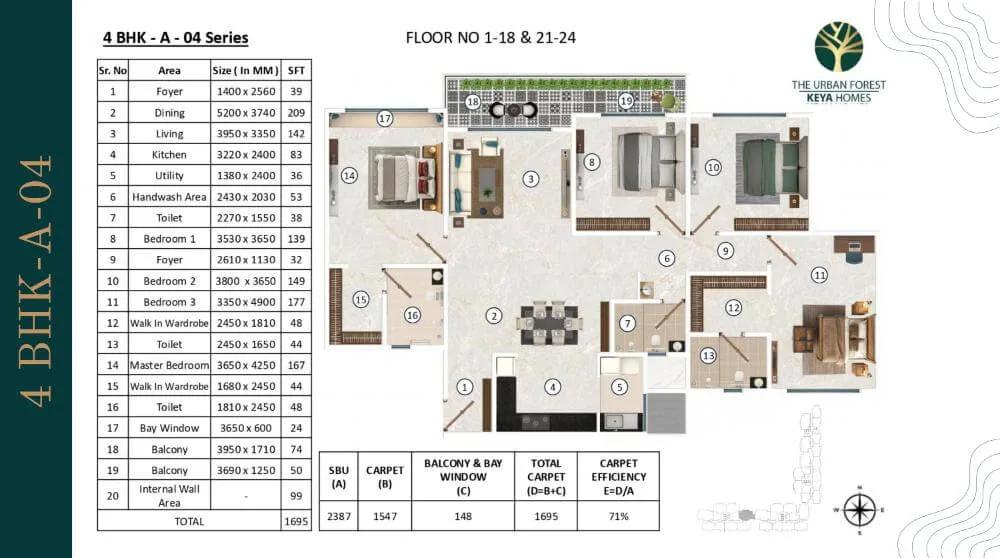
Keya The Urban Forest 4 BHK floor plan, about 2,387 sq ft

Keya The Urban Forest 4 BHK floor plan, about 2,610 sq ft
Want the complete floor plans? Request them and we will share them on WhatsApp/Email.
Keya The Urban Forest Master Plan
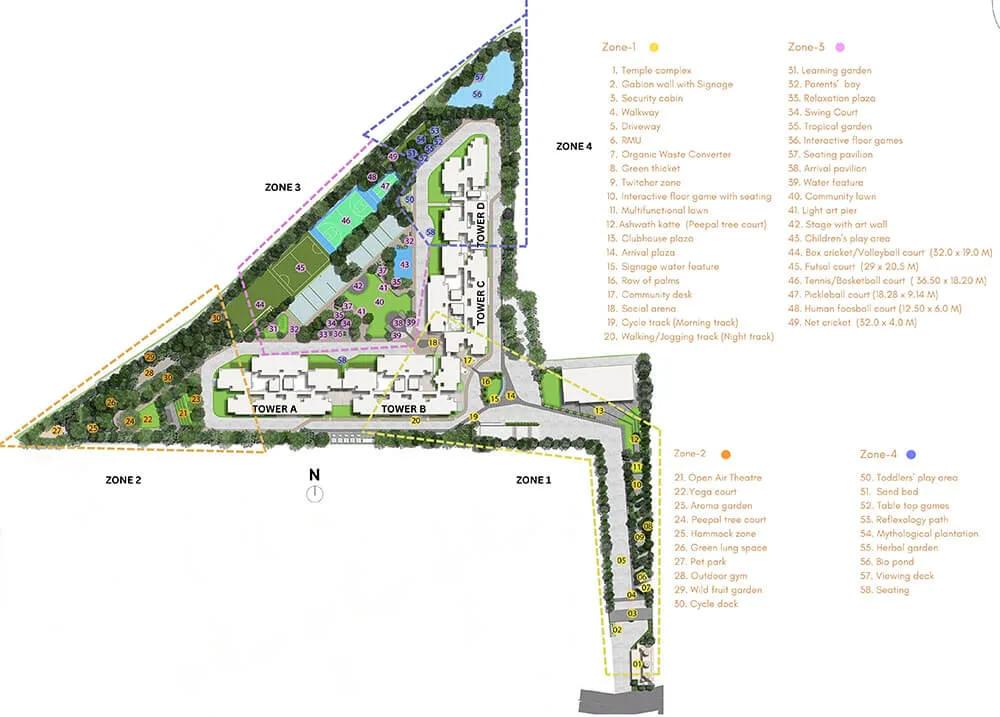
Master Plan
Keya The Urban Forest Gallery
Keya The Urban Forest Specifications
Structure
- •RCC frame from ground level up, cast with Mivan aluminium formwork
Flooring
- •Italian marble-look tiles by Simpolo or equivalent in living, bedrooms and kitchen
- •Same Simpolo or equivalent marble-look tiles in the master bedroom
- •Anti-skid tiles in bathrooms and on balconies
Doors and windows
- •Main door with veneer on both faces, hardware included
- •Bedroom and bathroom doors laminated on both faces, hardware included
- •UPVC sliding doors with mosquito mesh
- •MS railing on balconies
Plumbing and sanitary
- •Chrome-plated CP fittings, Kohler or equivalent
- •Kohler wall-hung WC
- •Washbasin set in a granite counter with hot and cold mixer
- •Drain pipes for rainwater harvesting included
Lifts and security
- •Per tower: 3 high-speed KONE lifts plus 1 service lift, capacity 15
- •Video doorbell for each home
- •CCTV covering common areas and the basement
- •Controlled access at entry and exit points
Electrical
- •Load of 3, 4 and 5 kW for 2, 3 and 4 BHK homes
- •Legrand or equivalent switches, MCBs and fittings
- •Polycab or equivalent wiring
- •Full backup for common lights, lifts, pumps and machinery
- •1.5 kW backup per home, for light points and the fridge only
Keya The Urban Forest Amenities
Getting around from Keya The Urban Forest
Keya The Urban Forest stands on 4th Cross Road in CSB Layout, Kasavanahalli, pincode 560035. Kasavanahalli lies between Sarjapur Road and Hosa Road on the south-east side of Bengaluru, and both roads are among the busiest residential stretches in the city. The developer has not published distances to offices, stations or schools, so none are quoted here.
For most residents the daily question is the office run. The tech parks along the Outer Ring Road and the Bellandur area are reachable by road, and the drive depends heavily on the hour. Before booking, do the trip from the site to your workplace at your own start time, and repeat it in the evening rush.
Day-to-day needs are easier. Schools, hospitals and shops already serve the surrounding localities, so you are not waiting for a new township to fill in. Do look at the lane approach to CSB Layout. With 727 homes arriving on one site, the entry road and the junction onto the main road will carry far more cars than today, so ask how the developer plans the gates and visitor parking.
Homes and prices at Keya The Urban Forest
Keya The Urban Forest offers five layouts, each quoted as built-up area. The 2 BHK is about 1,351 sq ft. Three-bedroom buyers choose between about 1,710 sq ft and the 3 BHK Grand at about 1,910 sq ft. The 4 BHK is about 2,387 sq ft and the 4 BHK Grand about 2,610 sq ft. Carpet areas are not published, so ask for them in writing.
Starting prices run Rs. 1.70 Crore, Rs. 2.14 Crore, Rs. 2.39 Crore, Rs. 3.0 Crore and Rs. 3.30 Crore, in the same order. Every plan comes out at about Rs. 12,500 to 12,600 per sq ft, so a bigger home costs more in total but not more per foot. These are opening figures, and floor and facing will move them.
Because the homes are under construction, GST is charged on top, and stamp duty and registration are added when the sale is registered. When you ask for a cost sheet, check that it lists:
- Base rate and the area it is applied to
- Floor-rise and facing charges
- Car parking and the number of bays
- Club Verde membership and the maintenance deposit
- GST as a separate line
- Stamp duty and registration
Paperwork and approvals for Keya The Urban Forest
Keya The Urban Forest is registered with Karnataka RERA under PRM/KA/RERA/1251/310/PR/200525/007759. Search that number on rera.karnataka.gov.in and read the promoter's declared completion date, the approved plan and the quarterly progress updates. Compare that date with the December 2027 onwards window the sales team gives you.
At the booking stage of an under-construction flat, ask for:
- The RERA registration certificate
- The sanctioned building plan with your unit marked
- Title deeds and an encumbrance certificate for the 8.15 acres
- The draft agreement for sale, with the handover date and delay penalty
- The payment schedule tied to construction stages
If you are taking a home loan, ask the developer which lenders have already reviewed the project, since that shortens the legal checks. At handover, collect the occupancy certificate for your tower, register the sale deed, and get the khata moved into your name before you move in.
Living at Keya The Urban Forest
Keya The Urban Forest is planned as four towers of up to 24 floors on 8.15 acres, with the shared spaces laid out between them. The developer has not published the share of land kept open, so ask for the sanctioned site plan and see how much ground is garden and how much is driveway. The images you are shown are renders as planned by the developer.
Most of the social life gathers at Club Verde, the clubhouse of about 45,000 sq ft. An early start could mean a swim, a session in the gym, or a class on the activity and yoga court. Children get a play area of their own, and older ones can use the several sports courts. The indoor games area covers rainy afternoons.
In the evening you can walk or run the jogging track through the landscaped gardens. Larger gatherings have a multipurpose party area and an open-air theatre, and there is a temple within the campus. Since 727 households share these spaces, ask which facilities will be open during a phased handover and how bookings for the party area will work.
Frequently Asked Questions
How much does a 2 BHK at Keya The Urban Forest cost?
When can I move into Keya The Urban Forest?
Is Keya The Urban Forest registered with RERA?
What separates the 3 BHK from the 3 BHK Grand?
How crowded will Keya The Urban Forest feel?
Who is Keya The Urban Forest a good fit for?
About the Builder

Choosing Keya Homes in Bangalore today means buying a flat that is still being built. Every Keya Homes project on our listings is under construction, spread across Whitefield, Bannerghatta Road and Sarjapura Road.
Get Price List, Floor Plans & Brochure
Related Projects
 NEW LAUNCHRs. 1.94 Cr
Disha Properties
Disha Symphony Heights
Hennur Road, Bangalore
 NEW LAUNCHRs. 85 Lacs
Brigade Group
Pride Green Avenue
Bannerghatta Road, Bangalore
 NEW LAUNCHRs. 85.98 Lakh
Skanda Living Space LLP
Skanda Aura
Devanahalli, Bangalore
 NEW LAUNCHRs. 51.6 Lakhs
Sattva Group
Sattva Ekatra
Doddaballapur, Bangalore
 NEW LAUNCHRs. 65 Lacs
Brigade Group
Brigade WTC Devanahalli
Devanahalli, Bangalore
 NEW LAUNCHRs. 2.45 Cr
Rainbow Properties
Rainbow UNO
Uttarahalli , Bangalore