
Kohinoor Sapphire 2
Kohinoor Group PuneTathawade, Pune
Listed by Bangaloreprop · Maharashtra RERA Agent Reg. No. A051262400745
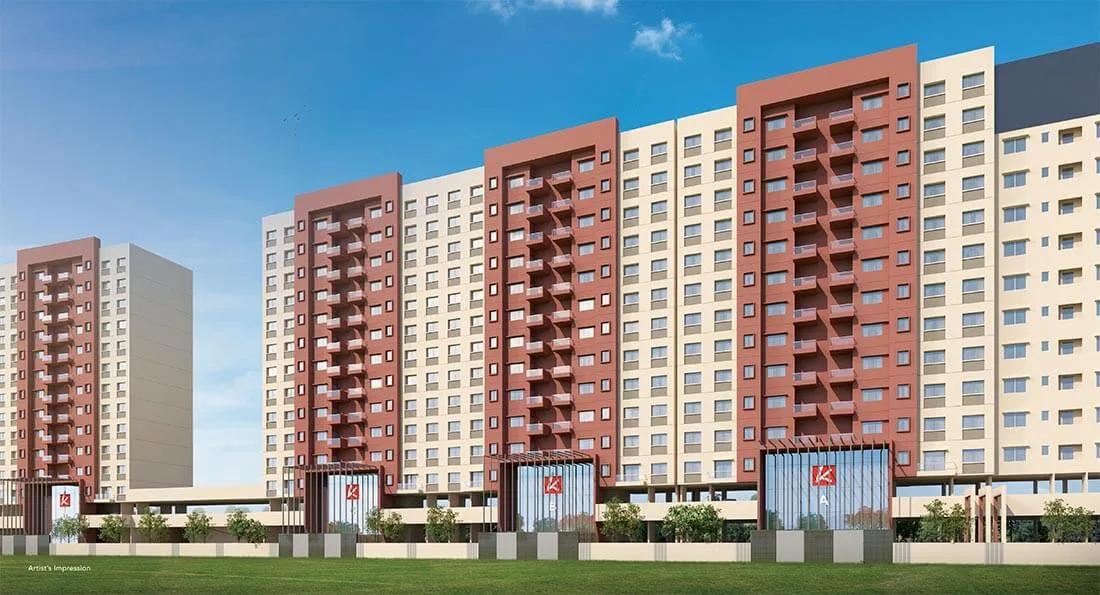
Kohinoor Sapphire 2 Overview
Kohinoor Sapphire 2 is a ready-to-move apartment project by Kohinoor Group Pune in Tathawade, west Pune, along the Aundh to Ravet BRTS corridor between Wakad and Hinjewadi, close to Silver Gym. Every home has two bedrooms and is priced from Rs. 75 Lakhs, so your choice comes down to tower, floor and facing. It suits Tathawade buyers who want a first home they can move into now, rather than one they wait years for.
Construction is complete and the flats are sold as ready to move. MahaRERA lists 28 December 2024 as the completion date, while one listing says families began taking keys in September 2023. Either way, the building is standing today. You can judge daylight, cross-ventilation and the quality of the finish in person instead of trusting a brochure.
Six acres carry nine 12-storey towers, and the total is put at 450 to 460 homes depending on who is counting. Carpet areas range between 504 and 599 sq ft, and one type is quoted at 660 sq ft saleable. Listed prices fall between Rs. 75 Lakhs and Rs. 85.2 Lakhs, which is roughly Rs. 11,400 a sq ft at the entry level on that saleable figure. The layout is described by the developer as following Vaastu.
This suits a young couple, a small family or a buyer planning to rent to people working in Hinjewadi, with a budget of up to about Rs. 85 Lakhs and no wish to wait for construction. Look elsewhere if you need a third bedroom, want more than about 600 sq ft of carpet, or would rather pay in stages over a build. Buyers who dislike large communities should note that several hundred households share the same facilities.
Key Facts at a Glance
Kohinoor Sapphire 2 Price List
| Unit Type | Size (SBA) | All-in Price (approx.) |
|---|---|---|
| 2 BHK Apartment | 660 Sq.ft | Rs. 75 Lakhs Onwards |
Kohinoor Sapphire 2 EMI Calculator
Choose a home
Down payment · ₹15.00 L
Banks lend up to 80% at this price.
Loan tenure
Monthly EMI
₹52,069
₹60.00 L loan over 20 years
- Home price
- ₹75.00 L
- Down payment
- ₹15.00 L
- Stamp duty & registration
- as per state
- Cash you need upfront
- ₹15.00 L+
- Total interest
- ₹64.97 L
Indicative figures for Kohinoor Sapphire 2. Your EMI depends on the bank's rate and terms. GST on under-construction homes is extra.
Kohinoor Sapphire 2 Location
Kohinoor Sapphire 2, S. No. 41/2 & 62/2, Aundh-Ravet BRTS Road, near Silver Gym, Tathawade, Pune, Maharashtra 411033
Landmark: Near Silver Gym, Aundh-Ravet BRTS Road
About Pune
If you are moving to Pune for a tech job, there is a good chance your office is in the west, and your home search will begin there too. Most of the city's new housing followed the software parks. Yet the east has its own office clusters, and the south offers cheaper homes for those who can travel. Before you compare flats in Pune, pin down where you will work and how long you are willing to…
Read more about Pune →Kohinoor Sapphire 2 Floor Plans

Kohinoor Sapphire 2 2 BHK floor plan, about 655 sq ft
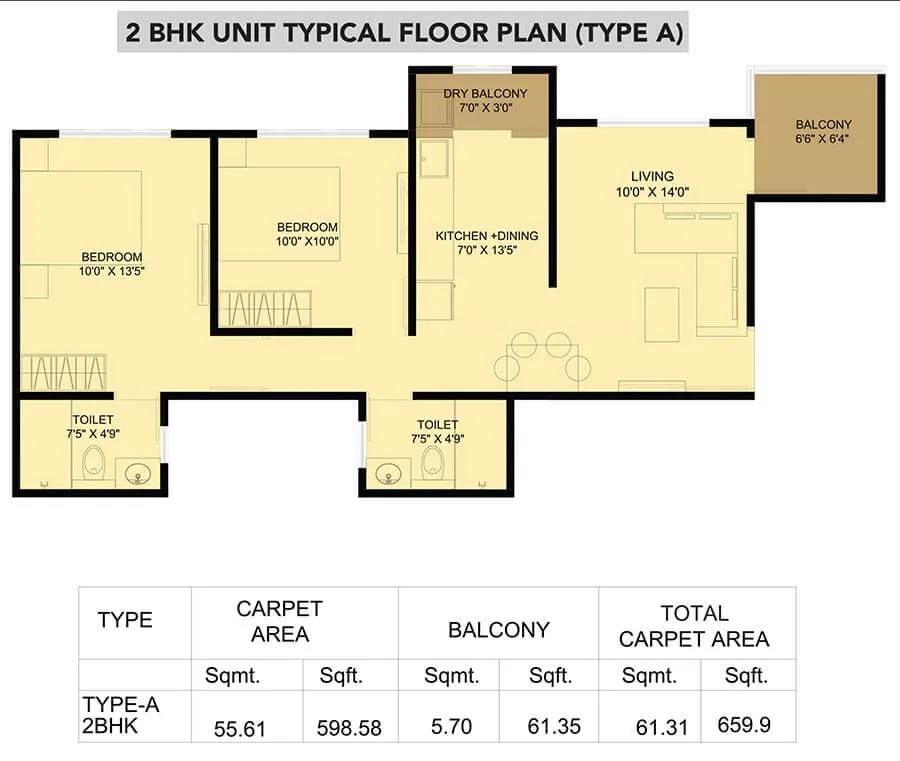
Kohinoor Sapphire 2 2 BHK floor plan, about 659 sq ft
Want the complete floor plans? Request them and we will share them on WhatsApp/Email.
Kohinoor Sapphire 2 Master Plan
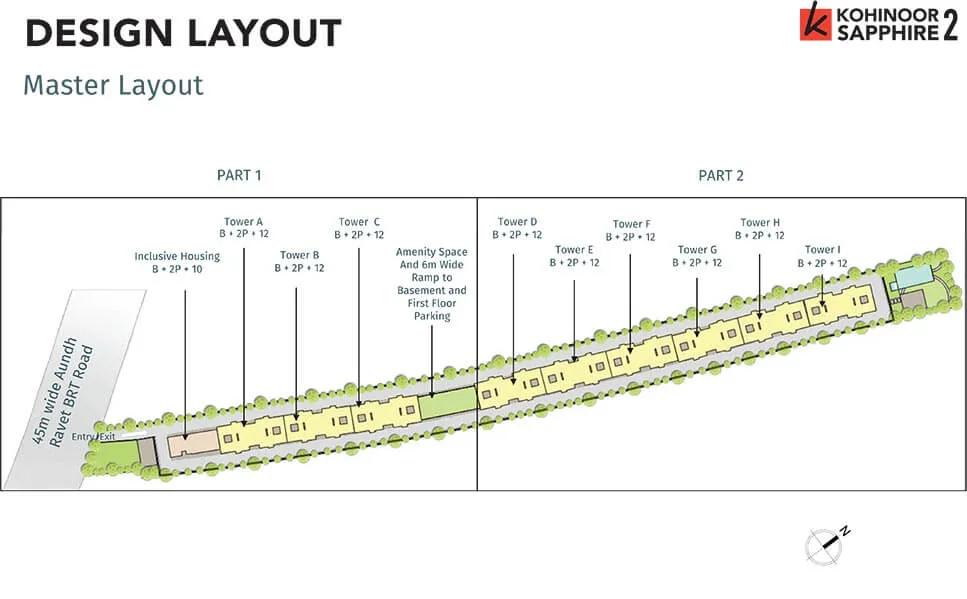
Master Plan
Kohinoor Sapphire 2 Gallery
Getting around from Kohinoor Sapphire 2
Kohinoor Sapphire 2 stands on survey 41/2 and 62/2 in Tathawade, Pune 411033, beside the BRTS road and a short walk from Silver Gym. The BRTS corridor is your main artery: head one way for Aundh and the older city, the other way for Ravet. Wakad lies on one side of Tathawade and Hinjewadi on the other, which is why so many people who work in the IT parks live here.
For a Hinjewadi commute, the drive is short on paper, but the corridor fills up at office hours. Try the run at 9 in the morning and again at 7 in the evening before you commit. Getting onto the Mumbai-Pune Expressway is also quick, useful if you travel to Mumbai often, though no distance to the entry point has been published.
If you would rather leave the car at home, listings place a metro station roughly 3.3 km off and a railway station roughly 2.8 km off. Students and staff at the JSPM Rajarshi Shahu engineering college have the shortest trip of all, around 1 km. The developer has not named nearby schools, hospitals or supermarkets, so map the ones your family will use on a weekday visit.
Homes and prices at Kohinoor Sapphire 2
Kohinoor Sapphire 2 has one configuration: a two-bedroom flat. Carpet areas vary between 504 and 599 sq ft across the types, and one is quoted at 660 sq ft saleable. Each plan pairs a combined living and dining space with two bedrooms, a kitchen and its bathrooms; some add a balcony. Since the flats are built, stand in the one you are offered and check the room sizes yourself.
Listed prices fall between Rs. 75 Lakhs and Rs. 85.2 Lakhs. The entry figure divided by 660 sq ft saleable gives roughly Rs. 11,400 a sq ft. Kohinoor does not publish prices itself, so treat these numbers as a starting point for negotiation.
A finished home with an occupancy certificate attracts no GST. Stamp duty and registration are payable in Maharashtra on every purchase. Ask for a written cost sheet that separates:
- Base price and the carpet area it covers
- Floor and facing premiums, if any
- Car parking charge and the number of slots
- Society formation fees and legal charges
- Maintenance deposit and the first year's advance
- Stamp duty and registration on the agreement value
Paperwork and approvals for Kohinoor Sapphire 2
Kohinoor Sapphire 2 carries MahaRERA registration number P52100026685. Look it up on the MahaRERA portal, where you can read the sanctioned plans, carpet areas and the declared completion date of 28 December 2024. If a listing tells you handover began in September 2023, the portal is where you settle which date is right for your tower.
Because this is a completed project, your checks are about the finished building and the land beneath it. Before paying a booking amount, collect:
- Occupancy and completion certificates covering your tower
- Commencement certificate and the approved building plan
- A lawyer's title search on survey 41/2 and 62/2
- A draft sale agreement following the MahaRERA model
- Proof that the housing society has been registered, or a date for it
- Status of the land conveyance to the society
At handover, you should receive the registered agreement, a possession letter and the society's share certificate. Get the municipal property tax record moved to your name soon after. Under RERA, structural defects reported within five years of possession are the developer's to fix, so note the date on your possession letter.
Living at Kohinoor Sapphire 2
Kohinoor Sapphire 2 spreads nine 12-storey towers across 6 acres, with the shared spaces laid out at ground level between them. Because the community is built and occupied, what you see on a visit is the real thing, not a render. Request the approved site plan anyway, so you know where each tower stands relative to the open areas and visitor parking.
An early start might mean laps in the swimming pool or a session in the gym, followed by a few rounds of the walking track. Younger children have a sand pit inside their play area, and older residents have their own seating corner outdoors. A pergola gives shade for an evening chat with neighbours.
On weekends, the indoor games room and card room keep teenagers and retirees busy, and the party hall takes care of birthdays and small functions. Behind the scenes, a sewage treatment plant, rainwater harvesting and a water softener plant run the utilities, and shared areas have backup power. Cameras and round-the-clock guards cover security, and car parking is provided.
With several hundred homes sharing one pool and one hall, ask how bookings work, whether any facility carries a usage fee, and what the monthly maintenance charge is.
Frequently Asked Questions
How much does a flat here cost per sq ft?
Will banks lend against a home in this project?
How big are the two-bedroom flats?
Do I pay GST on a flat that is already built?
How far is the nearest metro and railway station?
Is this a good fit for a family of four?
About the Builder
Looking at Kohinoor Group in Pune means looking at 2 BHK apartments that are already built. On our listings the builder has Kohinoor Coral in Hinjawadi and Kohinoor Sapphire 2 in Tathawade. Coral is marked completed and Sapphire 2 is marked ready to move.
Get Price List, Floor Plans & Brochure
Related Projects
 NEW LAUNCHRs. 1.94 Cr
Disha Properties
Disha Symphony Heights
Hennur Road, Bangalore
 NEW LAUNCHRs. 85.98 Lakh
Skanda Living Space LLP
Skanda Aura
Devanahalli, Bangalore
 NEW LAUNCHRs. 65 Lacs
Brigade Group
Brigade WTC Devanahalli
Devanahalli, Bangalore
 NEW LAUNCHRs. 2.45 Cr
Rainbow Properties
Rainbow UNO
Uttarahalli , Bangalore
 READY TO MOVERs. 2.33 Crore Onwards
Karle Infra
Zenith Residences at Karle Town Centre
Hebbal, Bangalore
 ONGOINGRs. 2.3 Cr
Western Constructions
Western Springs
Puppalaguda, Hyderabad