
Magnolia Delight Apartments
Magnolia RealtyRT Nagar, Bangalore
Listed by Bangaloreprop · Karnataka RERA Agent Reg. No. PRM/KA/RERA/1251/310/AG/171127/000886

Magnolia Delight Apartments Overview
Magnolia Delight Apartments is a premium residential apartment project by Magnolia Realty on Sultan Palya Main Road in RT Nagar, North Bangalore. Construction is under way, and completion is planned for March 2028. The project is a single tower of 48 homes on 3,548 sq m of land, which is about 0.88 acres.
Homes at Magnolia Delight Apartments follow a single 3 BHK format in four sizes, from 2,480 to 2,668 sq ft of super built-up area. Prices start from Rs. 3.75 Crore and reach Rs. 4.02 Crore for the largest size. The price per sq ft is about Rs. 15,100 on super built-up area.
The tower rises 13 floors, with four apartments on each residential floor and 93 car parking spaces on the site. Shared spaces include an infinity pool, a fitness centre, an air-conditioned community hall and a rooftop garden. The price is paid in ten equal instalments of 10%, linked to the progress of the building.
Magnolia Delight Apartments highlights at a glance:
- 48 homes in one tower, four to a floor
- 3 BHK apartments of 2,480 to 2,668 sq ft
- Carpet areas of 1,433 to 1,641 sq ft
- Building plan sanctioned by the BBMP in March 2025
- Manyata Tech Park 6.8 km and Mekhri Circle 3.6 km away
- Structure and finishing works in progress, 35% complete in June 2026
Magnolia Delight Apartments Key Facts
Magnolia Delight Apartments is spread over 0.88 acres, with 1 tower of 13 floors, and possession is planned from March 2028.
Magnolia Delight Apartments Price List
Magnolia Delight Apartments price starts at Rs. 3.75 Crore, and the price list below covers its 3 BHK apartments, with the largest homes from Rs. 4.02 Crore.
| Unit Type | Size (SBA) | All-in Price (approx.) |
|---|---|---|
| 3 BHK | 2480 Sq.ft | Rs. 3.75 Crore Onwards |
| 3 BHK | 2560 Sq.ft | Rs. 3.86 Crore Onwards |
| 3 BHK | 2627 Sq.ft | Rs. 3.96 Crore Onwards |
| 3 BHK | 2668 Sq.ft | Rs. 4.02 Crore Onwards |
Prices vary with the floor and the facing of the apartment. GST, stamp duty and registration are extra.
Magnolia Delight Apartments Price Details
Magnolia Delight Apartments price starts at Rs. 3.75 Crore for the 2,480 sq ft 3 BHK and goes up to Rs. 4.02 Crore for the 2,668 sq ft 3 BHK. The two middle sizes, 2,560 and 2,627 sq ft, are priced from Rs. 3.86 Crore and Rs. 3.96 Crore. The price per sq ft is about Rs. 15,100 on super built-up area across all four sizes.
What changes the final price?
The final figure for an apartment depends on its floor and its facing. GST applies because the tower is under construction, and stamp duty and registration charges are paid at the time of the sale deed. Car parking is allotted with the apartment and is named in the agreement for sale.
Magnolia Delight Apartments payment plan
The payment plan is linked to construction and has ten instalments of 10% each:
- On booking
- On the sale agreement
- On casting of the ground floor roof
- On casting of the 2nd floor roof
- On casting of the 4th floor roof
- On casting of the 6th floor roof
- On casting of the 9th floor roof
- On casting of the top floor roof
- On completion of flooring in the apartment
- On possession
The plan carries no maintenance deposit. Our EMI calculator works out the monthly instalment on a home loan, and we will share the current cost sheet on request.
Magnolia Delight Apartments EMI Calculator
The Magnolia Delight Apartments EMI starts at about Rs. 2,44,075 a month on the starting price, with 20% down and a 20-year loan at 8.5%.
Down payment · ₹93.75 L
Banks lend up to 75% at this price.
Loan tenure
Monthly EMI
₹2,44,075
₹2.81 Cr loan over 20 years
- Home price
- ₹3.75 Cr
- Down payment
- ₹93.75 L
- Stamp duty & registration (approx.)
- ₹28.50 L
- Cash you need upfront
- ₹1.22 Cr
- Total interest
- ₹3.05 Cr
Indicative figures for Magnolia Delight Apartments. Your EMI depends on the bank's rate and terms, and stamp duty uses approximate Karnataka rates. GST on under-construction homes is extra.
Magnolia Delight Apartments Location
Magnolia Delight Apartments is located in RT Nagar, Bangalore.
Plot No. 412/62 (old site nos. 61 and 62), Sultan Palya Main Road, Matadahalli Village, Kasaba Hobli, Bengaluru North Taluk, RT Nagar, Bengaluru, Karnataka 560032
Magnolia Delight Apartments is located on Sultan Palya Main Road, Matadahalli, in RT Nagar, North Bangalore, pincode 560032. The site faces the main road on its eastern side, and the road is 12 metres wide at this point.
Address and pincode
The address is Plot No. 412/62, Sultan Palya Main Road, Matadahalli Village, Kasaba Hobli, Bengaluru North Taluk, Bengaluru 560032. The plot was earlier numbered as sites 61 and 62 and comes under the Kaval Byrasandra ward of the city corporation.
Road connectivity
Sultan Palya Main Road is the access road of the project and links it to the rest of RT Nagar. Mekhri Circle, the junction for the city centre and the airport road, is 3.6 km away.
How far is the airport from Magnolia Delight Apartments?
Kempegowda International Airport is 29 km from Magnolia Delight Apartments.
Distances to key places
The main points around the project are at these distances:
- Mekhri Circle: 3.6 km
- Manyata Tech Park: 6.8 km
- Brigade Junction, MG Road: 7.2 km
- Kempegowda International Airport: 29 km
Neighbourhood
RT Nagar is a long-settled residential area, so schools, clinics, shops and bus routes are already in place around the site. The office district of Manyata and the business streets around MG Road are both within 8 km. Ask us for the map pin and a site visit slot at Magnolia Delight Apartments.
Magnolia Delight Apartments Master Plan
The Magnolia Delight Apartments master plan sets out 1 tower on 0.88 acres, with the open spaces and amenities around them.

Master Plan
Magnolia Delight Apartments master plan is set on 3,548 sq m of land, about 0.88 acres, with one residential tower of 48 homes. The plot is close to a rectangle, about 191 ft wide and 200 ft deep, with Sultan Palya Main Road along its eastern edge.
Master plan at a glance
The key figures of the plan are:
- Land area: 3,548 sq m
- Towers: 1 (Tower A)
- Floors: 13, with a building height of 44.74 m
- Homes: 48, all 3 BHK
- Car parking: 49 covered and 44 open spaces
- Total built-up area: 12,486 sq m
Tower and open space
The tower covers 1,102 sq m of the ground, which is about 31% of the plot. The remaining 2,446 sq m stays open for the driveway, surface parking, landscaping and the walking track. Four apartments share each residential floor.
Amenity levels
The shared facilities are placed within the tower and on its roof. The rooftop carries the garden and the deck, while the community hall, the gymnasium and the games rooms are indoors. Security cabins and a boom barrier control the entrance from the main road.
Magnolia Delight Apartments Floor Plans
Magnolia Delight Apartments floor plans cover 3 BHK apartments from about 2,480 to 2,668 sq ft.

Magnolia Delight Apartments 3 BHK floor plan, about 2,480 sq ft
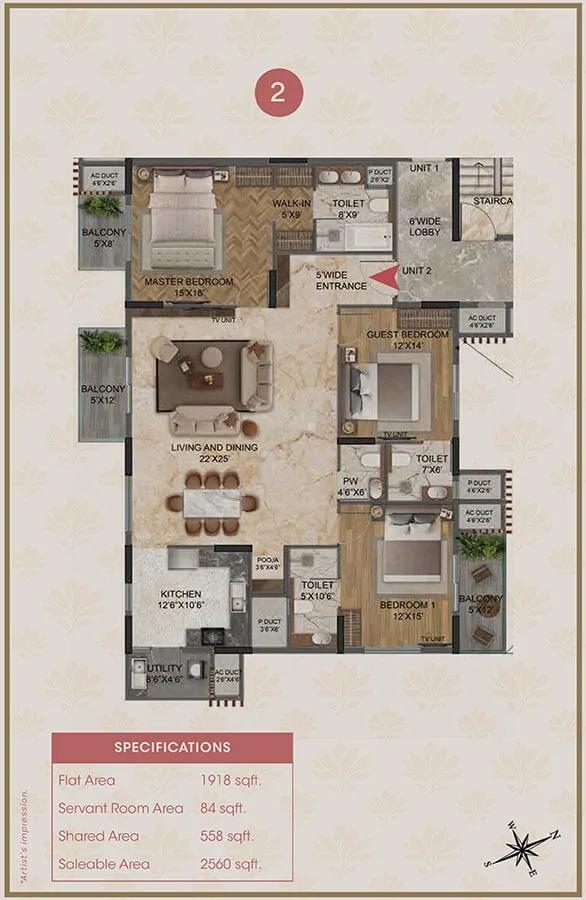
Magnolia Delight Apartments 3 BHK floor plan, about 2,560 sq ft
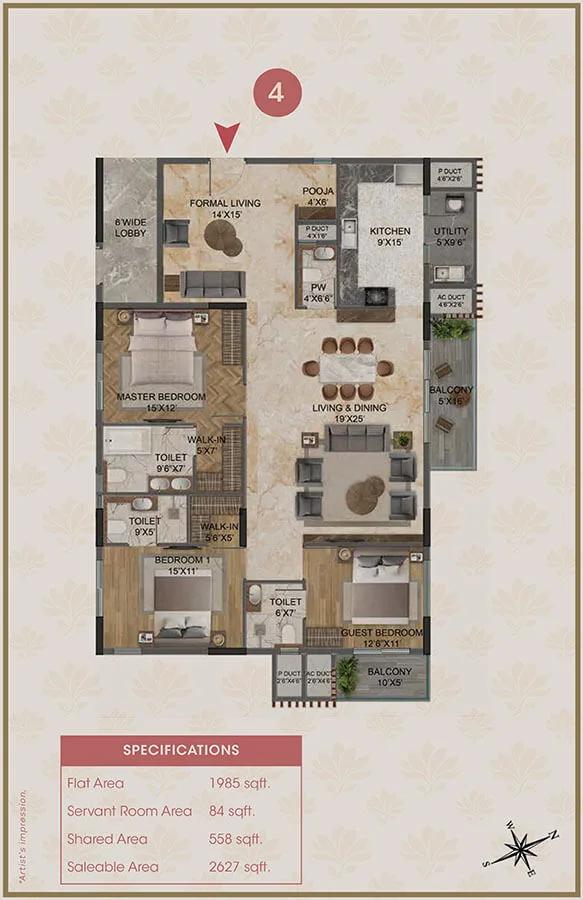
Magnolia Delight Apartments 3 BHK floor plan, about 2,627 sq ft
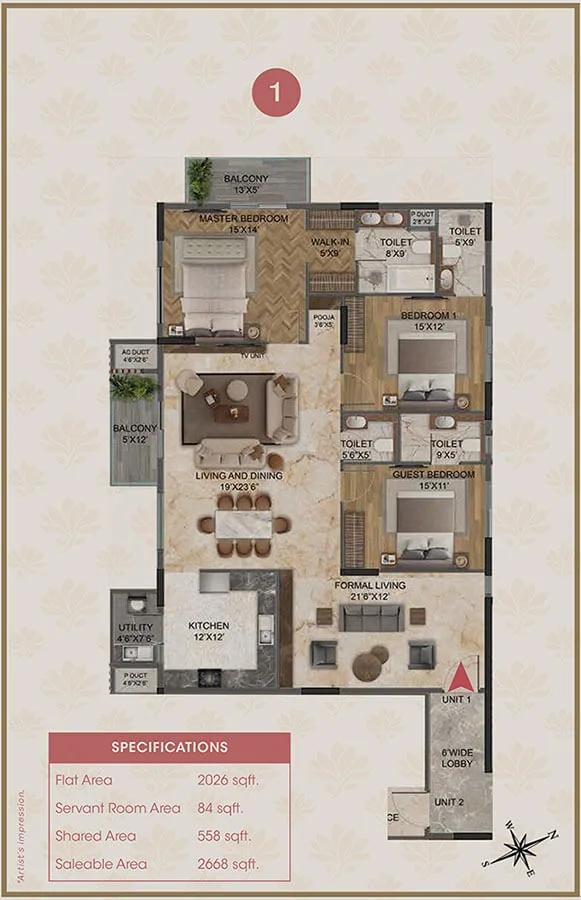
Magnolia Delight Apartments 3 BHK floor plan, about 2,668 sq ft
Want the complete floor plans? Request them and we will share them on WhatsApp/Email.
Magnolia Delight Apartments floor plans offer spacious 3 BHK homes in four layouts, from 2,480 to 2,668 sq ft of super built-up area. Each residential floor has one home of each layout, and the same four plans repeat up the tower.
3 BHK, 2,480 sq ft
The 2,480 sq ft plan is the entry layout of the project, priced from Rs. 3.75 Crore. It has three bedrooms with a living and dining area, a kitchen and balconies.
3 BHK, 2,560 sq ft
The 2,560 sq ft plan adds 80 sq ft over the entry layout and starts at Rs. 3.86 Crore. It is the second of the four layouts on each floor.
3 BHK, 2,627 sq ft
The 2,627 sq ft plan is priced from Rs. 3.96 Crore. It is 147 sq ft larger than the entry layout.
3 BHK, 2,668 sq ft
The 2,668 sq ft plan is the largest home in the tower, from Rs. 4.02 Crore. It is 188 sq ft bigger than the entry layout.
Carpet areas
The four layouts have carpet areas of 1,433 sq ft, 1,536 sq ft, 1,551 sq ft and 1,641 sq ft. Each home also has its own balcony space, which averages about 217 sq ft and is counted outside the carpet area. There are 12 homes of each layout.
Getting the full plans
The balconies are finished with glass railings, and the windows are UPVC with clear glass. Ask us for the full floor plans and the isometric views of Magnolia Delight Apartments.
Magnolia Delight Apartments Amenities
Magnolia Delight Apartments amenities include ClubHouse, Jogging Track, Kids Play Area and Horizon Yoga Deck, among 20 facilities listed below.
Magnolia Delight Apartments amenities include an infinity pool, a fitness centre, a horizon yoga deck and a rooftop garden, shared by only 48 homes. The clubhouse spaces are indoors, and the leisure spaces are on the roof of the tower.
Fitness and wellness
The health and fitness facilities are:
- Infinity pool
- Gymnasium and fitness centre
- Horizon yoga deck and meditation zone
- Steam, sauna and massage room
- Walking and jogging track
Clubhouse and social spaces
Indoor and rooftop spaces for residents include:
- Air-conditioned community hall
- Indoor games room and a games room for adults
- Business centre
- Rooftop garden and deck
- Open-air gala space
- Salon room
Children and seniors
Younger and older residents have a children's play area and a senior citizen corner. Both are part of the common areas handed over to the owners' association.
Services and security
Day-to-day services at the tower include:
- Concierge services
- CCTV coverage of the common areas
- Intercom between the security desk and each apartment
- Charging points for electric two-wheelers and cars
- Solar power for the common areas
- Water softener and RO plant
- Garbage chute and organic waste management
Magnolia Delight Apartments Gallery
The Magnolia Delight Apartments gallery has 10 photos of the project in RT Nagar.
Magnolia Delight Apartments Specifications
Magnolia Delight Apartments specifications cover an RCC framed structure built to the seismic code, with block masonry walls. The finishes inside the homes and in the common areas are listed below by head.
Lobbies and lifts
The ground floor lobby and the common areas have marble or granite flooring, and the lift walls are clad in the same stone. The lifts are from Mitsubishi or Schindler, and the parking floor is laid with vitrified tiles.
Kitchen and bathrooms
The kitchen has a granite counter with tiles up to 2 ft above it, and an RO water purifier is provided. Bathrooms are finished with matt vitrified tiles of 4 x 2 ft.
Doors, windows and balconies
The doors are decorative wooden doors, and the main door has a digital lock. Windows are UPVC with clear glass, and the balconies have glass railings.
Painting and electrical
Internal walls and ceilings are finished in emulsion paint, with premium exterior emulsion on the outer walls. The wiring is concealed, with PVC-insulated copper wires and modular switches.
Power backup and security
A generator gives full backup for the lifts, the pumps and the lighting of the common areas. Security cabins at the entrance and exit are supported by CCTV coverage. Ask us for the full specification sheet of Magnolia Delight Apartments.
About Bangalore
Properties in Bangalore range from apartments and villas to row houses, plots and commercial space, at every stage from pre-launch and new launch to under construction and ready to move. So where in Bangalore should you buy? The answer depends less on the city as a whole than on the corridor where you work. Bangalore is a high plateau city, about 900 metres up, with the gentlest weather of any…
Read more about Bangalore →About RT Nagar
RT Nagar is an established residential locality in North Bangalore, with the pincode 560032. It is to the east of Bellary Road, between Mekhri Circle and Hebbal, and is administered by the city corporation. Homes in RT Nagar range from independent houses on older plots to newer apartment towers.
Roads and nearby areas
Bellary Road is the main road of the area and leads north to Hebbal and the airport, and south to Mekhri Circle and the city centre. Sultanpalya, Ganganagar, Matadahalli and Kaval Byrasandra are the neighbourhoods around RT Nagar.
Jobs and daily needs
Manyata Tech Park on the Outer Ring Road is the nearest large office campus, and the business streets around MG Road are a short drive to the south. The locality has its own markets, schools, clinics and bus services, built up over several decades.
Property in RT Nagar
New homes in RT Nagar come mostly as single apartment towers on individual plots, since the area is already built up. A sanctioned building plan and a RERA registration are the first things to look for in any new project in the locality.
Magnolia Delight Apartments RERA and Approvals
Magnolia Delight Apartments RERA registration number is PRM/KA/RERA/1251/309/PR/230525/007772, granted on 23 May 2025 by the Karnataka RERA authority. The project is registered under the name Magnolia Delight, and the registration runs up to 31 March 2028. The promoter is Magnolia Infrastructure Development Limited, and the agreement for sale is signed in that name.
Building plan approval
The building plan was sanctioned by the Bruhat Bengaluru Mahanagara Palike (BBMP) on 21 March 2025, under plan number BBMP/Addl.Dir/JDNORTH/0098/24-25. The sanctioned floor area ratio is 2.24, and the water supply is from the BWSSB.
Papers to see before booking
A buyer at Magnolia Delight Apartments should ask to see these papers:
- RERA registration certificate
- Sanctioned building plan
- Title deeds, khata and encumbrance certificate of the land
- Draft agreement for sale with the payment plan
- Cost sheet with taxes shown separately
How to check the registration
The registration number can be searched on the Karnataka RERA portal, which shows the sanctioned plan details, the carpet area of each apartment and the quarterly progress. At handover, the occupancy certificate is the document to collect before the sale deed is registered.
Magnolia Delight Apartments Construction Status
Magnolia Delight Apartments construction status is under construction as of October 2026, with the project 35% complete at the end of June 2026. The figure was 20% in December 2025 and 25% in March 2026. Work began on 15 April 2025, and the planned completion date is 31 March 2028.
What is happening on site?
The earthwork, the foundation, the plinth and the retaining walls are complete. The RCC frame and the masonry are each about 30% done, and plastering is 20% done. Electrical and plumbing work has also begun.
What comes next?
The remaining floor slabs are followed by doors and windows, flooring and painting. Fire-fighting systems, interior fit-outs and the landscape works come in 2027 and early 2028. Ask us for the latest site photographs of Magnolia Delight Apartments.
Magnolia Delight Apartments FAQs
What is the starting price at Magnolia Delight Apartments?
Where exactly is Magnolia Delight Apartments in RT Nagar?
Is Magnolia Delight Apartments RERA approved?
Which home sizes are available at Magnolia Delight Apartments?
How many floors and homes does Magnolia Delight Apartments have?
What is the possession date of Magnolia Delight Apartments?
What is the payment plan at Magnolia Delight Apartments?
Does Magnolia Delight Apartments have a swimming pool and a gym?
Who is the developer of Magnolia Delight Apartments?
About Magnolia Realty
Magnolia Realty is the builder of Magnolia Delight Apartments in RT Nagar, the project to know if you are looking at them in Bangalore. It is under construction, with possession quoted from March 2028.
Get Price List, Floor Plans & Brochure
Related Projects
 NEW LAUNCHRs. 70.32 Lakhs
Sattva Group
Sattva Amritya
Jigani, Bangalore
 NEW LAUNCHRs. 48.31 Lakhs
Sowparnika Homes Private Limited
Sowparnika The Native
Budigere Cross, Bangalore
 NEW LAUNCHRs. 1.70 Cr
Assetz Property
Assetz Naru & Nami Phase 1
Hoskote, Bangalore
 NEW LAUNCHRs. 1.66 Crore
Mana Projects
Mana Skanda The Right Life Forest Province
Sarjapur Road, Bangalore
 NEW LAUNCHRs. 1.70 Crore Onwards
Prestige Group
Prestige Avon
Thanisandra, Bangalore
 NEW LAUNCHRs. 1.40 Cr
ReWild
ReWild Doddaballapura Skyward
Doddaballapur, Bangalore