
Mana Dale
Mana ProjectsSarjapura Road, Bangalore
Listed by Bangaloreprop · Karnataka RERA Agent Reg. No. PRM/KA/RERA/1251/310/AG/171127/000886

Mana Dale Overview
Mana Dale is an under-construction apartment project by Mana Projects off Sarjapura Road near Kodathi, east Bangalore, with possession given as December 2032. It has four 29-storey blocks across 6.39 acres holding 682 homes, in 3 BHK and 4 BHK layouts from Rs. 1.54 Crore. It suits buyers shopping for a 3 BHK off Sarjapura Road around Kodathi who are willing to wait.
That handover date is the single biggest factor. It is more than six years away, so you would be paying instalments on a home you cannot use for a long time, while also paying rent or an existing loan. On the other hand, the project is registered with Karnataka RERA, which gives you a declared completion date to hold the developer to.
Every home has as many bathrooms as bedrooms. Three 3 BHK plans come in at 1,590, 1,786 and 1,822 sq ft, starting at Rs. 1.54, 1.72 and 1.76 Crore. For four bedrooms there is one plan, 2,145 sq ft, priced from Rs. 2.06 Crore. On built-up area the rate hovers around Rs. 9,600 to Rs. 9,700 per sq ft across all four, so the bigger plans cost more only because they are bigger.
Dale suits a buyer with Rs. 1.5 Crore to Rs. 2.1 Crore who is investing ahead, or a family happy to stay where it is until 2032 and lock in today's rate. It is a poor fit if you need to move within a few years, want a 2 BHK, or prefer a small community, since 682 households will share these blocks. Weigh the long wait against the price, and your own plans for the next six years, before you book.
Key Facts at a Glance
Mana Dale Price List
| Unit Type | Size (SBA) | All-in Price (approx.) |
|---|---|---|
| 3 BHK + 3T | 1590 Sq.ft | Rs. 1.54 Crore Onwards |
| 3 BHK + 3T | 1786 Sq.ft | Rs. 1.72 Crore Onwards |
| 3 BHK + 3T | 1822 Sq.ft | Rs. 1.76 Crore Onwards |
| 4 BHK + 4T | 2145 Sq.ft | Rs. 2.06 Crore Onwards |
Mana Dale EMI Calculator
Down payment · ₹38.50 L
Banks lend up to 75% at this price.
Loan tenure
Monthly EMI
₹1,00,234
₹1.16 Cr loan over 20 years
- Home price
- ₹1.54 Cr
- Down payment
- ₹38.50 L
- Stamp duty & registration (approx.)
- ₹11.70 L
- Cash you need upfront
- ₹50.20 L
- Total interest
- ₹1.25 Cr
Indicative figures for Mana Dale. Your EMI depends on the bank's rate and terms, and stamp duty uses approximate Karnataka rates. GST on under-construction homes is extra.
Mana Dale Location
No.60, Kodathi Village Rd, Sarjapura, Bengaluru, Karnataka 560035
About Bangalore
Where in Bangalore should you buy, and what kind of home? The answer depends less on the city as a whole than on the corridor where you work. Bangalore is a high plateau city, about 900 metres up, with the gentlest weather of any big Indian metro, and its population has roughly doubled since 2000. Most of that growth followed the software parks outward, so housing spread along a few long…
Read more about Bangalore →Mana Dale Floor Plans

Mana Dale 4 BHK floor plan, about 2,145 sq ft
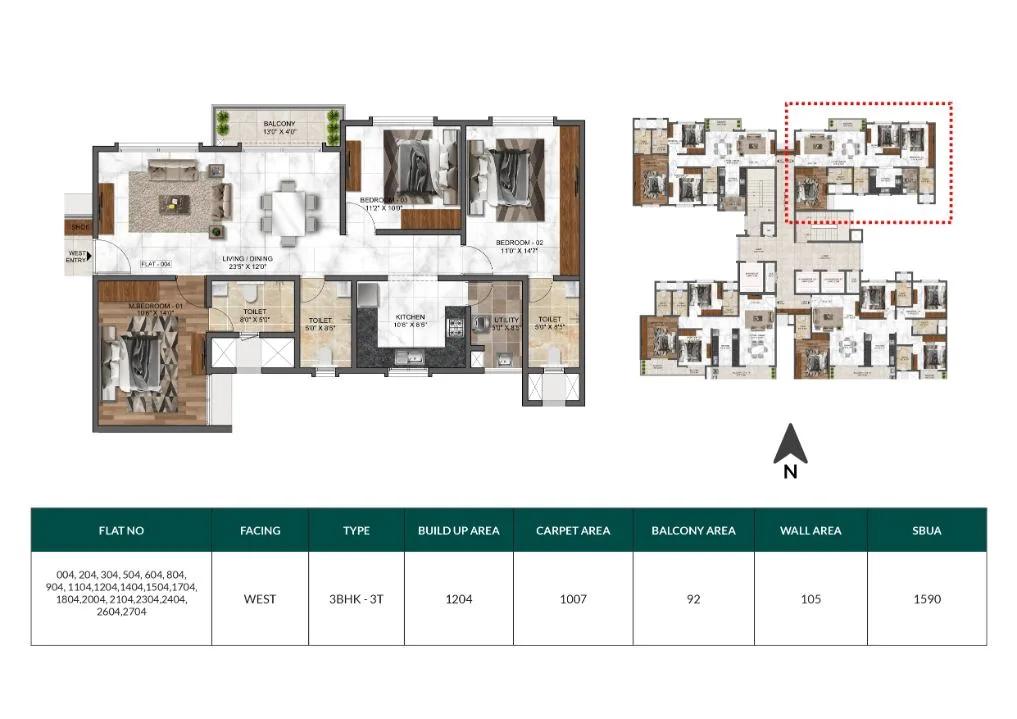
Mana Dale 3 BHK floor plan, about 1,590 sq ft

Mana Dale 3 BHK floor plan, about 1,600 sq ft

Mana Dale 3 BHK floor plan, about 1,606 sq ft

Mana Dale 3 BHK floor plan, about 1,786 sq ft
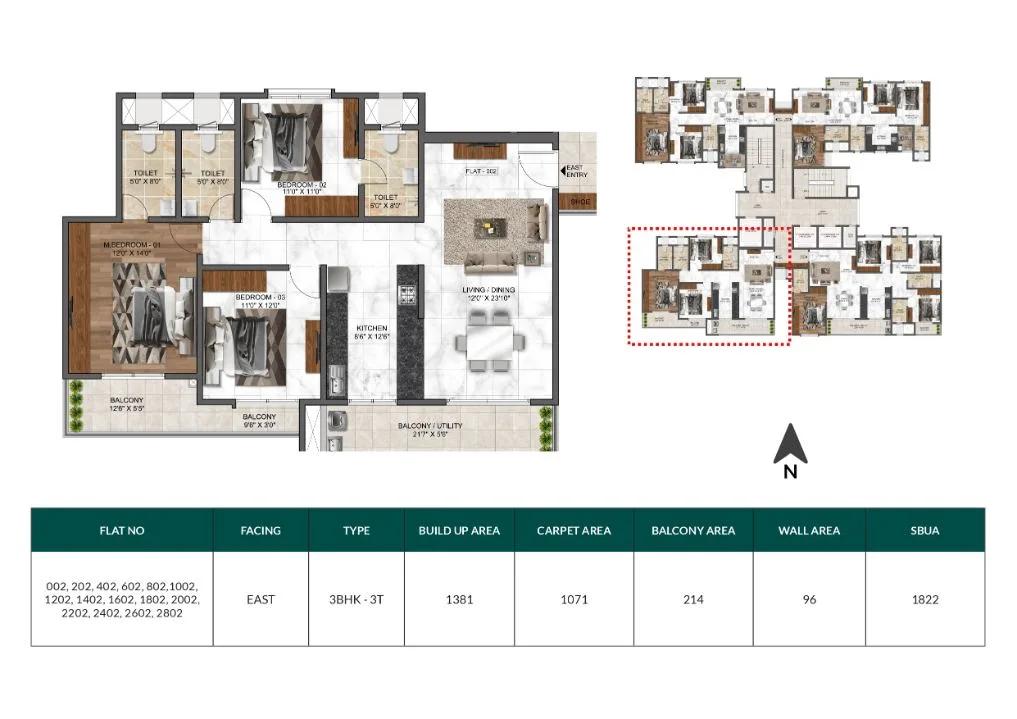
Mana Dale 3 BHK floor plan, about 1,822 sq ft
Want the complete floor plans? Request them and we will share them on WhatsApp/Email.
Mana Dale Specifications
Structure
- •MIVAN shell with concrete block walls
Flooring
- •Laminated wood in the master bedroom
- •Vitrified tiles through the rooms
- •Designer ceramic tiles on balconies and in toilets
- •Anti-skid ceramic tiles on bathroom floors
Doors and windows
- •Main door with teak frame and teak skin, brass fittings coated in SS
- •Other doors: flush shutters in sal wood frames, SS fittings
- •uPVC windows, grilled, fitted with mosquito mesh
- •uPVC French door to the balcony, with mosquito mesh
Bathrooms and water
- •Roca or equivalent CP fittings
- •Roca or equivalent sanitaryware
- •Concealed CPVC lines for hot and cold water
- •Drain pipes for rainwater harvesting
Lifts and security
- •Kone or equivalent lifts, 10 and 13 passenger capacity
- •Guards on duty day and night, with intercom
- •CCTV cameras covering key points
Electrical
- •BESCOM grid supply to each flat
- •Anchor Roma or Schneider Clipsal switches and fittings
- •Anchor or Havells fire-resistant copper wiring, concealed
- •Kirloskar or equivalent generator for lifts and common areas, plus full lighting backup in each flat
Mana Dale Amenities
Getting around from Mana Dale
Mana Dale stands at No. 60, Kodathi Village Road, Sarjapura, pincode 560035, just off Sarjapura Road in south-east Bangalore. Your daily trips will begin on the village road before joining the main Sarjapura Road.
The developer has not published distances to offices, schools, hospitals or stations, so we do not quote any. With handover in December 2032, the area will also look different by the time you move in. That makes today's commute only a rough guide, but it is still worth testing. Drive from the site to your office at the usual hour, time the school run, and find the nearest hospital.
Look closely at Kodathi Village Road itself. Four 29-storey blocks will send a large amount of traffic onto it once people move in, so check its width and ask whether any widening is planned. For the next several years, construction vehicles will use it too. Visit on a weekday evening to see how it copes now.
Homes and prices at Mana Dale
Mana Dale has four plans, given as built-up area, and each has a bathroom for every bedroom:
- 3 BHK with 3 baths, 1,590 sq ft: from Rs. 1.54 Crore, about Rs. 9,700 per sq ft
- 3 BHK with 3 baths, 1,786 sq ft: from Rs. 1.72 Crore, about Rs. 9,600
- 3 BHK with 3 baths, 1,822 sq ft: from Rs. 1.76 Crore, about Rs. 9,700
- 4 BHK with 4 baths, 2,145 sq ft: from Rs. 2.06 Crore, about Rs. 9,600
Carpet areas are not published, so ask for them. Since the homes are under construction, GST is added to the price, and stamp duty and registration are due at the sale deed. Your cost sheet should list:
- Base rate and the area it applies to
- Floor-rise and facing premiums
- Car parking and number of bays
- Clubhouse fee and maintenance deposit
- GST as a separate line
- Stamp duty and registration
- The payment schedule up to December 2032
Paperwork and approvals for Mana Dale
Mana Dale is registered with Karnataka RERA under PRM/KA/RERA/1251/446/PR/091123/006409. Search that number on rera.karnataka.gov.in before you pay. The entry shows the promoter, the land, the approved plan and the completion date, which should agree with the December 2032 handover you are told.
For a home that is years from completion, ask for:
- The RERA registration certificate
- The sanctioned building plan with your block and flat marked
- Title deeds and an encumbrance certificate for the 6.39 acres
- A draft agreement for sale giving the handover date and delay compensation
- The payment schedule tied to construction stages
- Details of any lender with a charge on the project
Track progress on the RERA portal, where developers file periodic updates. At handover, ask for the occupancy certificate before taking the keys, register the sale deed and move the khata into your name.
Living at Mana Dale
Mana Dale places four 29-floor blocks on 6.39 acres, with 682 homes sharing a clubhouse and grounds. The developer has not stated how much land stays open, so ask for the sanctioned site plan. All images are as planned by the developer, since the blocks are still going up.
When the community is running, an early start could mean the jogging track, a swim or the gymnasium, with a quieter half hour in the meditation and yoga zone. Children have a kids' play area, and older ones can use the sports courts after school. The landscaped gardens give you somewhere to walk between the tall blocks.
The multipurpose hall and its lawn suit birthday parties and festivals, while the amphitheater can host a community evening. On wet days, the indoor games room takes over. There is also a spa and saloon on the list, which saves a trip out. With so many households, ask how the clubhouse will be booked, and which facilities will be open at the first handover.
Frequently Asked Questions
When will Mana Dale be ready to move in?
What is the RERA number for Mana Dale?
What does a 3 BHK at Mana Dale cost?
What is the rate per sq ft at Mana Dale?
Is Mana Dale a good choice for a joint family?
How many families will live at Mana Dale?
About the Builder

Est. 2000
Buying from Mana Projects in Bangalore mostly means buying on Sarjapura Road, where nearly all of its homes on our listings are clustered. The spread runs from ready homes at Mana Capitol to the new launch Mana The Right Life, a 100-acre township on Varthur Sarjapur Road. Away from that stretch, Mana Verdant in Jakkur and Mana Sarjapur Orchards in Kodathi add two more addresses. Most of the stock…
Get Price List, Floor Plans & Brochure
Related Projects
 NEW LAUNCHRs. 1.94 Cr
Disha Properties
Disha Symphony Heights
Hennur Road, Bangalore
 NEW LAUNCHRs. 85 Lacs
Brigade Group
Pride Green Avenue
Bannerghatta Road, Bangalore
 NEW LAUNCHRs. 85.98 Lakh
Skanda Living Space LLP
Skanda Aura
Devanahalli, Bangalore
 NEW LAUNCHRs. 51.6 Lakhs
Sattva Group
Sattva Ekatra
Doddaballapur, Bangalore
 NEW LAUNCHRs. 65 Lacs
Brigade Group
Brigade WTC Devanahalli
Devanahalli, Bangalore
 NEW LAUNCHRs. 2.45 Cr
Rainbow Properties
Rainbow UNO
Uttarahalli , Bangalore