
Melange ONE by Vaishnodevi
Vaishnodevi GroupMysore Road, Bangalore
Listed by Bangaloreprop · Karnataka RERA Agent Reg. No. PRM/KA/RERA/1251/310/AG/171127/000886
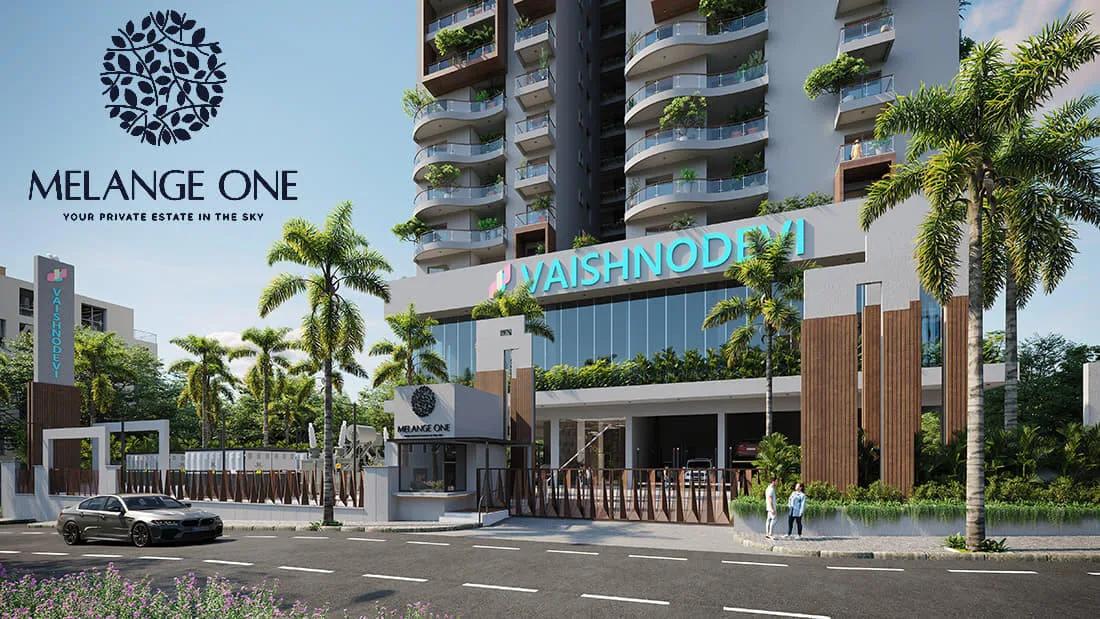
Melange ONE by Vaishnodevi Overview
Melange ONE by Vaishnodevi is an under-construction apartment project by Vaishnodevi Group on Mysore Road, West Bangalore, at Halagevaderahalli village, Kengeri Hobli, in Rajarajeshwari Nagar. Handover is scheduled from December 2030 onwards, so you would be booking a home that is still years from completion. It suits Mysore Road buyers who want a big flat in a tall, compact project rather than a sprawling township.
Everything is in one tower of 32 floors on 1.4 acres, holding 116 flats. The developer says 75% of the land is left open or as garden, which is a lot for a plot this size and is possible because the building goes up rather than out. A single tower also makes progress easy to follow, since there is only one structure to watch.
Two layouts are offered, both quoted as built-up area. The three-bedroom flat is about 2,393 sq ft and starts at Rs. 3.93 Crore, about Rs. 16,400 per sq ft. The four-bedroom flat is about 3,566 sq ft and starts at Rs. 5.83 Crore, about Rs. 16,350 per sq ft. In a 32-floor tower, the floor and facing will move the final price, so ask for the rate of the exact unit.
This project suits a family that needs three or four large bedrooms, has a budget from about Rs. 4 Crore and can wait until 2030 or later to move in. It is a poor match if you need a home soon, want a two-bedroom flat or a budget under Rs. 3.5 Crore, or would rather buy where construction is already well advanced. Buyers wary of a long wait should look at ready projects.
Key Facts at a Glance
Melange ONE by Vaishnodevi Price List
| Unit Type | Size (SBA) | All-in Price (approx.) |
|---|---|---|
| 3 BHK | 2393 Sq.ft | Rs. 3.93 Crore Onwards |
| 4 BHK | 3566 Sq.ft | Rs. 5.83 Crore Onwards |
Melange ONE by Vaishnodevi EMI Calculator
Down payment · ₹98.25 L
Banks lend up to 75% at this price.
Loan tenure
Monthly EMI
₹2,55,791
₹2.95 Cr loan over 20 years
- Home price
- ₹3.93 Cr
- Down payment
- ₹98.25 L
- Stamp duty & registration (approx.)
- ₹29.87 L
- Cash you need upfront
- ₹1.28 Cr
- Total interest
- ₹3.19 Cr
Indicative figures for Melange ONE by Vaishnodevi. Your EMI depends on the bank's rate and terms, and stamp duty uses approximate Karnataka rates. GST on under-construction homes is extra.
Melange ONE by Vaishnodevi Location
Ward No 160, SY Nos 29/2 & 32/1A Halagevaderahalli Village Kengeri, Hobli, Rajarajeshwari Nagar, Bengaluru, Karnataka 560098
About Bangalore
Where in Bangalore should you buy, and what kind of home? The answer depends less on the city as a whole than on the corridor where you work. Bangalore is a high plateau city, about 900 metres up, with the gentlest weather of any big Indian metro, and its population has roughly doubled since 2000. Most of that growth followed the software parks outward, so housing spread along a few long…
Read more about Bangalore →Melange ONE by Vaishnodevi Floor Plans
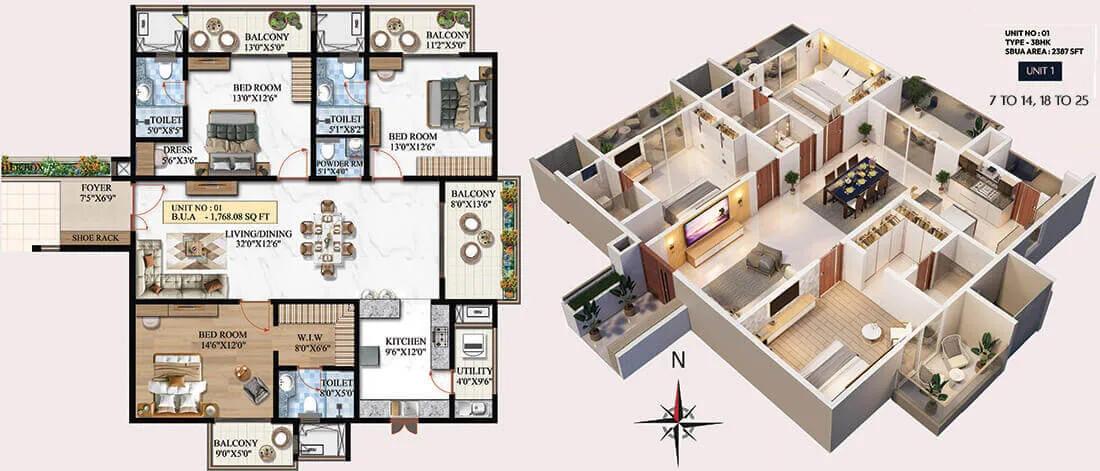
Melange ONE by Vaishnodevi 3 BHK floor plan, about 2,387 sq ft
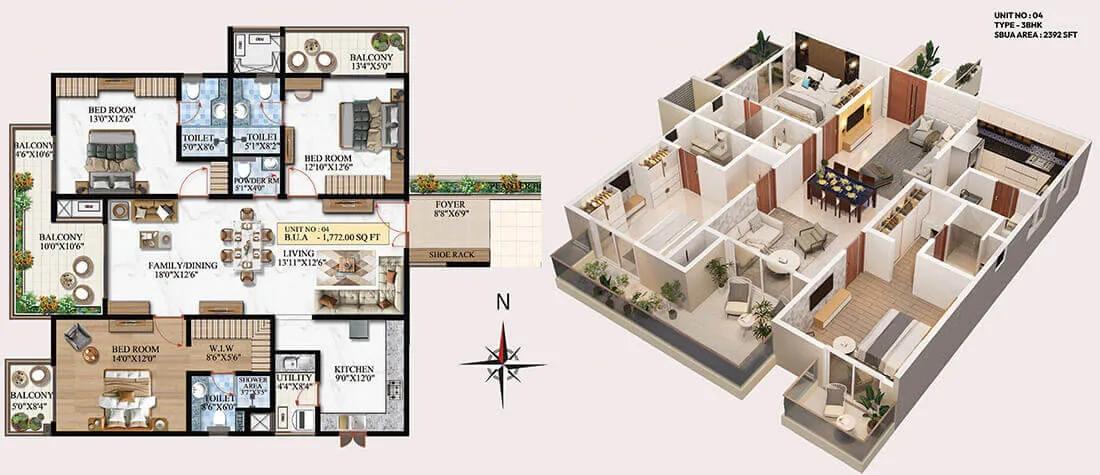
Melange ONE by Vaishnodevi 3 BHK floor plan, about 2,392 sq ft
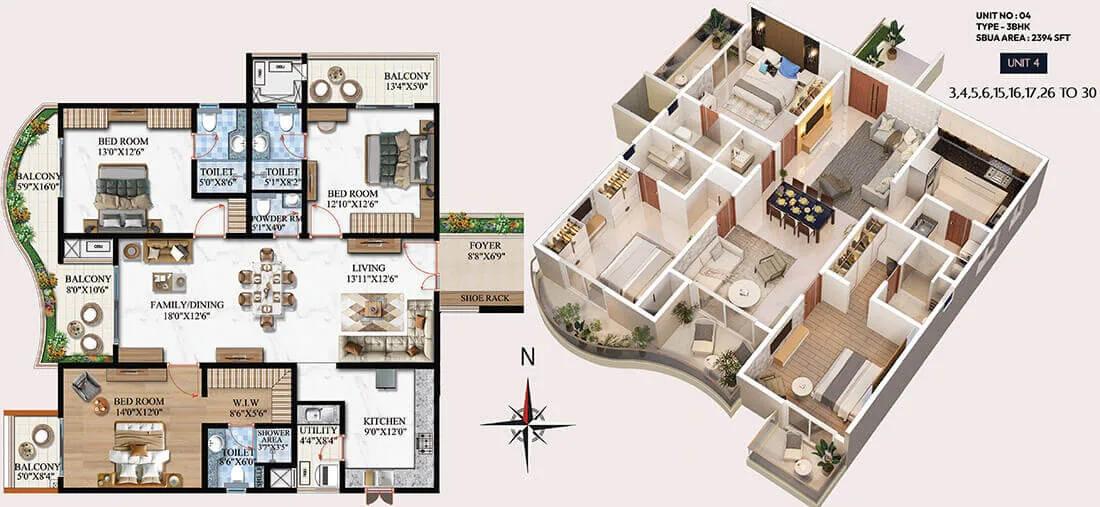
Melange ONE by Vaishnodevi 3 BHK floor plan, about 2,394 sq ft
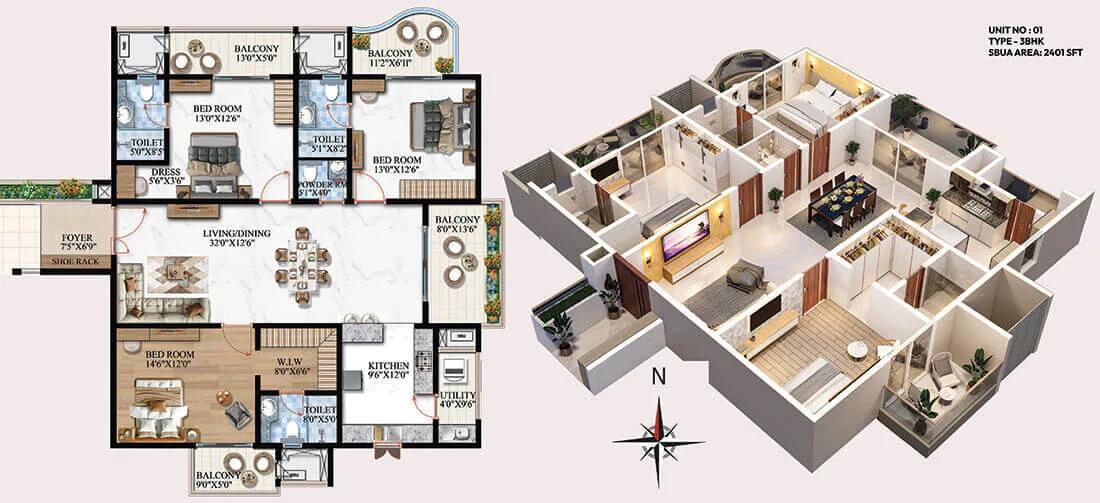
Melange ONE by Vaishnodevi 3 BHK floor plan, about 2,401 sq ft
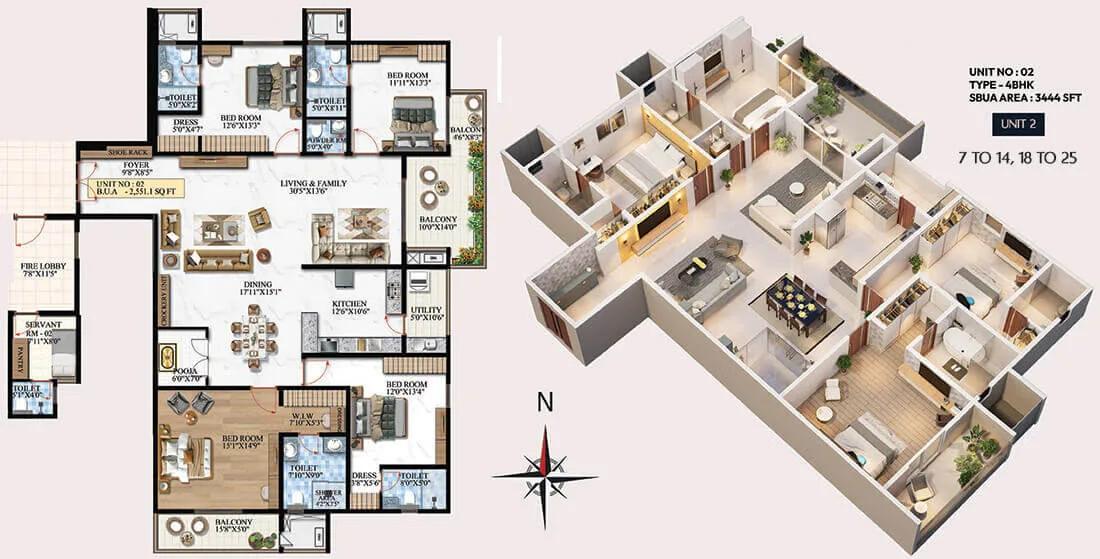
Melange ONE by Vaishnodevi 4 BHK floor plan, about 3,444 sq ft
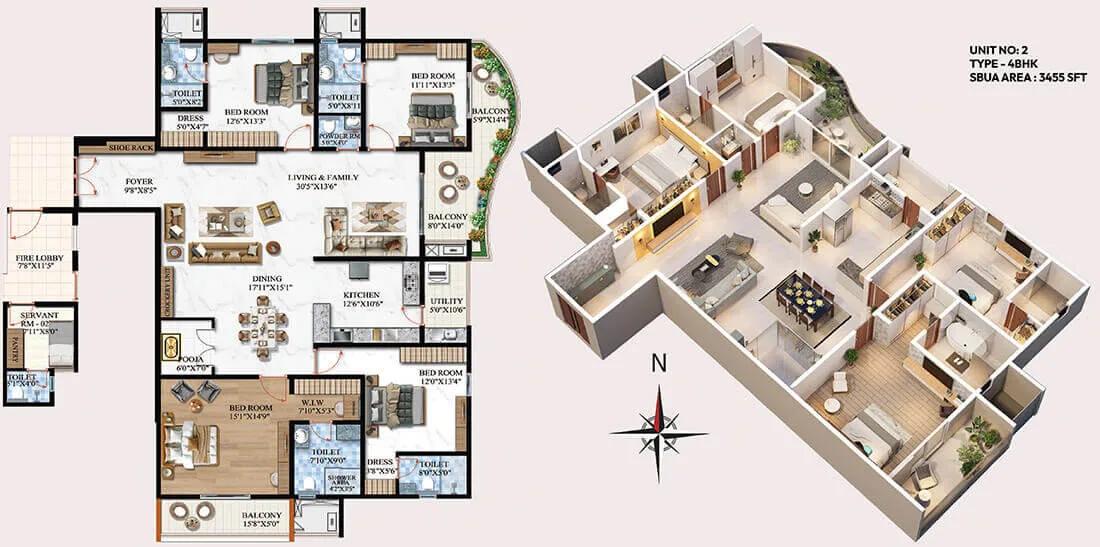
Melange ONE by Vaishnodevi 4 BHK floor plan, about 3,455 sq ft
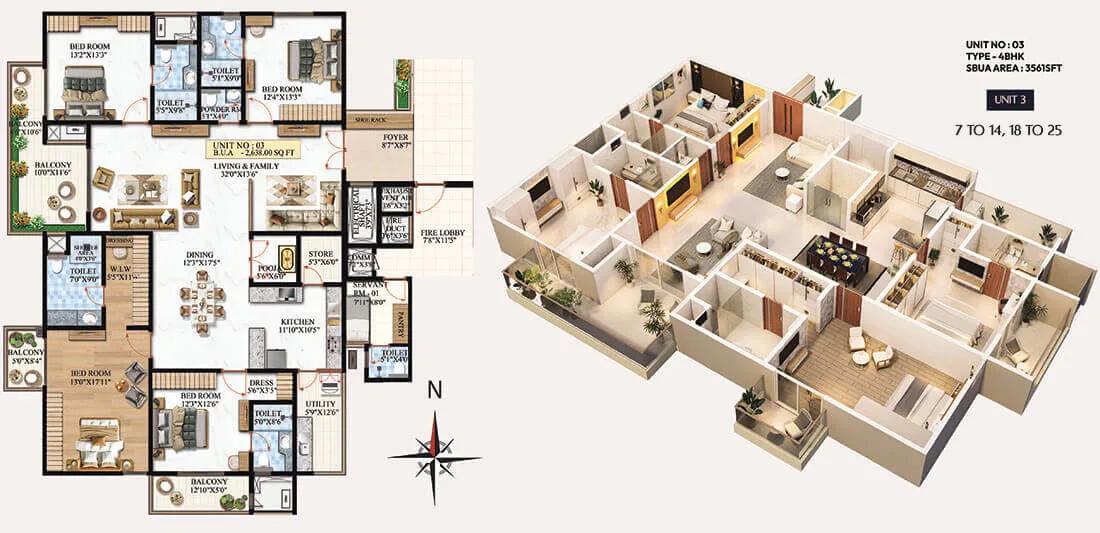
Melange ONE by Vaishnodevi 4 BHK floor plan, about 3,561 sq ft
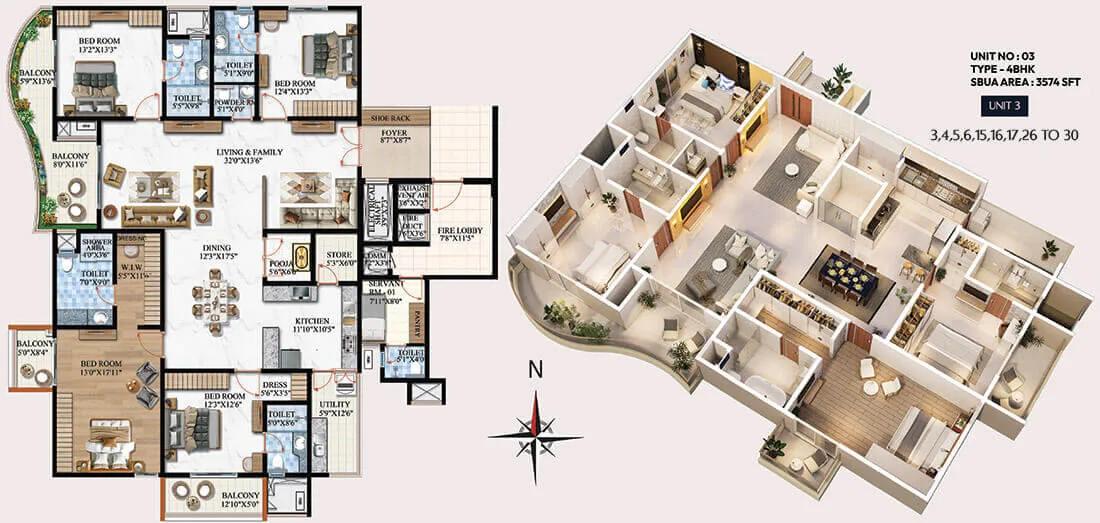
Melange ONE by Vaishnodevi 4 BHK floor plan, about 3,574 sq ft
Want the complete floor plans? Request them and we will share them on WhatsApp/Email.
Melange ONE by Vaishnodevi Master Plan

Master Plan
Melange ONE by Vaishnodevi Gallery
Melange ONE by Vaishnodevi Specifications
Structure
- •Concrete walls cast in aluminium formwork
Flooring
- •Marble in living and dining, tight joints, polished
- •Engineered wood or equal in the master bedroom
- •Vitrified tiles in the other bedrooms
- •Superior anti-skid vitrified tiles or equal in bathrooms
- •Tiles in the kitchen, balcony and utility
Doors and windows
- •Veneered or engineered doors
- •UPVC or aluminium windows, or equal
Bathrooms
- •TOTO or Kohler WCs and washbasins, or equal
- •TOTO or Kohler CP fittings, or equal
- •Concealed dual-flush cisterns that save water
- •Drain pipes for rainwater harvesting
Lifts and security
- •Five high-speed lifts of a reputed brand
- •Colour video door phone
- •Guards on duty day and night, with intercom
- •CCTV cameras covering key points
Electrical
- •BESCOM grid supply to every home
- •Modular switches of a reputed brand
- •Copper wiring in concealed conduits throughout
- •Full backup for lifts, common areas, pumps and every home
Melange ONE by Vaishnodevi Amenities
Getting around from Melange ONE by Vaishnodevi
Melange ONE by Vaishnodevi has its registered address at Survey Nos 29/2 and 32/1A, Halagevaderahalli village, Kengeri Hobli, Ward 160, in the Rajarajeshwari Nagar area, pincode 560098. The project is grouped with Mysore Road, the main artery on this south-western side of Bengaluru. No distances or drive times have been published, so none appear on this page.
Most of your journeys will use Mysore Road or the roads through Rajarajeshwari Nagar. Drive from the site to your office at your normal hour, and repeat the trip in the evening. If children are involved, time the school run at the hour the school bus would leave.
Handover is some years away, so think about how the area may feel by then as well as today. Walk the lanes around the plot and see what shops, clinics and schools already exist. Ask the developer how cars will enter and leave the plot, since a 32-floor tower concentrates all its traffic at one gate. Check where visitors and delivery riders will be asked to wait.
Homes and prices at Melange ONE by Vaishnodevi
Melange ONE by Vaishnodevi offers two layouts, both given as built-up area. The three-bedroom flat is about 2,393 sq ft and starts at Rs. 3.93 Crore, roughly Rs. 16,400 per sq ft. The four-bedroom flat is about 3,566 sq ft and starts at Rs. 5.83 Crore, roughly Rs. 16,350 per sq ft. Carpet areas have not been published, so ask for them.
Since the tower is under construction, GST is charged on the price. Stamp duty and registration are extra and payable at registration. Payments will normally follow construction stages, so compare the schedule with progress on site. Ask for a cost sheet that shows:
- Base rate per sq ft and the area it is charged on
- Floor-rise and facing charges for your unit
- Car parking bays and their price
- Clubhouse membership and maintenance deposit
- GST as a separate line
- Stamp duty and registration on the full value
Ask for the payment schedule too, stage by stage.
Paperwork and approvals for Melange ONE by Vaishnodevi
Melange ONE by Vaishnodevi has no RERA registration number published yet. An ongoing project of this size must be registered before homes are sold, so ask Vaishnodevi Group for the number and look it up on the Karnataka RERA website (rera.karnataka.gov.in). The entry shows the promoter's declared completion date and the approvals uploaded for the tower.
At this stage, ask for:
- The RERA registration certificate
- The sanctioned building plan for the 32-floor tower
- Title deeds and an encumbrance certificate for the survey numbers
- The land conversion order
- A draft agreement for sale with the handover date and payment stages
Have a lawyer read the agreement before you pay more than the booking amount. At handover, ask for the occupancy certificate, then register the sale deed at the sub-registrar's office and apply for the khata in your name. Keep every receipt and stage-wise demand letter until the sale deed is done.
Living at Melange ONE by Vaishnodevi
Melange ONE by Vaishnodevi is planned as one slim tower on 1.4 acres, with about three-quarters of the land kept as open and garden space around it. The images you see are as planned by the developer, because construction is still under way. Ask for the sanctioned site plan to see where the gardens, courts and clubhouse will go.
A day here could begin with yoga in the activity area, a few laps of the jogging track or a gym session, then the swimming pool. After school, children have their own play areas, and the indoor games area and sports courts keep older ones busy. The clubhouse ties the facilities together.
For downtime there is a mini theatre, along with a spa, a salon and a jacuzzi. Birthdays and family dinners can move to the multipurpose party area, while the gardens are there for an evening walk. Since handover is years away, ask which facilities will be ready on the day you get your keys, and what the monthly maintenance is likely to be.
Frequently Asked Questions
When will the flats be handed over?
What is the price per sq ft here?
How many homes share the tower?
What will I pay on top of the base price?
Is Melange ONE by Vaishnodevi registered with RERA?
Who is this project right for?
About the Builder
Looking at Mysore Road and wondering what Vaishnodevi Group has built there? Both of its Bangalore listings are on that corridor, and they cover opposite ends of the budget. One is a finished layout of villa plots; the other is a premium apartment block still under construction.
Get Price List, Floor Plans & Brochure
Related Projects
 NEW LAUNCHRs. 1.94 Cr
Disha Properties
Disha Symphony Heights
Hennur Road, Bangalore
 NEW LAUNCHRs. 85 Lacs
Brigade Group
Pride Green Avenue
Bannerghatta Road, Bangalore
 NEW LAUNCHRs. 85.98 Lakh
Skanda Living Space LLP
Skanda Aura
Devanahalli, Bangalore
 NEW LAUNCHRs. 51.6 Lakhs
Sattva Group
Sattva Ekatra
Doddaballapur, Bangalore
 NEW LAUNCHRs. 65 Lacs
Brigade Group
Brigade WTC Devanahalli
Devanahalli, Bangalore
 NEW LAUNCHRs. 2.45 Cr
Rainbow Properties
Rainbow UNO
Uttarahalli , Bangalore