
Nandi Meraki
Nandi HousingBannerghatta Road, Bangalore
Listed by Bangaloreprop · Karnataka RERA Agent Reg. No. PRM/KA/RERA/1251/310/AG/171127/000886
Nandi Meraki Overview
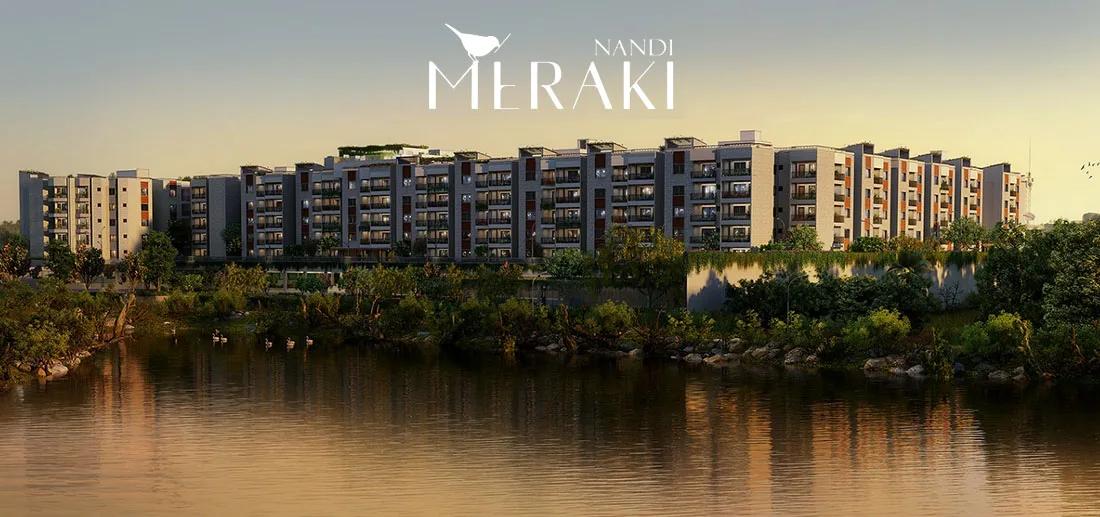
Nandi Meraki is a completed apartment project by Nandi Housing on Bannerghatta Road, South Bangalore, standing in Yelenahalli, part of Begur Hobli. Homes have been handed over from December 2025 onwards, so you can inspect a real flat instead of a sample one. It suits South Bengaluru buyers who want a finished flat off Bannerghatta Road without waiting years for a tower to rise.
The address runs through Tejaswini Nagar and Nobel Residency in the Chandrasekarapura area, pincode 560076. That puts you in an established residential pocket of the city's south, where Begur and JP Nagar are the familiar names and a long commute along the IT corridors is the usual trade-off.
On 8 acres the developer has built 448 homes in four towers, and the choice of layouts is long: 21 in all. One-bedroom flats of about 725 and 780 sq ft start at Rs. 94.25 Lakhs. Two-bedroom homes of about 1,005 and 1,270 sq ft start at Rs. 1.30 Crore, and 2.5 BHK homes of about 1,315 to 1,435 sq ft at Rs. 1.70 Crore. Three-bedroom homes run from about 1,525 to 2,680 sq ft, from Rs. 2.09 Crore. The entry flat works out to about Rs. 13,000 per sq ft.
This suits a buyer who wants to move soon, or an investor after a one-bedroom unit to rent out in an established area. Families wanting a large three-bedroom home also have plenty to pick from. Look elsewhere if your budget is below Rs. 90 Lakhs, or if you need a specific plan that is already sold out and do not want to deal with a resale seller.
Key Facts at a Glance
Nandi Meraki Price List
| Unit Type | Size (SBA) | All-in Price (approx.) |
|---|---|---|
| 1 BHK | 725 Sq.ft | Rs. 94.25 Lacs Onwards |
| 1 BHK | 780 Sq.ft | Rs. 1.01 Crore to Rs. 1.04 Crore Onwards |
| 2 BHK | 1005 Sq.ft | Rs. 1.30 Crore Onwards |
| 2 BHK | 1270 Sq.ft | Rs. 1.65 Crore Onwards |
| 2.5 BHK | 1315 Sq.ft | Rs. 1.70 Crore Onwards |
| 2.5 BHK | 1335 Sq.ft | Rs. 1.73 Crore to Rs. 1.76 Crore Onwards |
| 2.5 BHK | 1375 Sq.ft | Rs. 1.78 Crore Onwards |
| 2.5 BHK | 1435 Sq.ft | SOLD OUT |
| 3 BHK | 1525 Sq.ft | SOLD OUT |
| 3 BHK | 1615 Sq.ft | Rs. 2.09 Crore Onwards |
| 3 BHK | 1635 Sq.ft | SOLD OUT |
| 3 BHK | 1700 Sq.ft | SOLD OUT |
| 3 BHK | 1730 Sq.ft | Rs. 2.16 Crore Onwards |
| 3 BHK | 1785 Sq.ft | Rs. 2.23 Crore Onwards |
| 3 BHK | 1825 Sq.ft | SOLD OUT |
| 3 BHK | 1865 Sq.ft | SOLD OUT |
| 3 BHK | 1875 Sq.ft | Rs. 2.34 Crore Onwards |
| 3 BHK | 1915 Sq.ft | Rs. 2.48 Crore to Rs. 2.50 Crore Onwards |
| 3 BHK | 1975 Sq.ft | SOLD OUT |
| 3 BHK | 1985 Sq.ft | Rs. 2.58 Crore Onwards |
| 3 BHK | 2680 Sq.ft | SOLD OUT |
Nandi Meraki Location
Nandi Meraki, Phase-1, Yelenahalli, Begur, Hobli, off Bannerghatta Road, Nobel Residency, Phase 2, Tejaswini Nagar, Bengaluru, Chandrasekarapura, Karnataka 560076
About Bangalore
Where in Bangalore should you buy, and what kind of home? The answer depends less on the city as a whole than on the corridor where you work. Bangalore is a high plateau city, about 900 metres up, with the gentlest weather of any big Indian metro, and its population has roughly doubled since 2000. Most of that growth followed the software parks outward, so housing spread along a few long…
Read more about Bangalore →Nandi Meraki Floor Plans
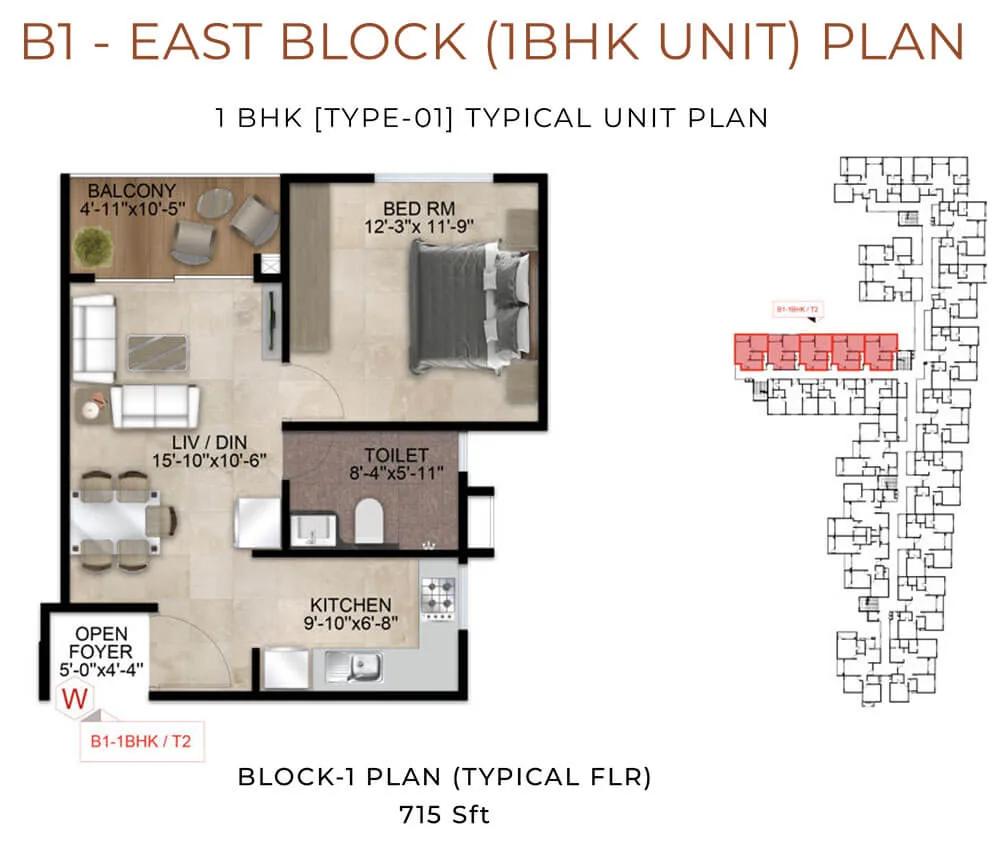
Nandi Meraki 1 BHK floor plan, about 715 sq ft
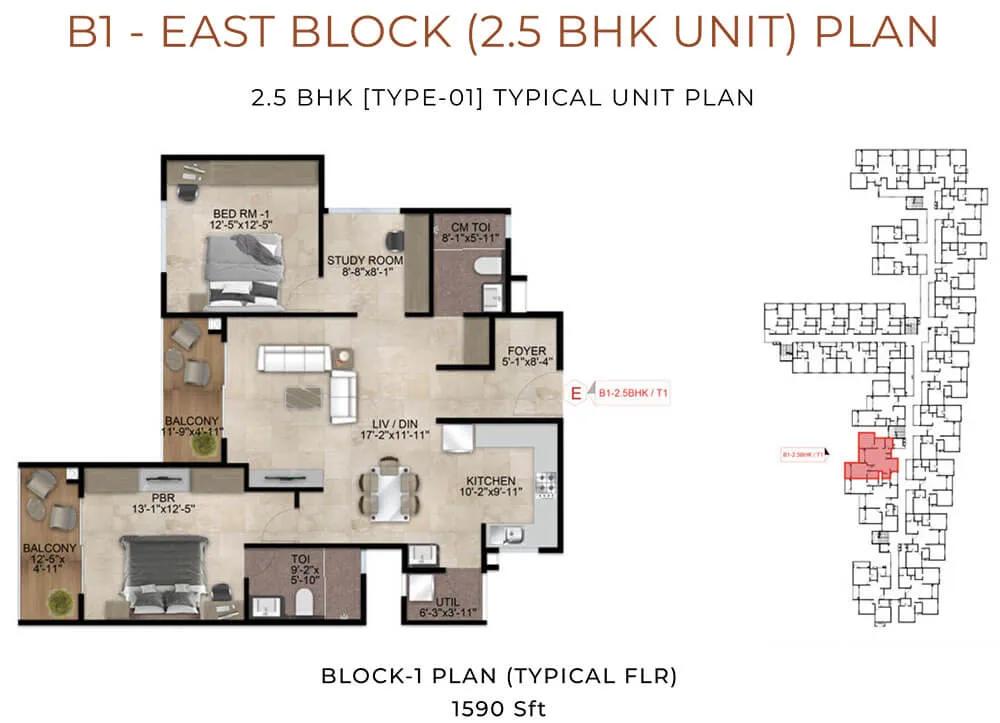
Nandi Meraki 2.5 BHK floor plan, about 1,590 sq ft
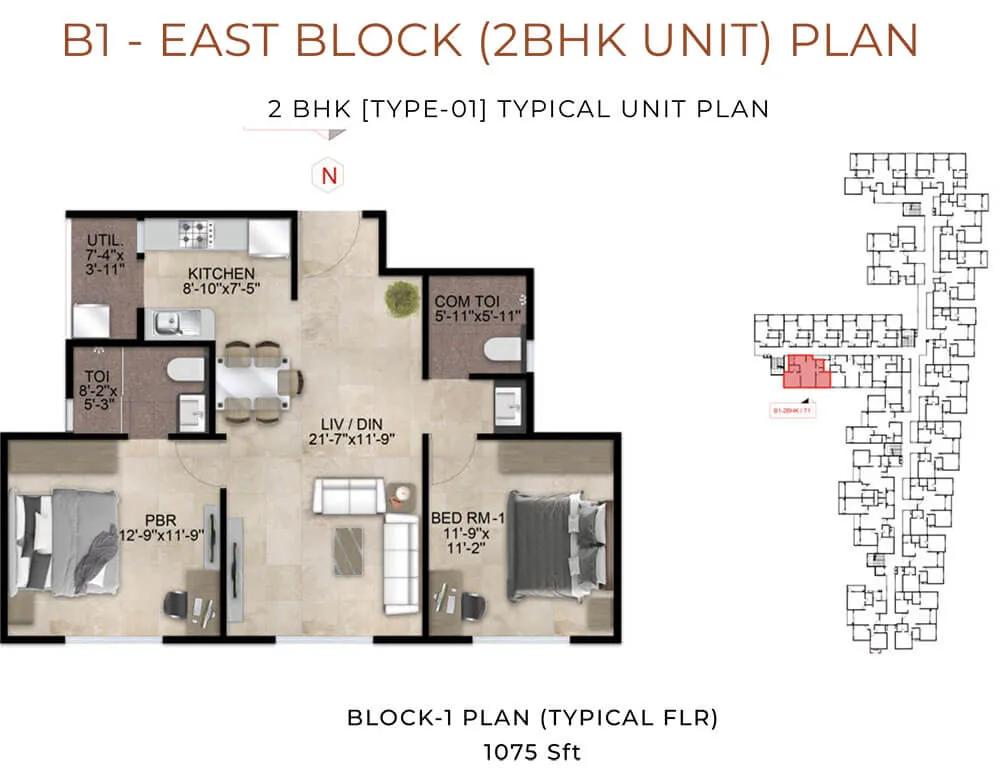
Nandi Meraki 2 BHK floor plan, about 1,075 sq ft
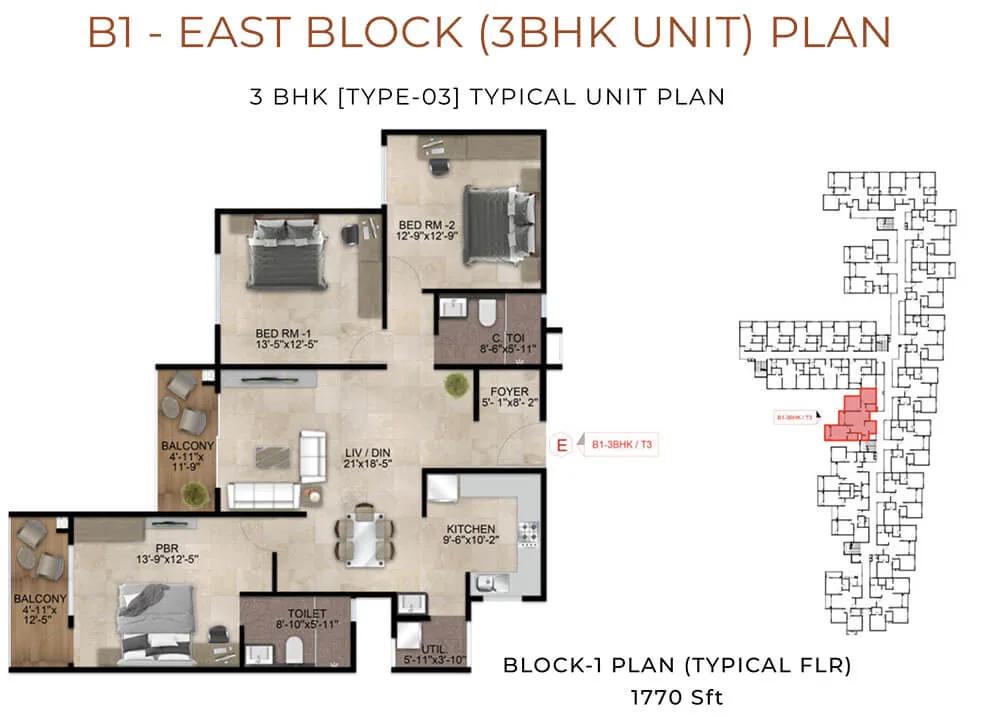
Nandi Meraki 3 BHK floor plan, about 1,770 sq ft
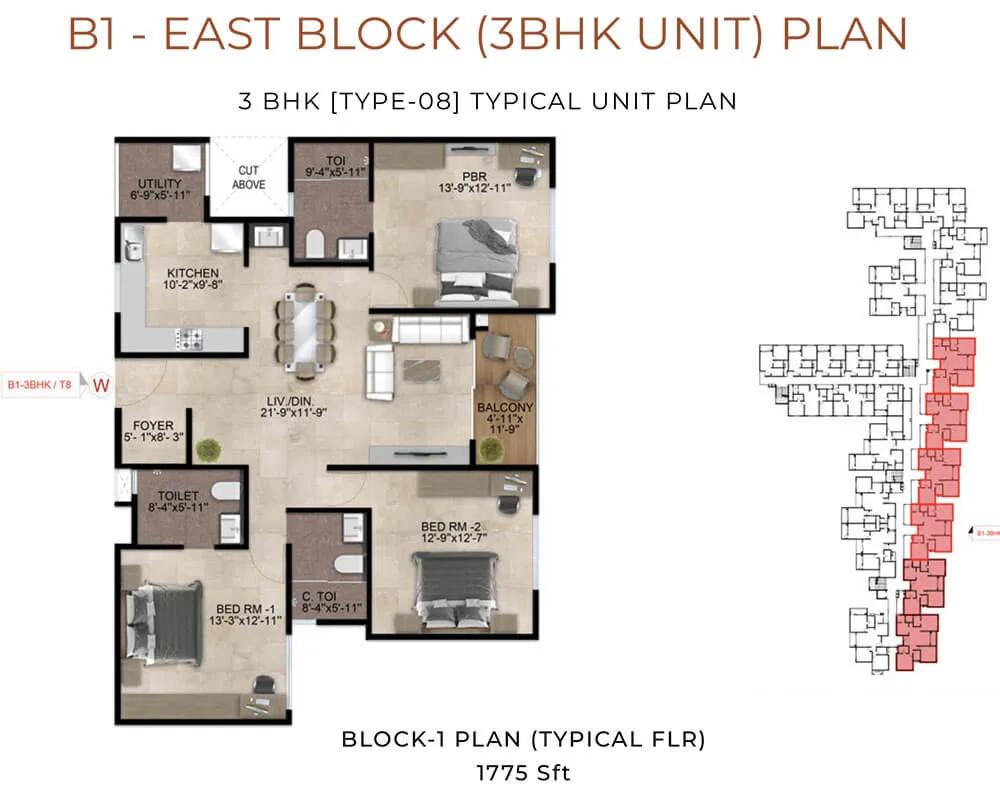
Nandi Meraki 3 BHK floor plan, about 1,775 sq ft
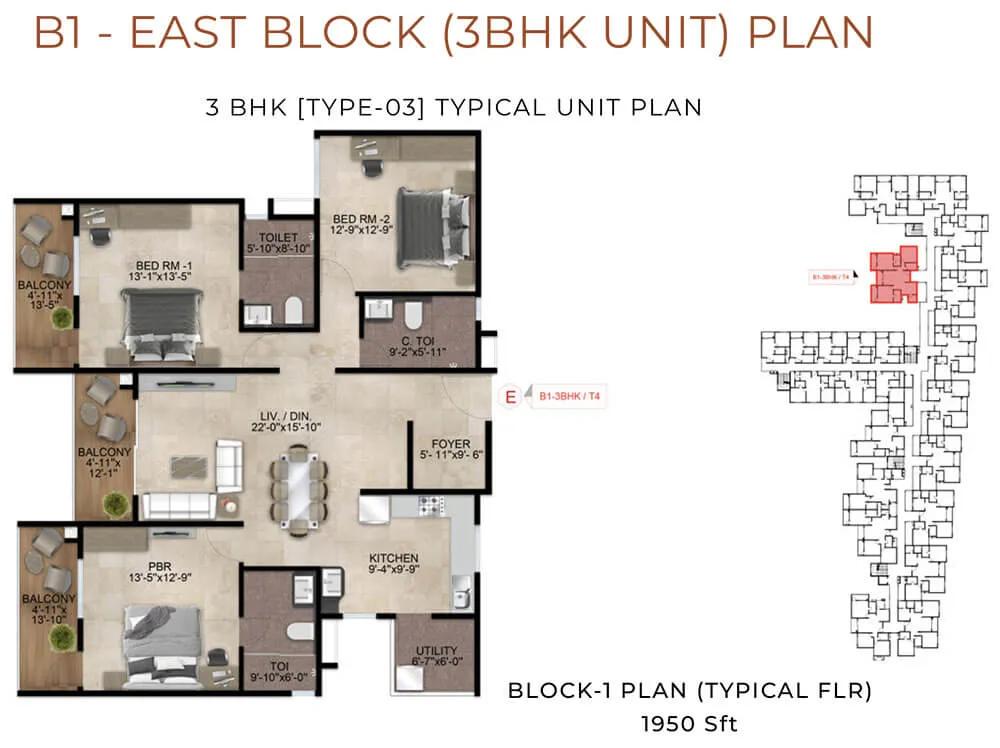
Nandi Meraki 3 BHK floor plan, about 1,950 sq ft
Want the complete floor plans? Request them and we will share them on WhatsApp/Email.
Nandi Meraki Master Plan

Master Plan
Nandi Meraki Gallery
Nandi Meraki Specifications
Structure
- •Framed RCC structure
- •Concrete walls clad in stone
Flooring
- •Zeal top or equal vitrified tiles in living, dining, bedrooms, kitchen and utility
Doors and windows
- •Door frames and shutters laminated on both faces
- •Windows framed in anodised aluminium, mesh fitted
Plumbing and sanitary
- •Chrome-plated fittings by Jaquar or equal
- •White sanitaryware by Johnson, Hindware, Cera or equal
- •Drain pipes for rainwater harvesting
Lifts and security
- •Passenger and service lifts by Johnson or equal
- •Guards day and night, with intercom
- •CCTV cameras at key points
Electrical
- •Three-phase BESCOM supply, as per norms
- •Solar panels on the roof
- •Finolex copper wiring in concealed conduits
- •Goldmedal or equal switches, sockets and plates
- •1 kVA standby per flat; backup for lifts and common lighting
- •Kirloskar or equal generators
Nandi Meraki Amenities
Getting around from Nandi Meraki
Nandi Meraki has its postal address at Yelenahalli, Begur Hobli, a short way off Bannerghatta Road, next to Tejaswini Nagar and Nobel Residency, pincode 560076. This is the south of Bengaluru, in a settled part of town where neighbourhood shops and services already exist rather than being promised.
For work, most people here head towards JP Nagar, Electronic City or the Hosur Road corridor, all reached by road. The developer has not given distances or drive times, so we do not quote any. Try the drive yourself on a weekday at your usual office hour, and again in the evening, since Bannerghatta Road traffic changes a great deal through the day.
Daily life will feel different from a new outer suburb. Schools, clinics and shopping are part of the Begur and Bannerghatta Road neighbourhoods around you, so errands can be short. Ask residents which schools and hospitals they actually use, and walk the lanes between the gate and the main road to see how wide and well lit they are.
Because the project is finished and occupied, the peak-hour queue at the gate is visible today. Visit at 9 in the morning to see it for yourself.
Homes and prices at Nandi Meraki
Nandi Meraki quotes sizes as built-up area; carpet areas have not been published. One-bedroom flats measure about 725 sq ft, from Rs. 94.25 Lakhs, and about 780 sq ft, at Rs. 1.01 Crore to Rs. 1.04 Crore. Two-bedroom flats of about 1,005 and 1,270 sq ft start at Rs. 1.30 Crore and Rs. 1.65 Crore. Of the 2.5 BHK plans, about 1,315, 1,335 and 1,375 sq ft are on sale from Rs. 1.70 Crore to Rs. 1.78 Crore; the 1,435 sq ft plan is sold out.
Three-bedroom plans on sale are about 1,615, 1,730, 1,785, 1,875, 1,915 and 1,985 sq ft, from Rs. 2.09 Crore up to Rs. 2.58 Crore. Seven other 3 BHK plans are sold out. Most homes come to about Rs. 13,000 per sq ft.
With an occupancy certificate in place, no GST applies; stamp duty and registration are extra. Ask for a cost sheet showing:
- Base price, the area it is charged on, and your floor
- Floor and facing premiums
- Car parking and clubhouse charges
- Maintenance deposit and the monthly rate
- Stamp duty and registration
Paperwork and approvals for Nandi Meraki
Nandi Meraki has no RERA number published by the developer yet. Ask Nandi Housing for it and check the entry on the Karnataka RERA website, rera.karnataka.gov.in, which also shows the completion details the builder declared.
Since the towers are marked complete, your checks are those for a finished home. Before you pay a token, ask for:
- The occupancy certificate for your tower
- The sanctioned building plan with your flat marked
- Title documents and an encumbrance certificate for the 8 acres
- The khata and the latest property tax receipt
- A draft sale deed
- If buying a sold-out plan from an owner, their registered deed and a no-dues letter
A property lawyer should read the set before you commit. If you are taking a home loan, ask which banks have already approved the project; their legal checks give you a second view.
At handover, register the sale deed in your name, apply for the khata transfer, and move the power and water connections to your name. Keep the receipts for all of it.
Living at Nandi Meraki
Nandi Meraki places four towers holding 448 homes on 8 acres, with the clubhouse and outdoor spaces between them. The developer has not published the share of open space. Plans and images are the layout as planned by the developer, so walk the site and compare.
A working day could start with a run on the jogging track or a session in the gymnasium, then a swim in the temperature-controlled pool, which stays usable in the cooler months. If you work from home, the outdoor workspaces give you a desk in the open air instead of the dining table.
After school, children have a play area, and the skating track and multipurpose sports courts keep older ones busy. The indoor games zone covers a wet evening. Weekends might bring a film in the mini theatre, a performance or festival gathering in the amphitheatre, or a family function in the party area. The landscaped gardens are for the evening walk.
Ask about the monthly maintenance charge and which facilities are already running. With 448 households sharing, also ask how the mini theatre and party area are booked.
Frequently Asked Questions
Is Nandi Meraki ready for me to move in?
Which layouts are sold out?
What is the cheapest home at Nandi Meraki?
Is GST charged on a flat here?
Has Nandi Meraki been registered under RERA?
Does the project have a pool that can be used all year?
About the Builder

Est. 1981
Buying from Nandi Housing in Bangalore means buying on Bannerghatta Road, where both of its projects on our listings are located. Nandi Citadel and Nandi Meraki are apartment communities, and both are marked completed. That makes Nandi a builder you can judge by walking through finished homes rather than reading plans.
Related Projects
 NEW LAUNCHRs. 1.94 Cr
Disha Properties
Disha Symphony Heights
Hennur Road, Bangalore
 NEW LAUNCHRs. 85 Lacs
Brigade Group
Pride Green Avenue
Bannerghatta Road, Bangalore
 NEW LAUNCHRs. 85.98 Lakh
Skanda Living Space LLP
Skanda Aura
Devanahalli, Bangalore
 NEW LAUNCHRs. 51.6 Lakhs
Sattva Group
Sattva Ekatra
Doddaballapur, Bangalore
 NEW LAUNCHRs. 65 Lacs
Brigade Group
Brigade WTC Devanahalli
Devanahalli, Bangalore
 NEW LAUNCHRs. 2.45 Cr
Rainbow Properties
Rainbow UNO
Uttarahalli , Bangalore