
NCC Urban Gardenia
NCC UrbanGachibowli, Hyderabad
Listed by Bangaloreprop · Telangana RERA Agent Reg. No. A02400003201
NCC Urban Gardenia Overview
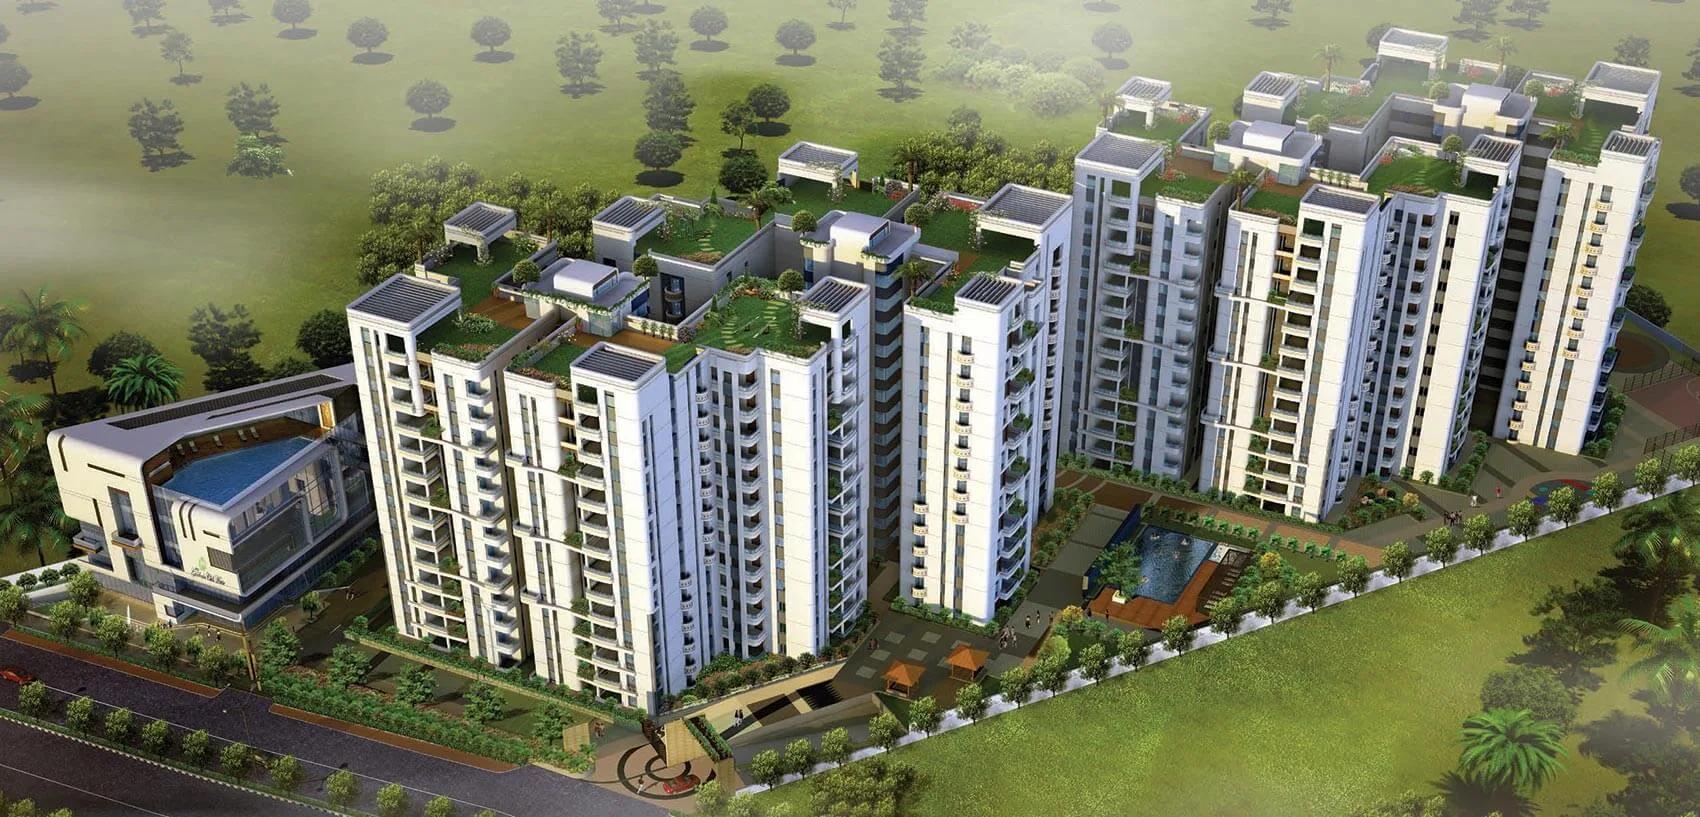
NCC Urban Gardenia is a completed apartment project by NCC Urban in Gachibowli, West Hyderabad, on Hitech City Main Road in the Diamond Hills pocket of Lumbini Avenue, pincode 500081. NCC Urban built it on 4 acres, with 184 homes spread over four 14-floor towers. It suits buyers who want a very large flat in Gachibowli that they can walk through today rather than imagine from a brochure.
This is a completed project, and homes were handed over in October 2018. That changes the nature of your purchase. You are judging a lived-in building, its upkeep and its neighbours, not a construction schedule. It also means no GST on the price, but you still owe stamp duty and registration. Ask the residents' association for recent maintenance bills and a look at how the lifts, pool and gardens have been kept since handover.
There are no small homes here. Three 4 BHK plans measure about 3,448, 3,458 and 3,480 sq ft, with prices from Rs. 3.66 Crore to Rs. 3.7 Crore. Two 5 BHK duplexes of about 4,146 and 4,152 sq ft are priced from Rs. 4.40 Crore. At the entry figure, you pay about Rs. 10,600 per sq ft, and the duplexes come out at almost the same rate.
The project suits a family that needs four or more bedrooms, works in the Gachibowli and Hitech City belt, and would rather see finished walls than wait for them. It is the wrong choice if your budget is under Rs. 3.5 Crore or you want a brand-new home with an untouched clubhouse. Since the flats are several years old, budget time and money for an inspection of the specific unit, its fittings and the society's accounts.
Key Facts at a Glance
NCC Urban Gardenia Price List
| Unit Type | Size (SBA) | All-in Price (approx.) |
|---|---|---|
| 4 BHK | 3448 Sq.ft | Rs. 3.66 Crore Onwards |
| 4 BHK | 3458 Sq.ft | Rs. 3.67 Crore Onwards |
| 4 BHK | 3480 Sq.ft | Rs. 3.7 Crore Onwards |
| 5 BHK Duplex | 4146 Sq.ft | Rs. 4.40 Crore Onwards |
| 5 BHK Duplex | 4152 Sq.ft | Rs. 4.41 Crore Onwards |
NCC Urban Gardenia Location
Hitech City Main Rd, Diamond Hills, Lumbini Avenue, Gachibowli, Hyderabad, Telangana 500081
About Hyderabad
Ask where people are buying flats in Hyderabad and the answer, most of the time, is the west. That tilt is the most useful fact to know before you start. The city's jobs, its fastest roads and most of its new towers have moved in the same direction. If you work there, your search is simpler. If you do not, it pays to know what you would give up by following the crowd.
Read more about Hyderabad →NCC Urban Gardenia Floor Plans
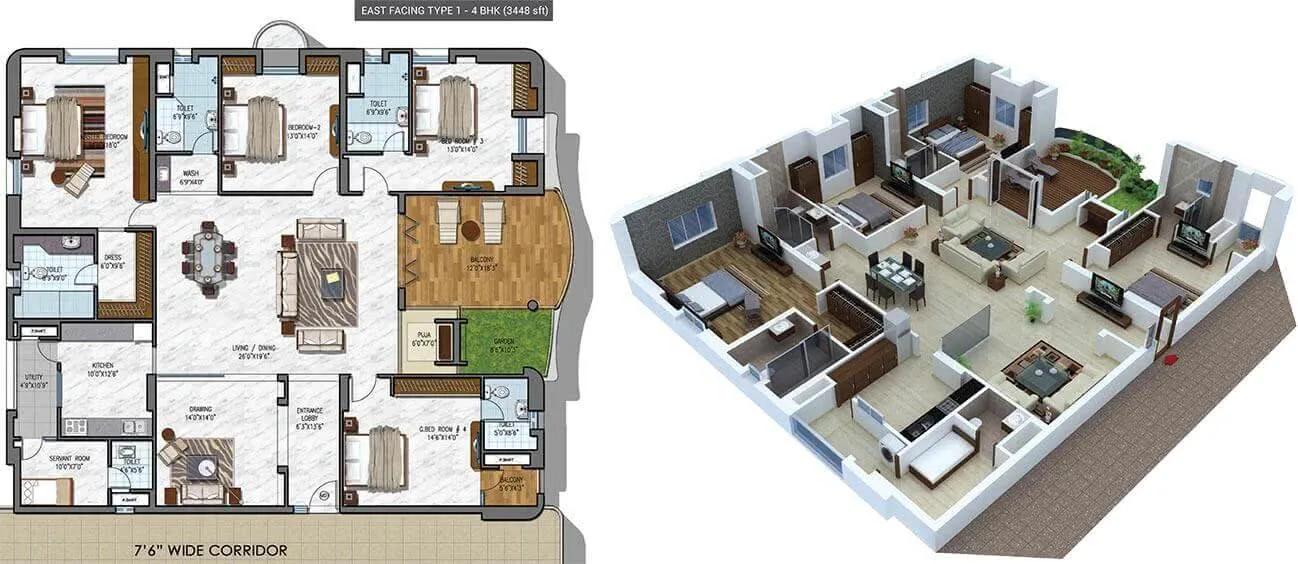
NCC Urban Gardenia 4 BHK floor plan, about 3,448 sq ft
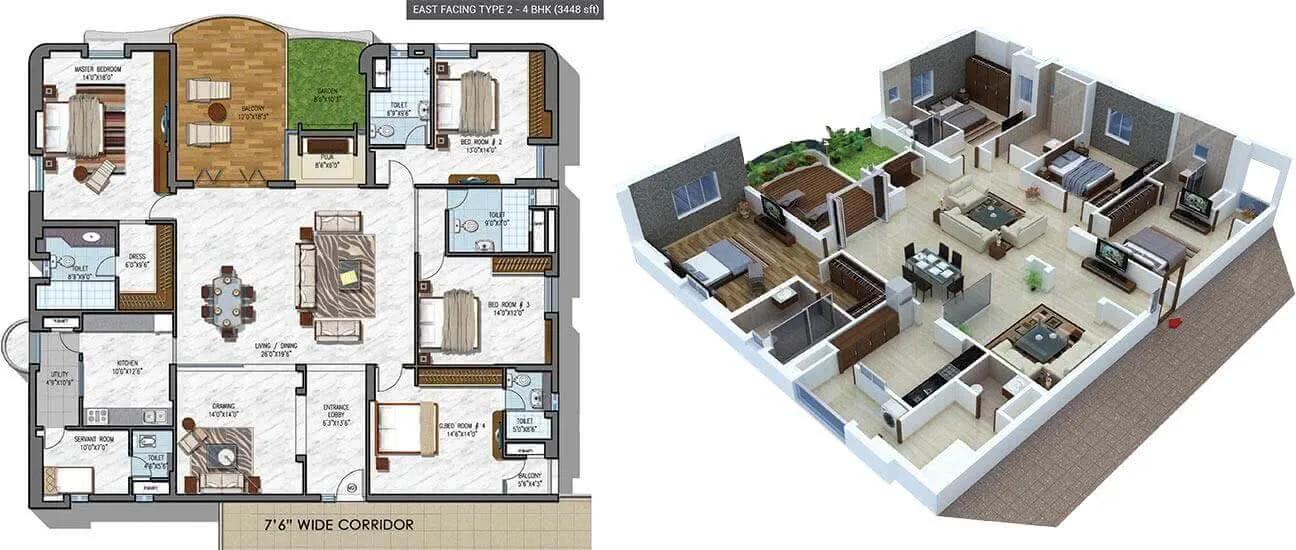
NCC Urban Gardenia 4 BHK floor plan, about 3,448 sq ft
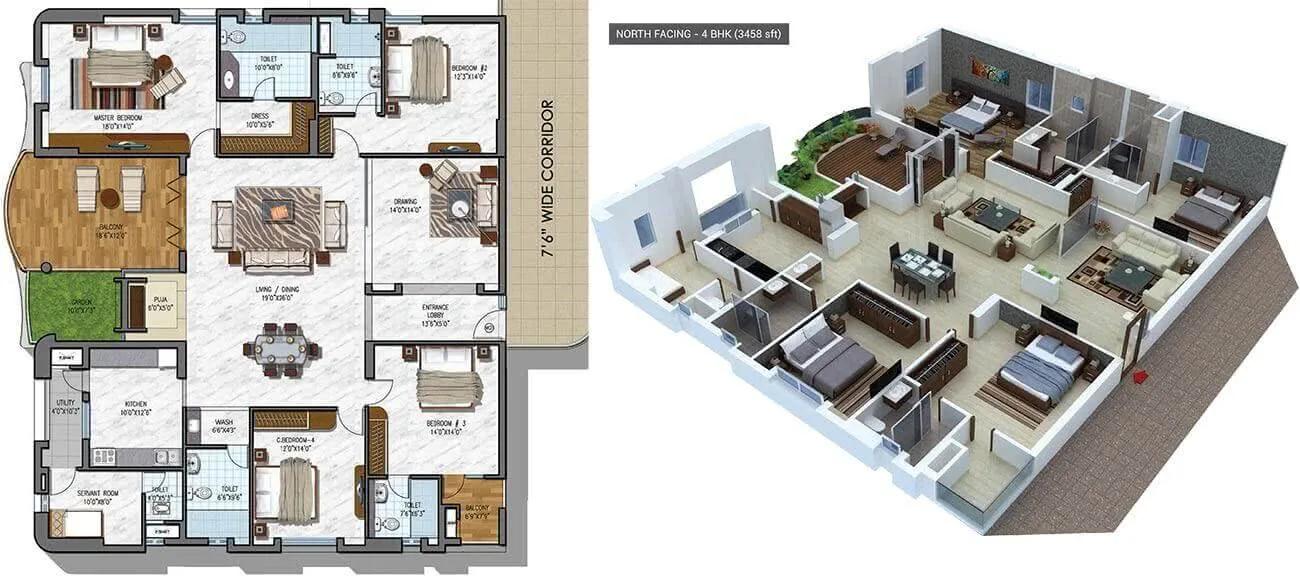
NCC Urban Gardenia 4 BHK floor plan, about 3,458 sq ft
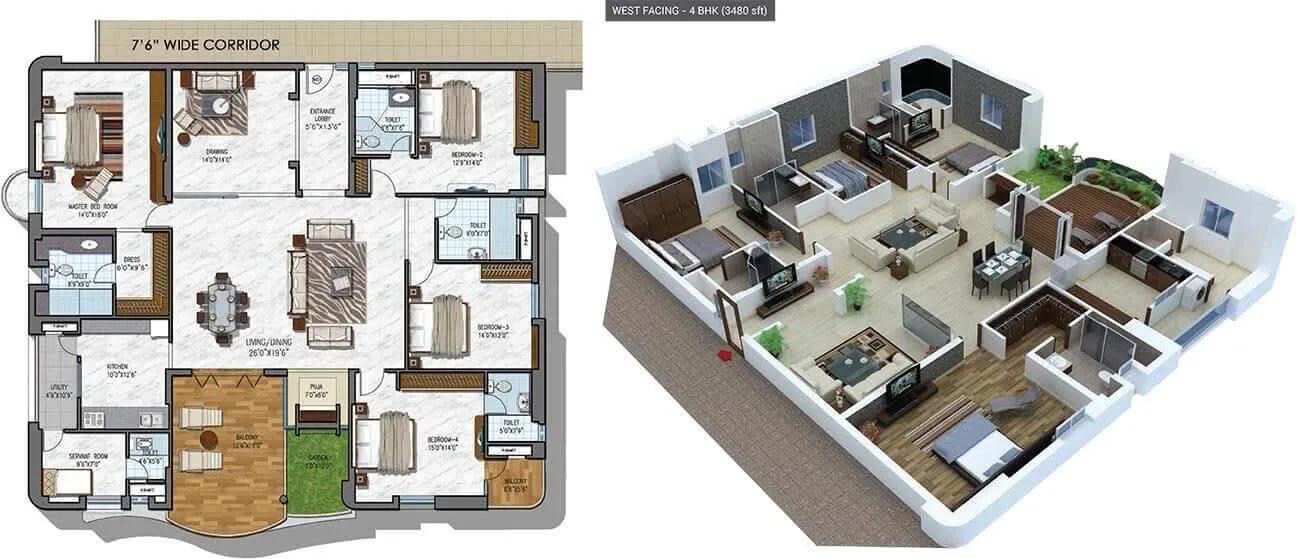
NCC Urban Gardenia 4 BHK floor plan, about 3,480 sq ft
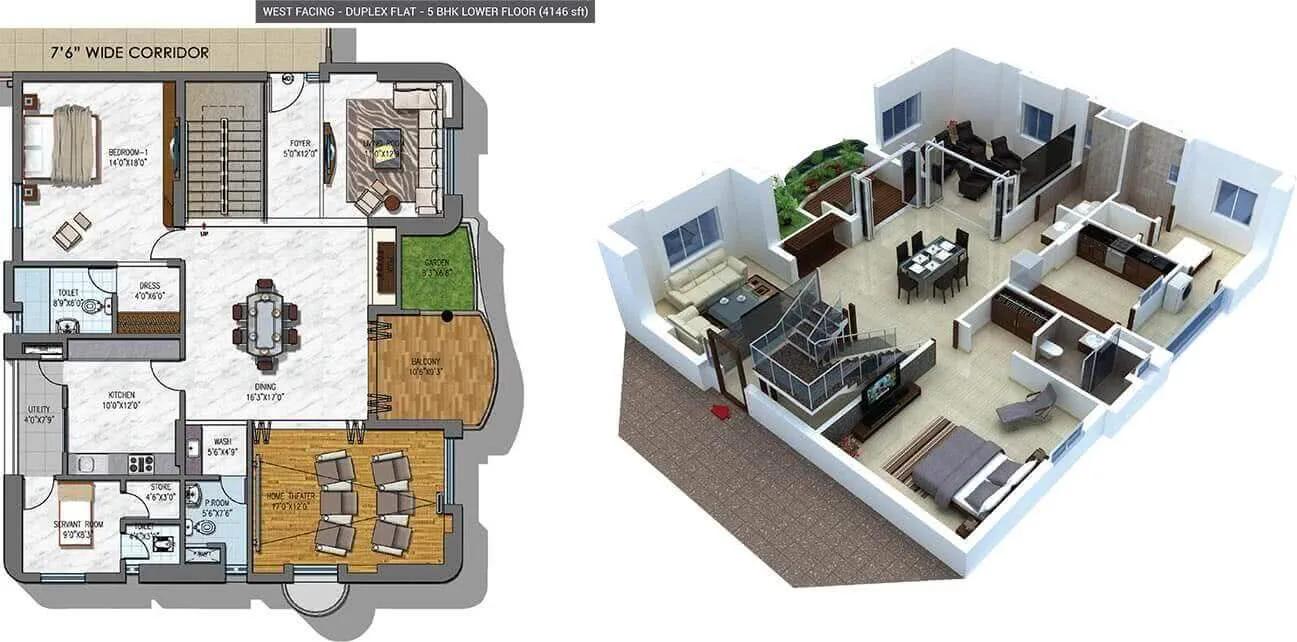
NCC Urban Gardenia 5 BHK floor plan, about 4,146 sq ft
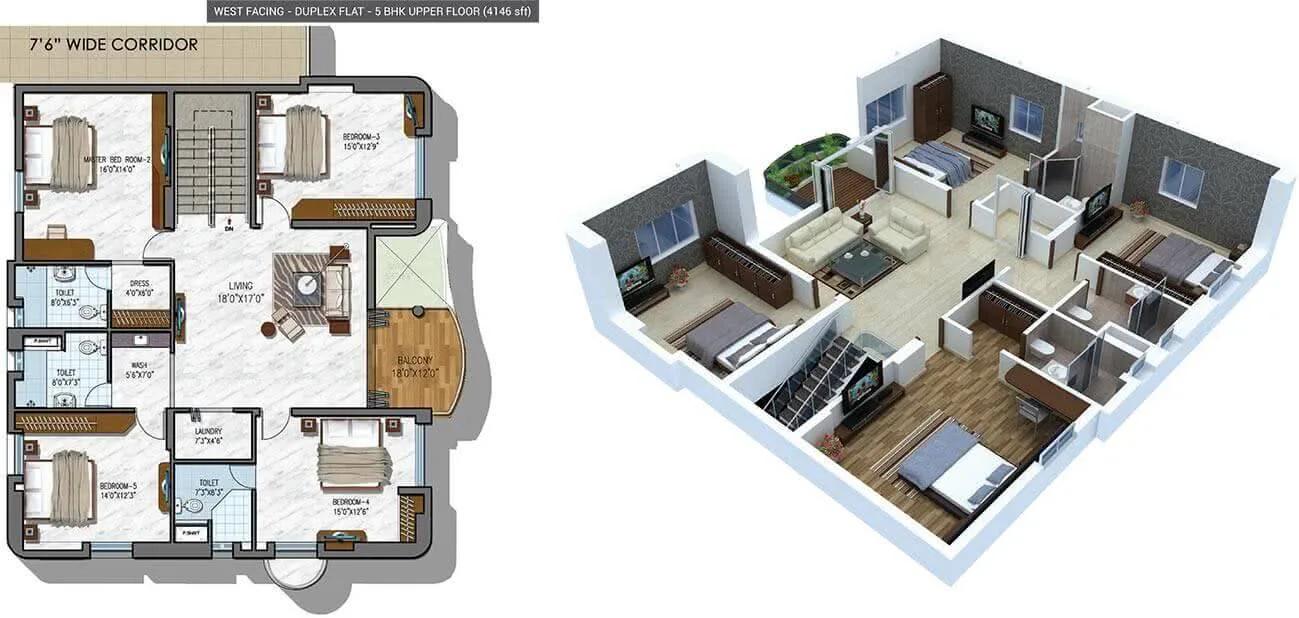
NCC Urban Gardenia 5 BHK floor plan, about 4,146 sq ft
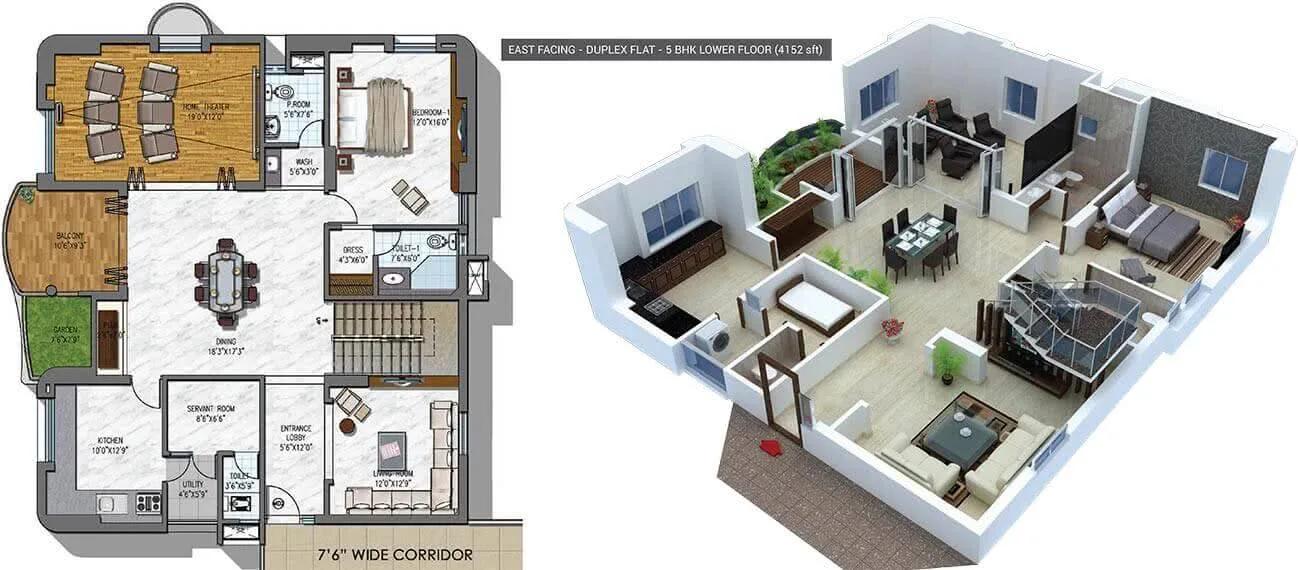
NCC Urban Gardenia 5 BHK floor plan, about 4,152 sq ft
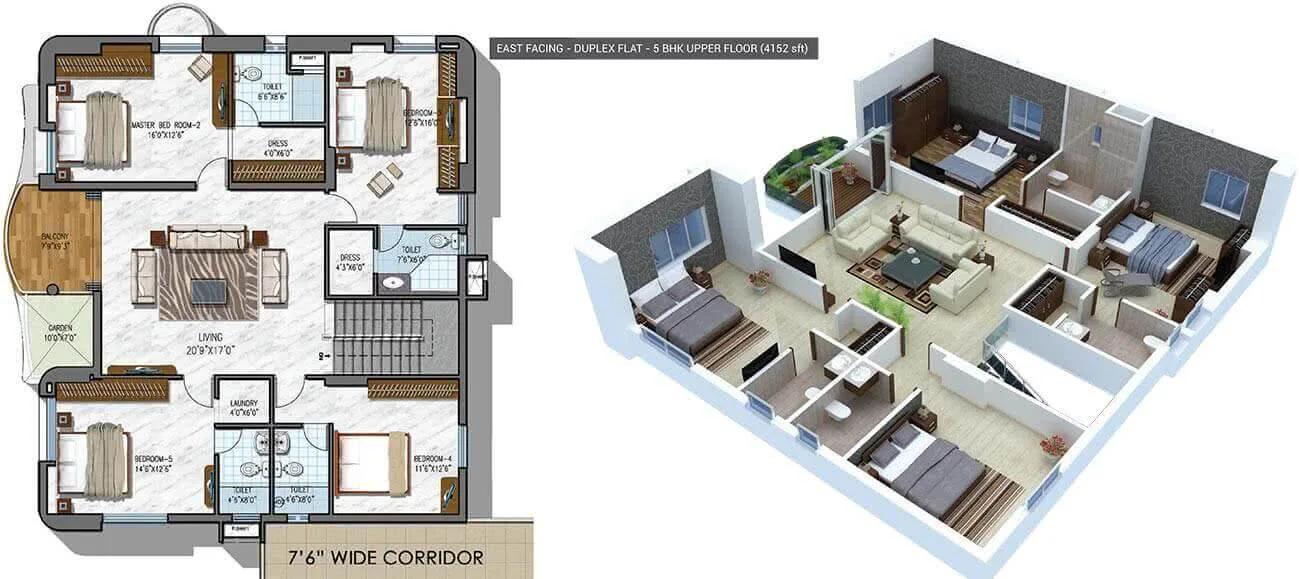
NCC Urban Gardenia 5 BHK floor plan, about 4,152 sq ft
Want the complete floor plans? Request them and we will share them on WhatsApp/Email.
NCC Urban Gardenia Master Plan
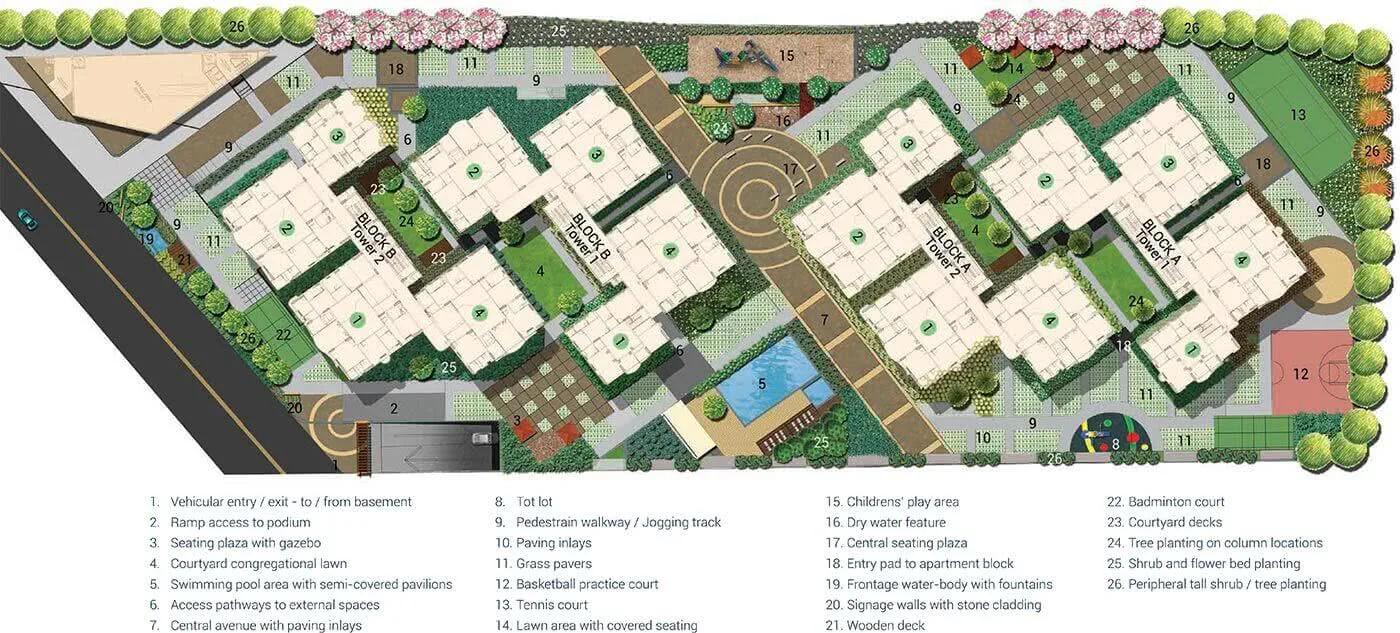
Master Plan
NCC Urban Gardenia Gallery
NCC Urban Gardenia Specifications
Structure
- •RCC frame designed for wind and seismic loads
- •Two basements, ground and 12 upper floors
- •Ceiling height of 10 ft 6 in
Flooring
- •Living, dining and drawing: 3 x 3 ft double-charged vitrified tiles, 4 in skirting
- •Bedrooms: 2 x 2 ft double-charged vitrified tiles, 4 in skirting
- •Kitchen: vitrified tiles of at least 2 x 2 ft, 4 in skirting
- •Toilets: 300 x 300 mm anti-skid, acid-resistant ceramic tiles
Doors and windows
- •Main door: teak or machine-made frame and shutter, melamine polish, branded hardware
- •Inner doors: teak or machine-made frame, veneered flush shutter, melamine polish
- •UPVC windows with glazing
Bathrooms
- •Sanitary ware and CP fittings by Kohler and Hansgrohe, or equal
- •Countertop washbasin by Kohler or equal
- •Wall-mounted EWC by Hansgrohe or equal
- •Drain pipes for rainwater harvesting
Lifts and security
- •Passenger lifts with V3F drives
- •Goods lift of 1 tonne, also V3F, for lower power use
- •Security round the clock, with intercom
- •CCTV cameras covering key points
Electrical
- •Three-phase supply and a separate meter board for every home
- •Legrand switches or equal
- •Copper wiring run in concealed conduits
- •Full DG backup for common lighting, pumps and lifts
NCC Urban Gardenia Amenities
Getting around from NCC Urban Gardenia
NCC Urban Gardenia opens onto Hitech City Main Road, in the Diamond Hills stretch of Lumbini Avenue, Gachibowli, pincode 500081. Gachibowli is an established part of west Hyderabad, so you are moving into a neighbourhood that is already built up, not one still waiting for its roads and shops.
Living on a main road cuts both ways. Getting out by car or cab is simple, and you are on the road that links this belt to Hitech City. On the other hand, the towers nearest the road may hear more traffic than the ones set further back. Ask which tower your flat is in and where it faces before you shortlist it.
The developer has not published distances to offices, schools, hospitals or metro stations, so we do not quote any. Because the project is finished, you can test real journeys instead of trusting a map. Drive to your office at the hour you usually leave, try the school run in the morning, and come back after dark to see how the approach road feels. A weekday and a weekend visit will tell you more than any brochure.
Homes and prices at NCC Urban Gardenia
NCC Urban Gardenia has five layouts, all large. The three 4 BHK plans are about 3,448, 3,458 and 3,480 sq ft of built-up area, and the two 5 BHK duplexes are about 4,146 and 4,152 sq ft spread over two levels. Carpet areas have not been published, so ask the seller to show them on the sale deed.
Prices open at Rs. 3.66 Crore, Rs. 3.67 Crore and Rs. 3.7 Crore for the 4 BHK plans, and Rs. 4.40 Crore and Rs. 4.41 Crore for the duplexes. That is about Rs. 10,600 per sq ft in both types. With sizes this close, floor, facing and the condition of the flat will decide the price more than the plan does.
As the homes are finished, no GST is due. Stamp duty and registration apply on the full value. Ask for a written breakdown that shows:
- Price and the area it is quoted on
- Car parking bays that come with the flat
- Pending maintenance dues and the society deposit
- Transfer charges levied by the residents' association
- Stamp duty and registration
- Any fittings or furniture included in the price
Paperwork and approvals for NCC Urban Gardenia
NCC Urban Gardenia has no RERA registration number published yet. You can search for it on the TS-RERA website and ask the developer or the seller whether one was issued. For a home finished in 2018, the completion papers and the chain of title carry more weight.
Before you sign, ask for:
- The occupancy certificate for the tower your flat is in
- The approved building plan showing the unit
- The seller's registered sale deed and any earlier deeds
- An encumbrance certificate covering the years since handover
- Recent property tax receipts in the seller's name
- A no-dues letter from the residents' association
- Loan closure letter, if the seller had a home loan on the flat
If you are buying an unsold unit from the developer, the same papers apply, with the developer as seller. At registration, take the sale deed in your name and then apply to move the property tax record and the electricity connection to you.
Living at NCC Urban Gardenia
NCC Urban Gardenia is laid out as four 14-floor towers on 4 acres, holding 184 homes. That is a small community for a site of this size, so shared spaces are less crowded than in a large township. The developer has not published the share of land left open, but since families have lived here from 2018, you can walk it and judge for yourself.
A morning could start on the jogging track or in the gymnasium, followed by a swim. On a slower day, the spa and sauna are there to unwind. Children have a play area and room to run on the outdoor courts, while the games room and activity area cover rainy afternoons.
In the evening, the landscaped gardens are the place for a walk, and the club lounge suits a quiet chat with neighbours. Birthdays and small functions go to the party area. Retail spaces within the campus should handle small daily needs. Because these facilities have now had several years of use, ask the residents' association how each one is maintained, which ones are open, and what the monthly maintenance charge covers.
Frequently Asked Questions
Can I move in straight away?
What is the per-sq-ft rate here?
Where is NCC Urban Gardenia in Gachibowli?
Is there GST on a flat here?
Does the project have homes smaller than 4 BHK?
Is NCC Urban Gardenia registered with RERA?
About the Builder

Buying from NCC Urban in Bangalore means choosing between apartments, villas and plots in different parts of the city. Yelahanka is its main address, with NCC Urban Mayfair and NCC Urban Park View apartments and the NCC Urban Misty Woods villas. NCC Urban Lake Springs in JP Nagar and NCC Urban Retreat Villas on Hennur Road are still being built. NCC Green Province on Sarjapura Road is a plotted…
Related Projects
 NEW LAUNCHRs. 1.94 Cr
Disha Properties
Disha Symphony Heights
Hennur Road, Bangalore
 NEW LAUNCHRs. 85.98 Lakh
Skanda Living Space LLP
Skanda Aura
Devanahalli, Bangalore
 NEW LAUNCHRs. 2.08 Cr
Tattva Developers
Ameya By Tattva
Patancheru, Hyderabad
 NEW LAUNCHRs. 65 Lacs
Brigade Group
Brigade WTC Devanahalli
Devanahalli, Bangalore
 NEW LAUNCHRs. 2.45 Cr
Rainbow Properties
Rainbow UNO
Uttarahalli , Bangalore
 READY TO MOVERs. 2.33 Crore Onwards
Karle Infra
Zenith Residences at Karle Town Centre
Hebbal, Bangalore