
NCC Urban Retreat Villas
NCC UrbanHennur Road, Bangalore
Listed by Bangaloreprop · Karnataka RERA Agent Reg. No. PRM/KA/RERA/1251/310/AG/171127/000886
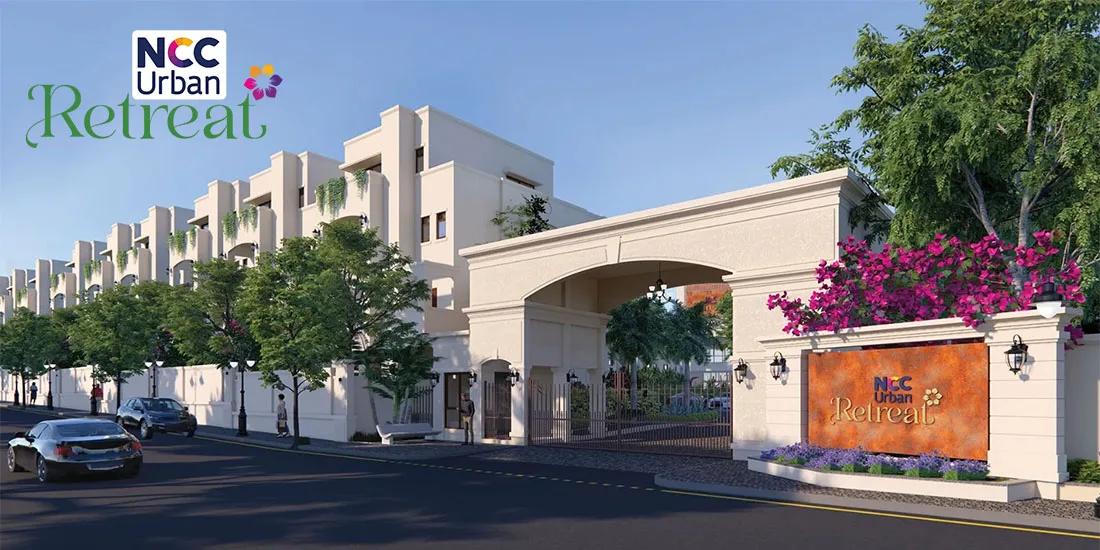
NCC Urban Retreat Villas Overview
NCC Urban Retreat Villas is an under-construction villa project by NCC Urban in Hennur Road, North Bangalore, at Hanumanthappa Layout, Kyalasanahalli, pincode 560077. It is a gated community of 50 villas on 3.5 acres. Every home follows the same brief: four bedrooms, a staff room and three floors. It suits Hennur Road buyers who have outgrown flat living and want a house with its own floors and garden.
The project is under construction, and the developer gives possession as June 2028 onwards. That is a wait of close to two years, so you are buying from drawings and a show area rather than a finished street. Your payments will be tied to construction progress, and your job is to watch the site against that date.
Four villa sizes are on offer, about 3,565, 3,785, 4,050 and 4,170 sq ft of built-up area. Starting prices climb with size, from Rs. 5.59 Crore to Rs. 6.07 Crore, Rs. 6.43 Crore and Rs. 6.68 Crore. On the smallest villa that is about Rs. 15,700 per sq ft, and about Rs. 16,000 on the largest. Each figure is quoted as an onwards price, so expect corner or better-facing plots to cost more. Plot sizes have not been published.
The project fits a family with a budget above Rs. 5.5 Crore that wants four bedrooms, live-in help and a small, low-density community rather than a tower. It is the wrong choice if you need to move in before mid-2028, want a smaller three-bedroom home, or would rather put that money into a ready apartment. With only 50 villas, the good plots will go early, so compare the master plan before you pay a token.
Key Facts at a Glance
NCC Urban Retreat Villas Price List
| Unit Type | Size (SBA) | All-in Price (approx.) |
|---|---|---|
| 4 BHK Villa + Staff Room | 3565 Sq.ft | Rs. 5.59 Crore Onwards |
| 4 BHK Villa + Staff Room | 3785 Sq.ft | Rs. 6.07 Crore Onwards |
| 4 BHK Villa + Staff Room | 4050 Sq.ft | Rs. 6.43 Crore Onwards |
| 4 BHK Villa + Staff Room | 4170 Sq.ft | Rs. 6.68 Crore Onwards |
NCC Urban Retreat Villas EMI Calculator
Down payment · ₹1.40 Cr
Banks lend up to 75% at this price.
Loan tenure
Monthly EMI
₹3,63,835
₹4.19 Cr loan over 20 years
- Home price
- ₹5.59 Cr
- Down payment
- ₹1.40 Cr
- Stamp duty & registration (approx.)
- ₹42.48 L
- Cash you need upfront
- ₹1.82 Cr
- Total interest
- ₹4.54 Cr
Indicative figures for NCC Urban Retreat Villas. Your EMI depends on the bank's rate and terms, and stamp duty uses approximate Karnataka rates. GST on under-construction homes is extra.
NCC Urban Retreat Villas Location
Hanumanthappa Layout, Kyalasanahalli, Bengaluru, Karnataka 560077
About Bangalore
Where in Bangalore should you buy, and what kind of home? The answer depends less on the city as a whole than on the corridor where you work. Bangalore is a high plateau city, about 900 metres up, with the gentlest weather of any big Indian metro, and its population has roughly doubled since 2000. Most of that growth followed the software parks outward, so housing spread along a few long…
Read more about Bangalore →NCC Urban Retreat Villas Floor Plans
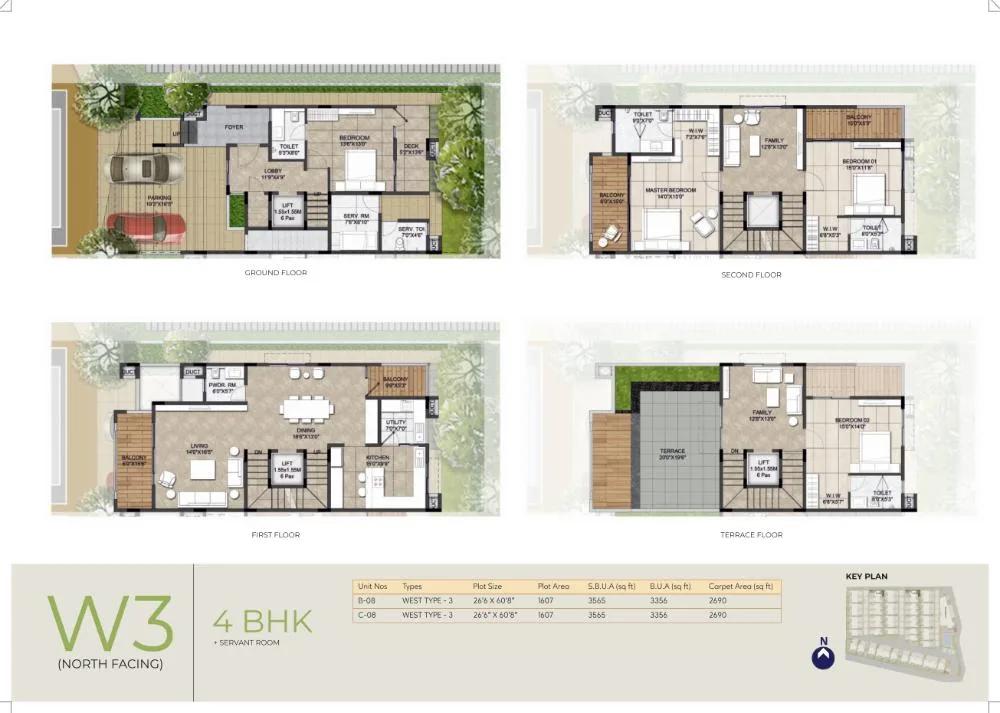
NCC Urban Retreat Villas 4 BHK floor plan, about 3,356 sq ft

NCC Urban Retreat Villas 4 BHK floor plan, about 3,397 sq ft
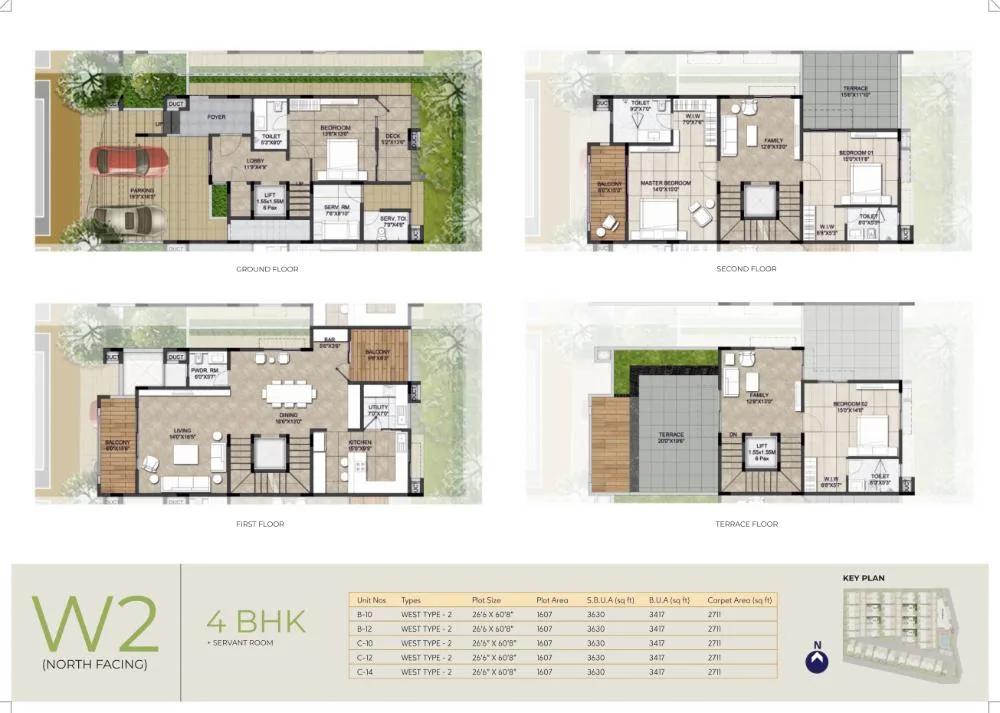
NCC Urban Retreat Villas 4 BHK floor plan, about 3,417 sq ft

NCC Urban Retreat Villas 4 BHK floor plan, about 3,559 sq ft
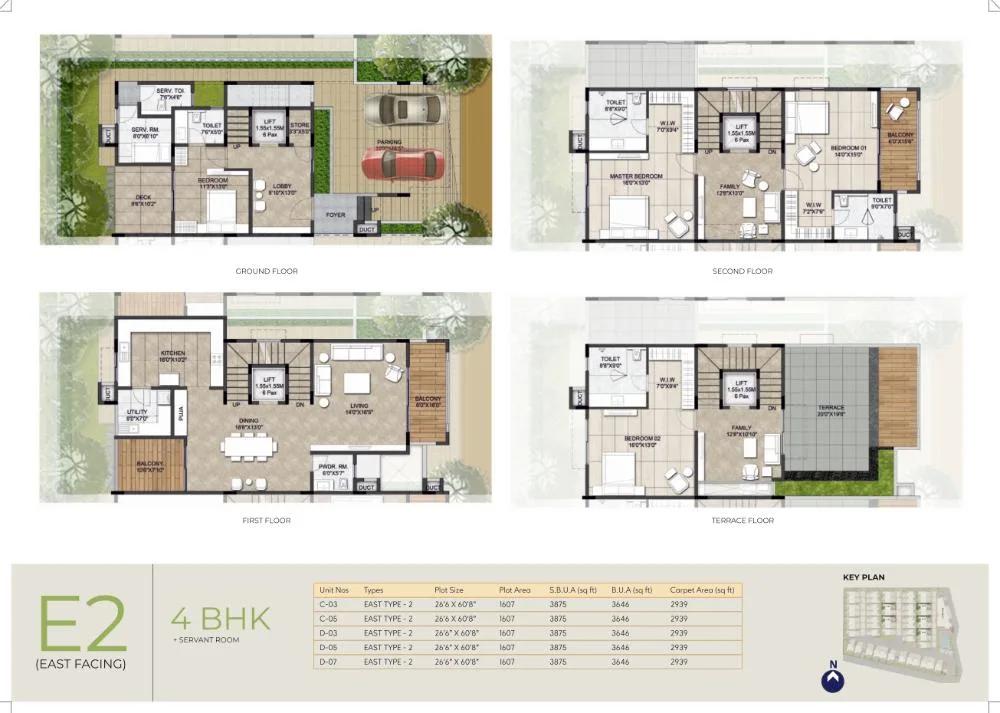
NCC Urban Retreat Villas 4 BHK floor plan, about 3,646 sq ft

NCC Urban Retreat Villas 4 BHK floor plan, about 3,682 sq ft
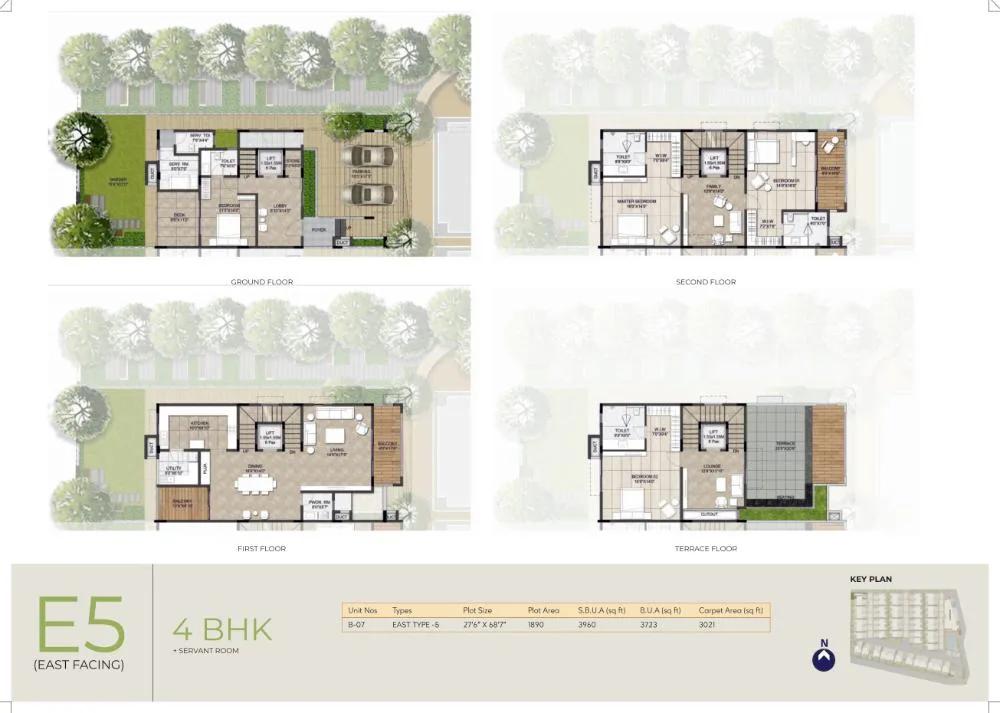
NCC Urban Retreat Villas 4 BHK floor plan, about 3,723 sq ft

NCC Urban Retreat Villas 4 BHK floor plan, about 3,808 sq ft

NCC Urban Retreat Villas 4 BHK floor plan, about 3,812 sq ft
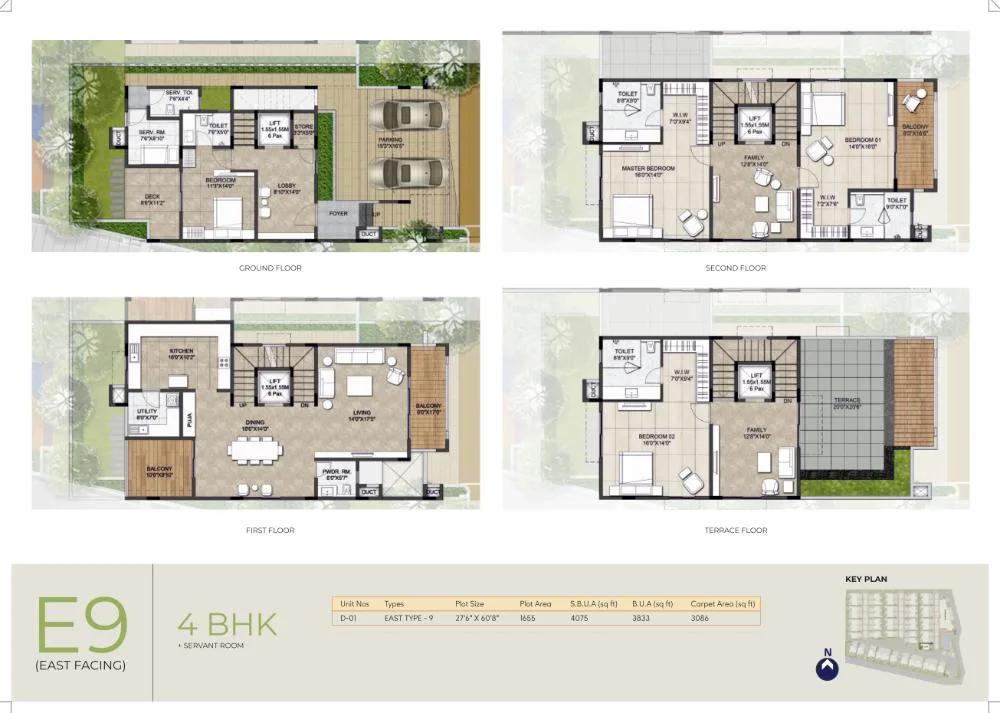
NCC Urban Retreat Villas 4 BHK floor plan, about 3,833 sq ft
Want the complete floor plans? Request them and we will share them on WhatsApp/Email.
NCC Urban Retreat Villas Master Plan

Master Plan
NCC Urban Retreat Villas Gallery
NCC Urban Retreat Villas Specifications
Structure
- •RCC frame designed for seismic zone II
- •Solid block masonry walls
Flooring
- •Imported marble in the living, dining, family and pooja rooms
- •Kajaria or RAK double-charged vitrified tiles, 800 x 800 mm, in the bedrooms, kitchen and study
- •Wood-finish ceramic tiles on balconies and in the utility
Doors and windows
- •Main door: teak frame with a panelled teak shutter
- •Bedroom doors: teak frames, veneer-finished shutters
- •Bathroom doors: teak frames, flush shutters with veneer outside and resin coating inside
- •Aluminium windows and sliding doors, with mosquito mesh
Bathrooms
- •Granite vanity with counter-top basin in every bathroom
- •Wall-hung WCs by TOTO, Kohler or Duravit
- •Chrome-plated fittings by Grohe, Jaquar or Roca
- •Drain pipes for rainwater harvesting
Security
- •Guards on duty day and night, with intercom
- •Compound wall around the full site
- •CCTV cover at key points
Electrical
- •BESCOM three-phase supply of 9 kW
- •Fire-resistant wiring by Anchor, Polycab or Havells
- •Modular switches by Anchor, Schneider or Havells
NCC Urban Retreat Villas Amenities
Getting around from NCC Urban Retreat Villas
NCC Urban Retreat Villas opens in Hanumanthappa Layout, Kyalasanahalli, pincode 560077, and Hennur Road is the main road you will use to reach the rest of north-east Bengaluru. The developer has not published distances to offices, schools, hospitals, the airport or the metro, so we do not quote any. Plan your own routes before you decide.
Kyalasanahalli is still filling in, and the approach roads may change a good deal between now and 2028. Drive in at your usual office hour, note how the last stretch from Hennur Road feels, and come back once after dark. If your children will change schools, time that run too, because a daily school trip shapes family life more than any amenity.
A villa community of 50 homes brings far less traffic to its gate than a tower project, which helps at peak hours. Inside, look at where your plot lies relative to the entrance and the internal road, since a villa near the gate hears every car and a villa at the back walks further to the clubhouse. The retail spaces planned within the project may cover small daily needs; ask what shops are intended and when they will open.
Homes and prices at NCC Urban Retreat Villas
NCC Urban Retreat Villas gives every villa four bedrooms, a staff room and three floors; only the size changes. The four built-up areas are about 3,565, 3,785, 4,050 and 4,170 sq ft. Carpet areas and plot sizes have not been published, and for a villa the plot size matters as much as the house, so ask for both.
Prices start at Rs. 5.59 Crore for the smallest villa, about Rs. 15,700 per sq ft. The next sizes start at Rs. 6.07 Crore and Rs. 6.43 Crore, and the largest at Rs. 6.68 Crore, about Rs. 16,000 per sq ft. All four are onwards figures, so a corner or park-facing plot will usually cost more.
Because the homes are under construction, GST is charged on top. Stamp duty and registration apply on the full value, and a villa carries its own land in the deed. Ask for a cost sheet that lists:
- Base price for your exact plot, and any plot premium
- Plot area and built-up area, each stated separately
- GST, shown as its own line
- Car parking, clubhouse fee and maintenance deposit
- Stamp duty and registration on the total value
- The payment schedule, tied to construction stages
Paperwork and approvals for NCC Urban Retreat Villas
NCC Urban Retreat Villas has no RERA registration number published by the developer yet. Ask NCC Urban for it and check it on the Karnataka RERA website (rera.karnataka.gov.in) before you pay a booking amount. The entry lists the promoter's declared completion date, approvals on file and quarterly progress, which is useful for testing the June 2028 date.
A villa gives you land as well as a building, so the land papers deserve a close look. Before booking, ask for:
- The RERA registration certificate
- Title deeds for the 3.5 acres and an encumbrance certificate
- The land conversion order for residential use
- The approved layout plan and the sanctioned building plan for your villa
- A draft agreement for sale with the handover date and payment stages
At handover, ask for the occupancy certificate, a sale deed that describes your plot by its boundaries and area, and the khata transferred into your name. Keep copies of the approved layout too, since it records which land is yours and which is common to the community.
Living at NCC Urban Retreat Villas
NCC Urban Retreat Villas has 50 three-floor homes laid out over 3.5 acres, with a clubhouse and gardens shared by all. The share of open space has not been published, so ask for the sanctioned layout plan and see how much ground goes to roads, villas and common greens. Everything you are shown today is a render, as planned by the developer, until the homes are built.
An early start might mean the jogging track, a session on the meditation and yoga deck, then the gym. Children get a play area and sports courts close to home, and the indoor games room covers the monsoon months. The pool and its lounge are the place to unwind on a Sunday.
Bigger occasions have their own rooms. The party hall suits a family function, and the dining lounge works for a smaller gathering with friends. Landscaped gardens run through the community, and retail spaces are planned for everyday errands. With construction still running, ask which facilities will be complete at your handover and which will follow later, and get that list in writing.
Frequently Asked Questions
When will the villas be ready?
How much does a villa at NCC Urban Retreat Villas cost?
Is there a three-bedroom villa?
What will I pay on top of the villa price?
Is the project registered with RERA?
How big is the community?
About the Builder

Buying from NCC Urban in Bangalore means choosing between apartments, villas and plots in different parts of the city. Yelahanka is its main address, with NCC Urban Mayfair and NCC Urban Park View apartments and the NCC Urban Misty Woods villas. NCC Urban Lake Springs in JP Nagar and NCC Urban Retreat Villas on Hennur Road are still being built. NCC Green Province on Sarjapura Road is a plotted…
Get Price List, Floor Plans & Brochure
Related Projects
 NEW LAUNCHRs. 1.94 Cr
Disha Properties
Disha Symphony Heights
Hennur Road, Bangalore
 NEW LAUNCHRs. 85 Lacs
Brigade Group
Pride Green Avenue
Bannerghatta Road, Bangalore
 NEW LAUNCHRs. 85.98 Lakh
Skanda Living Space LLP
Skanda Aura
Devanahalli, Bangalore
 NEW LAUNCHRs. 51.6 Lakhs
Sattva Group
Sattva Ekatra
Doddaballapur, Bangalore
 NEW LAUNCHRs. 2.08 Cr
Tattva Developers
Ameya By Tattva
Patancheru, Hyderabad
 NEW LAUNCHRs. 65 Lacs
Brigade Group
Brigade WTC Devanahalli
Devanahalli, Bangalore