
Nikoo Homes 4
Bhartiya CityThanisandra, Bangalore
Listed by Bangaloreprop · Karnataka RERA Agent Reg. No. PRM/KA/RERA/1251/310/AG/171127/000886
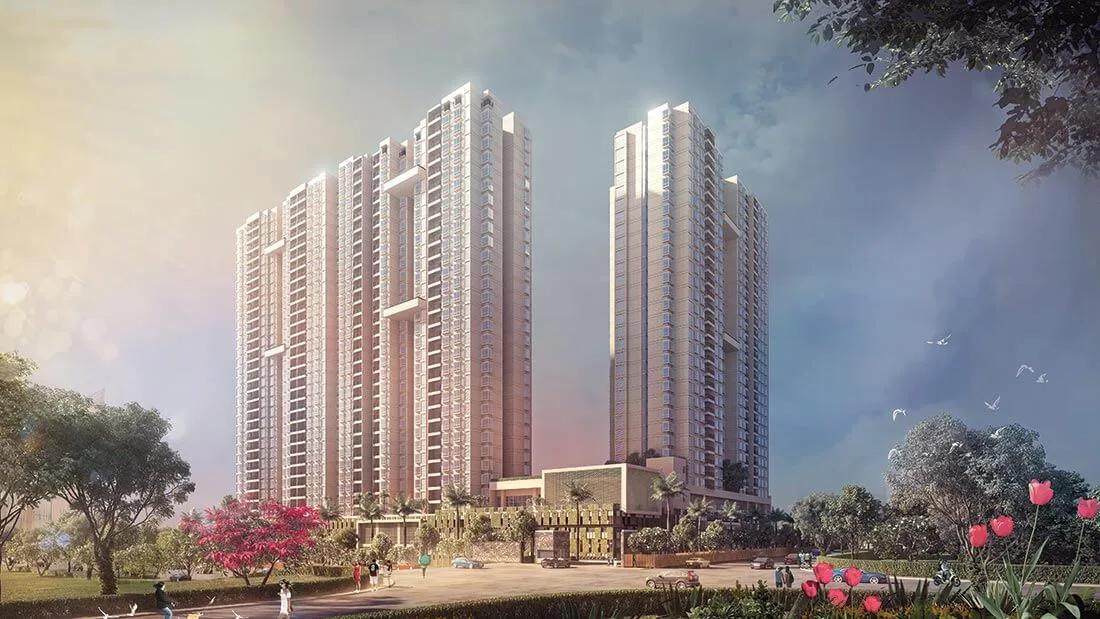
Nikoo Homes 4 Overview
Nikoo Homes 4 is a completed apartment project by Bhartiya City in Thanisandra, North Bangalore, off the Hegde Nagar main road. Construction is complete, with handovers from July 2025. The project holds 716 homes in three towers rising as high as 32 floors, and forms part of the wider Bhartiya City township. It suits Thanisandra buyers who want to move in this year, not in three years.
Two lists of homes exist. The first set of layouts is sold out: a 2 BHK with study of about 1,302 or 1,361 sq ft and a 3 BHK of about 1,686 sq ft. Also gone are a 3 BHK with study (about 1,834 sq ft), a 3 BHK loft (about 2,131 sq ft) and the 4 BHK (about 2,488 sq ft). The second list shows what is still offered, beginning with a 450 sq ft studio priced at Rs. 36 Lakhs onwards.
That current list continues with a 1 BHK of about 650 sq ft (Rs. 48 Lakhs), a 1 BHK with study of about 950 sq ft (Rs. 68 Lakhs) and a 2 BHK of about 1,000 sq ft (Rs. 75 Lakhs). Bigger homes run to a 4 BHK, roughly 2,400 sq ft, priced at Rs. 1.80 Crore onwards. The studio works out to about Rs. 8,000 per sq ft. The round sizes on this list differ from the sold-out plans, so confirm the exact area of any unit you are offered.
This suits a single buyer or investor after a studio or 1 BHK under Rs. 50 Lakhs, and a family that wants a finished 3 BHK near Rs. 1 Crore with a large clubhouse already running. It is a weaker fit if you want a small, quiet community, since the towers climb to 32 floors inside a big township. If you want one of the sold-out layouts, you will need to find a resale seller.
Key Facts at a Glance
Nikoo Homes 4 Price List
| Unit Type | Size (SBA) | All-in Price (approx.) |
|---|---|---|
| 2 BHK Study | 1302 Sq.ft | SOLD OUT |
| 2 BHK Study | 1361 Sq.ft | SOLD OUT |
| 3 BHK | 1686 Sq.ft | SOLD OUT |
| 3 BHK Study | 1834 Sq.ft | SOLD OUT |
| 3 BHK Loft | 2131 Sq.ft | SOLD OUT |
| 4 BHK | 2488 Sq.ft | SOLD OUT |
| Studio | 450 Sq.ft | Rs. 36 Lacs Onwards |
| 1 BHK | 650 Sq.ft | Rs. 48 Lacs Onwards |
| 1 BHK Study | 950 Sq.ft | Rs. 68 Lacs Onwards |
| 2 BHK | 1000 Sq.ft | Rs. 75 Lacs Onwards |
| 2 BHK Study | 1250 Sq.ft | Rs. 88 Lacs Onwards |
| 3 BHK | 1500 Sq.ft | Rs. 1.04 Crore Onwards |
| 3.5 BHK | 1800 Sq.ft | Rs. 1.20 Crore Onwards |
| Loft | 2100 Sq.ft | Rs. 1.40 Crore Onwards |
| 4 BHK | 2400 Sq.ft | Rs. 1.80 Crore Onwards |
Nikoo Homes 4 Location
6/2, Hegde Nagar Main Road, Thanisandra, Bengaluru, Karnataka 560064
About Bangalore
Where in Bangalore should you buy, and what kind of home? The answer depends less on the city as a whole than on the corridor where you work. Bangalore is a high plateau city, about 900 metres up, with the gentlest weather of any big Indian metro, and its population has roughly doubled since 2000. Most of that growth followed the software parks outward, so housing spread along a few long…
Read more about Bangalore →Nikoo Homes 4 Floor Plans
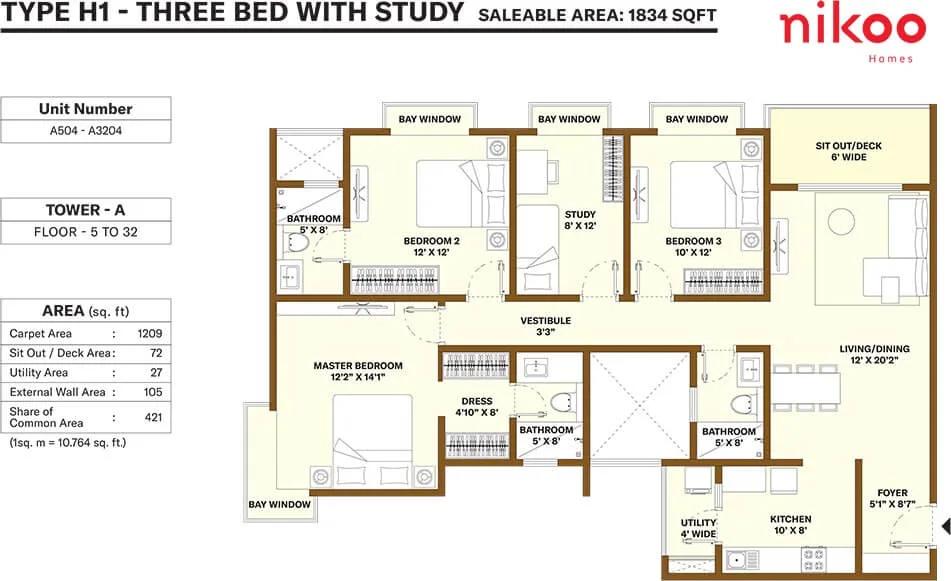
Nikoo Homes 4 3 BHK floor plan, about 1,834 sq ft
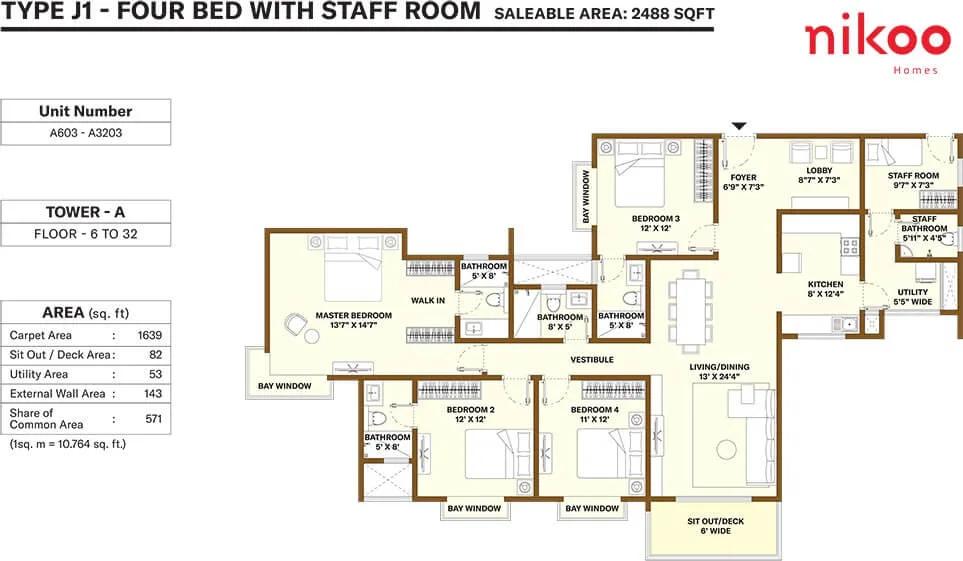
Nikoo Homes 4 4 BHK floor plan, about 2,488 sq ft

Nikoo Homes 4 2 BHK floor plan, about 1,302 sq ft

Nikoo Homes 4 2 BHK floor plan, about 1,361 sq ft
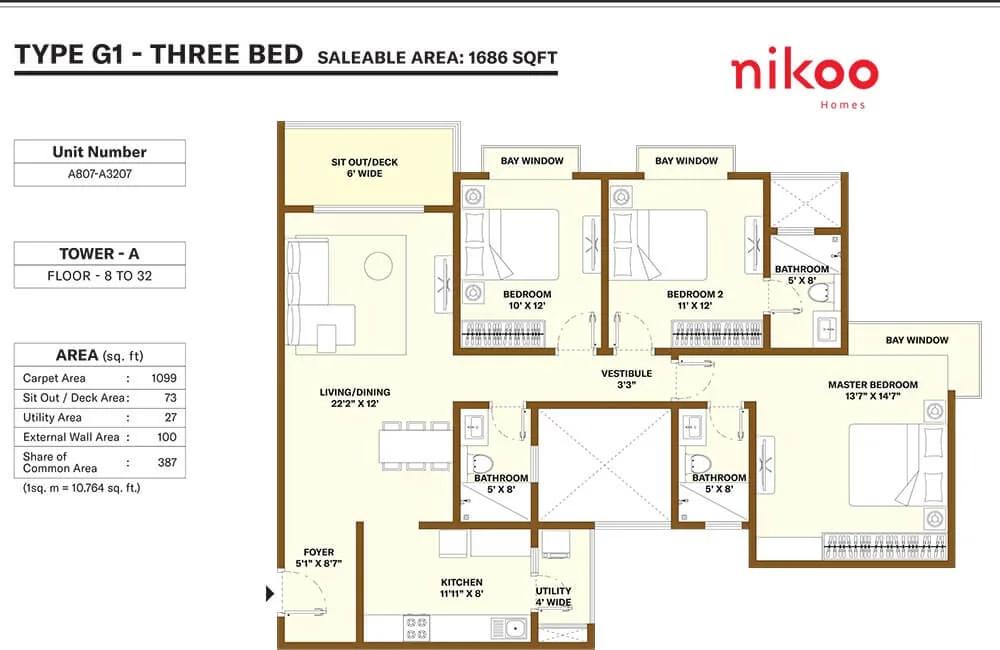
Nikoo Homes 4 3 BHK floor plan, about 1,686 sq ft

Nikoo Homes 4 3 BHK floor plan, about 2,131 sq ft
Want the complete floor plans? Request them and we will share them on WhatsApp/Email.
Nikoo Homes 4 Master Plan

Master Plan
Nikoo Homes 4 Specifications
Structure
- •Earthquake-resistant RCC frame
- •Cement block walls where applicable
Flooring
- •Vitrified tiles in the foyer, living, dining, kitchen, bedrooms, corridors and decks
- •Anti-skid ceramic tiles in bathrooms
Doors
- •Main and inside doors: flush shutters on pre-engineered frames, complete with fittings
- •Doors to the outside: sliding shutters in UPVC frames
Bathrooms
- •Sanitaryware and CP fittings by Jaquar, Hindware, Parryware or equal
- •Master bathroom: wall-hung Cascade EWC; floor-mounted EWCs elsewhere
- •Drain pipes for rainwater harvesting
Lifts and security
- •Lifts for residents and for service in each tower, sized to suit
- •Guards on duty day and night, with intercom
- •CCTV cover at key points
Electrical
- •Load: 3 kVA for studio, 1 BHK and 2 BHK; 5 kVA for 2.5 BHK, 3 BHK and duplex; 8 kVA for 4 BHK and loft
- •Copper wiring in concealed conduits
- •Modular switches from a reputed brand
- •Full backup for lifts, pumps and common areas
Nikoo Homes 4 Amenities
Getting around from Nikoo Homes 4
Nikoo Homes 4 stands at plot 6/2 on the Hegde Nagar main road in Thanisandra, pincode 560064, within the Bhartiya City township in north Bengaluru. Manyata Tech Park, Hebbal and the highway to the airport are the usual drives out. The developer has not published distances or travel times to any of them, so treat the list as directions, not a promise of a short commute.
If you work at Manyata, drive there from the gate on a weekday morning and see how long the last stretch takes. If you head across the city through Hebbal, try the evening return as well, since that is when the roads back up. The neighbourhood has its own schools and hospitals; pick the ones your family would use and time those trips too.
Living inside a township changes some errands. Retail stores are part of the project, and the wider development plans shops and offices of its own. Ask which of those are open now and which are still on the drawing board. With three towers of up to 32 floors, also check the gate your tower uses and how the lifts cope at school time.
Homes and prices at Nikoo Homes 4
Nikoo Homes 4 still offers a 450 sq ft studio (Rs. 36 Lakhs onwards), a 1 BHK of about 650 sq ft (Rs. 48 Lakhs) and a 1 BHK with study of about 950 sq ft (Rs. 68 Lakhs). Next come a 2 BHK of about 1,000 sq ft (Rs. 75 Lakhs) and a 2 BHK with study of about 1,250 sq ft (Rs. 88 Lakhs). Family sizes are a 3 BHK of about 1,500 sq ft (Rs. 1.04 Crore) and a 3.5 BHK of about 1,800 sq ft (Rs. 1.20 Crore). The top end is a loft of about 2,100 sq ft (Rs. 1.40 Crore) and a 4 BHK of about 2,400 sq ft (Rs. 1.80 Crore).
The sold-out plans list different, more precise sizes, ranging about 1,302 up to 2,488 sq ft, so ask whether the areas above are saleable or approximate. On a completed home with its occupancy certificate there is no GST; stamp duty and registration apply. Ask the cost sheet to show:
- Saleable and carpet area of the exact unit
- Floor and facing premium, if any
- Car parking and clubhouse charges
- Maintenance deposit and advance maintenance
- Stamp duty and registration
Paperwork and approvals for Nikoo Homes 4
Nikoo Homes 4 has no RERA registration number published yet. Ask Bhartiya City for it and look it up on the Karnataka RERA website (rera.karnataka.gov.in). The entry will show the phase registered, its approvals and the declared completion date, which you can compare with the July 2025 handover.
Because the towers are finished, the key paper is the occupancy certificate. Before you pay, ask for:
- Occupancy certificate for your tower
- Sanctioned building plan showing your unit
- Title documents and an encumbrance certificate
- A draft sale deed and the list of charges it covers
- The khata status and the latest property tax receipt
If you are buying one of the sold-out layouts from an owner, add the seller's registered deed, a no-dues letter from the association and a loan release letter if the flat is mortgaged. At handover, register the sale deed in your name and transfer the khata soon after.
Living at Nikoo Homes 4
Nikoo Homes 4 has three towers inside the Bhartiya City master plan, which covers 126 acres; that figure describes the township, not this project alone. No open-space share has been published for Nikoo Homes 4 itself, so ask for the site plan and see where your tower lies relative to the gardens and the clubhouse. The buildings are finished, so you can walk the grounds rather than rely on renders.
The Black Swan clubhouse is the centre of daily life. A morning could begin on the jogging track or in the gym, with a swim and a rest in the pool lounge. Children have a play area and several sports courts, while the games rooms fill a rainy afternoon.
Evenings can go to the spa and sauna, a film in the mini theatre or a movie pod, or a walk through Soul Gardens and the landscaped lawns. The party area handles birthdays, and retail stores cover small needs close to home. Since these spaces are shared with a large township, ask about peak-hour crowding and the monthly maintenance charge.
Frequently Asked Questions
Can I move in straight away?
What is the cheapest home on offer?
Can I still buy a 2 BHK with study?
Is there a family-sized home under Rs. 1.5 Crore?
Where in Thanisandra is the project?
Do I pay GST on a home here?
About the Builder

Most buyers who look at Bhartiya City are choosing a phase of one large township on the Thanisandra side of north Bangalore. The Bhartiya City homes on this page are apartments, sold mostly under the Nikoo Homes name, with Leela Residences as the premium tower. Two newer projects reach beyond the township, to Kogilu and to Devanahalli near the airport.
Related Projects
 NEW LAUNCHRs. 1.94 Cr
Disha Properties
Disha Symphony Heights
Hennur Road, Bangalore
 NEW LAUNCHRs. 85 Lacs
Brigade Group
Pride Green Avenue
Bannerghatta Road, Bangalore
 NEW LAUNCHRs. 85.98 Lakh
Skanda Living Space LLP
Skanda Aura
Devanahalli, Bangalore
 NEW LAUNCHRs. 51.6 Lakhs
Sattva Group
Sattva Ekatra
Doddaballapur, Bangalore
 NEW LAUNCHRs. 65 Lacs
Brigade Group
Brigade WTC Devanahalli
Devanahalli, Bangalore
 NEW LAUNCHRs. 2.45 Cr
Rainbow Properties
Rainbow UNO
Uttarahalli , Bangalore