
Nikoo Homes 6
Bhartiya CityKogilu, Bangalore
Listed by Bangaloreprop · Karnataka RERA Agent Reg. No. PRM/KA/RERA/1251/310/AG/171127/000886
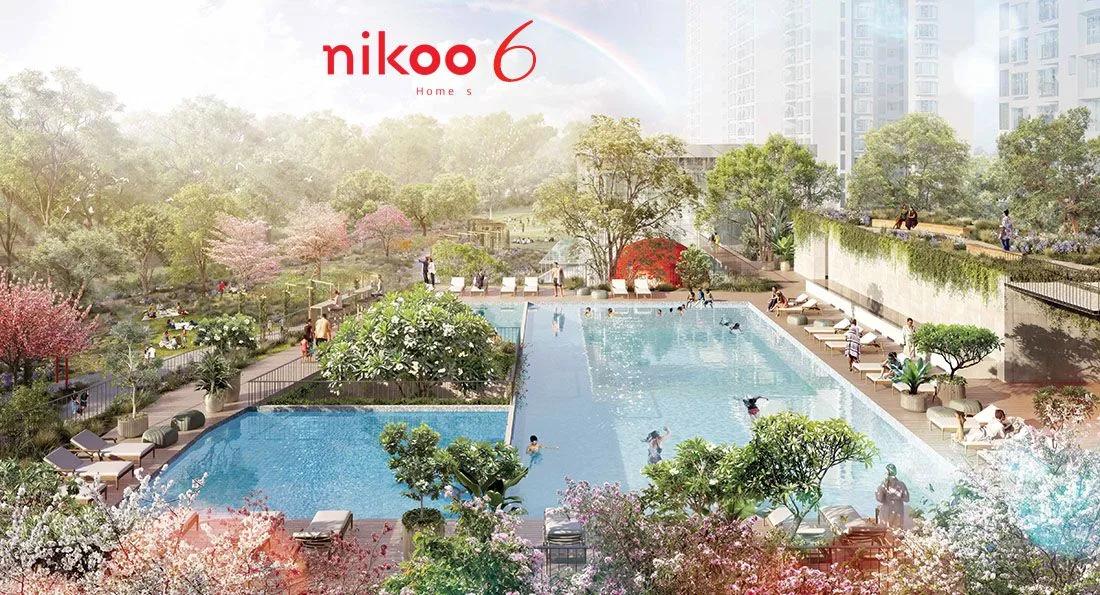
Nikoo Homes 6 Overview
Nikoo Homes 6 is an under-construction apartment project by Bhartiya City in Kogilu, North Bangalore, in Maruthi Nagar. It holds 632 homes in five towers of 17 floors on 8 acres. Every unit has already been sold by the developer, so the only way in is to take over a booking from someone who bought at launch. It suits Kogilu buyers who want a large three- or four-bedroom flat in a gated tower community.
The towers are under construction, with possession given as 2028 onwards. That makes this an unusual purchase. You are not buying a finished flat from its owner, but stepping into another person's agreement with the developer, with instalments still due and a handover still to come. The paperwork is more involved than for a normal resale, and the developer has a say in it.
Only three layouts were offered. The 3 BHK comes in about 1,637 and 1,679 sq ft, two plans so close in size that the tower and floor will matter more than the plan. The 4 BHK with a staff room is about 2,464 sq ft, a real step up for a family with live-in help. Carpet areas were not published, so ask the seller for the figure in the original agreement.
This suits a family that wants three or four bedrooms in north Bengaluru, is happy to wait until 2028 or later, and is comfortable with a transfer that needs the developer's consent. It is a poor fit if you want a smaller home, need to move in soon, or would rather deal with a developer directly on a fresh booking. Budget time for a lawyer, because an allotment transfer has more steps than a simple sale.
Nikoo Homes 6 Key Facts
Nikoo Homes 6 is spread over 8 acres, with 632 homes in 5 towers of 17 floors, and possession is planned from 2028.
Nikoo Homes 6 Price List
The Nikoo Homes 6 price list below covers its 3 and 4 BHK apartments, and the latest prices are shared on request.
| Unit Type | Size (SBA) | All-in Price (approx.) |
|---|---|---|
| 3 BHK | 1637 Sq.ft | SOLD OUT |
| 3 BHK | 1679 Sq.ft | SOLD OUT |
| 4 BHK + Staff | 2464 Sq.ft | SOLD OUT |
Nikoo Homes 6 EMI Calculator
The Nikoo Homes 6 EMI starts at about Rs. 68,992 a month on the starting price, with 20% down and a 20-year loan at 8.5%.
Down payment · ₹26.50 L
Banks lend up to 75% at this price.
Loan tenure
Monthly EMI
₹68,992
₹79.50 L loan over 20 years
- Home price
- ₹1.06 Cr
- Down payment
- ₹26.50 L
- Stamp duty & registration (approx.)
- ₹8.06 L
- Cash you need upfront
- ₹34.56 L
- Total interest
- ₹86.08 L
Indicative figures for Nikoo Homes 6. Your EMI depends on the bank's rate and terms, and stamp duty uses approximate Karnataka rates. GST on under-construction homes is extra.
Nikoo Homes 6 Location
Nikoo Homes 6 is located in Kogilu, Bangalore.
Nikoo Homes, 6, Kogil Main Road, Maruthi Nagar, Kogilu, Bengaluru, Karnataka 560064
About Bangalore
Properties in Bangalore range from apartments and villas to row houses, plots and commercial space, at every stage from pre-launch and new launch to under construction and ready to move. So where in Bangalore should you buy? The answer depends less on the city as a whole than on the corridor where you work. Bangalore is a high plateau city, about 900 metres up, with the gentlest weather of any…
Read more about Bangalore →Nikoo Homes 6 Floor Plans
Nikoo Homes 6 floor plans cover 3 and 4 BHK apartments from about 1,637 to 2,464 sq ft.
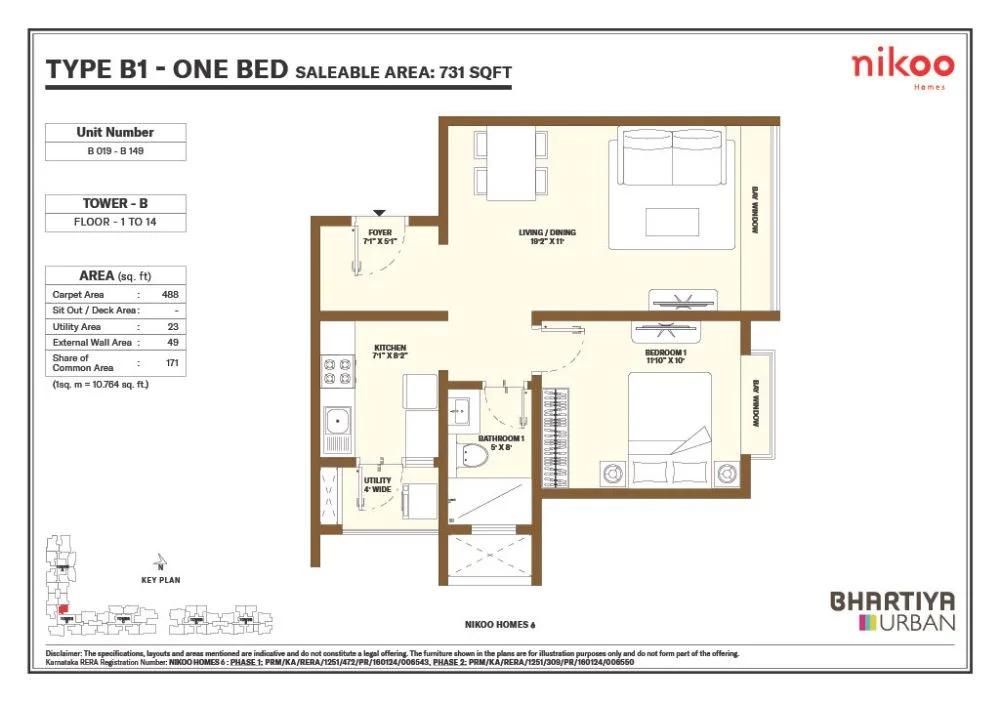
Nikoo Homes 6 1 BHK floor plan, about 731 sq ft
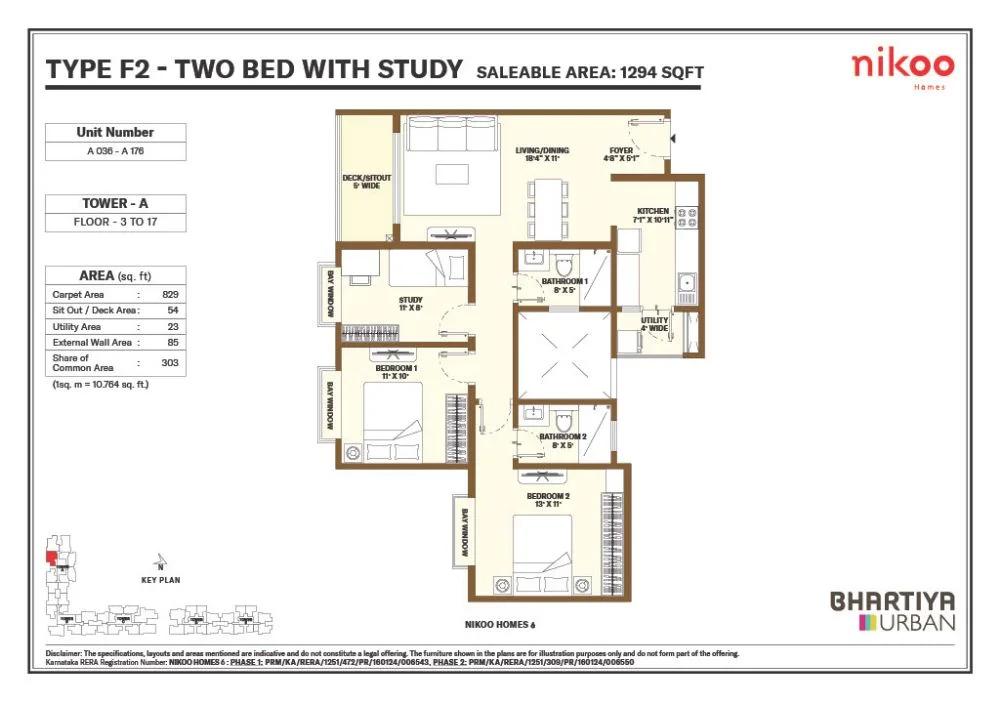
Nikoo Homes 6 2.5 BHK floor plan, about 1,294 sq ft
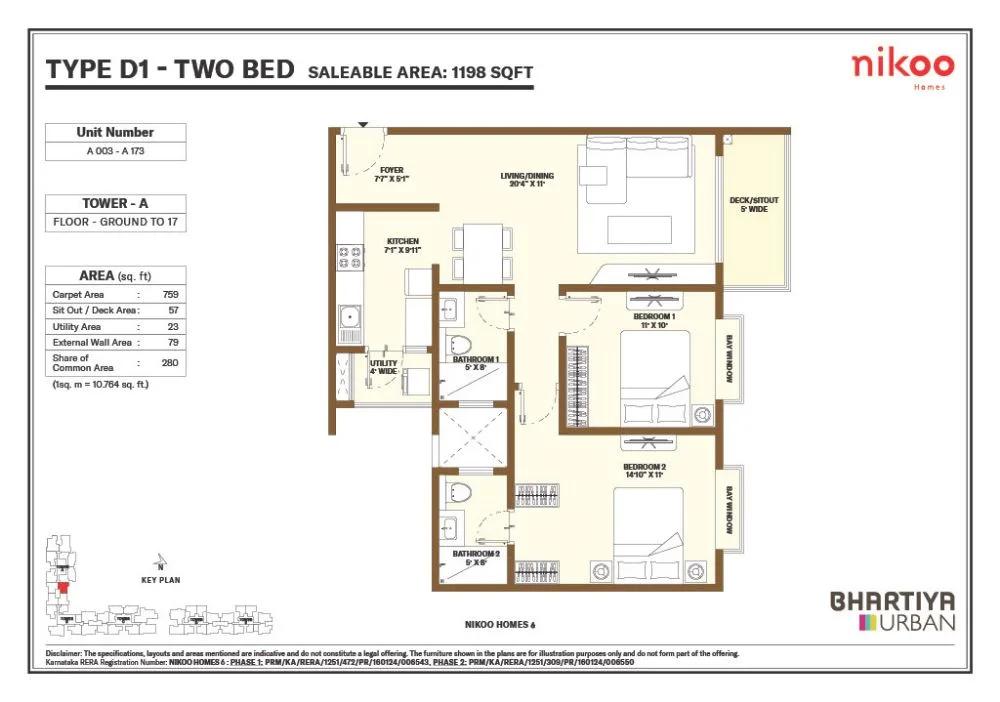
Nikoo Homes 6 2 BHK floor plan, about 1,198 sq ft
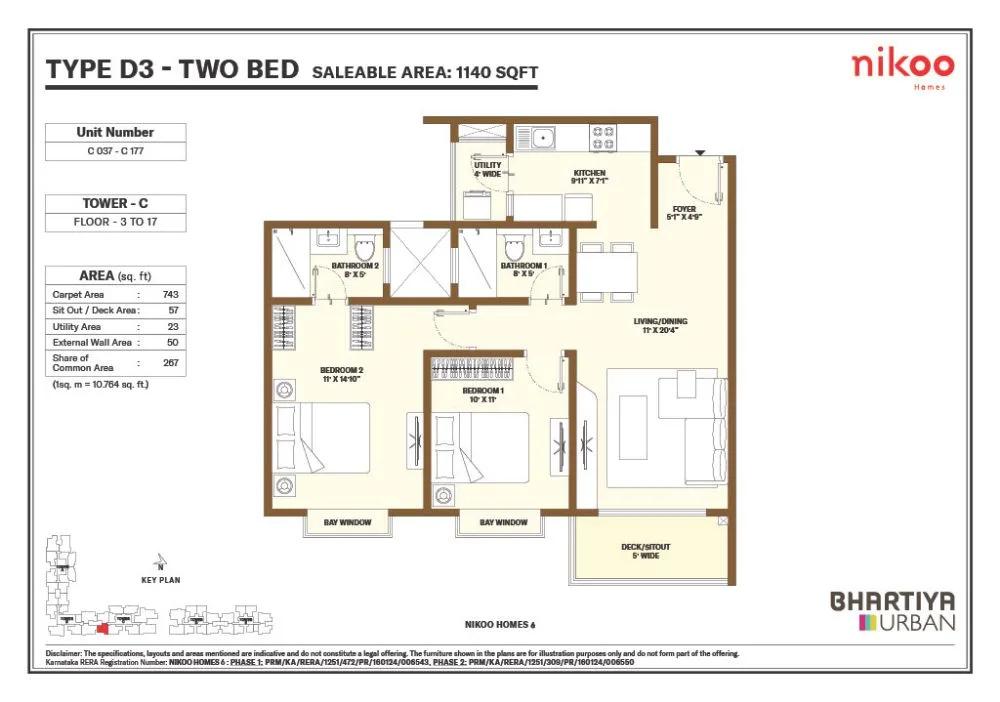
Nikoo Homes 6 2 BHK floor plan, about 1,140 sq ft
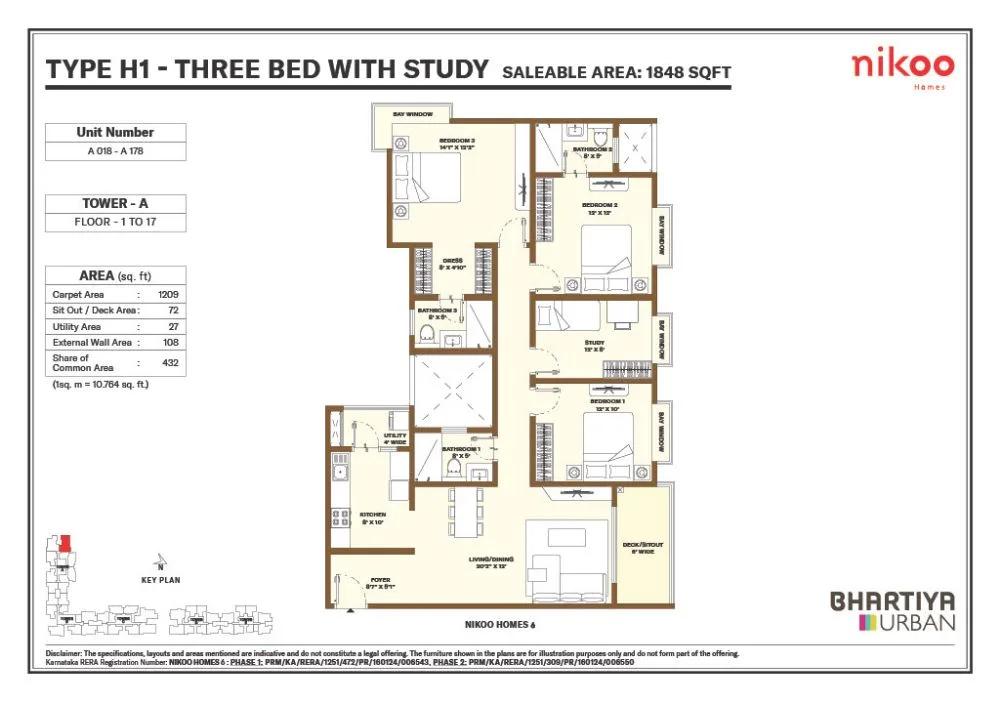
Nikoo Homes 6 3.5 BHK floor plan, about 1,848 sq ft
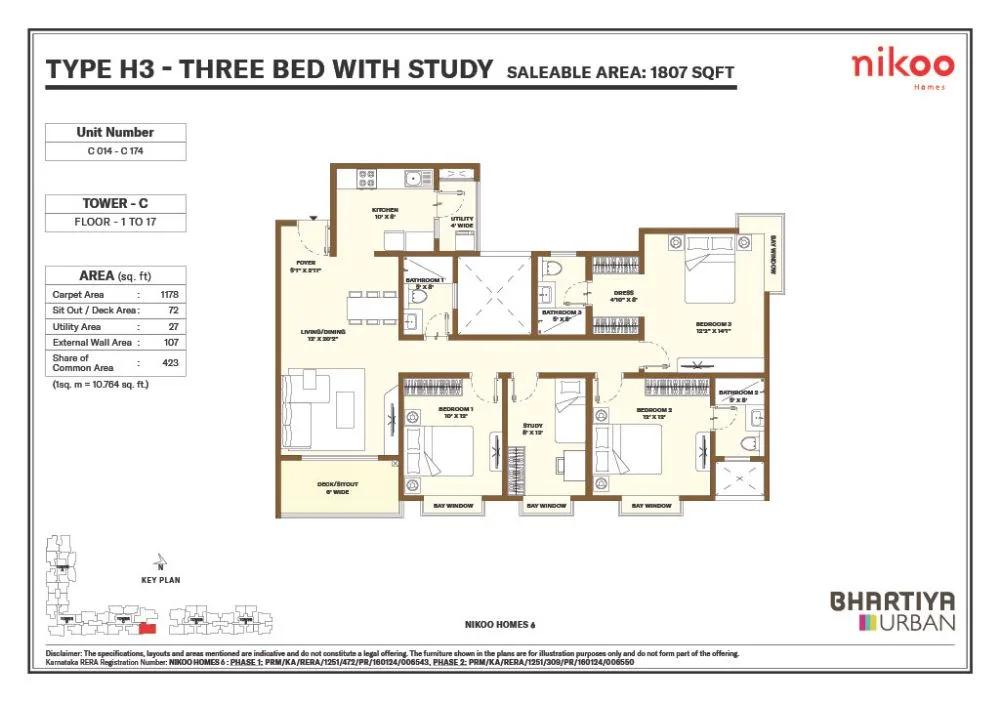
Nikoo Homes 6 3.5 BHK floor plan, about 1,807 sq ft
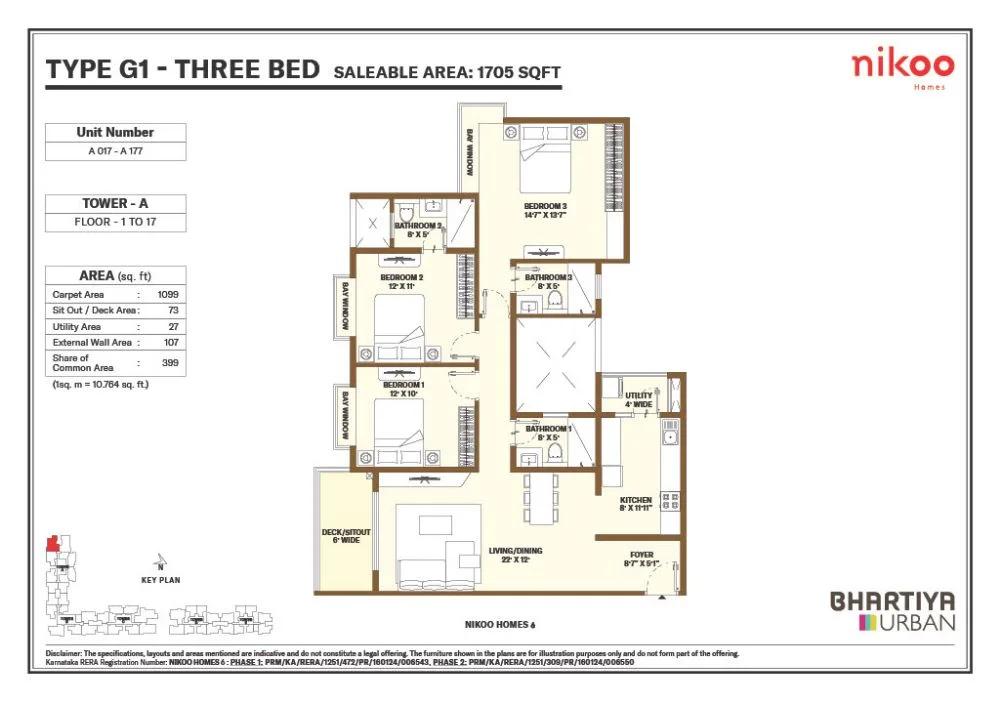
Nikoo Homes 6 3 BHK floor plan, about 1,705 sq ft
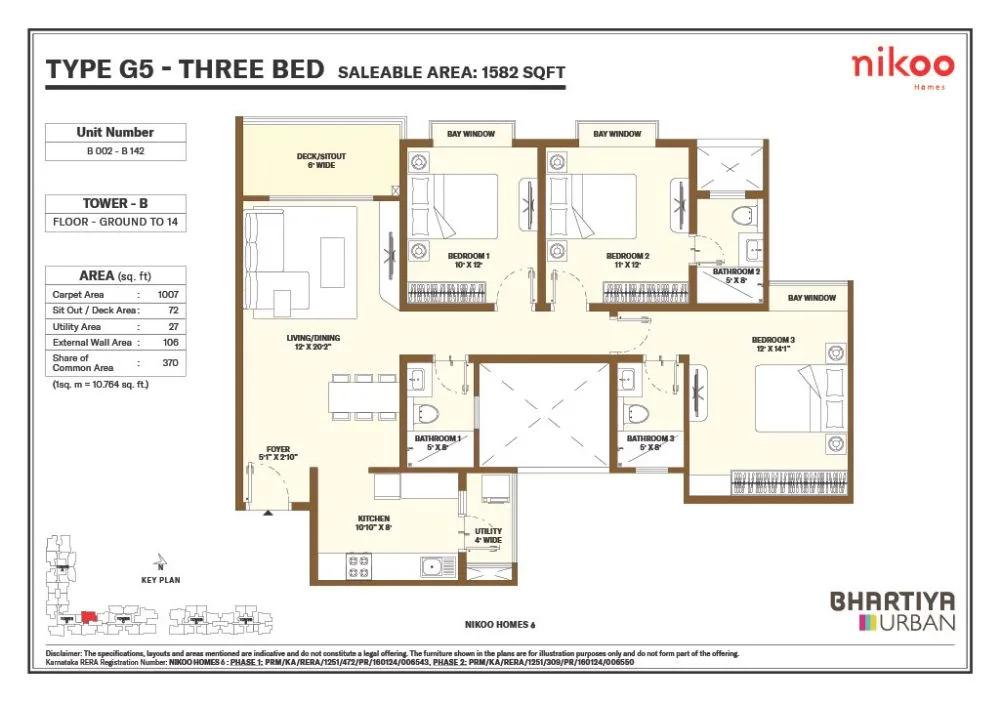
Nikoo Homes 6 3 BHK floor plan, about 1,582 sq ft
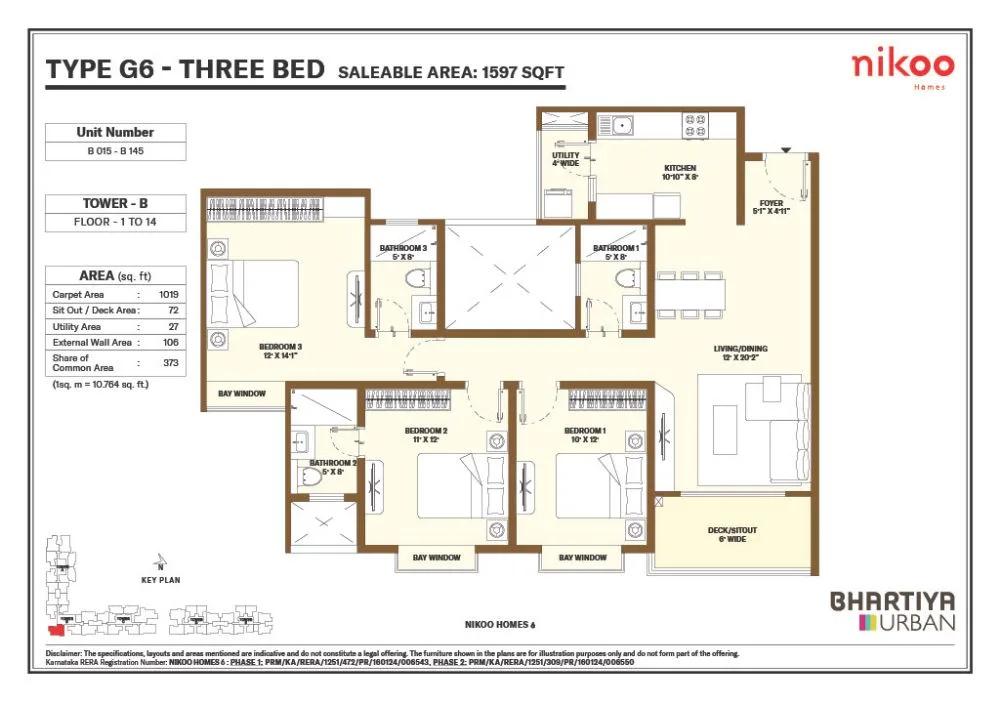
Nikoo Homes 6 3 BHK floor plan, about 1,597 sq ft
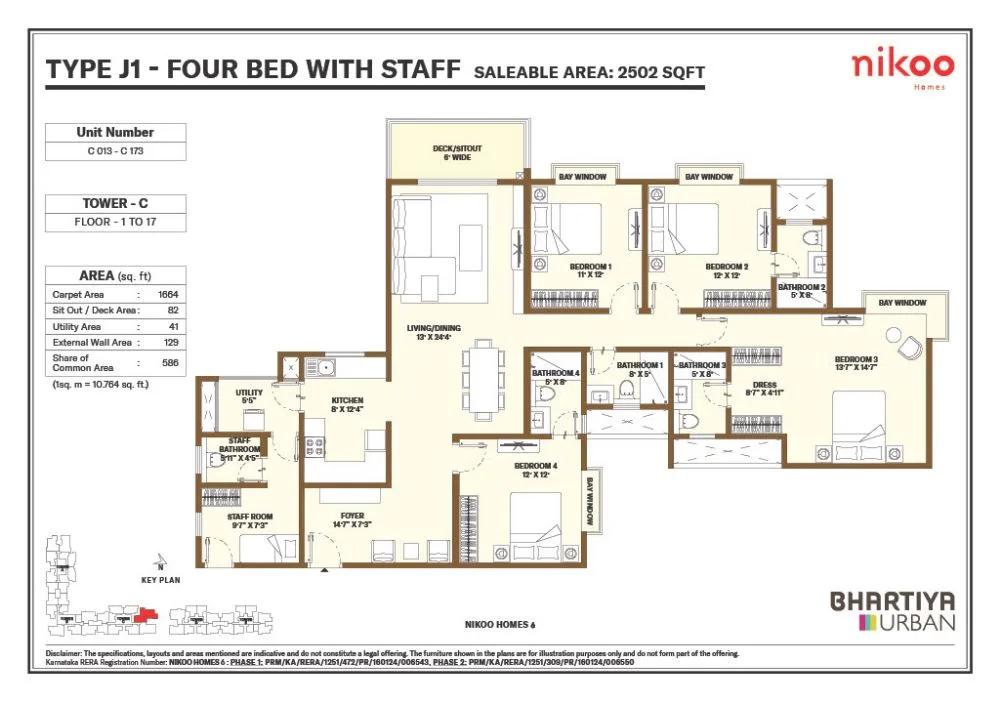
Nikoo Homes 6 4 BHK floor plan, about 2,502 sq ft
Want the complete floor plans? Request them and we will share them on WhatsApp/Email.
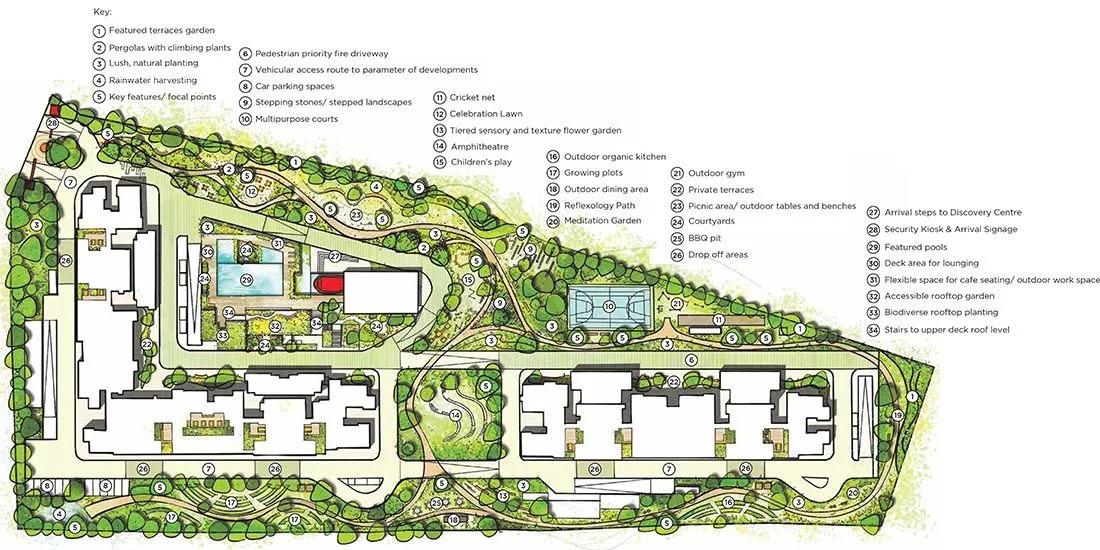
Nikoo Homes 6 Master Plan
The Nikoo Homes 6 master plan sets out 5 towers on 8 acres, with the open spaces and amenities around them.
Master Plan
Nikoo Homes 6 Gallery
The Nikoo Homes 6 gallery has 3 photos of the project in Kogilu.
Nikoo Homes 6 Amenities
Nikoo Homes 6 amenities include Clubhouse, Swimming Pool, Gymnasium and Kids Play Area, among 12 facilities listed below.
Getting around from Nikoo Homes 6
Nikoo Homes 6 is located on Kogil Main Road in Maruthi Nagar, Kogilu, pincode 560064, in north Bengaluru. No distances to offices, schools, hospitals, stations or the airport have been published, so none are quoted here. Work out your own daily routes before you shortlist a unit.
Because the towers are still going up, the approach you see today is a construction route, not the finished entrance. Visit on a weekday morning, note how trucks and site traffic share the road, and ask where the permanent gates will be. Then drive to your workplace at your usual hour and back again in the evening, and time the school run if you have children.
Within an 8-acre site of five towers, where your block lies changes daily life. A tower near the road reaches the gate faster but may hear more traffic, while one further in is quieter. Ask the seller which tower and floor the booking is for, and ask the developer for the tower-wise layout. Retail spaces are planned inside the project, which may cover small needs once they open.
Homes and prices at Nikoo Homes 6
Nikoo Homes 6 price details cover three layouts from Bhartiya City, all quoted as built-up area. Two 3 BHK plans measure about 1,637 and 1,679 sq ft; the gap is only about 40 sq ft. The 4 BHK with a staff room is about 2,464 sq ft. Every unit is sold, so any flat you find will be a booking offered by its first buyer.
There is no developer price to go by. What you pay has two parts: the premium the seller asks over what they have paid so far, and the instalments still due to the developer. Floor, facing and tower all move that premium. GST applies to the construction instalments still to be billed, and stamp duty and registration apply when the sale deed is registered. Before you agree a figure, ask for:
- The original agreement price and the unit's carpet area
- Receipts for every amount the seller has paid
- The schedule of instalments still due
- Any transfer fee the developer charges
- Parking, clubhouse and maintenance amounts still pending
- An estimate of stamp duty and registration at handover
Paperwork and approvals for Nikoo Homes 6
Nikoo Homes 6 RERA registration number is the key approval to confirm before booking. Ask the seller or Bhartiya City for it and look it up on the Karnataka RERA website (rera.karnataka.gov.in). The entry shows the declared completion date and quarterly progress, which tells you how realistic 2028 is.
Taking over a booking means checking both the project and the seller's position in it. Ask for:
- The RERA registration certificate
- The seller's allotment letter and registered agreement for sale
- Receipts for every payment made to the developer
- A letter from the developer confirming the dues and consenting to the transfer
- A bank no-objection letter if the seller has a home loan on the unit
- The sanctioned building plan for the tower
The transfer is usually done through a fresh agreement or an endorsement signed by the developer, the seller and you. At handover, collect the occupancy certificate for your tower, register the sale deed in your name and have the khata transferred.
Living at Nikoo Homes 6
Living at Nikoo Homes 6 means five towers of 17 floors sharing 8 acres, a clubhouse and landscaped gardens among 632 households. No open-space figure has been published, so ask for the sanctioned site plan to see how much ground is left between the blocks. Every picture you are shown is a render, as planned by the developer, until the towers are finished.
A morning could begin on the jogging and skating track, followed by a session on the meditation and yoga deck or in the gym, and a swim in the pool. People who work from home get workspaces inside the project, a useful break from the dining table. After school, children can use the play area, the sports courts and the indoor games room.
For evenings and weekends there is a party area for family occasions, and gardens to walk through after dinner. Retail spaces are planned for everyday errands. Since the project is still being built, ask which facilities will be ready at handover and which will follow, and check whether the seller's agreement mentions a clubhouse fee still to be paid.
Nikoo Homes 6 FAQs
Can I still book a flat with Bhartiya City here?
When will the homes be ready?
What sizes are the flats at Nikoo Homes 6?
How much will I pay for a booking here?
Is GST payable when I take over a booking?
Is Nikoo Homes 6 registered with RERA?
About Bhartiya City

Bhartiya City is one large township on the Thanisandra side of north Bangalore, and most buyers who look at it are choosing a phase of that township. The Bhartiya City homes on this page are apartments, sold mostly under the Nikoo Homes name, with Leela Residences as the premium tower. Two newer projects reach beyond the township, to Kogilu and to Devanahalli near the airport.
Get Price List, Floor Plans & Brochure
Related Projects
 NEW LAUNCHRs. 70.32 Lakhs
Sattva Group
Sattva Amritya
Jigani, Bangalore
 NEW LAUNCHRs. 48.31 Lakhs
Sowparnika Homes Private Limited
Sowparnika The Native
Budigere Cross, Bangalore
 NEW LAUNCHRs. 1.70 Cr
Assetz Property
Assetz Naru & Nami Phase 1
Hoskote, Bangalore
 NEW LAUNCHRs. 1.66 Crore
Mana Projects
Mana Skanda The Right Life Forest Province
Sarjapur Road, Bangalore
 NEW LAUNCHRs. 1.70 Crore Onwards
Prestige Group
Prestige Avon
Thanisandra, Bangalore
 NEW LAUNCHRs. 1.40 Cr
ReWild
ReWild Doddaballapura Skyward
Doddaballapur, Bangalore