
Nikoo Homes Phase 2
Bhartiya CityThanisandra, Bangalore
Listed by Bangaloreprop · Karnataka RERA Agent Reg. No. PRM/KA/RERA/1251/310/AG/171127/000886

Nikoo Homes Phase 2 Overview
Nikoo Homes Phase 2 is a completed apartment project by Bhartiya City in Thanisandra, North Bangalore, off Thanisandra Main Road at Tirumanahalli. It has nine towers of 33 floors with 2,148 homes. The developer has sold them all, so any flat you buy here comes from an owner, not from the builder. It suits Thanisandra buyers who would rather see a lived-in building than a brochure.
The project is complete, and residents have been moving in since June 2021. You can therefore judge the finished flat, the lifts, the clubhouse and how the community is run before you make an offer. Ask neighbours about water, power backup and maintenance, because a few years of living there tells you more than any render.
Six layouts were built. The 2 BHK with study comes in about 1,302 and 1,361 sq ft, and the plain 3 BHK is about 1,686 sq ft. A 3 BHK with study measures about 1,834 sq ft, the 3 BHK loft about 2,131 sq ft, and the 4 BHK about 2,488 sq ft. These are built-up figures, and carpet areas were not published. In towers this tall, floor and facing move a resale price more than the gap between two similar plans.
This suits a family that wants a ready two- or three-bedroom home with a study, in a large, active community with a full clubhouse, and is comfortable buying from an individual seller. It suits less well if you want a one-bedroom flat, a small building with few neighbours, or a fresh booking on a payment plan. With more than two thousand homes, check the maintenance charge and the state of the common areas before you negotiate.
Key Facts at a Glance
Nikoo Homes Phase 2 Price List
| Unit Type | Size (SBA) | All-in Price (approx.) |
|---|---|---|
| 2 BHK Study | 1302 Sq.ft | SOLD OUT |
| 2 BHK Study | 1361 Sq.ft | SOLD OUT |
| 3 BHK | 1686 Sq.ft | SOLD OUT |
| 3 BHK Study | 1834 Sq.ft | SOLD OUT |
| 3 BHK Loft | 2131 Sq.ft | SOLD OUT |
| 4 BHK | 2488 Sq.ft | SOLD OUT |
Nikoo Homes Phase 2 Location
6/1 Off, Thanisandra Main Road Heggade Nagar, Devin Paradise Enclave, Tirumanahalli, Bengaluru, Karnataka 560064
About Bangalore
Where in Bangalore should you buy, and what kind of home? The answer depends less on the city as a whole than on the corridor where you work. Bangalore is a high plateau city, about 900 metres up, with the gentlest weather of any big Indian metro, and its population has roughly doubled since 2000. Most of that growth followed the software parks outward, so housing spread along a few long…
Read more about Bangalore →Nikoo Homes Phase 2 Floor Plans

Nikoo Homes Phase 2 floor plan 1

Nikoo Homes Phase 2 2 BHK floor plan

Nikoo Homes Phase 2 2 BHK floor plan

Nikoo Homes Phase 2 2 BHK floor plan
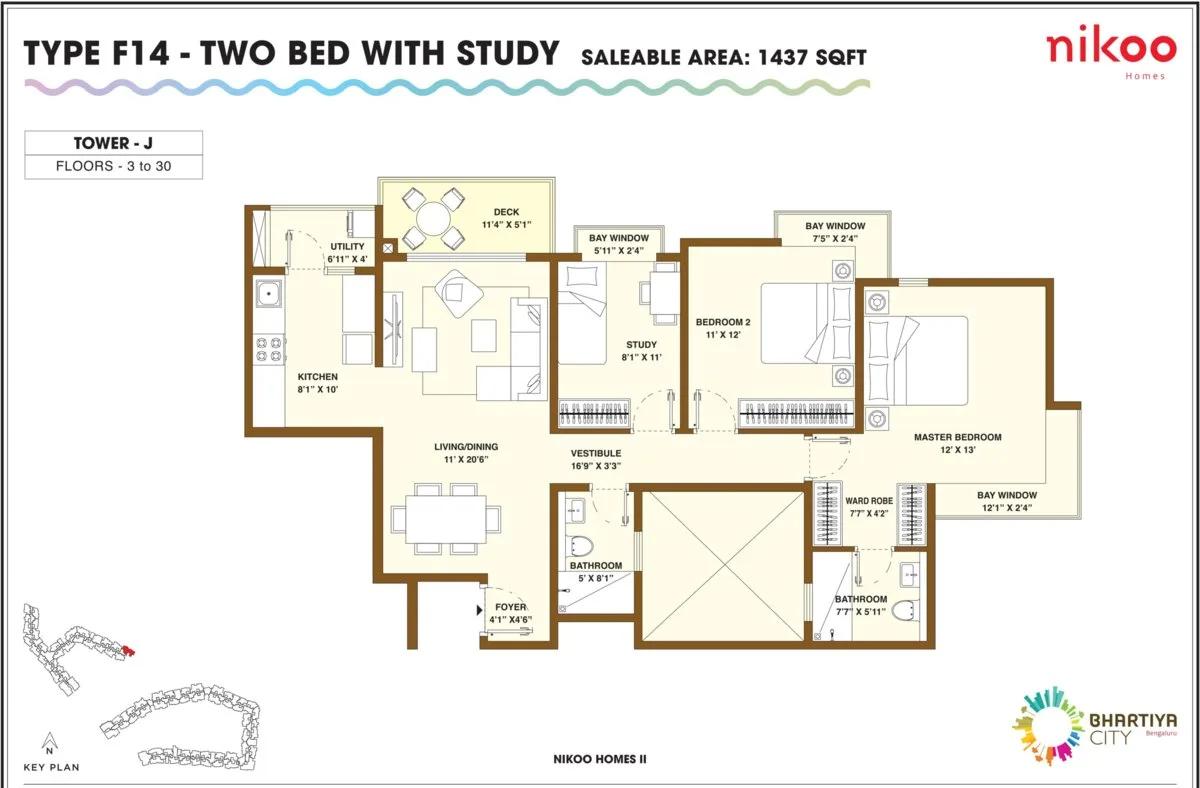
Nikoo Homes Phase 2 2 BHK floor plan

Nikoo Homes Phase 2 3 BHK floor plan
Want the complete floor plans? Request them and we will share them on WhatsApp/Email.
Nikoo Homes Phase 2 Gallery
Nikoo Homes Phase 2 Specifications
Structure
- •Earthquake-resistant RCC frame
- •Cement block walls where applicable
Flooring
- •Master bedroom: laminated wood
- •Living and dining: vitrified tiles
- •Bathrooms: anti-skid ceramic tiles
Doors
- •Main door: 8 ft opening, decorative, laminated flush shutter on a wood frame, polished both sides
- •Inside doors: 7 ft openings, wooden frames, flush shutters
- •Doors to the outside: sliding shutters in UPVC frames
Bathrooms
- •CP fittings by EssEss, Jaquar or Hindware
- •Sanitaryware by Parryware or Hindware
- •Master bathroom: wall-hung Cascade EWC; floor-mounted EWCs elsewhere
- •Drain pipes for rainwater harvesting
Lifts and security
- •Lifts for residents and for service in each tower, sized to suit
- •Guards on duty day and night, with intercom
- •CCTV cover at key points
Electrical
- •Separate BESCOM grid connection for each home
- •Copper wiring in concealed conduits
- •Modular switches from a reputed brand
- •Full backup for lifts, pumps and common areas
Nikoo Homes Phase 2 Amenities
Getting around from Nikoo Homes Phase 2
Nikoo Homes Phase 2 stands off Thanisandra Main Road in Heggade Nagar, Devin Paradise Enclave, Tirumanahalli, pincode 560064, in north Bengaluru. No distances to offices, schools, hospitals or the airport have been published, so none are given here. Plan your routes from the gate yourself.
Thanisandra Main Road is the spine you will use for most trips, and it gets busy at office hours. Leave from the gate at the time you normally would and drive to your workplace, then time the return in the evening. Do the same for the school your children would attend and the hospital you would use, since those trips shape a week more than any single commute.
The project is one part of a very large development, so the walk from the entrance to your tower can be long. When you view a flat, note which gate serves that tower, where visitors park and how far the lifts are from the car park. Retail spaces within the project may save you a drive for small errands; ask which shops are open today.
Homes and prices at Nikoo Homes Phase 2
Nikoo Homes Phase 2 was built in six layouts, all quoted as built-up area. The 2 BHK with study comes at about 1,302 or 1,361 sq ft, and the 3 BHK at about 1,686 sq ft. Bigger homes are the 3 BHK with study (about 1,834 sq ft), the 3 BHK loft (about 2,131 sq ft) and the 4 BHK (about 2,488 sq ft). Carpet areas were not published, so ask each seller for the figure on their sale deed.
With the developer sold out, there is no builder price list. The price is set between you and the seller, and it will move with tower, floor, facing, parking and the state of the flat. Compare recent registrations in the same tower rather than asking prices. A completed flat carries no GST, while stamp duty and registration apply to every resale. Get these in writing before you agree a figure:
- The agreed price, and whether parking is included
- Any transfer fee charged by the owners' association
- Maintenance dues cleared up to the handover date
- Stamp duty and registration on the agreed value
- A loan closure letter if the flat is mortgaged
Paperwork and approvals for Nikoo Homes Phase 2
Nikoo Homes Phase 2 has no RERA registration number published for this phase yet. Ask the seller or Bhartiya City for it and search it on the Karnataka RERA website (rera.karnataka.gov.in). For a building that has been occupied since 2021, though, the documents that matter most are held by the seller and the association.
Have a property lawyer check these before you pay an advance:
- Occupancy certificate for the tower
- Approved building plan showing the flat
- The seller's registered sale deed and the earlier title chain
- Khata in the seller's name and the most recent tax receipt
- An encumbrance certificate for the flat
- A no-dues letter from the owners' association
- A bank release letter if a home loan is still running
At registration the sale deed passes to you. Then transfer the khata, the electricity account and the association membership into your name, and keep a copy of the occupancy certificate with your own records.
Living at Nikoo Homes Phase 2
Nikoo Homes Phase 2 has nine towers of 33 floors housing 2,148 families, and the land figure of 125 acres refers to the wider development rather than these towers alone. No open-space share has been published. Since the buildings are finished and occupied, walk the grounds yourself and see how the gardens, courts and driveways are laid out around the tower you are considering.
A day here could start on the jogging track or in the gym, with a swim in the pool before work. Children have a play area and the outdoor courts, and the games room covers a rainy afternoon. After dinner, the landscaped gardens are the place for a slow walk.
Weekends bring more choice. The spa and sauna suit a quiet hour, the mini theatre a film with friends, and the party area a birthday or festival gathering in the clubhouse. Retail spaces handle small shopping close to home. With so many households using the same facilities, ask residents about crowding at peak times, check the monthly maintenance charge, and read the association's recent minutes.
Frequently Asked Questions
Can I buy directly from Bhartiya City?
Is the building finished?
Which layouts were built at Nikoo Homes Phase 2?
Do I pay GST on a resale flat here?
How do I compare two flats of the same plan?
Who should consider this project?
About the Builder

Most buyers who look at Bhartiya City are choosing a phase of one large township on the Thanisandra side of north Bangalore. The Bhartiya City homes on this page are apartments, sold mostly under the Nikoo Homes name, with Leela Residences as the premium tower. Two newer projects reach beyond the township, to Kogilu and to Devanahalli near the airport.
Related Projects
 NEW LAUNCHRs. 1.94 Cr
Disha Properties
Disha Symphony Heights
Hennur Road, Bangalore
 NEW LAUNCHRs. 85 Lacs
Brigade Group
Pride Green Avenue
Bannerghatta Road, Bangalore
 NEW LAUNCHRs. 85.98 Lakh
Skanda Living Space LLP
Skanda Aura
Devanahalli, Bangalore
 NEW LAUNCHRs. 51.6 Lakhs
Sattva Group
Sattva Ekatra
Doddaballapur, Bangalore
 NEW LAUNCHRs. 65 Lacs
Brigade Group
Brigade WTC Devanahalli
Devanahalli, Bangalore
 NEW LAUNCHRs. 2.45 Cr
Rainbow Properties
Rainbow UNO
Uttarahalli , Bangalore