
Orchid South Park
Goyal & CoHuskur, Bangalore
Listed by Bangaloreprop · Karnataka RERA Agent Reg. No. PRM/KA/RERA/1251/310/AG/171127/000886

Orchid South Park Overview
Orchid South Park is an under-construction apartment project by Goyal & Co in Huskur, South Bangalore, at Ananth Nagar Phase 1, Huskur Road, Kammasandra, Hebbagodi, pincode 560100. The developer puts possession at December 2030 onwards. It suits Electronic City buyers who want a new 2 or 3 BHK in a tall tower rather than a sprawling layout.
That date is more than four years away, which is the first thing to weigh. You would be paying in instalments as the towers rise, possibly while also paying rent or another loan. The building itself is compact on the ground: two towers of 30 floors hold 356 homes on 3.5 acres. Fewer, taller towers usually leave more of the plot free for gardens and play areas.
Three plans are listed in built-up area. The 2 BHK measures about 1,266 sq ft and is listed from Rs. 1.51 Crore to Rs. 1.56 Crore, about Rs. 11,900 per sq ft at the entry figure. A 3 BHK with two bathrooms of about 1,558 sq ft runs from Rs. 1.84 Crore to Rs. 1.91 Crore. A 3 BHK with three bathrooms of about 1,731 sq ft runs from Rs. 2.05 Crore to Rs. 2.09 Crore. The spread within each plan reflects floor and facing, so ask which floor a quote refers to.
This suits a buyer working around Electronic City who plans far ahead, wants a high-floor home and is keen on unusual extras such as a pet grove and organic farming plots. It is a poor fit if you need to move in before 2030, want a home under Rs. 1.5 Crore, or are uneasy about long construction timelines. Buyers wary of high-rise living should also note the 30-floor height.
Key Facts at a Glance
Orchid South Park Price List
| Unit Type | Size (SBA) | All-in Price (approx.) |
|---|---|---|
| 2 BHK | 1266 Sq.ft | Rs. 1.51 Crore to Rs. 1.56 Crore Onwards |
| 3 BHK + 2T | 1558 Sq.ft | Rs. 1.84 Crore to Rs. 1.91 Crore Onwards |
| 3 BHK + 3T | 1731 Sq.ft | Rs. 2.05 Crore to Rs. 2.09 Crore Onwards |
Orchid South Park EMI Calculator
Down payment · ₹37.75 L
Banks lend up to 75% at this price.
Loan tenure
Monthly EMI
₹98,281
₹1.13 Cr loan over 20 years
- Home price
- ₹1.51 Cr
- Down payment
- ₹37.75 L
- Stamp duty & registration (approx.)
- ₹11.48 L
- Cash you need upfront
- ₹49.23 L
- Total interest
- ₹1.23 Cr
Indicative figures for Orchid South Park. Your EMI depends on the bank's rate and terms, and stamp duty uses approximate Karnataka rates. GST on under-construction homes is extra.
Orchid South Park Location
RMPM+J6 Huskur Rd, Ananth Nagar, Phase 1, Kammasandra, Electronic City, Hebbagodi, Karnataka 560100
About Bangalore
Where in Bangalore should you buy, and what kind of home? The answer depends less on the city as a whole than on the corridor where you work. Bangalore is a high plateau city, about 900 metres up, with the gentlest weather of any big Indian metro, and its population has roughly doubled since 2000. Most of that growth followed the software parks outward, so housing spread along a few long…
Read more about Bangalore →Orchid South Park Floor Plans
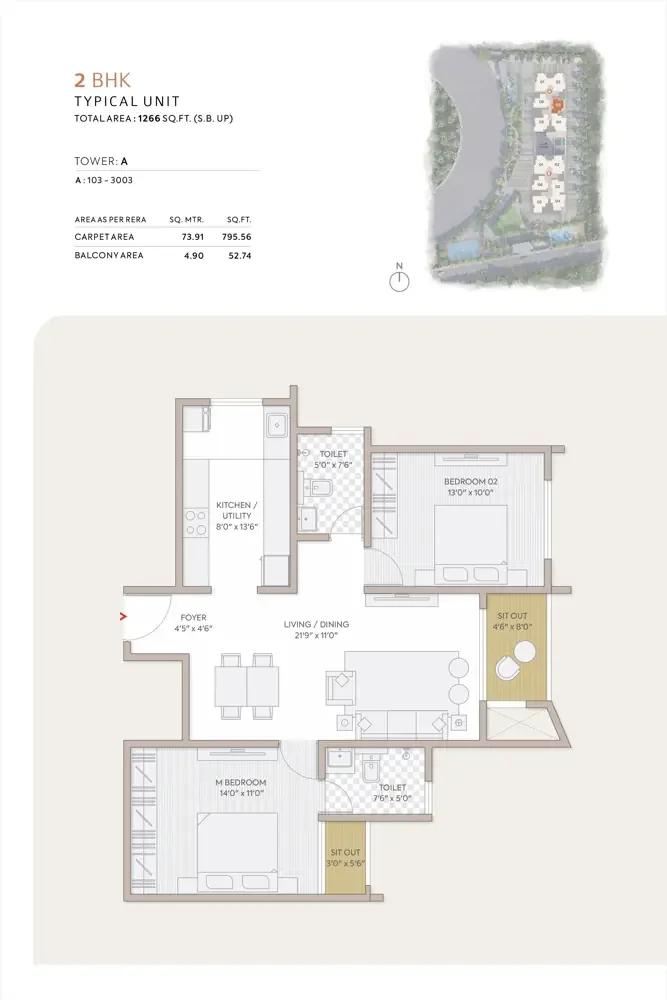
Orchid South Park 2 BHK floor plan, about 1,266 sq ft
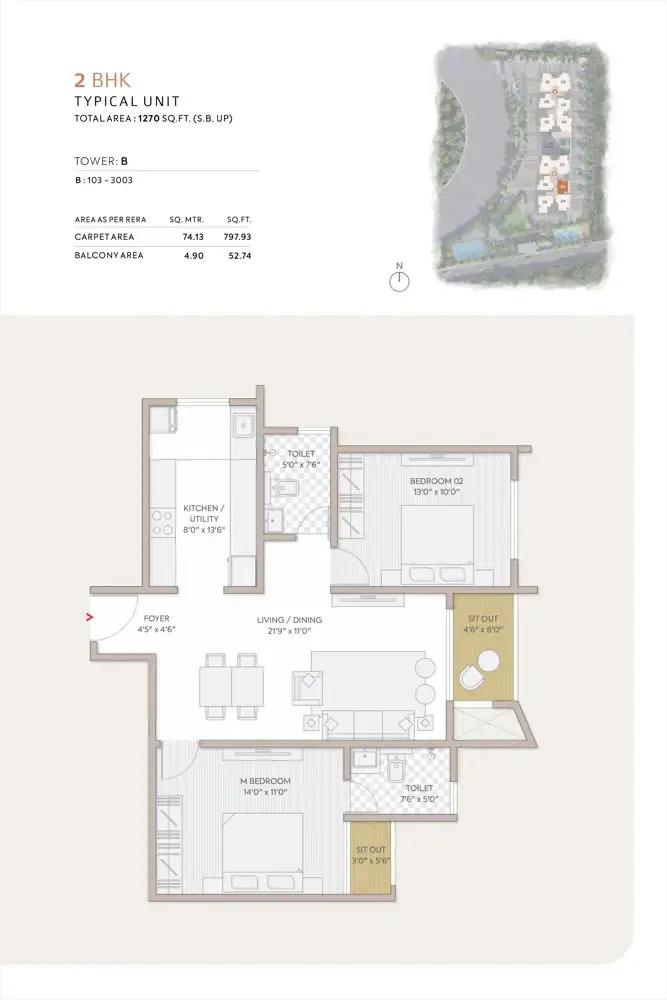
Orchid South Park 2 BHK floor plan, about 1,270 sq ft
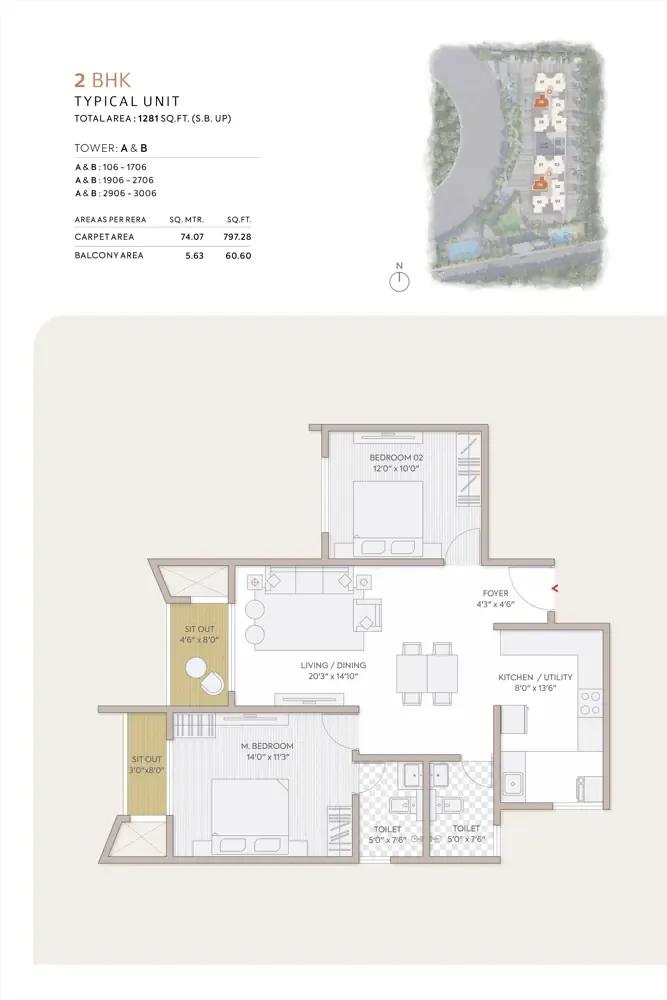
Orchid South Park 2 BHK floor plan, about 1,281 sq ft
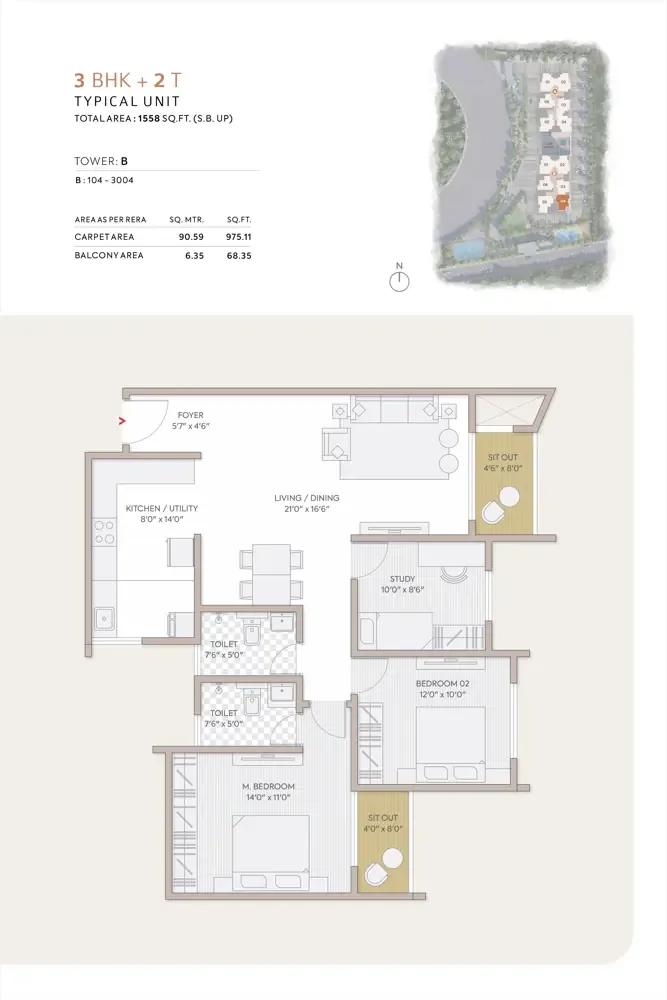
Orchid South Park 3 BHK floor plan, about 1,558 sq ft
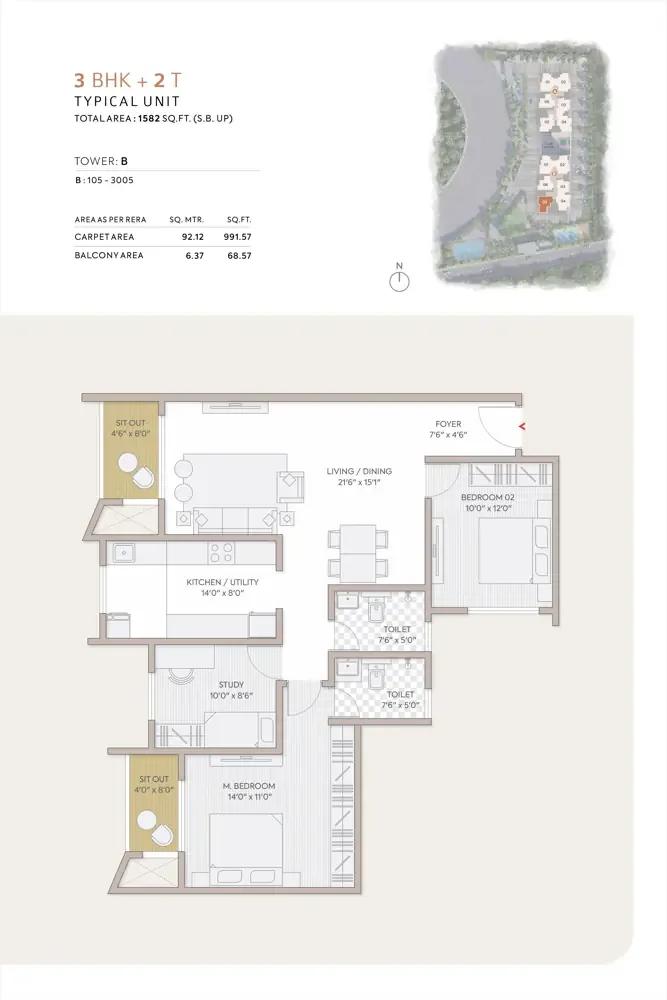
Orchid South Park 3 BHK floor plan, about 1,582 sq ft
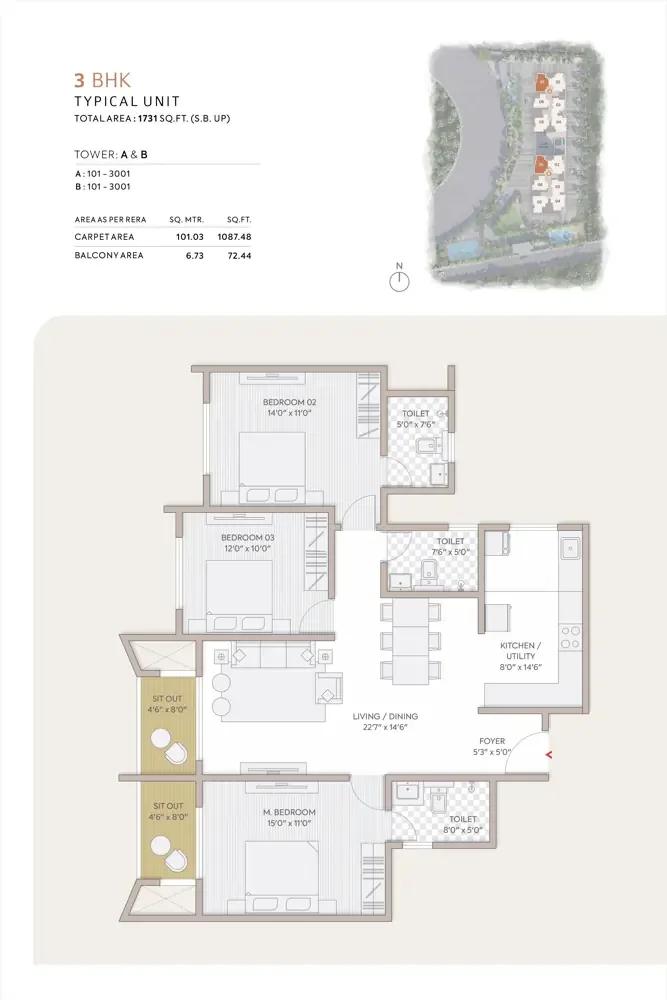
Orchid South Park 3 BHK floor plan, about 1,731 sq ft
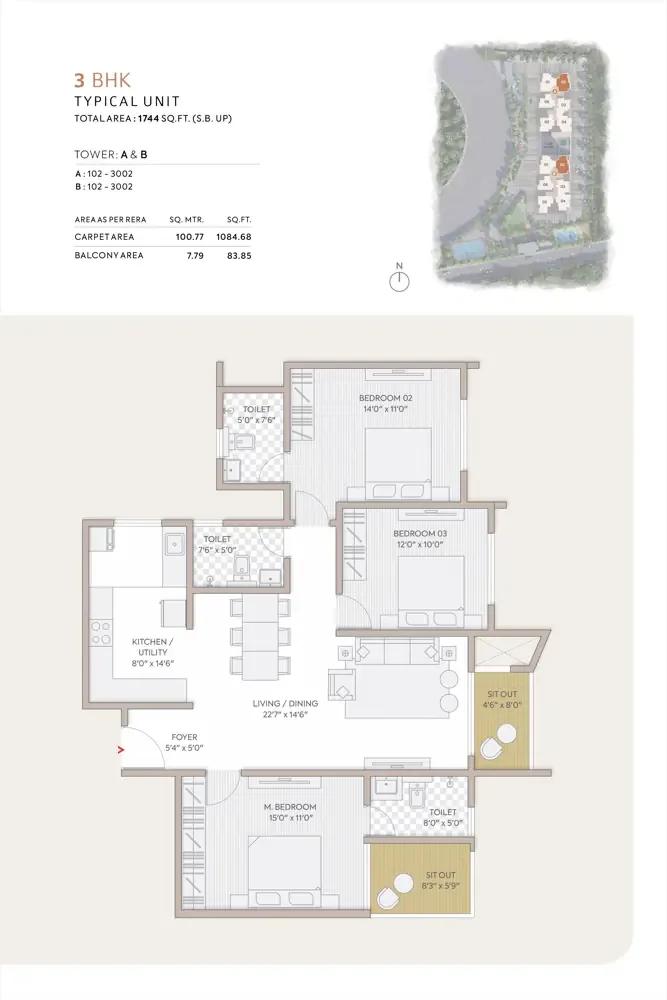
Orchid South Park 3 BHK floor plan, about 1,744 sq ft
Want the complete floor plans? Request them and we will share them on WhatsApp/Email.
Orchid South Park Master Plan
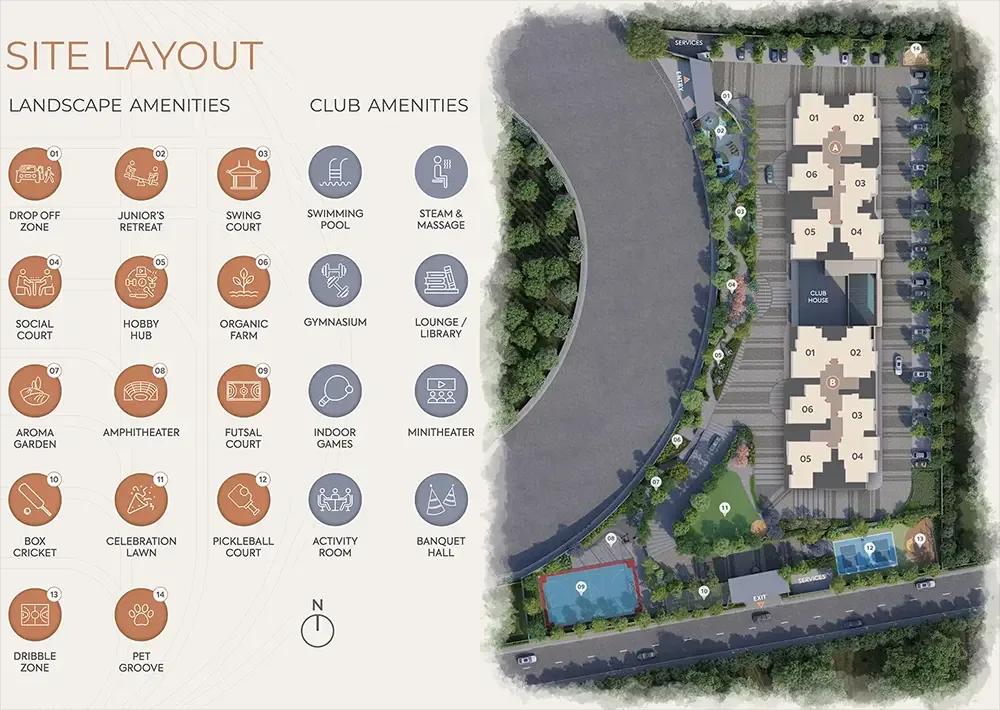
Master Plan
Orchid South Park Gallery
Orchid South Park Specifications
Wall finishes
- •Inside walls and ceilings in tractor emulsion
- •Outer walls in weather-resistant exterior paint (Weather Coat or Weather Shield)
Flooring
- •Vitrified tiles in bedrooms, kitchen, utility and the living and dining area
- •Balconies in ceramic or vitrified tiles
- •Common lobbies in rustic or vitrified tiles
Doors and windows
- •Main door: 8 ft, flush shutter and frame in a wood finish
- •Sliding UPVC-framed shutters, 8 ft tall, ready for mosquito mesh
Bathrooms and plumbing
- •Water lines in CPVC pipe
- •EWCs, chrome-plated fittings and a shower mixer in each toilet
- •On-site sewage treatment plant
- •Pipes for rainwater harvesting
Security
- •CCTV along the boundary
- •Security cabins at the entry and exit gates
- •Round-the-clock security watch
- •Provision for a video door phone
Electrical
- •2 BHK and 3 BHK with two toilets: 4 kW single-phase BESCOM load, 0.75 kW DG backup
- •3 BHK with three toilets: 5 kW single-phase BESCOM load, 1 kW DG backup
- •Full DG backup for lifts, pumps and common areas
Orchid South Park Amenities
Getting around from Orchid South Park
Orchid South Park stands on Huskur Road, Ananth Nagar Phase 1, Kammasandra, in the Hebbagodi area near Electronic City, Bengaluru 560100. The developer's address is a map code, RMPM+J6, so enter that in your phone's map app to reach the plot. No distances to offices, stations, schools or hospitals have been published, so we do not quote any here.
For most buyers here, daily life is shaped by the drive between home and the Electronic City offices. Huskur Road and the lanes of Ananth Nagar carry a mix of local and through traffic, and the experience at 9 am is very different from a Sunday. Drive the route at your real office hours, both ways, before booking.
Since handover is planned for December 2030 or later, the area will change a lot before you move in. New buildings, shops and possibly wider roads will arrive, and so will more traffic. Ask the local planning office whether any road work is planned on Huskur Road. Walk the approach to the gate, check for waterlogging after rain, and see what schools and clinics are already open nearby.
Homes and prices at Orchid South Park
Orchid South Park has three layouts, all quoted as built-up area. The 2 BHK is about 1,266 sq ft, listed from Rs. 1.51 Crore to Rs. 1.56 Crore. The 3 BHK with two bathrooms is about 1,558 sq ft, listed from Rs. 1.84 Crore to Rs. 1.91 Crore. The 3 BHK with three bathrooms is about 1,731 sq ft, listed from Rs. 2.05 Crore to Rs. 2.09 Crore. Carpet areas have not been published, so ask for them.
The entry price works out to about Rs. 11,900 per sq ft. With 30 floors, expect the upper end of each range, or more, for a high floor with a good view.
This is an under-construction purchase, so GST is added, along with stamp duty and registration. Ask for a cost sheet listing:
- Base rate and the area it applies to
- Floor-rise charge for your floor
- Facing or corner premium
- Car parking and number of bays
- Clubhouse fee and maintenance deposit
- GST as its own line
- Stamp duty and registration
Paperwork and approvals for Orchid South Park
Orchid South Park has no RERA registration number published by Goyal & Co yet. Ask for the certificate and look it up on the Karnataka RERA website (rera.karnataka.gov.in). With handover more than four years away, the promoter's declared completion date and quarterly progress reports on that portal are the best way to track the build.
At this stage, before paying more than a refundable token, ask for:
- The RERA registration certificate
- Title deeds and an encumbrance certificate for the land
- The conversion order for residential use
- The sanctioned building plan for a 30-floor tower, with fire clearance
- A draft agreement for sale with the handover date and a stage-linked payment plan
Your bank's legal check on a home loan is a useful second opinion. Keep every demand letter with its receipt. At handover, ask for the occupancy certificate for your tower, a registered sale deed and the khata in your name. Do not accept keys to a flat in a tower that has no occupancy certificate.
Living at Orchid South Park
Orchid South Park has two towers of 30 floors sharing 3.5 acres, with 356 homes using the clubhouse and grounds. The open-space share has not been published, so ask for the sanctioned site plan. Anything you see at the sales office is a render as planned by the developer.
Picture an early workout in the clubhouse gymnasium, a swim, or a game on one of the sports courts before work. Parents of young children will value the creche next to the play area. If you enjoy growing things, the organic farming plots and the aroma garden offer a small patch of green, and the pet grove gives dog owners a place to go without leaving the gate.
Evenings can end with steam and sauna after a long day. The indoor games area covers rainy weekends, and the amphitheatre suits community events and festival programmes. Larger family functions can go to the multipurpose banquet hall. Because construction runs until at least December 2030, ask for a written date on when the clubhouse and outdoor facilities will open, and whether they open with the first tower.
Frequently Asked Questions
When will Orchid South Park be ready?
Why does each plan have a price range?
What is the rate per sq ft at Orchid South Park?
Does Orchid South Park have a RERA registration?
Which 3 BHK should I pick?
Is Orchid South Park pet-friendly?
About the Builder
Est. 1971
If you are weighing a Goyal and Co home in Bangalore, you are almost always looking at an Orchid apartment in the north or east. Their listed work clusters in Thanisandra, on Hennur Road and in Whitefield, with newer projects in Huskur, on Gunjur Road and on Panathur Road. Two villa projects under the Riviera name and a plotted layout in Devanahalli round out the list.
Get Price List, Floor Plans & Brochure
Related Projects
 NEW LAUNCHRs. 1.94 Cr
Disha Properties
Disha Symphony Heights
Hennur Road, Bangalore
 NEW LAUNCHRs. 85 Lacs
Brigade Group
Pride Green Avenue
Bannerghatta Road, Bangalore
 NEW LAUNCHRs. 85.98 Lakh
Skanda Living Space LLP
Skanda Aura
Devanahalli, Bangalore
 NEW LAUNCHRs. 51.6 Lakhs
Sattva Group
Sattva Ekatra
Doddaballapur, Bangalore
 NEW LAUNCHRs. 65 Lacs
Brigade Group
Brigade WTC Devanahalli
Devanahalli, Bangalore
 NEW LAUNCHRs. 2.45 Cr
Rainbow Properties
Rainbow UNO
Uttarahalli , Bangalore