
Prestige Botanique
Prestige GroupRV Road, Bangalore
Listed by Bangaloreprop · Karnataka RERA Agent Reg. No. PRM/KA/RERA/1251/310/AG/171127/000886
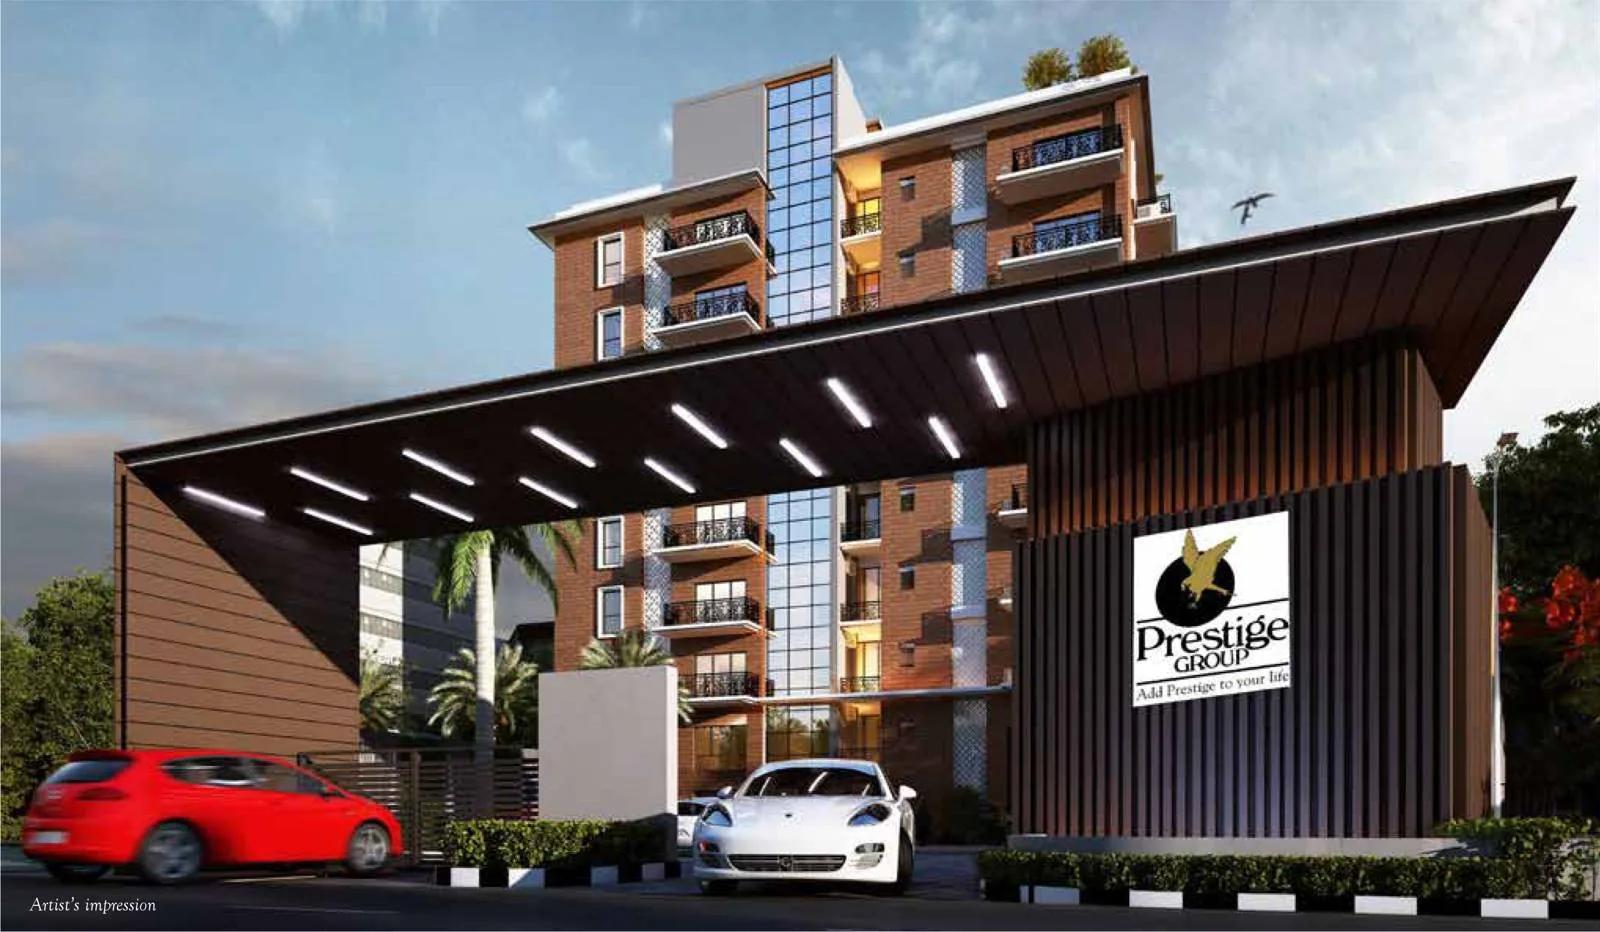
Prestige Botanique Overview
Prestige Botanique is a completed apartment project by Prestige Group in the RV Road area, South Bangalore, off Rashtriya Vidyalaya Road (First Cross), in the Upparahalli pocket of Mavalli. Few new buildings come up in the old neighbourhoods around Lalbagh, and fewer still come ready to move. It suits buyers who want a 3 BHK in established south Bangalore rather than on the edge of the city.
Construction is complete, and possession has been given from March 2022 onwards. The project holds a Karnataka RERA registration, quoted in full in the paperwork section below, and a long list of shared facilities for its size. Because the building is finished, you can see the actual flat, the lift lobby and the clubhouse before you pay, and there is no wait for handover.
The scale is small by design. One tower of 8 floors stands on 0.6 acres and holds only 34 homes, so you will know most of your neighbours. Every home follows the same plan: three bedrooms in roughly 1,932 sq ft of built-up area. The opening price is Rs. 2.51 Crore, which works out to about Rs. 13,000 per sq ft. The final price will depend on the floor and the facing of the flat.
This suits a family that wants a roomy 3 BHK in a central, settled part of the city, values a quiet building with few households, and is ready to move in now. It is also a good fit for anyone who needs to live close to Basavanagudi or Jayanagar. Look elsewhere if you need a 2 BHK or a budget under Rs. 2.5 Crore, want a large campus with many towers, or prefer a new suburb with open land around it.
Key Facts at a Glance
Prestige Botanique Price List
| Unit Type | Size (SBA) | All-in Price (approx.) |
|---|---|---|
| 3 BHK | 1932 Sq.ft | Rs. 2.51 Crore Onwards |
Prestige Botanique Location
First Cross, Rashtriya Vidyalaya Rd, Upparahalli, Mavalli, Bengaluru, Karnataka 560004
About Bangalore
Where in Bangalore should you buy, and what kind of home? The answer depends less on the city as a whole than on the corridor where you work. Bangalore is a high plateau city, about 900 metres up, with the gentlest weather of any big Indian metro, and its population has roughly doubled since 2000. Most of that growth followed the software parks outward, so housing spread along a few long…
Read more about Bangalore →Prestige Botanique Floor Plans
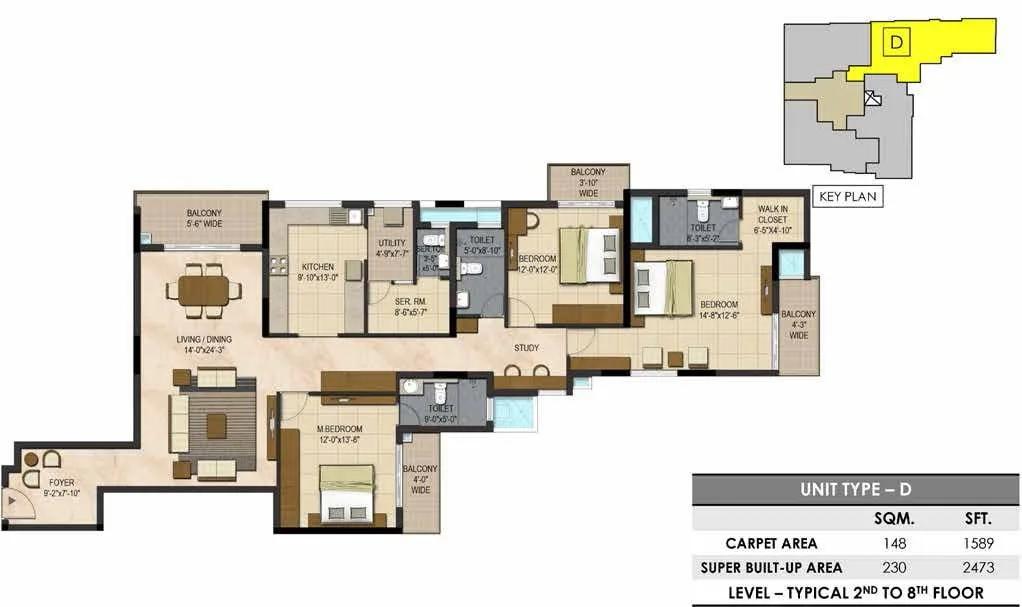
Prestige Botanique 3 BHK floor plan, about 2,473 sq ft

Prestige Botanique 3 BHK floor plan, about 2,331 sq ft

Prestige Botanique 3 BHK floor plan, about 1,942 sq ft
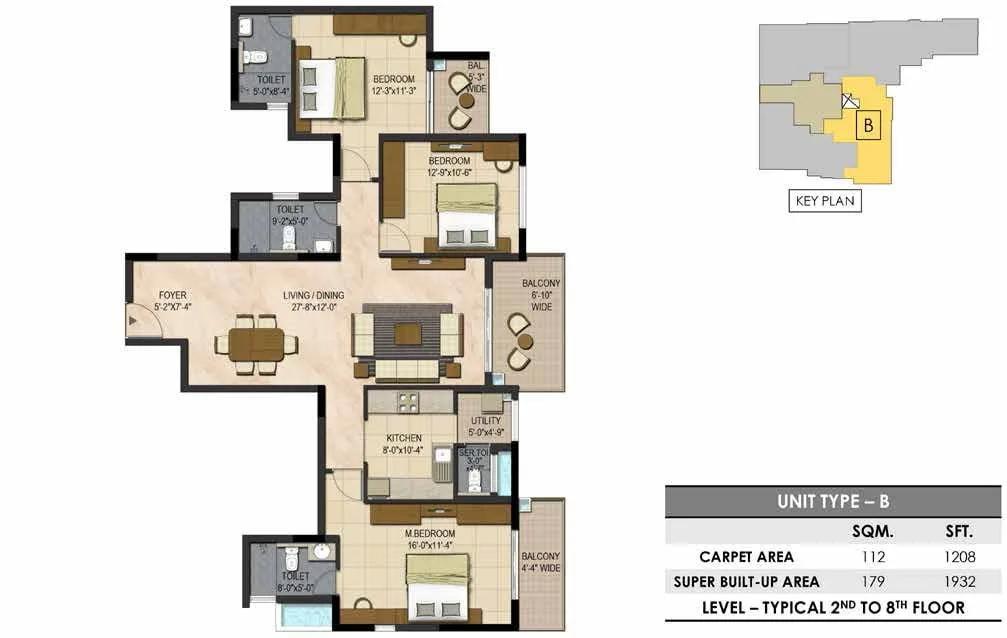
Prestige Botanique 3 BHK floor plan, about 1,932 sq ft

Prestige Botanique 3 BHK floor plan, about 1,873 sq ft

Prestige Botanique 3 BHK floor plan, about 1,790 sq ft
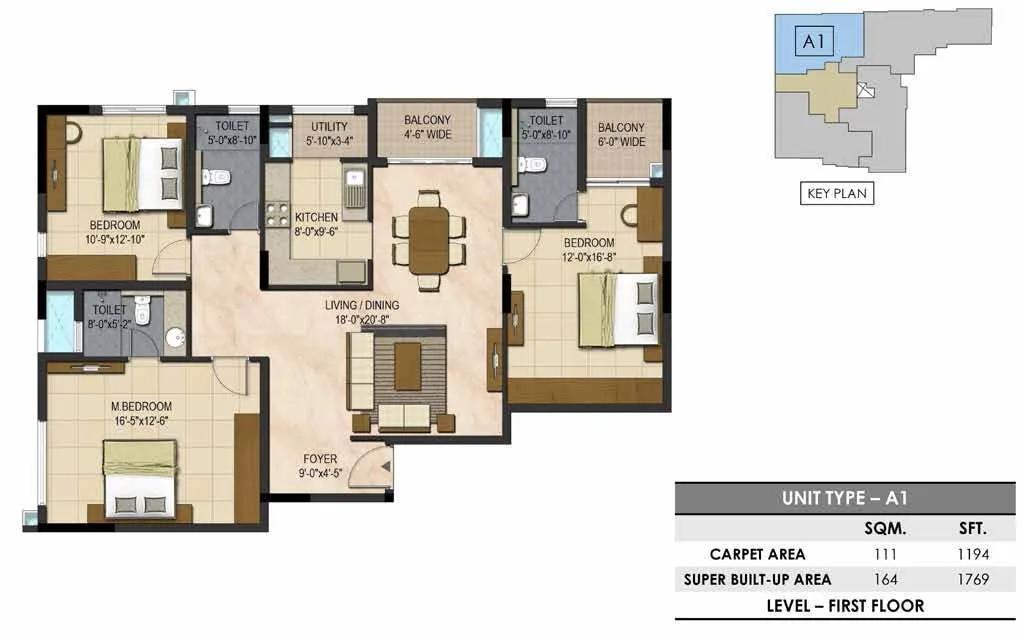
Prestige Botanique 3 BHK floor plan, about 1,769 sq ft
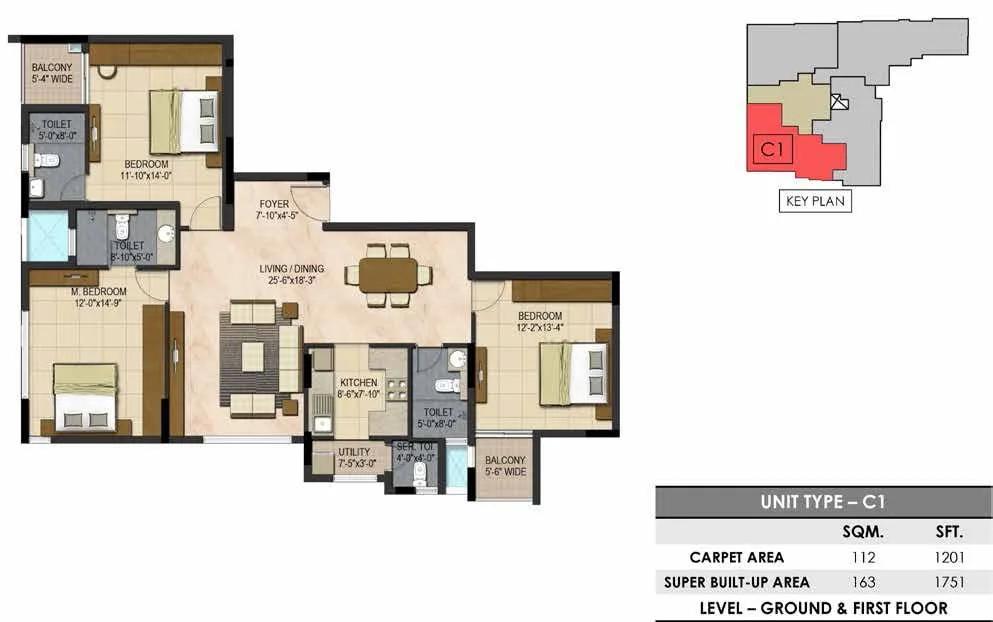
Prestige Botanique 3 BHK floor plan, about 1,751 sq ft
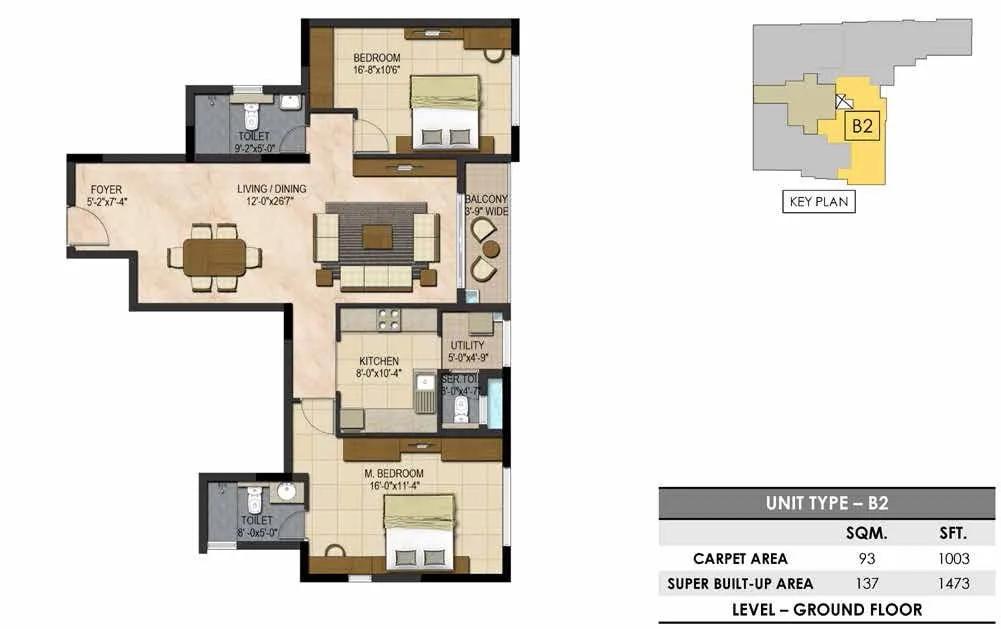
Prestige Botanique 2 BHK floor plan, about 1,473 sq ft
Want the complete floor plans? Request them and we will share them on WhatsApp/Email.
Prestige Botanique Master Plan
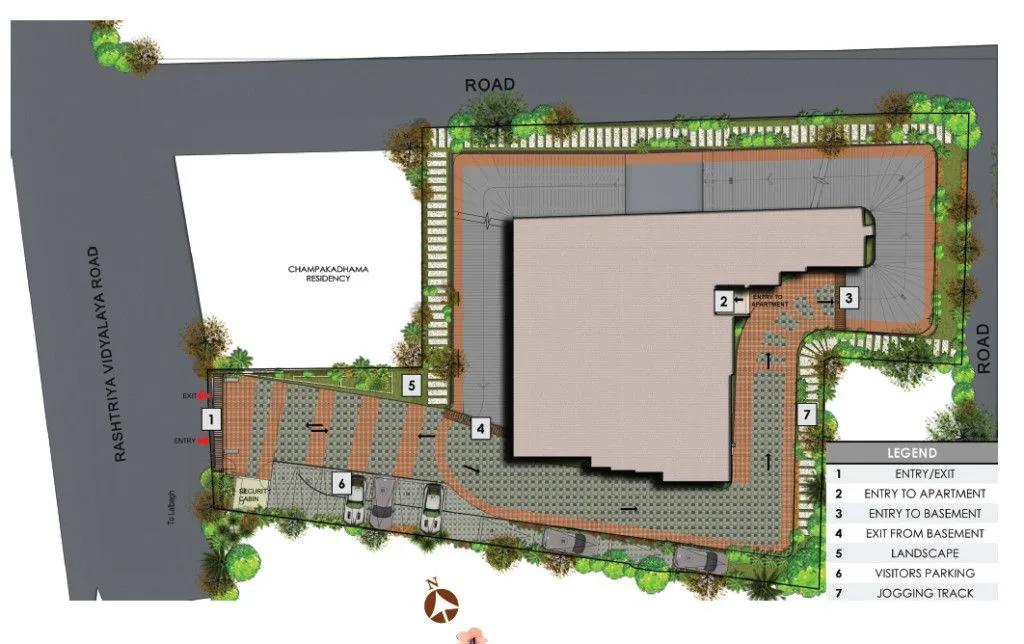
Master Plan
Prestige Botanique Gallery
Prestige Botanique Specifications
Structure
- •RCC frame
- •Cement block walls where required
Flooring
- •Marble floors in the corridors, foyer, living and dining
- •Bedrooms: vitrified tiles
- •Toilets: ceramic or vitrified floors, walls tiled as high as the false ceiling
- •Balconies: ceramic tiles
Doors and windows
- •Entrance door 8 ft tall
- •Inside doors 7 ft tall, wood frames with laminated flush shutters
- •External doors: sliding shutters in UPVC frames
- •Windows: two-track UPVC frames, clear glass
- •Painted MS grills on ground-floor flats only
Bathrooms
- •Master bath: granite counter with basin, wall-hung EWC
- •Pedestal basins in the other toilets
- •Geysers in every toilet except the maid's
- •Pipes hidden above a false ceiling
- •Point for an exhaust fan
Lifts and security
- •Each block gets a passenger lift and a service lift
- •Guards on duty 24 hours, with intercom
- •CCTV covering key points
Electrical
- •Concealed copper wiring, PVC insulated, with modular switches
- •Enough sockets and light points in each room
- •TV and phone points: living area plus each bedroom
- •Split AC provision: living room plus each bedroom
- •Satellite TV point
- •ELCB and a separate meter for each flat
Prestige Botanique Amenities
Getting around from Prestige Botanique
Prestige Botanique stands on Rashtriya Vidyalaya Road, First Cross, Upparahalli, Mavalli, pincode 560004. You are in one of the oldest settled parts of south Bangalore, with Lalbagh and Basavanagudi as close neighbours. A drive takes you to Jayanagar or to the city centre. The developer has not published distances, so none are quoted here.
Living in an old part of town changes the shape of your day. Schools, hospitals, temples and markets are already in place, so many errands need only a short auto ride or a walk. The trade-off is older, narrower streets, and traffic that builds up around the markets at busy hours.
Before you commit, drive from the building to your office at your usual time, then repeat the trip home in the evening. If you have school-going children, try the morning school run too. Walk the lane outside after dark and on a weekend morning. Check where visitors can park, since street parking in these older neighbourhoods is often tight. Since the building holds just 34 homes, gate traffic should stay light.
Homes and prices at Prestige Botanique
Prestige Botanique has one plan, repeated through the building. Every home is a three-bedroom flat of about 1,932 sq ft built-up. Carpet area has not been published, so ask for it. The layout has a maid's toilet, and the master bathroom gets a granite counter and a wall-hung EWC.
The opening price is Rs. 2.51 Crore, or about Rs. 13,000 per sq ft of built-up area. Expect the figure to rise with the floor and with a better facing. Because the building is complete, no GST applies once the occupancy certificate is in place. Stamp duty and registration are payable on every purchase. Ask the developer for a cost sheet that lists:
- Base price and the area it is charged on
- Carpet area of the flat
- Floor-rise and facing charges
- Car parking bays included
- Clubhouse fee and maintenance deposit
- Stamp duty and registration
If the developer has no stock left, the same flats may come up on resale. In that case, compare the owner's asking price with the developer's opening figure and check the maintenance dues.
Paperwork and approvals for Prestige Botanique
Prestige Botanique is registered with Karnataka RERA under PRM/KA/RERA/1251/310/PR/180627/001936. Look the number up on rera.karnataka.gov.in to see the promoter details, the approved plan and the completion filings. The entry there should match what you are told on site.
For a completed building, ask for these before you pay beyond a token amount:
- The occupancy certificate for the tower
- The sanctioned building plan showing your flat
- Title documents and an encumbrance certificate for the 0.6-acre plot
- A draft sale deed with the flat number, area and parking
- Receipts for property tax paid on the building
A completed home registers directly on a sale deed, so check the draft carefully with a lawyer. After registration, apply for the khata in your name and move the electricity meter account to yourself; each flat has its own meter. If you are buying on resale, also ask for the seller's registered deed, their khata and a no-dues letter from the association.
Living at Prestige Botanique
Prestige Botanique is a simple plan: one eight-floor tower on 0.6 acres, holding 34 homes. The share of open space has not been published, so walk the grounds and see how the clubhouse, pool and courts fit around the tower. Any images you see are renders as planned by the developer, and the real spaces are there to check.
For a small building, the facilities list is long. A morning might start on the jogging track or in the gymnasium, then a swim before work. Children have a play area, a basketball court and other outdoor courts, and a games room with table tennis for rainy days.
After a long week, the spa and sauna offer a quiet hour, and the mini theatre can host a family film night. The landscaped gardens suit an evening stroll. Inside the flats, marble floors the foyer and living areas, geysers are fitted in the bathrooms, and points for split ACs are ready in every bedroom. With so few households, ask what the maintenance charge is, since a full clubhouse shared by 34 families costs more per home.
Frequently Asked Questions
Is Prestige Botanique on RV Road ready to move in?
What does a flat here cost per sq ft?
Is there any choice of layout?
What is the RERA number?
Do I pay GST on a flat in a completed building?
Who is this building best suited to?
About the Builder

Est. 1986
If you are looking at Prestige apartments in Bangalore, the first thing to know is how wide the choice is. The builder has homes on nearly every side of the city, from Whitefield and Sarjapura Road in the east to Devanahalli in the north and Kanakapura Road in the south. You can buy an apartment, a villa or a plot, at a finished, ongoing or newly launched project.
Related Projects
 NEW LAUNCHRs. 1.94 Cr
Disha Properties
Disha Symphony Heights
Hennur Road, Bangalore
 NEW LAUNCHRs. 85 Lacs
Brigade Group
Pride Green Avenue
Bannerghatta Road, Bangalore
 NEW LAUNCHRs. 85.98 Lakh
Skanda Living Space LLP
Skanda Aura
Devanahalli, Bangalore
 NEW LAUNCHRs. 51.6 Lakhs
Sattva Group
Sattva Ekatra
Doddaballapur, Bangalore
 NEW LAUNCHRs. 65 Lacs
Brigade Group
Brigade WTC Devanahalli
Devanahalli, Bangalore
 NEW LAUNCHRs. 2.45 Cr
Rainbow Properties
Rainbow UNO
Uttarahalli , Bangalore