
Prestige Brooklyn Heights
Prestige GroupBanashankari, Bangalore
Listed by Bangaloreprop · Karnataka RERA Agent Reg. No. PRM/KA/RERA/1251/310/AG/171127/000886
Prestige Brooklyn Heights Overview
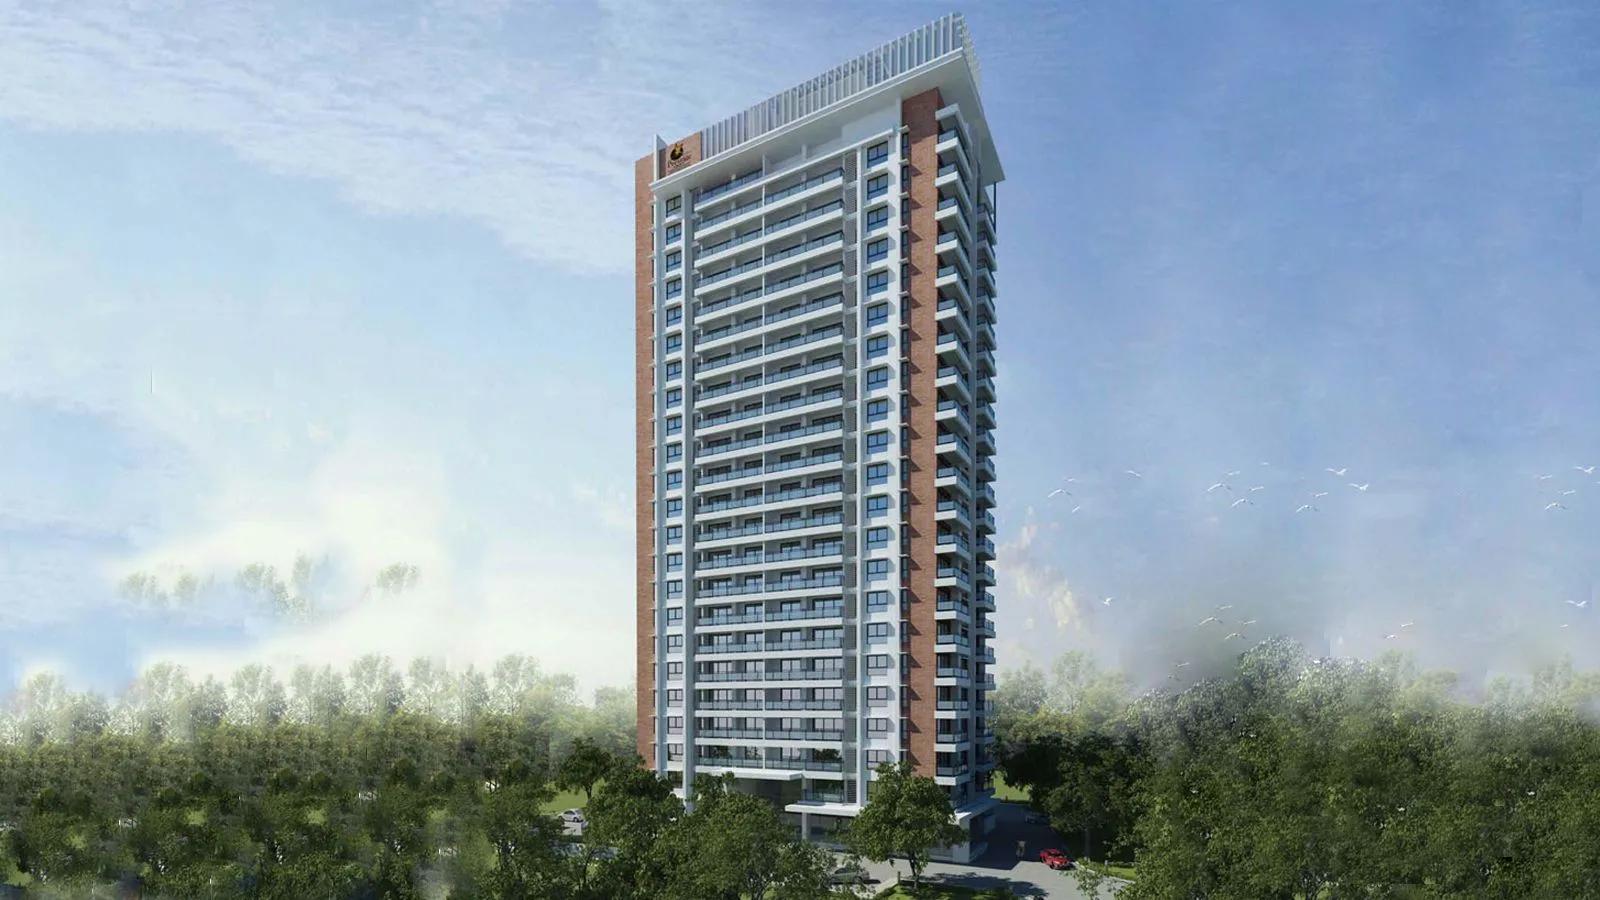
Prestige Brooklyn Heights is a completed apartment project by Prestige Group in Banashankari, South Bangalore, on 7th Cross Road in TMC Layout, JP Nagar 1st Phase, a settled residential pocket. Every home has been sold by Prestige Group, so you will be buying from an owner, not from the developer. It suits South Bangalore families who want a big flat in an established neighbourhood rather than a new suburb.
The project is complete, and possession has been given from 2017 onwards. The building has now been lived in for years, which works in your favour. You can see how the lobby, lifts and clubhouse have been kept, and you can inspect the exact flat before you agree a price. A resale of a finished flat carries no GST.
A single 21-floor tower stands on 1.22 acres and holds 94 homes. Seven plans were built, all on built-up area. Four are three-bedroom homes of about 1,875, 2,019, 2,059 and 2,180 sq ft. Two are four-bedroom homes of about 2,615 and 2,825 sq ft. The largest is a four-bedroom duplex of about 3,599 sq ft over two levels. With no developer price list left, the price depends on the owner, the plan, the floor and the view.
This suits a family that needs at least 1,875 sq ft and three or four bedrooms, wants an address in old south Bangalore, and likes a single building with fewer than a hundred households. Look elsewhere if you need a 2 BHK or a smaller budget, want a large multi-tower campus with wide open grounds, or would rather have a brand-new home that nobody has lived in.
Key Facts at a Glance
Prestige Brooklyn Heights Price List
| Unit Type | Size (SBA) | All-in Price (approx.) |
|---|---|---|
| 3 BHK | 1875 Sq.ft | SOLD OUT |
| 3 BHK | 2019 Sq.ft | SOLD OUT |
| 3 BHK | 2059 Sq.ft | SOLD OUT |
| 3 BHK | 2180 Sq.ft | SOLD OUT |
| 4 BHK | 2615 Sq.ft | SOLD OUT |
| 4 BHK | 2825 Sq.ft | SOLD OUT |
| 4 BHk Duplex | 3599 Sq.ft | SOLD OUT |
Prestige Brooklyn Heights Location
7th Cross Rd, TMC Layout, 1st Phase, JP Nagar, Bengaluru, Karnataka 560078
About Bangalore
Where in Bangalore should you buy, and what kind of home? The answer depends less on the city as a whole than on the corridor where you work. Bangalore is a high plateau city, about 900 metres up, with the gentlest weather of any big Indian metro, and its population has roughly doubled since 2000. Most of that growth followed the software parks outward, so housing spread along a few long…
Read more about Bangalore →Prestige Brooklyn Heights Floor Plans
Prestige Brooklyn Heights 4 BHK floor plan
Prestige Brooklyn Heights 4 BHK floor plan
Prestige Brooklyn Heights 4 BHK floor plan
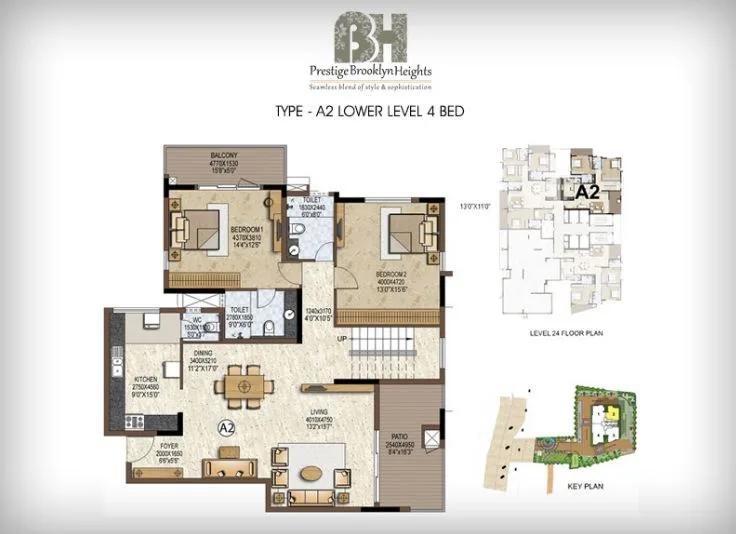
Prestige Brooklyn Heights 4 BHK floor plan
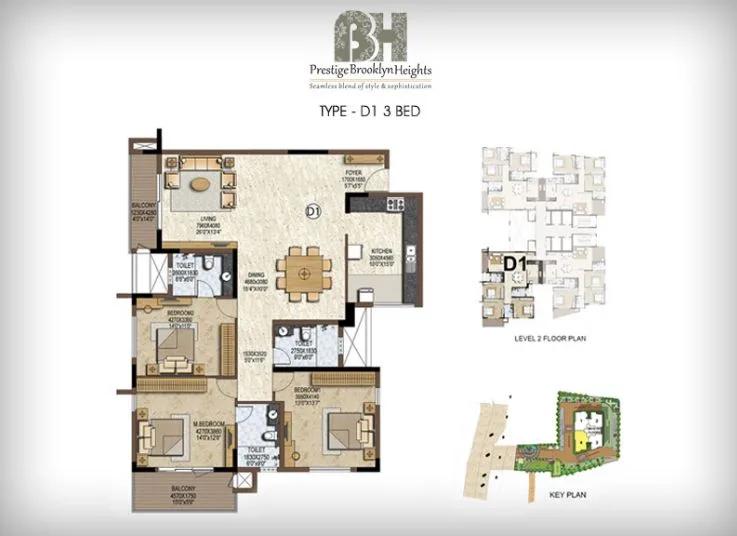
Prestige Brooklyn Heights 3 BHK floor plan
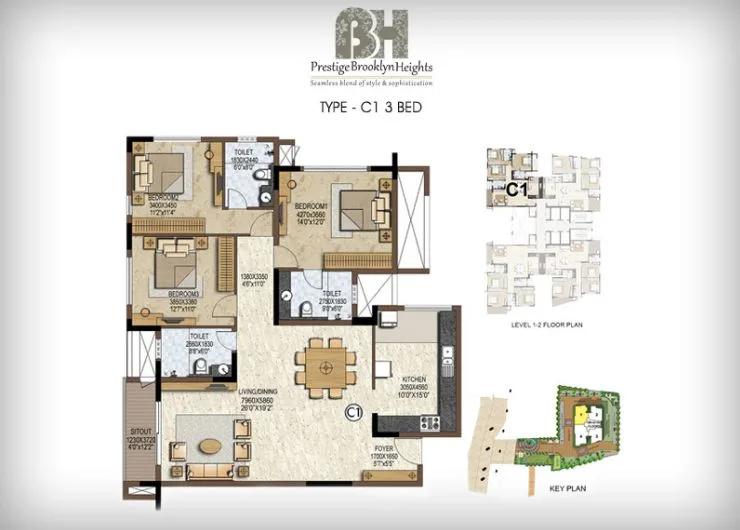
Prestige Brooklyn Heights 3 BHK floor plan
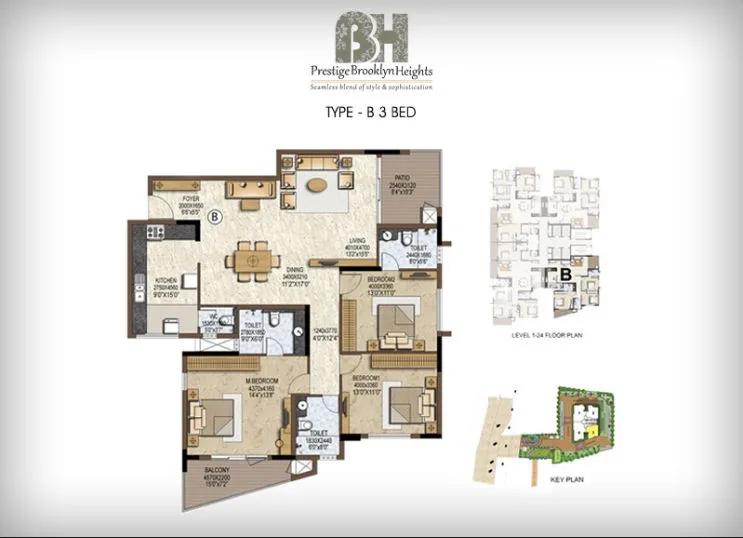
Prestige Brooklyn Heights 3 BHK floor plan
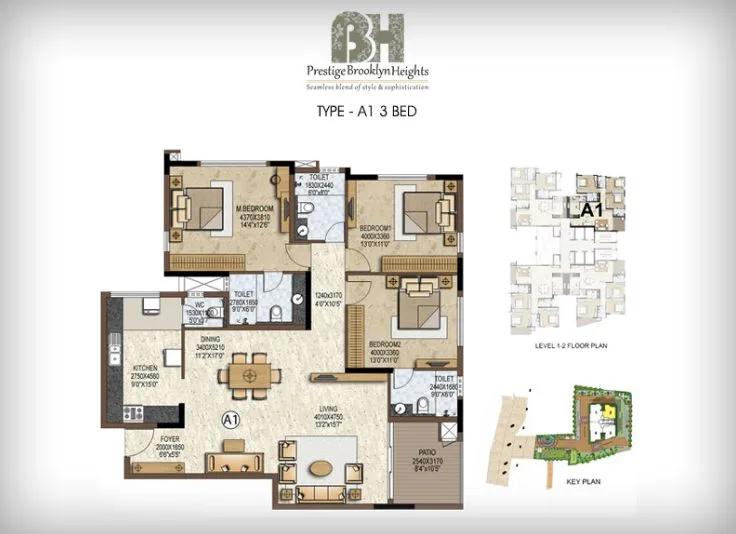
Prestige Brooklyn Heights 3 BHK floor plan
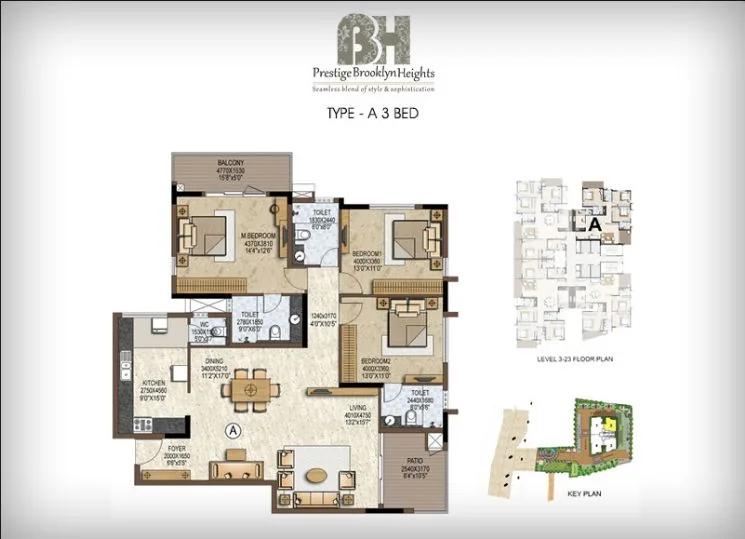
Prestige Brooklyn Heights 3 BHK floor plan
Want the complete floor plans? Request them and we will share them on WhatsApp/Email.
Prestige Brooklyn Heights Master Plan
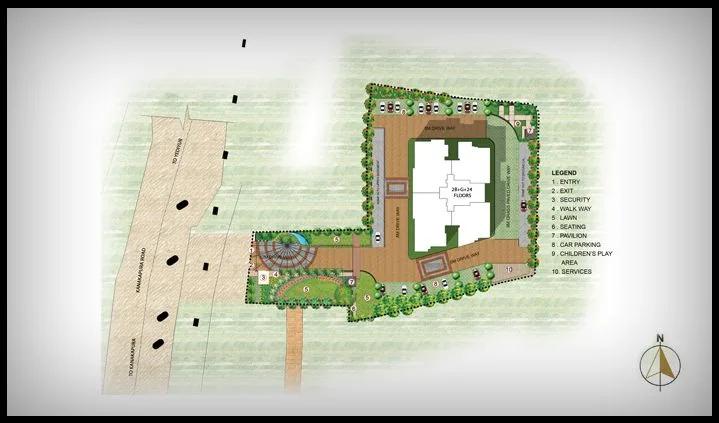
Master Plan
Prestige Brooklyn Heights Specifications
Structure
- •RCC frame
- •Solid concrete block walls: 200 mm outer, 100 mm inner
Flooring
- •Marble floors across the bedrooms, corridors, foyer, living and dining
- •Balconies: anti-skid ceramic tiles
Doors
- •Main door: 8 ft opening, pre-moulded flush shutter in a wood frame, polished inside and out
- •Inside doors: 7 ft openings, wood frames, flush shutters
- •External doors: sliding shutters in UPVC frames
Bathrooms
- •Every toilet: EWC plus chrome-plated fittings
- •Shower mixer with chrome-plated tap
- •Master toilet: ceramic basin set in a granite counter
- •Other toilets: pedestal basins
- •Drain pipes for rainwater harvesting
Lifts and security
- •Passenger and service lifts sized for the tower
- •Guards on duty 24 hours, with intercom
- •CCTV covering key points
Electrical
- •BESCOM grid supply to every flat
- •Modular switches from a reputed make
- •Copper wiring in concealed conduits
- •Full backup power for lifts, pumps and common areas
Prestige Brooklyn Heights Amenities
Getting around from Prestige Brooklyn Heights
Prestige Brooklyn Heights stands on 7th Cross Road, TMC Layout, JP Nagar 1st Phase, pincode 560078, on the Banashankari side of south Bangalore. This is an old, built-up part of the city, so shops, clinics, schools and bus routes already surround you. The developer has not named nearby landmarks or published any distances, so we do not quote any here.
Because the tower has been occupied since 2017, you can live a trial day before you buy. Drive from the gate to your office at your normal hour and time the trip, then come back in the evening rush. If you have children, do a school run on a weekday morning.
The tower faces a cross road, not a main road, and that affects your day in two ways. Inner lanes are usually quieter at night, but they can clog when cars turn in and out at peak hours. Watch the gate at 9 in the morning and 7 in the evening. Ask how many parking bays come with the flat you are considering, and where visitors leave their cars.
Homes and prices at Prestige Brooklyn Heights
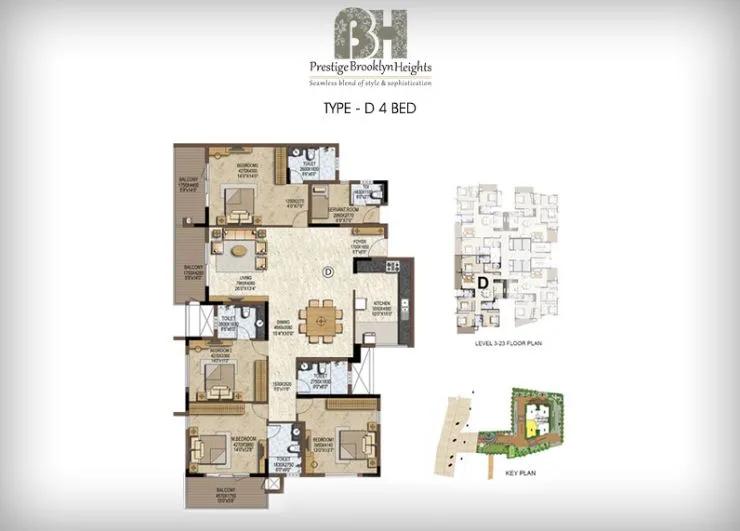
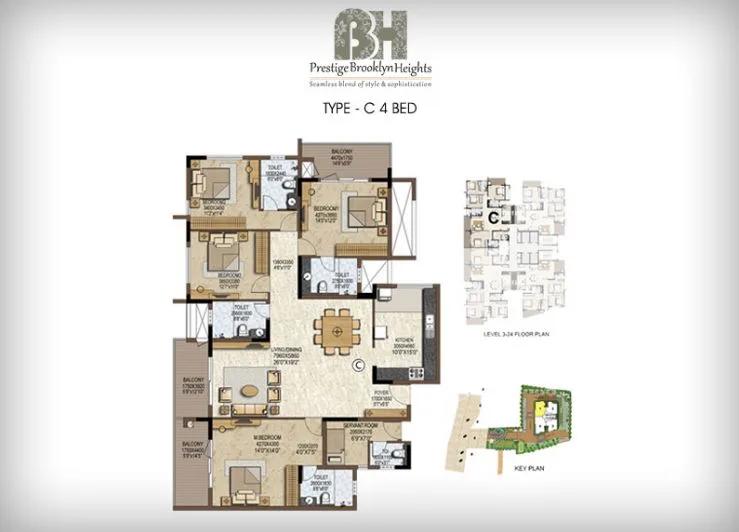
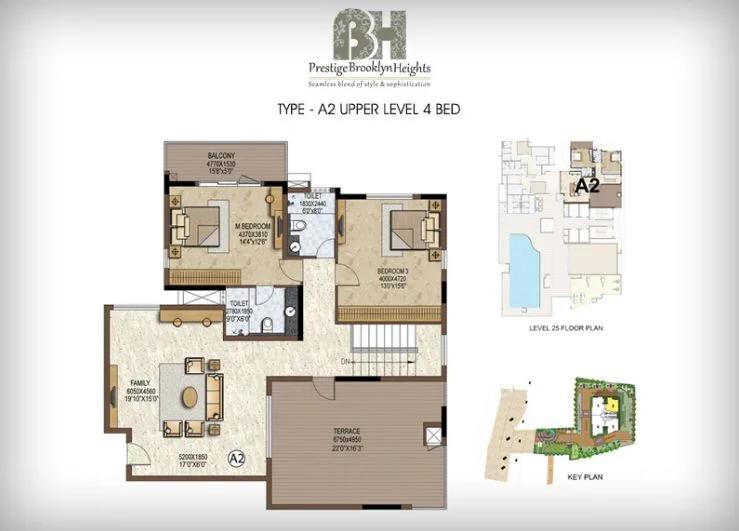
Prestige Brooklyn Heights was built in seven plans, all quoted as built-up area. Three-bedroom buyers choose from about 1,875, 2,019, 2,059 and 2,180 sq ft. Four bedrooms come in about 2,615 and 2,825 sq ft. At the top is a duplex with four bedrooms across two levels, about 3,599 sq ft. Carpet areas have not been published, so ask the seller for them along with the approved plan.
The developer has sold out, so there is no current price list. The price is agreed with the owner, and in a 21-floor tower the floor and view can move it more than the gap between two plans. Compare recent resale deals in the same tower before making an offer. A finished resale carries no GST, while stamp duty and registration apply.
Before you agree a figure, ask the seller to set out:
- The sale price and which fittings stay
- Parking bays that transfer with the flat
- Maintenance dues paid to the transfer date
- Any transfer fee charged by the association
- Any loan on the flat and its closure letter
- Stamp duty and registration at the guidance value
Paperwork and approvals for Prestige Brooklyn Heights
Prestige Brooklyn Heights does not yet show a published RERA registration number. You can still search rera.karnataka.gov.in, the Karnataka RERA website, by project or developer name. For a tower finished from 2017, the handover and title papers are what you should focus on.
Ask the seller to show these before you pay any advance:
- Their registered sale deed from Prestige Group
- The occupancy certificate for the tower
- The sanctioned building plan showing the flat
- The khata in the seller's name and the latest tax receipt
- An encumbrance certificate covering the years since purchase
- A no-dues letter from the residents' association
- A loan closure letter if the flat was bought on a loan
If you are looking at the duplex, check that the internal stair and both levels match the approved plan, since owners sometimes alter large homes. A lawyer should read the chain of title from the land to the seller's deed. Then register a fresh sale deed in your name, apply for the khata transfer and move the power account.
Living at Prestige Brooklyn Heights
Prestige Brooklyn Heights is a single 21-floor tower on a 1.22-acre plot, holding 94 homes. Every household shares the same lobby, lifts and clubhouse, so the way the building is run affects you directly. The open-space share has not been published, so walk the grounds and see what is left around the tower.
A morning here could begin on the jogging track, then a session in the gymnasium or a swim in the pool. Tennis and basketball courts cover weekend games, and the games room has a table tennis table. Children have a play area, and the landscaped gardens make a pleasant evening loop.
For quieter hours, the spa and sauna offer a break, and the mini theatre suits a family film night. Inside the flats, marble runs through the living areas and bedrooms. Backup power covers the lifts, pumps and common areas, so a power cut does not strand you on the 20th floor. Ask the association how old the lifts are, what the maintenance charge is and whether any major repairs are due.
Frequently Asked Questions
Is Prestige Brooklyn Heights in Banashankari or JP Nagar?
Can I buy a flat directly from Prestige Group?
What flat sizes exist in the tower?
Is GST payable on a resale flat here?
How many homes share the tower?
Does the project have a RERA number?
About the Builder

Est. 1986
If you are looking at Prestige apartments in Bangalore, the first thing to know is how wide the choice is. The builder has homes on nearly every side of the city, from Whitefield and Sarjapura Road in the east to Devanahalli in the north and Kanakapura Road in the south. You can buy an apartment, a villa or a plot, at a finished, ongoing or newly launched project.
Related Projects
 NEW LAUNCHRs. 1.94 Cr
Disha Properties
Disha Symphony Heights
Hennur Road, Bangalore
 NEW LAUNCHRs. 85 Lacs
Brigade Group
Pride Green Avenue
Bannerghatta Road, Bangalore
 NEW LAUNCHRs. 85.98 Lakh
Skanda Living Space LLP
Skanda Aura
Devanahalli, Bangalore
 NEW LAUNCHRs. 51.6 Lakhs
Sattva Group
Sattva Ekatra
Doddaballapur, Bangalore
 NEW LAUNCHRs. 65 Lacs
Brigade Group
Brigade WTC Devanahalli
Devanahalli, Bangalore
 NEW LAUNCHRs. 2.45 Cr
Rainbow Properties
Rainbow UNO
Uttarahalli , Bangalore