
Prestige Courtyards
Prestige GroupSholinganallur, Chennai
Listed by Bangaloreprop · Tamil Nadu RERA Agent Reg. No. TN/Agent/0194/2024
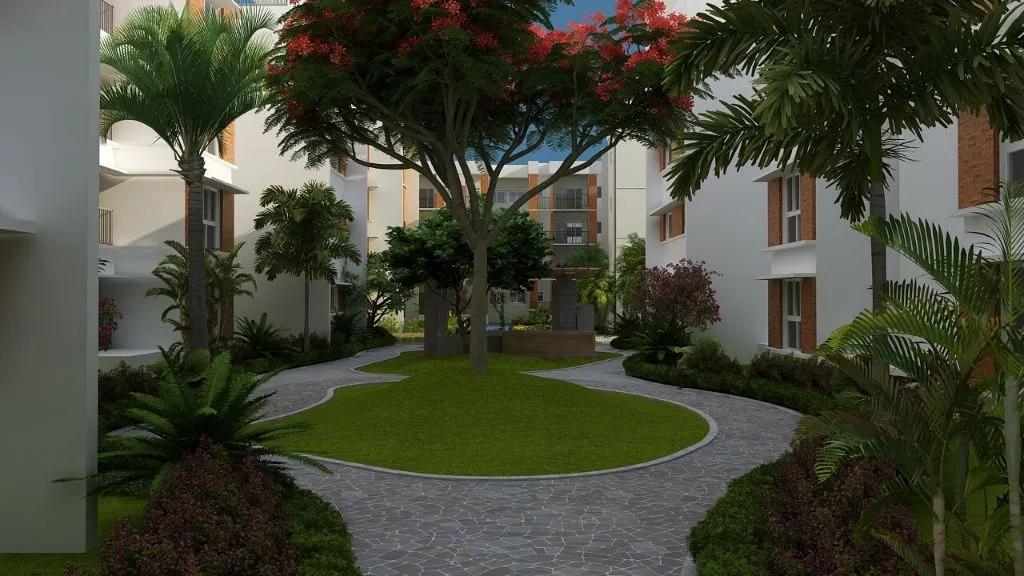
Prestige Courtyards Overview
Prestige Courtyards is a completed apartment project by Prestige Group in Sholinganallur, OMR, Chennai. Prestige Group has no unsold homes left in any layout, and owners have been taking possession since September 2021, so you can walk through the flat you are paying for. It suits Sholinganallur buyers who want a Prestige Group home in a low-rise setting, and the way in today is resale.
Its gate opens onto Model School Road, a turn away from Old Mahabalipuram Road, in the part of Sholinganallur known as the extension (pincode 600119). Across 11.3 acres, Prestige Group put up 11 towers, each three floors tall, holding 548 homes between them. Buildings this low keep you closer to the gardens and the ground than a tower block does, and there is no long wait for a lift to the 20th floor.
Sizes run wide, and the developer quotes them as built-up area. The smallest is a one-bedroom home of about 599 sq ft. Between that and the biggest 3 BHK, of about 1,869 sq ft, you will find 1.5 BHK, 2 BHK and 2.5 BHK plans, so most household sizes are covered. Each seller sets a resale price, so check what similar flats in your chosen block fetched recently before you make an offer.
This project suits a family that wants a finished home with no construction risk, a clubhouse and pool on site, and an address just off Old Mahabalipuram Road. The one-bedroom and 1.5 BHK homes also suit buyers who want a smaller flat to rent out. Look elsewhere if you want to book with the developer on a payment plan or want a brand-new flat. Anyone after high-floor views will not find them in three-floor blocks.
Key Facts at a Glance
Prestige Courtyards Price List
| Unit Type | Size (SBA) | All-in Price (approx.) |
|---|---|---|
| 1 BHK | 599 Sq.ft | SOLD OUT |
| 1 BHK | 602 Sq.ft | SOLD OUT |
| 1 BHK | 605 Sq.ft | SOLD OUT |
| 1.5 BHK | 900 Sq.ft | SOLD OUT |
| 1.5 BHK | 982 Sq.ft | SOLD OUT |
| 2 BHK | 1237 Sq.ft | SOLD OUT |
| 2 BHK | 1246 Sq.ft | SOLD OUT |
| 2 BHK | 1259 Sq.ft | SOLD OUT |
| 2 BHK | 1270 Sq.ft | SOLD OUT |
| 2 BHK | 1285 Sq.ft | SOLD OUT |
| 2 BHK | 1351 Sq.ft | SOLD OUT |
| 2.5 BHK | 1329 Sq.ft | SOLD OUT |
| 2.5 BHK | 1380 Sq.ft | SOLD OUT |
| 2.5 BHK | 1440 Sq.ft | SOLD OUT |
| 2.5 BHK | 1456 Sq.ft | SOLD OUT |
| 2.5 BHK | 1468 Sq.ft | SOLD OUT |
| 3 BHK | 1575 Sq.ft | SOLD OUT |
| 3 BHK | 1592 Sq.ft | SOLD OUT |
| 3 BHK | 1660 Sq.ft | SOLD OUT |
| 3 BHK | 1689 Sq.ft | SOLD OUT |
| 3 BHK | 1742 Sq.ft | SOLD OUT |
| 3 BHK | 1761 Sq.ft | SOLD OUT |
| 3 BHK | 1792 Sq.ft | SOLD OUT |
| 3 BHK | 1823 Sq.ft | SOLD OUT |
| 3 BHK | 1834 Sq.ft | SOLD OUT |
| 3 BHK | 1869 Sq.ft | SOLD OUT |
Prestige Courtyards Location
Model School Road, Off, Old Mahabalipuram Rd, Extension, Shollinganallur, Chennai, Tamil Nadu 600119
About Chennai
Which side of Chennai should you buy on? For most people the honest answer is the side where they work. The city stretches along a flat coast on the Bay of Bengal, and the sea closes off any growth to the east. So new housing has pushed south and west instead, following jobs. If you are hunting for flats in Chennai, begin with your commute, then pick a zone, then a project.
Read more about Chennai →Prestige Courtyards Floor Plans
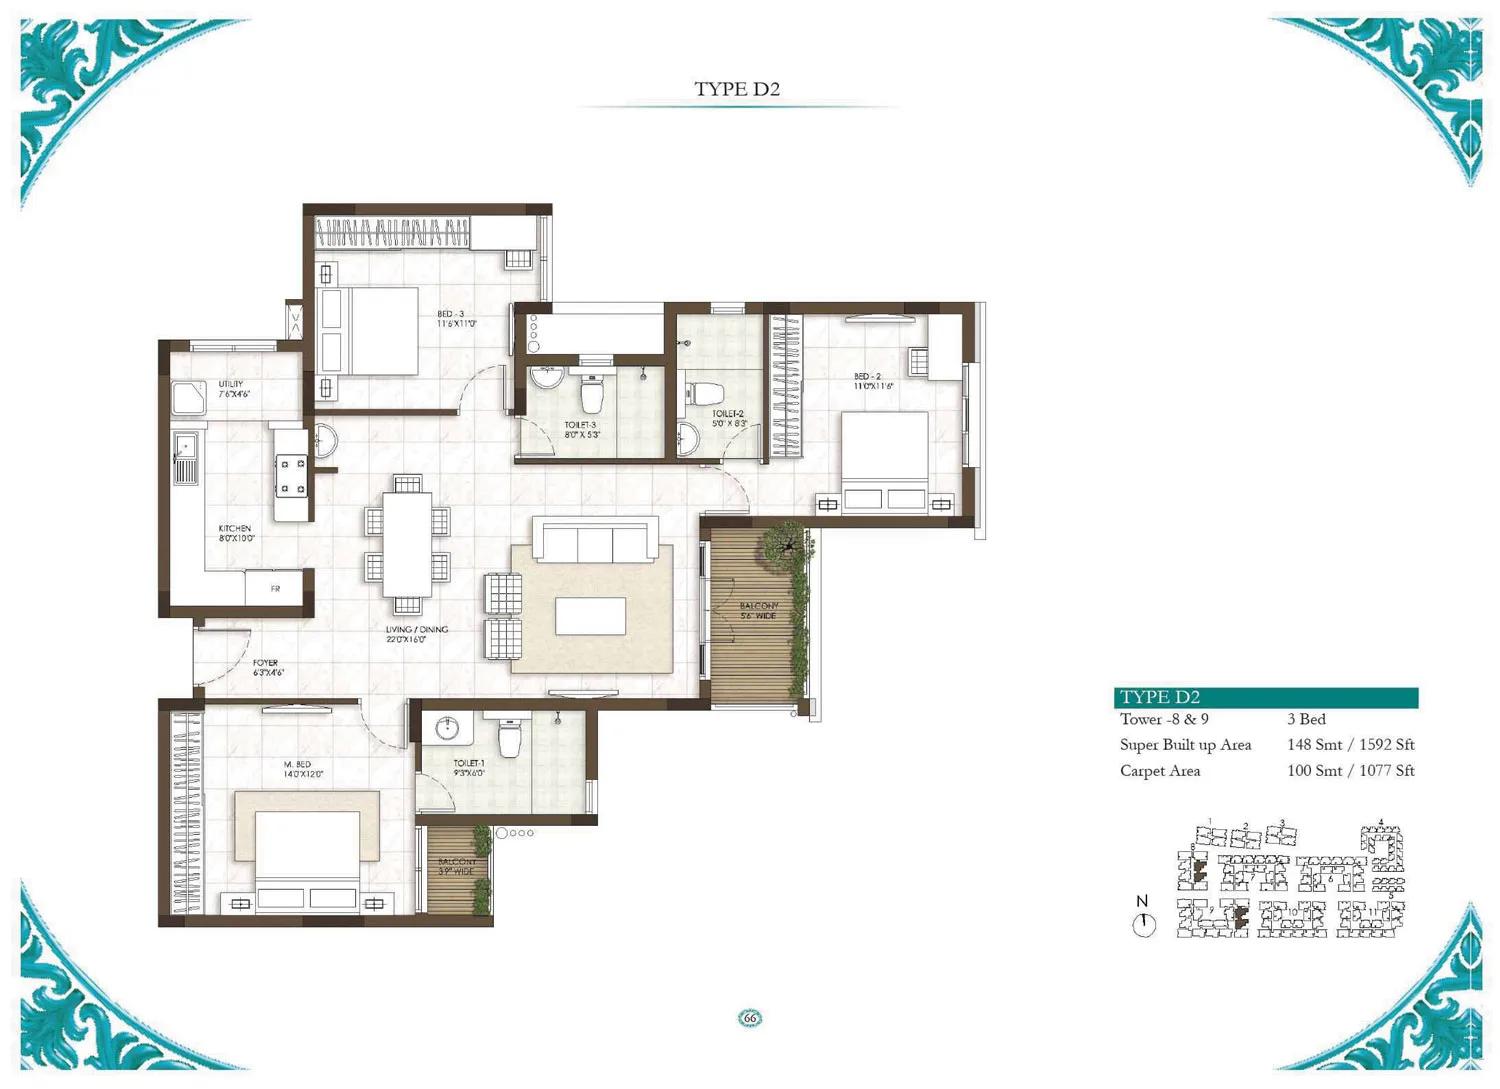
Prestige Courtyards 3 BHK floor plan, about 1,592 sq ft
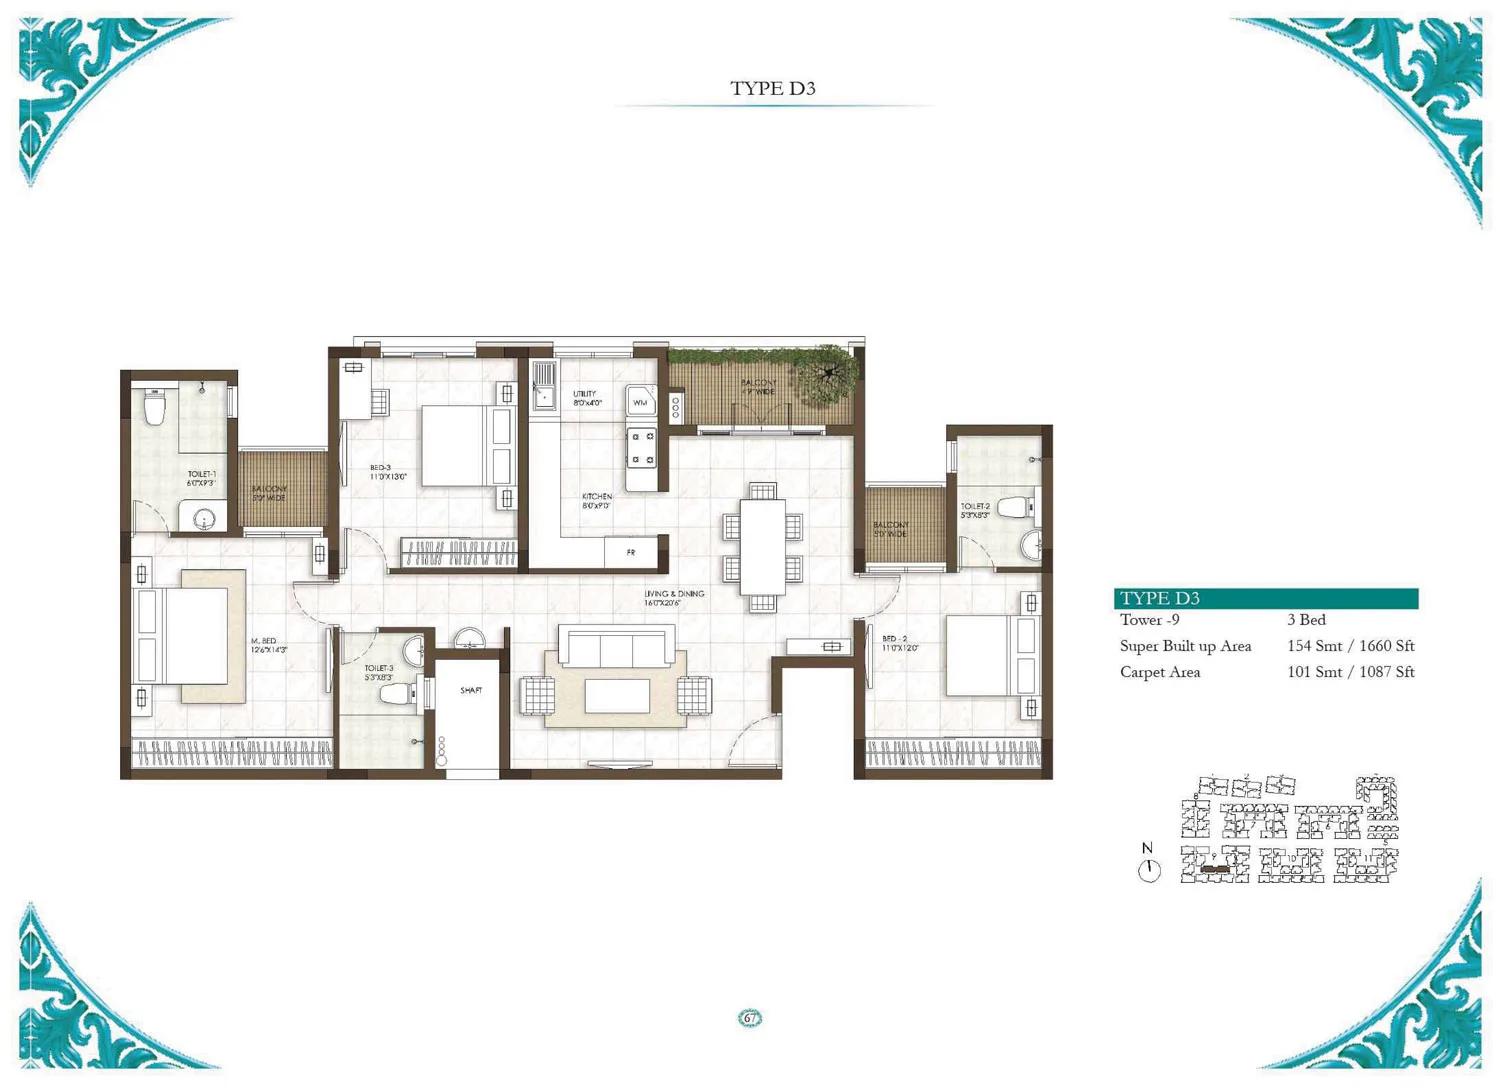
Prestige Courtyards 3 BHK floor plan, about 1,660 sq ft
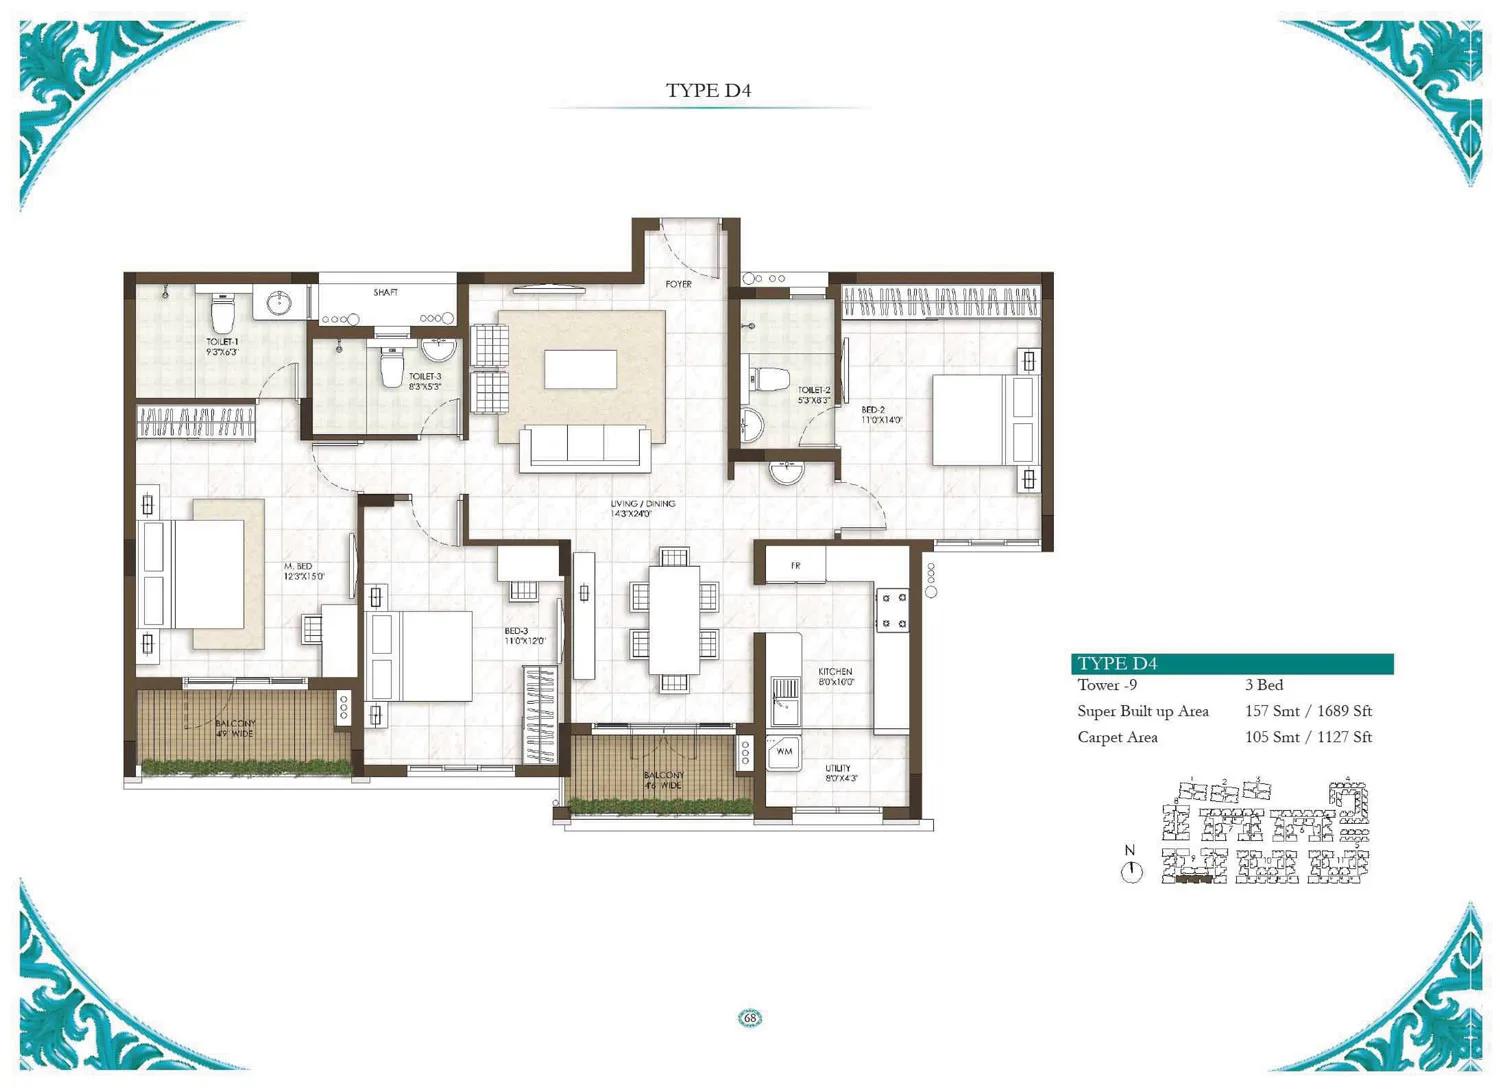
Prestige Courtyards 3 BHK floor plan, about 1,689 sq ft
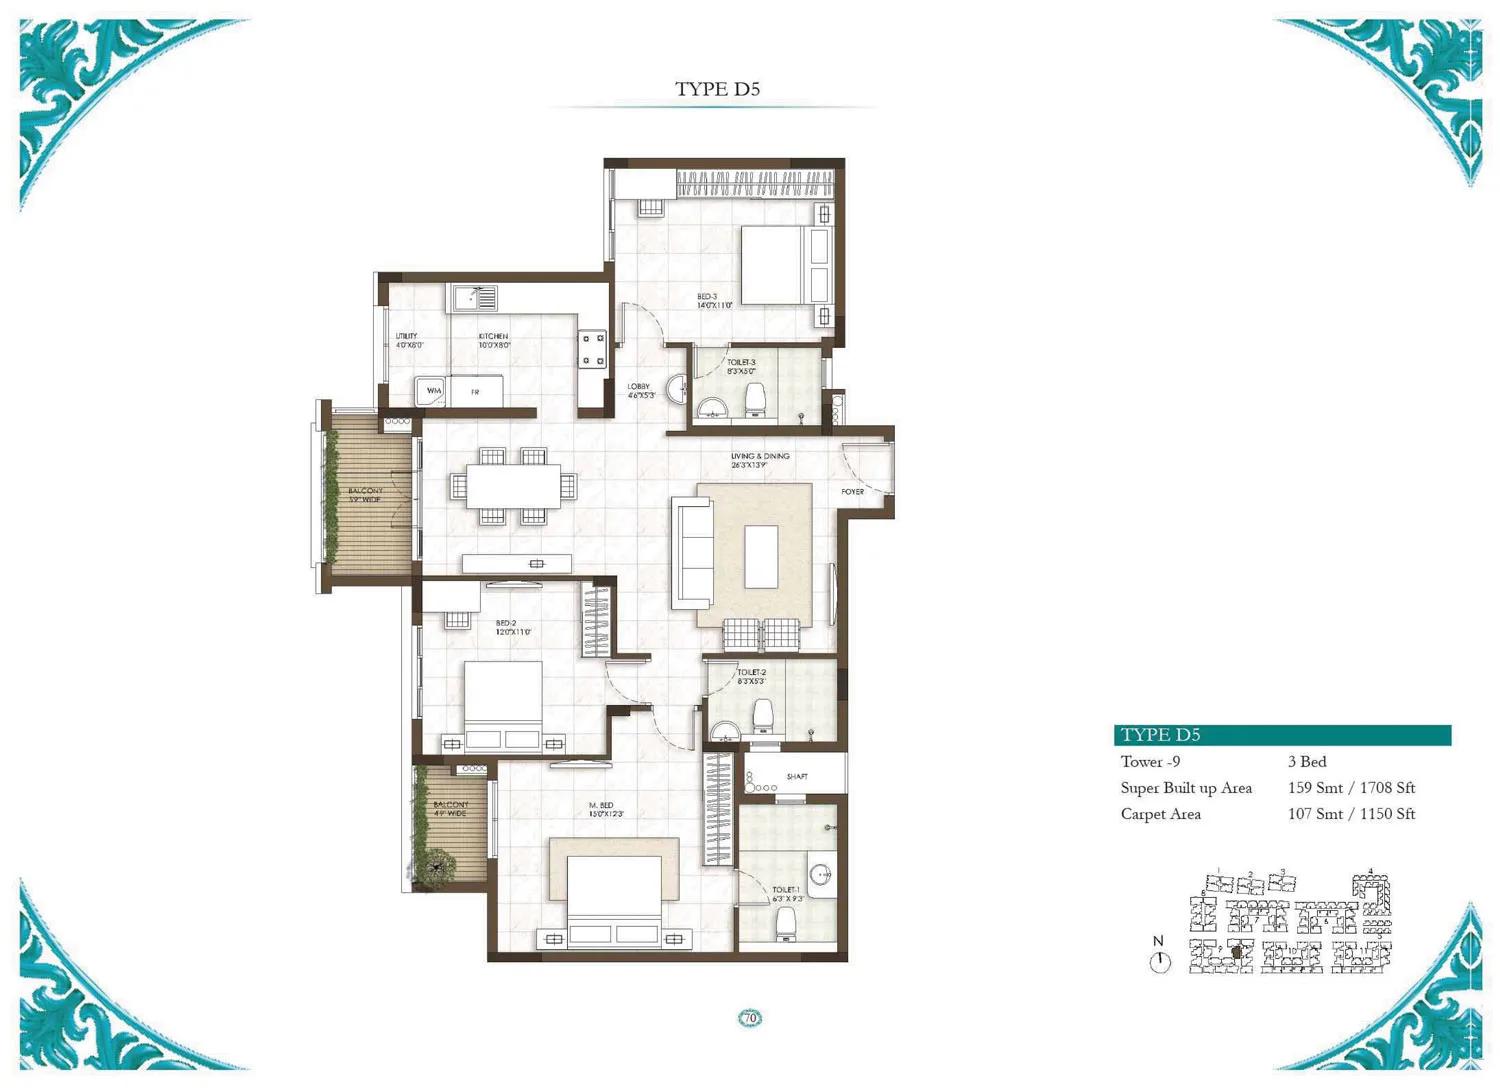
Prestige Courtyards 3 BHK floor plan, about 1,708 sq ft
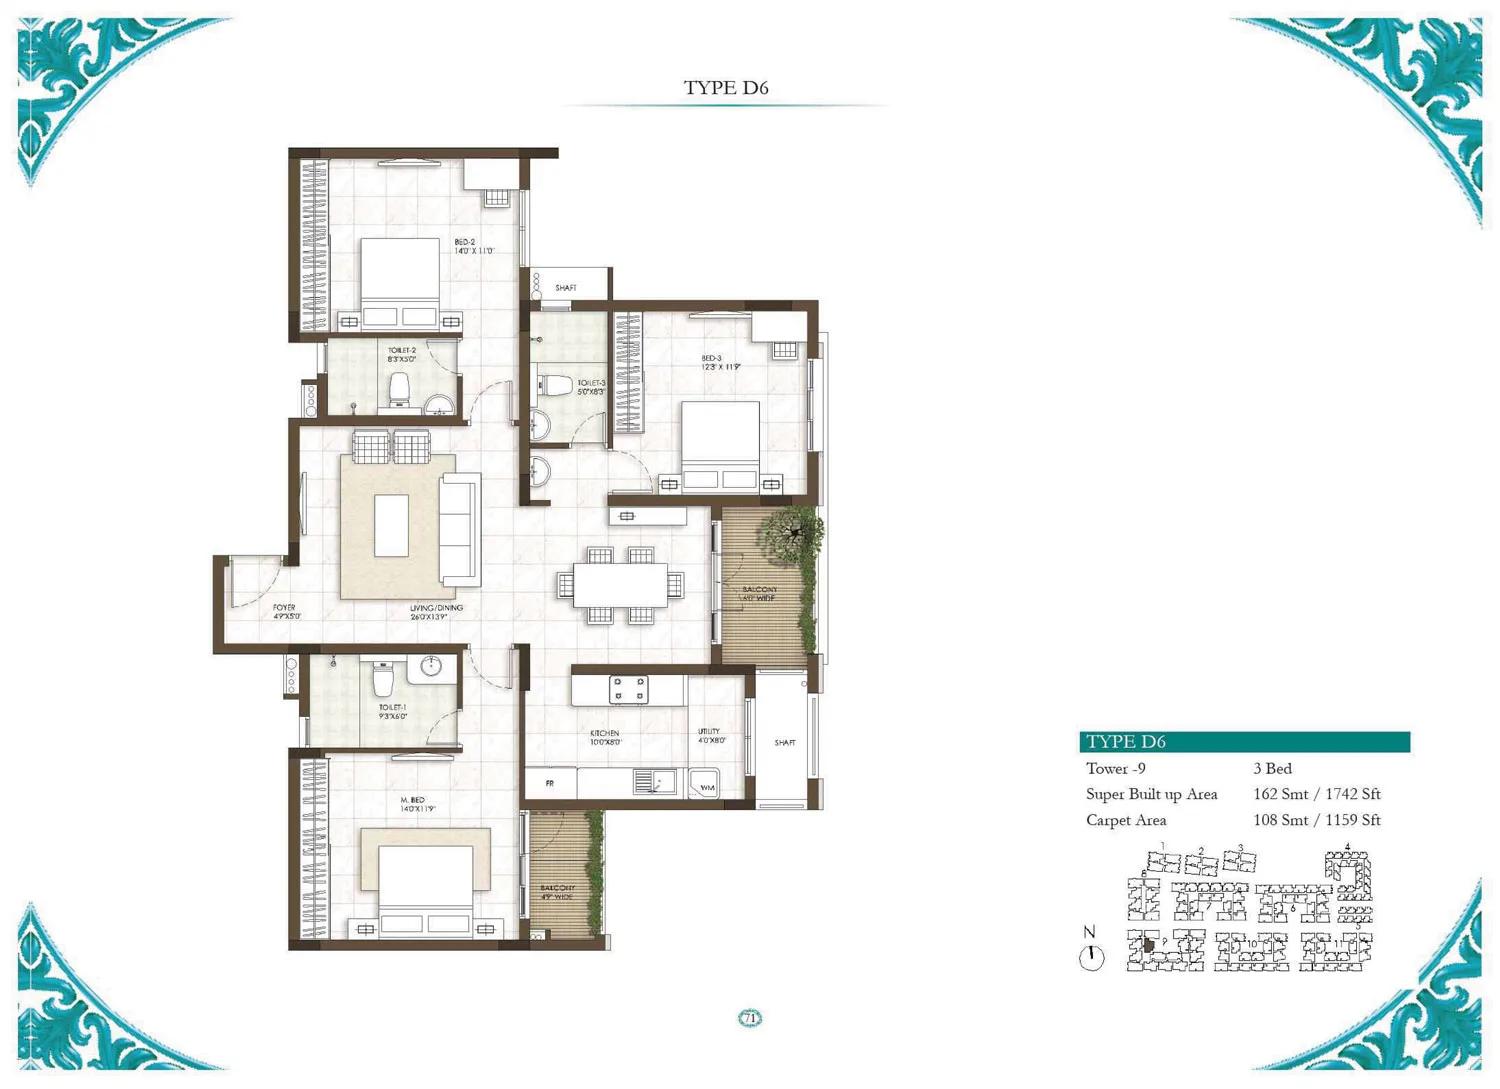
Prestige Courtyards 3 BHK floor plan, about 1,742 sq ft
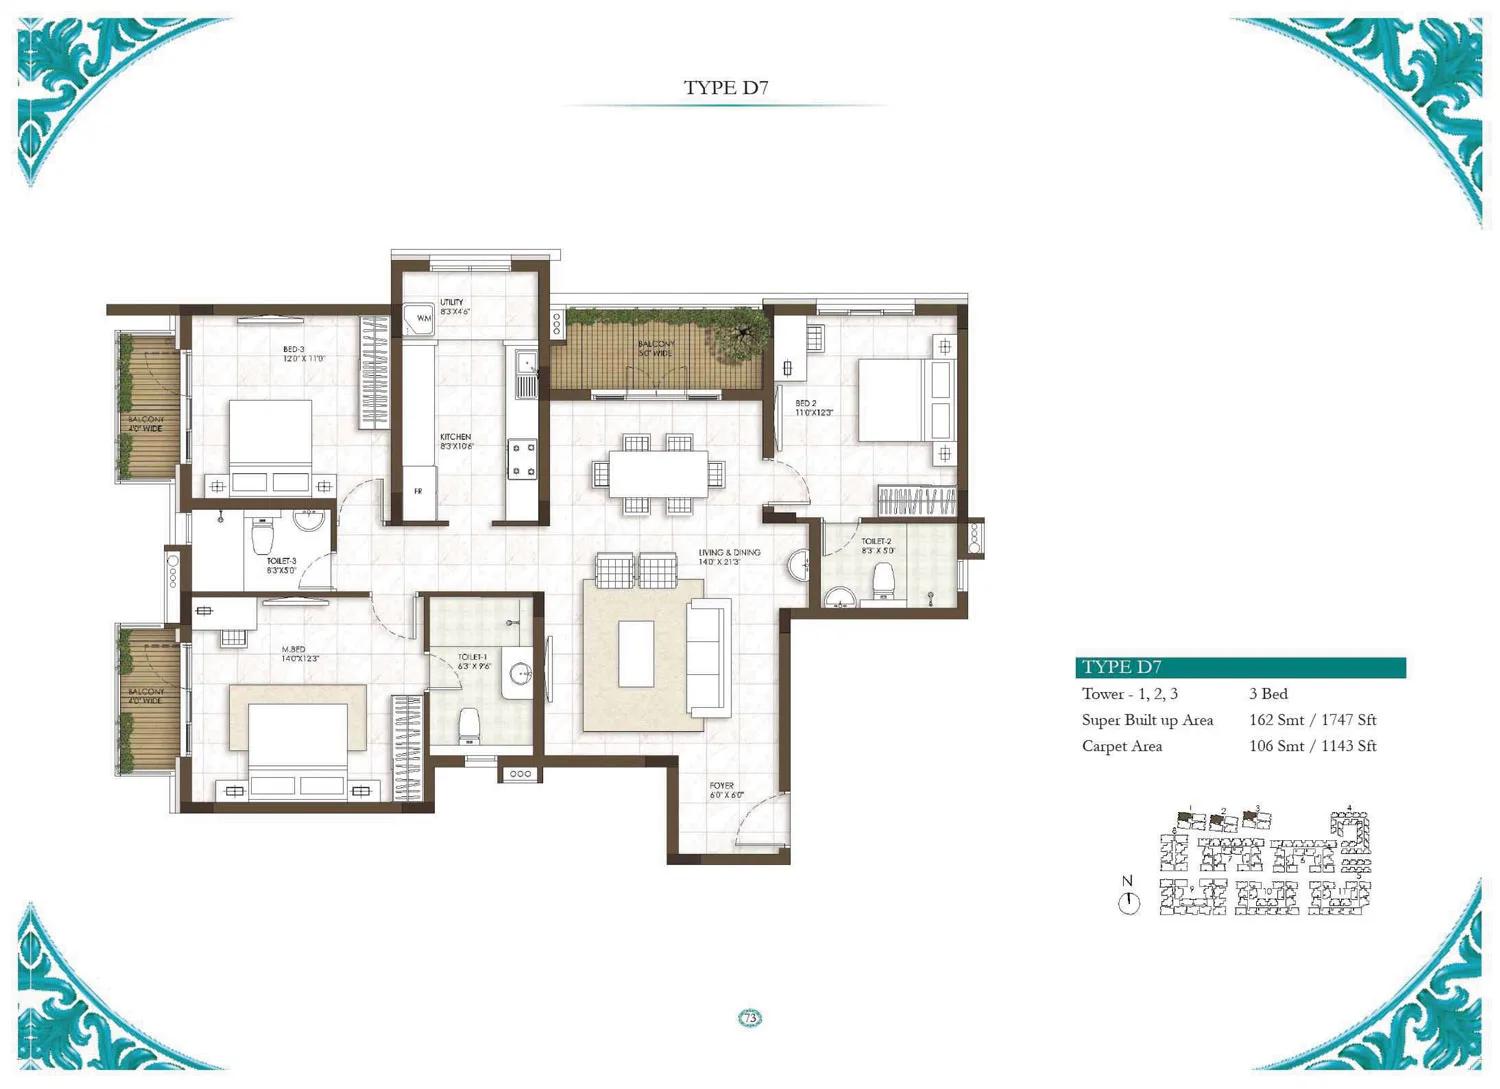
Prestige Courtyards 3 BHK floor plan, about 1,747 sq ft
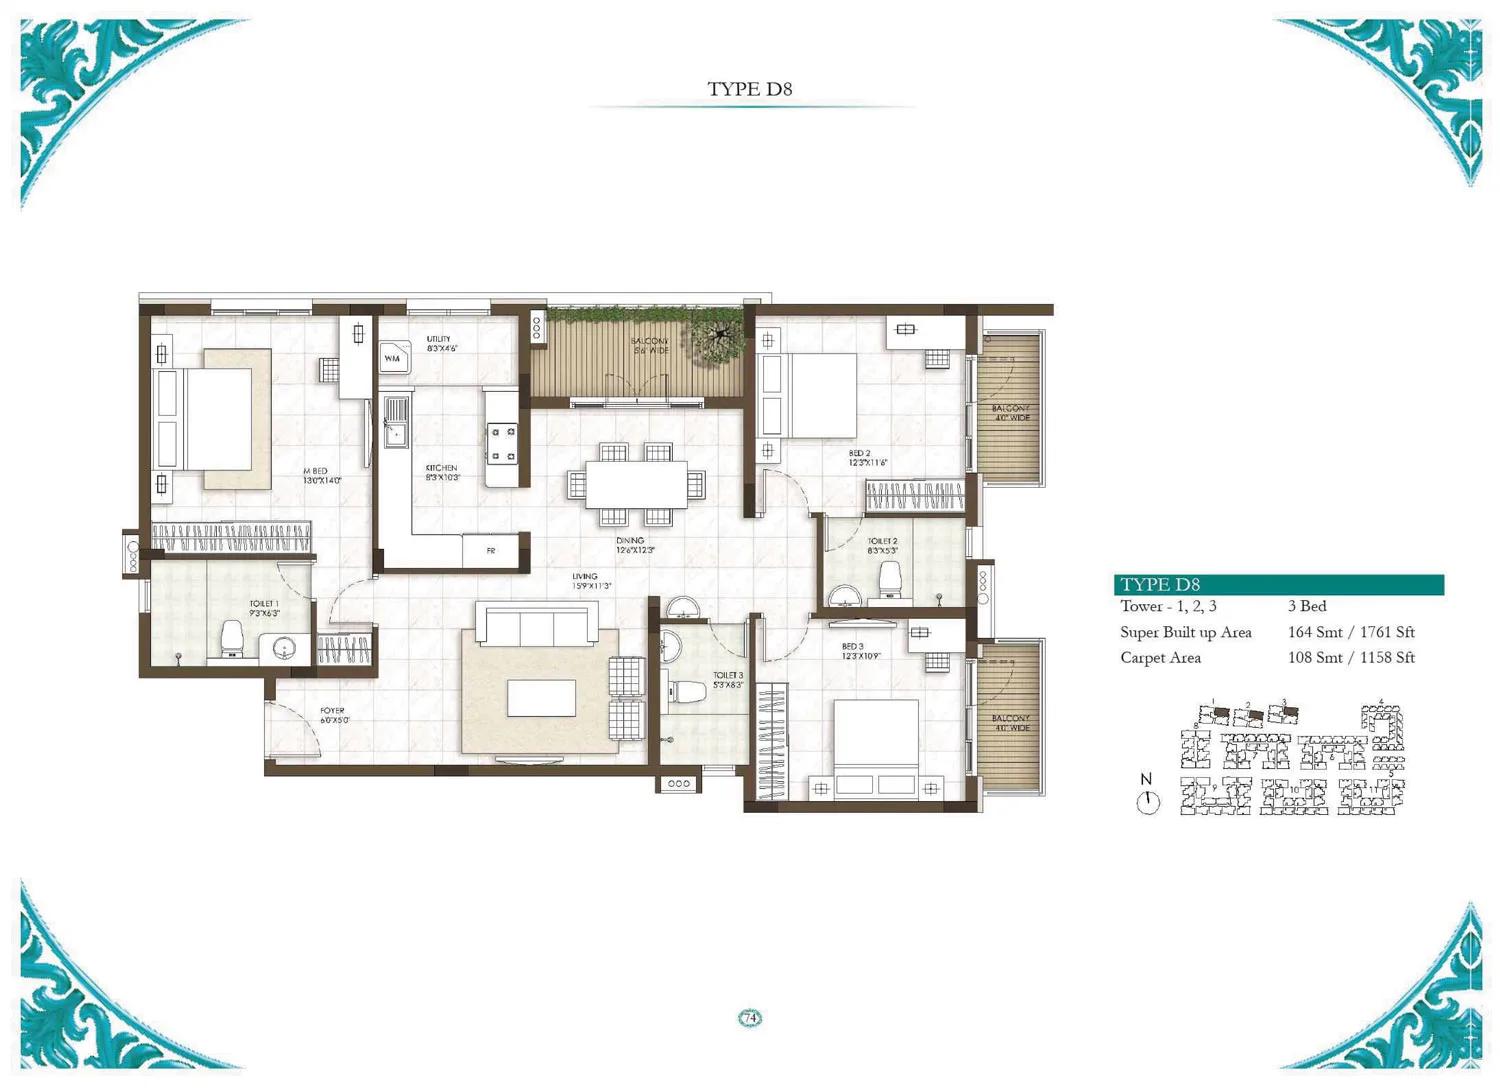
Prestige Courtyards 3 BHK floor plan, about 1,761 sq ft
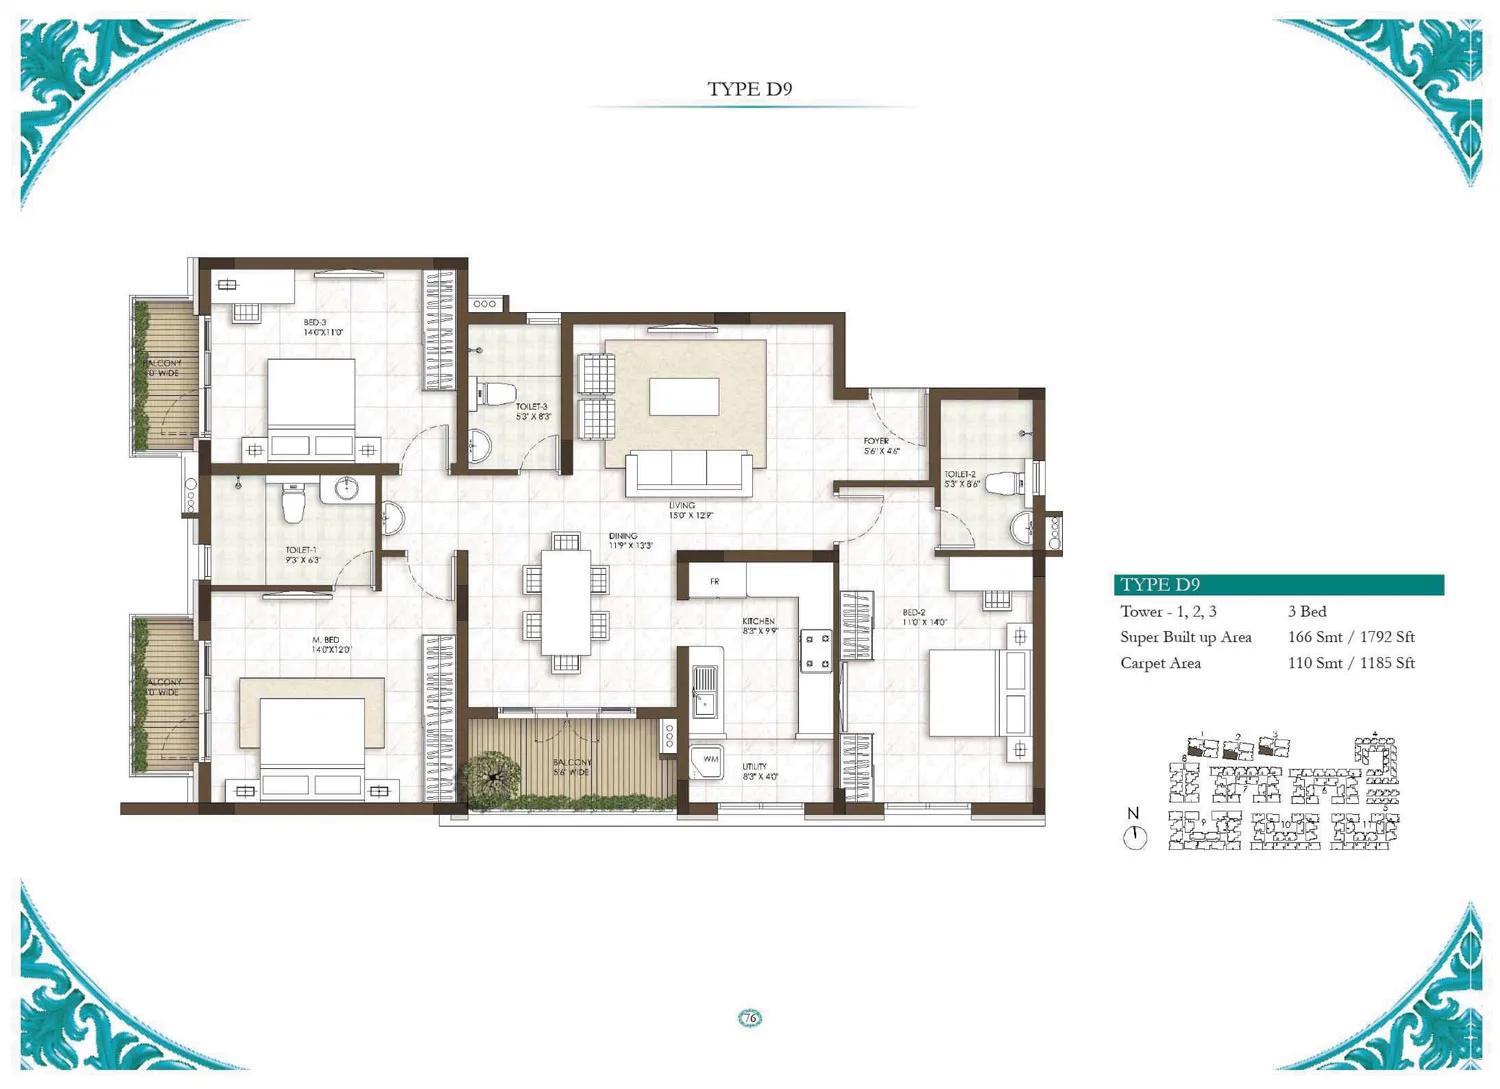
Prestige Courtyards 3 BHK floor plan, about 1,792 sq ft
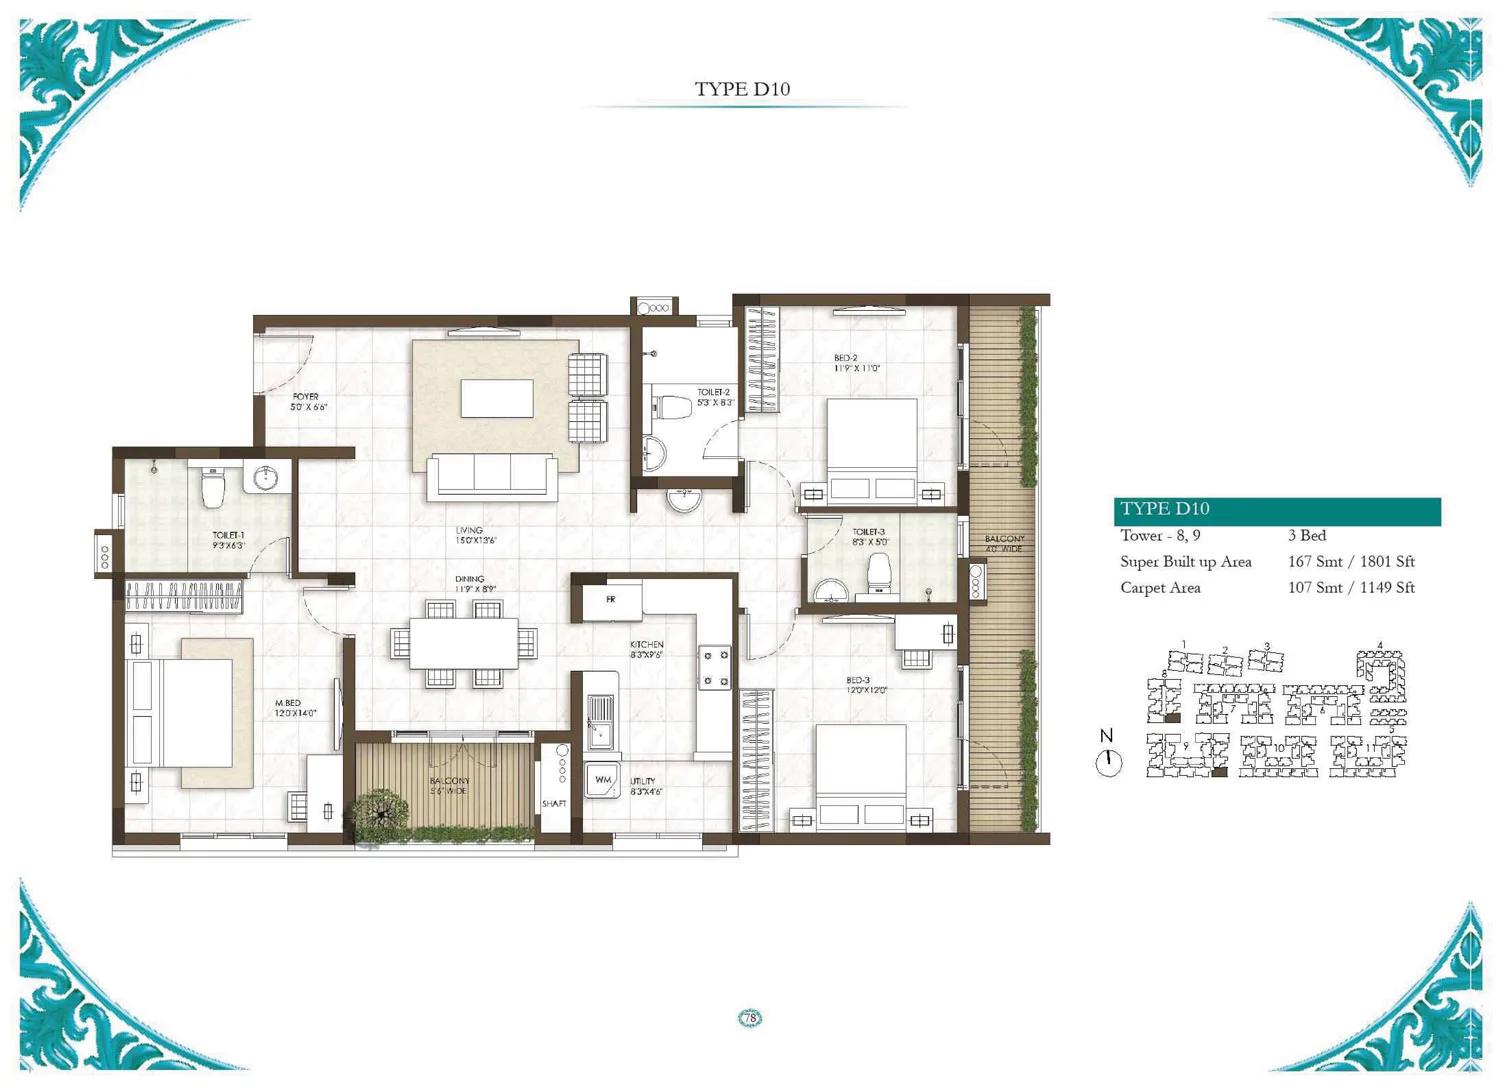
Prestige Courtyards 3 BHK floor plan, about 1,801 sq ft
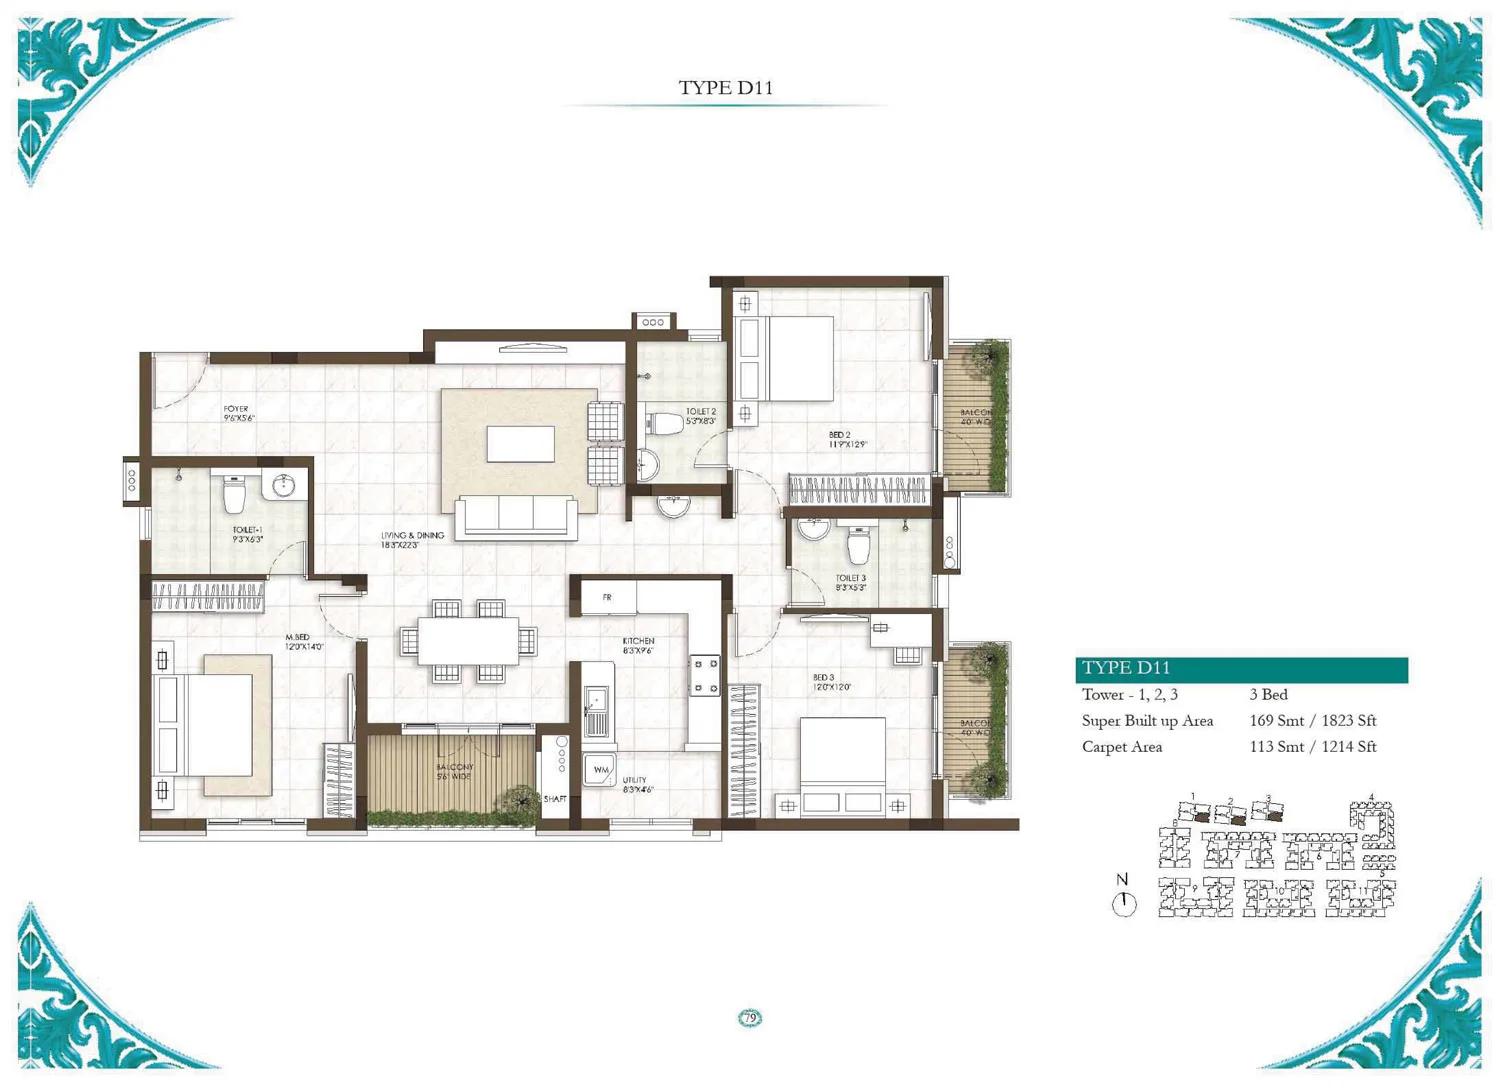
Prestige Courtyards 3 BHK floor plan, about 1,823 sq ft
Want the complete floor plans? Request them and we will share them on WhatsApp/Email.
Prestige Courtyards Master Plan
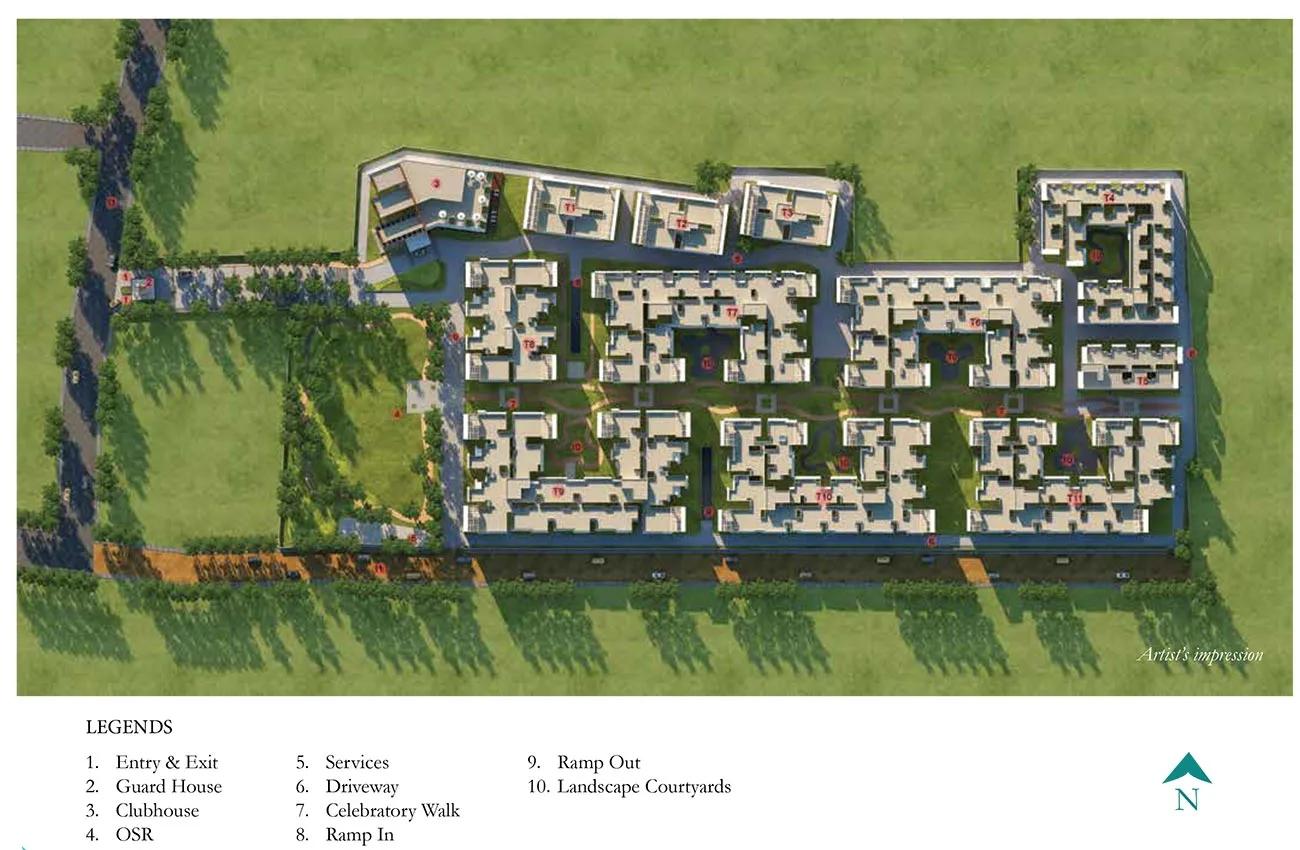
Master Plan
Prestige Courtyards Gallery
Prestige Courtyards Specifications
Structure
- •RCC frame
- •Solid concrete block walls: 200 mm outside, 100 mm inside
Flooring
- •Marble floors: foyer, living and dining rooms, corridors, bedrooms
- •Anti-skid ceramic tiles on the balconies
Doors and windows
- •Main door: timber frame with a flush shutter
- •Inner doors: timber frames with laminated flush shutters
- •External doors: sliding shutters in UPVC or aluminium frames
Bathrooms
- •EWC and chrome-plated fittings in each toilet
- •Shower mixer with a chrome-plated tap
- •Master toilet: ceramic basin set in a granite counter
- •Other toilets: pedestal basins
- •Drain pipes for rainwater harvesting
Lifts and security
- •Lifts for residents and for service in every block
- •Security staff day and night, with an intercom link
- •CCTV covering key points
Electrical
- •Grid power connection (TNEB) for each home
- •Modular switches of a reputed make
- •Copper wiring in concealed conduits throughout
- •Full backup for lifts, pumps and common areas
Prestige Courtyards Amenities
Getting around from Prestige Courtyards
Prestige Courtyards stands on Model School Road in Sholinganallur, pincode 600119, a short turn from Old Mahabalipuram Road. For most owners OMR is the spine of the day: the road you take to work, to the shops and back into the city. Being one turn off it rather than on it usually means a quieter street at the gate.
The developer has not published distances to offices, stations, schools or hospitals, so we do not quote any. The best test is your own. Drive from the gate to your workplace at the hour you normally leave, then make the return trip in the evening rush. If you have children, do the school run as well.
Because the project is finished, a visit shows you what daily life is like, not a promise. Check how easily cars get in and out of Model School Road at peak times, and whether buses and autos pass nearby. Across 11 towers, some face the approach road and others lie deeper within the grounds, so ask which one the flat is in. A block away from the road may be quieter, and one nearer the gate may be handier.
Homes and prices at Prestige Courtyards
Prestige Courtyards has every home sold by the developer, so what follows describes what was built, as a guide for resale buyers. The developer gives built-up areas, not carpet areas. Five families of plans were built, with these size bands: 1 BHK, about 599-605 sq ft; 1.5 BHK, about 900-982 sq ft; 2 BHK, about 1,237-1,351 sq ft. The 2.5 BHK homes measure about 1,329-1,468 sq ft, and the 3 BHK homes about 1,575-1,869 sq ft.
Resale prices are set by each owner and the market, not by a developer price list. Ask for recent sale prices in the same tower and for the same plan. On a finished flat with its completion papers, there is no GST. You pay stamp duty and registration on the sale value. Before you agree a figure, ask the seller for:
- The carpet area as well as the built-up area
- The allotted car parking bay and its number
- Paid-up maintenance and a no-dues letter from the association
- Latest property tax receipt held by the seller
- Any work done inside the flat and whether it was approved
- Stamp duty and registration costs on the agreed value
Paperwork and approvals for Prestige Courtyards
Prestige Courtyards has no RERA registration number published yet. Ask the seller or Prestige Group for it, and look any number up on the TNRERA website. On a finished home bought from an owner, the title and the completion papers carry more weight than the RERA entry.
Ask to see these before you pay an advance:
- The completion or occupancy certificate for the tower
- The sanctioned building plan showing the flat
- The seller's registered sale deed and the earlier deed chain
- An encumbrance certificate running up to this month
- Latest property tax receipt and electricity bill
- A no-dues letter from the residents' association
If the seller still has a home loan on the flat, the bank must release the original documents before the sale. Agree how that will happen in writing. At registration, the sale deed passes the flat and its share of land to you. After that, move the property tax and power connection into your name.
Living at Prestige Courtyards
Prestige Courtyards has 11 three-floor towers spread across 11.3 acres, so the site feels more like a campus than a high-rise. The developer has not published the share of land kept open. Walk the grounds and see how the blocks relate to the gardens, the courts and the clubhouse. Photos you see online may be renders as planned by the developer, so trust your visit.
A morning could begin on the jogging trail or with a session on the yoga terrace, followed by the gymnasium or the health club. Parents of young children have a play area and a creche on site, which helps on working days. Later, the pool and the outdoor courts take over, and the landscaped gardens are there for an evening walk.
Indoors, the clubhouse holds a games room for rainy afternoons and a mini theatre for film nights. Birthdays and family functions can go to the party area rather than your living room. Since the community has been lived in since 2021, ask current residents how well these spaces are kept up. Check the monthly maintenance charge and whether any facility carries a separate fee.
Frequently Asked Questions
Can I still book a flat with Prestige Group here?
Where is Prestige Courtyards in Sholinganallur?
What sizes of home can I find in resale?
Will I pay GST on a resale flat here?
Does Prestige Courtyards have a RERA number?
Who is this project a good fit for?
About the Builder

Est. 1986
If you are looking at Prestige apartments in Bangalore, the first thing to know is how wide the choice is. The builder has homes on nearly every side of the city, from Whitefield and Sarjapura Road in the east to Devanahalli in the north and Kanakapura Road in the south. You can buy an apartment, a villa or a plot, at a finished, ongoing or newly launched project.
Related Projects
 NEW LAUNCHRs. 1.94 Cr
Disha Properties
Disha Symphony Heights
Hennur Road, Bangalore
 NEW LAUNCHRs. 85.98 Lakh
Skanda Living Space LLP
Skanda Aura
Devanahalli, Bangalore
 NEW LAUNCHRs. 65 Lacs
Brigade Group
Brigade WTC Devanahalli
Devanahalli, Bangalore
 NEW LAUNCHRs. 2.45 Cr
Rainbow Properties
Rainbow UNO
Uttarahalli , Bangalore
 READY TO MOVERs. 2.33 Crore Onwards
Karle Infra
Zenith Residences at Karle Town Centre
Hebbal, Bangalore
 ONGOINGRs. 2.3 Cr
Western Constructions
Western Springs
Puppalaguda, Hyderabad