
Prestige Ferns Residency
Prestige GroupHaralur Road, Bangalore
Listed by Bangaloreprop · Karnataka RERA Agent Reg. No. PRM/KA/RERA/1251/310/AG/171127/000886

Prestige Ferns Residency Overview
Prestige Ferns Residency is a completed apartment project by Prestige Group on Haralur Road, east Bangalore, at Harlur Main Road in Eastwood Township, Harlur, pincode 560102. It offers 4 BHK flats, but Prestige Group has sold every home here, so you will be dealing with an owner rather than the builder. It suits Haralur Road buyers who want a big family flat in a finished, lived-in campus.
The project is complete, and handovers started in July 2016. That means close to ten years of residents, a running owners' association and common areas you can judge with your own eyes, from the lifts and lobbies to the pool and the courts. Visit on a weekday evening and a weekend morning to see how the campus actually works before you think about price.
This is a large development: 1,483 homes spread over 23 towers, each 18 floors high, on 25 acres. Two four-bedroom plans are listed, of about 2,569 and 2,572 sq ft built-up, which are practically the same size. So your real choice is between towers, floors and facings, and between how well individual sellers have looked after their homes. Carpet areas have not been published, so ask each seller for the figure on their sale deed or measure the rooms during your visit.
Families who need four bedrooms, want to move in straight away and like the idea of a big campus with courts, a pool and a clubhouse are the natural fit. If you need a smaller two- or three-bedroom flat, want a new home with a builder warranty, or prefer a compact complex with fewer neighbours, look elsewhere. With so many near-identical flats spread across the campus, you have room to compare several listings, take your time and negotiate.
Key Facts at a Glance
Prestige Ferns Residency Price List
| Unit Type | Size (SBA) | All-in Price (approx.) |
|---|---|---|
| 4 BHK | 2569 Sq.ft | SOLD OUT |
| 4 BHK | 2572 Sq.ft | SOLD OUT |
Prestige Ferns Residency Location
Harlur Main Rd, Eastwood Twp, Harlur, Bengaluru, Karnataka 560102
About Bangalore
Where in Bangalore should you buy, and what kind of home? The answer depends less on the city as a whole than on the corridor where you work. Bangalore is a high plateau city, about 900 metres up, with the gentlest weather of any big Indian metro, and its population has roughly doubled since 2000. Most of that growth followed the software parks outward, so housing spread along a few long…
Read more about Bangalore →Prestige Ferns Residency Floor Plans
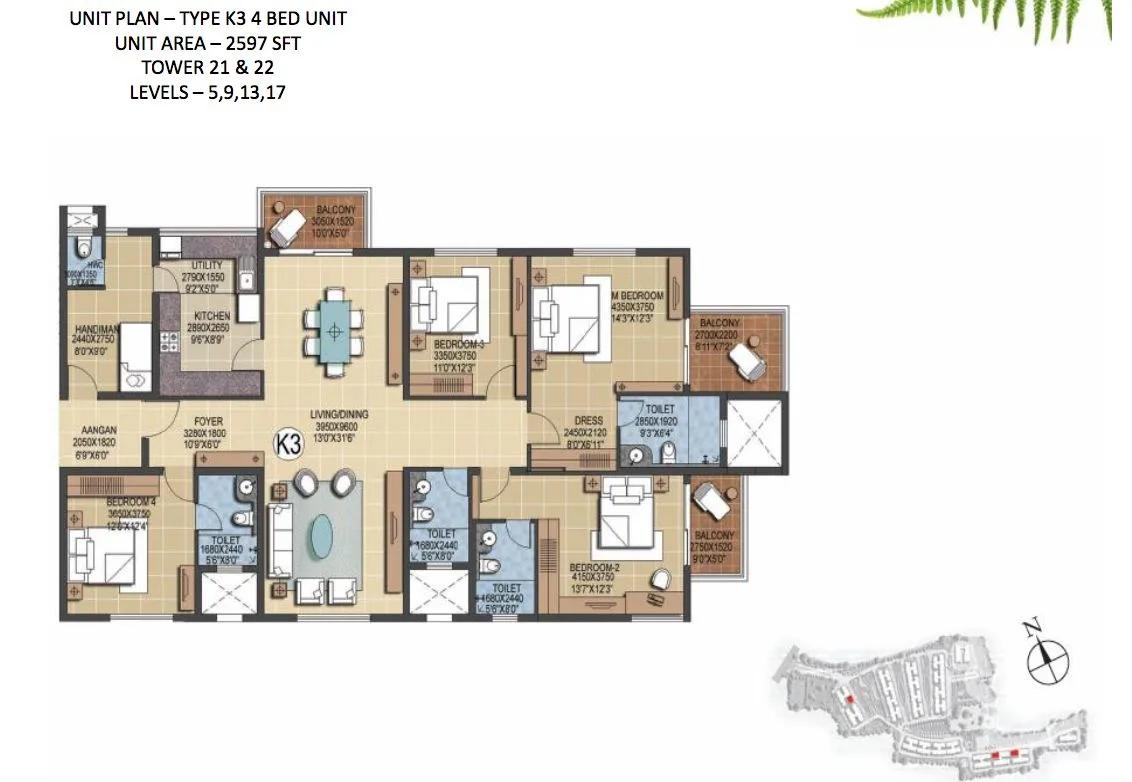
Prestige Ferns Residency 4 BHK floor plan, about 2,597 sq ft

Prestige Ferns Residency 4 BHK floor plan, about 2,592 sq ft

Prestige Ferns Residency 4 BHK floor plan, about 2,572 sq ft
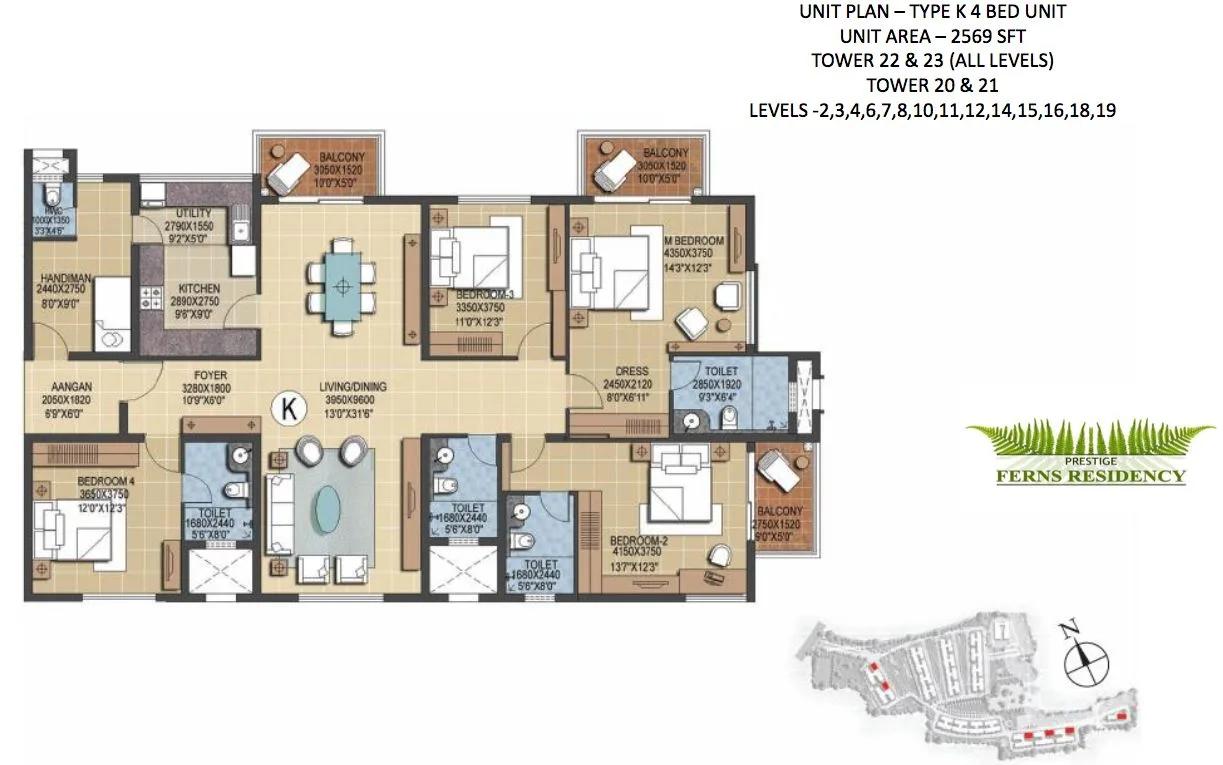
Prestige Ferns Residency 4 BHK floor plan, about 2,569 sq ft

Prestige Ferns Residency 5 BHK floor plan, about 2,240 sq ft
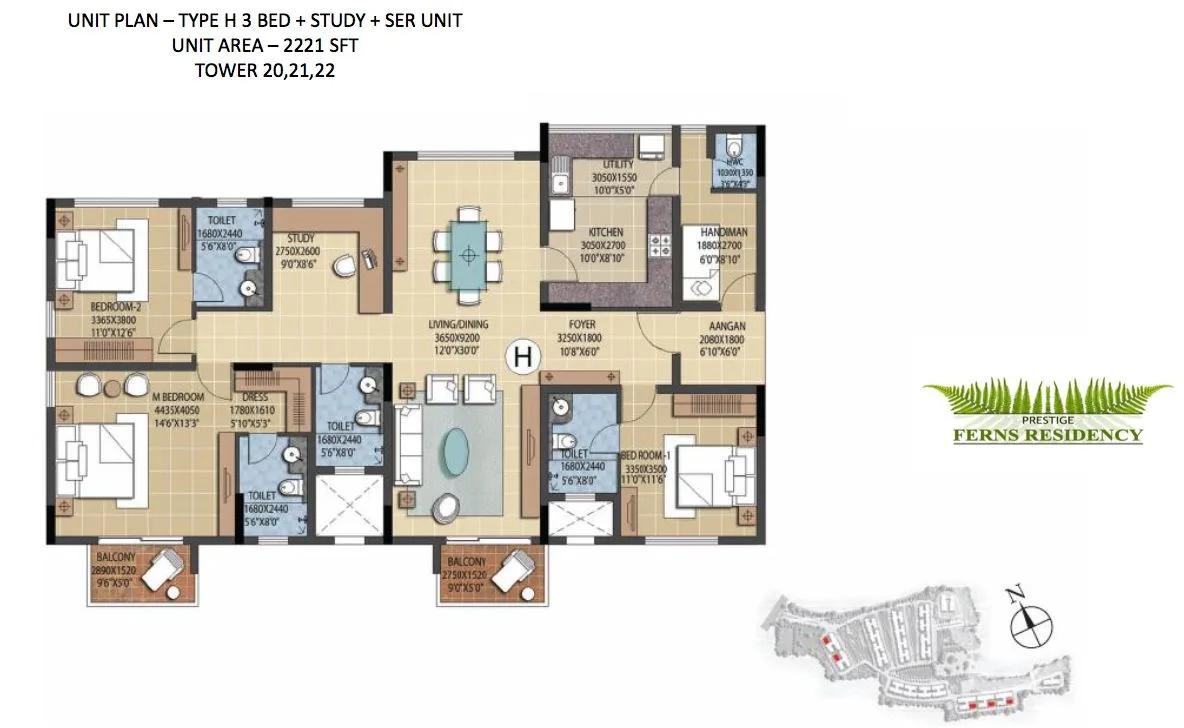
Prestige Ferns Residency 5 BHK floor plan, about 2,221 sq ft
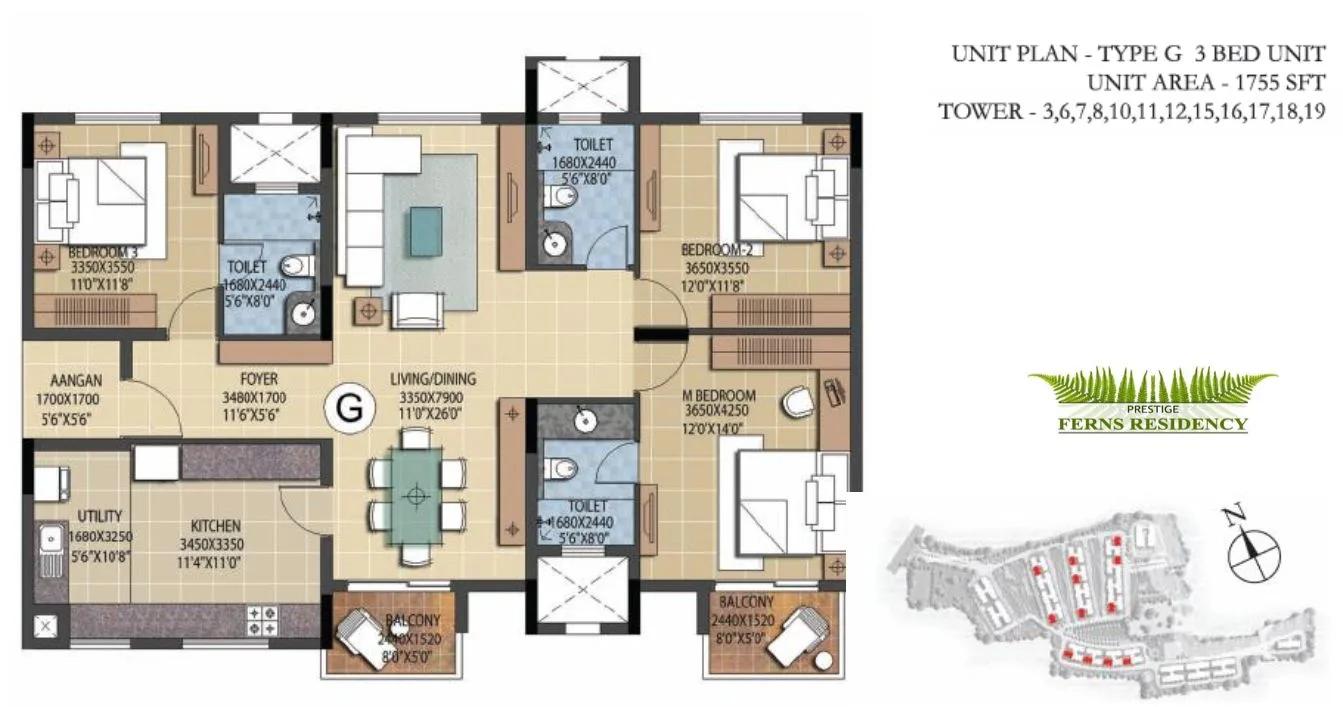
Prestige Ferns Residency 3 BHK floor plan, about 1,755 sq ft
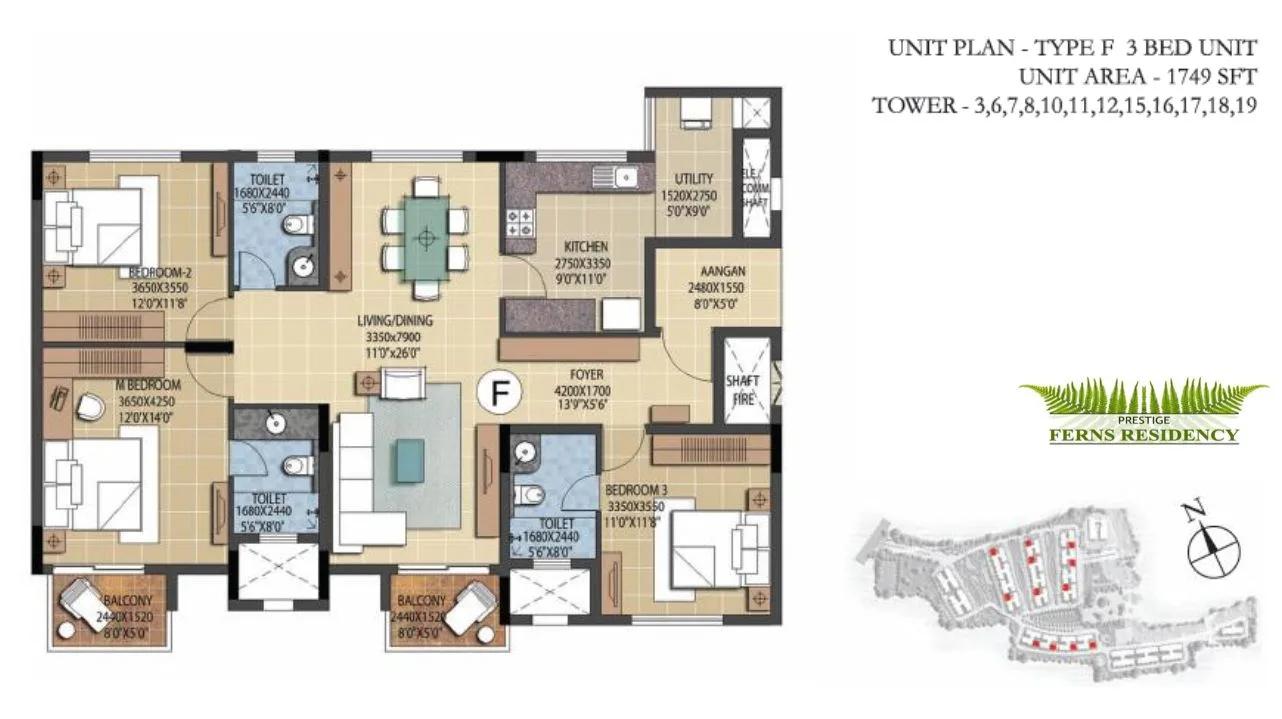
Prestige Ferns Residency 3 BHK floor plan, about 1,749 sq ft
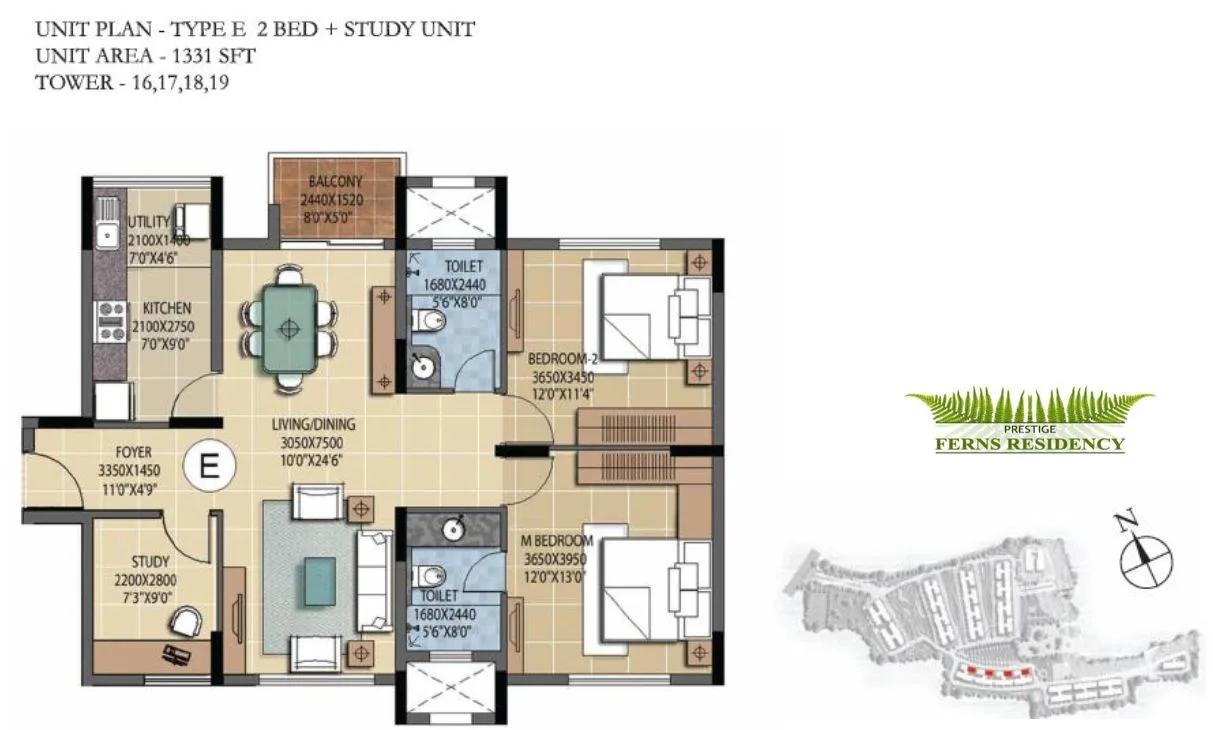
Prestige Ferns Residency 5 BHK floor plan, about 1,331 sq ft

Prestige Ferns Residency 5 BHK floor plan, about 1,303 sq ft

Prestige Ferns Residency 5 BHK floor plan, about 1,290 sq ft
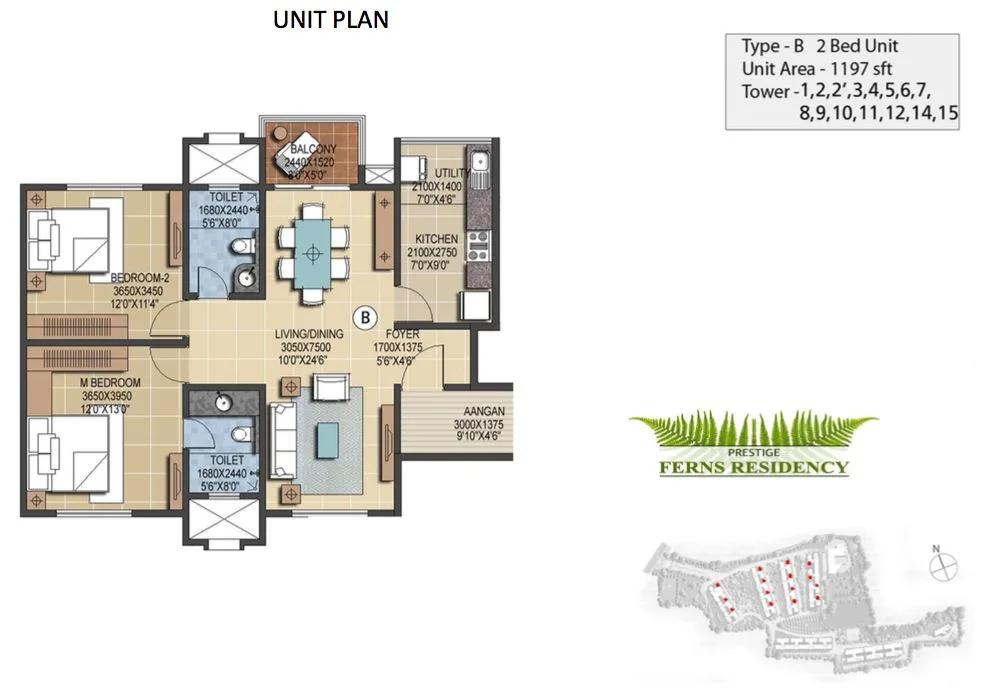
Prestige Ferns Residency 2 BHK floor plan, about 1,197 sq ft

Prestige Ferns Residency 2 BHK floor plan, about 1,174 sq ft
Want the complete floor plans? Request them and we will share them on WhatsApp/Email.
Prestige Ferns Residency Master Plan

Master Plan
Prestige Ferns Residency Specifications
Structure
- •RCC frame
- •Solid concrete block walls: 200 mm outside, 100 mm inside
Flooring
- •Marble in the foyer, living and dining areas, corridors and every bedroom
- •Balconies: ceramic tiles with an anti-skid finish
Doors
- •Main door: 8 ft opening, wooden frame, pre-moulded flush shutter polished both sides
- •Inner doors: 7 ft opening, wooden frames, flush shutters
- •Outer doors: sliding shutters in UPVC frames
Bathrooms and plumbing
- •Each bathroom: EWC, fittings in chrome plate
- •Shower mixer with chrome-plated tap
- •Master bathroom: ceramic basin set in a granite counter
- •Other bathrooms: pedestal basins
- •Drain pipes for rainwater harvesting
Lifts and security
- •Service and passenger lifts of adequate size in each block
- •24-hour security and intercom
- •CCTV cameras at key points
Electrical
- •Individual BESCOM grid supply for every home
- •Modular switches from a reputed maker
- •Concealed conduits carrying copper wiring throughout
- •Full back-up for lifts, pumps and common areas
Prestige Ferns Residency Amenities
Getting around from Prestige Ferns Residency
Prestige Ferns Residency has the postal address Harlur Main Road, Eastwood Township, Harlur, Bengaluru 560102. Harlur is a settled residential part of the city, so shops, clinics and schools are part of the neighbourhood today rather than something promised for the future.
The developer has not published distances to offices, stations, hospitals or schools, and we do not make them up. The best way to judge the location is to live a day of it. Leave the campus gate at your normal start time and drive to your workplace, then come back during the evening rush. Try the school run too if you have children.
On a campus of 23 towers, where your tower stands changes your day as much as the wider location does. A block near the main gate is quicker to get in and out of but may hear more traffic. A block deep inside the campus can be quieter but means a longer walk to the entrance. Ask each seller to show you the tower on the site plan, and walk from the gate to the flat yourself.
Homes and prices at Prestige Ferns Residency
Prestige Ferns Residency lists only four-bedroom homes, in two plans of about 2,569 and 2,572 sq ft built-up. The three square feet between them make no practical difference, so treat them as one size. What sets flats apart is the tower, the floor, the facing and the condition each owner has kept them in. Carpet areas have not been published, so ask each seller for the figure on their sale deed or measure the rooms during your visit.
Every home is sold out with the developer, so there is no builder price list to quote. Resale asking prices follow the current market, and on a campus this large there are usually several comparable flats to measure an offer against. Get a bank valuation if you are borrowing, and factor in any renovation a ten-year-old flat may need.
The buildings are complete, so no GST applies to a resale purchase. Stamp duty and registration are payable on the sale value. Before you agree a price, get the seller to confirm in writing:
- The agreed price and what it includes
- Parking bays allotted to the flat
- Fittings and furniture staying behind
- Maintenance paid up, with a no-dues letter
- Deposits or sinking fund that transfer to you
- Stamp duty and registration on the full value
Paperwork and approvals for Prestige Ferns Residency
Prestige Ferns Residency has no RERA registration number on record yet. You can ask the seller or Prestige Group about it and search the Karnataka RERA website at rera.karnataka.gov.in. For a building handed over in 2016 and bought on resale, the documents below are what protect you.
Collect copies from the seller early and have a property lawyer go through them before any token payment:
- Occupancy certificate for the tower
- Sanctioned building plan showing the flat
- Registered sale deed in the seller's name and the title chain before it
- Khata in the seller's name, with the latest tax receipt
- Encumbrance certificate for at least 13 years
- No-dues letter from the owners' association
- Loan closure letter if the flat was mortgaged
The purchase is completed with a fresh sale deed at the sub-registrar's office. Once it is registered, apply to transfer the khata into your name, and move the electricity account, water connection and association membership as well. Keep every receipt on file for the day you sell.
Living at Prestige Ferns Residency
Prestige Ferns Residency spreads twenty-three towers of 18 floors over the 25-acre site, with internal roads and gardens between them. The developer has not published an open-space share. Since the campus has been occupied since 2016, you can walk it yourself and see how the towers, the clubhouse and the green areas fit together.
An ordinary day here could start on the jogging track and move on to the gymnasium. The swimming pool and the spa and sauna are there for a slower hour later on. Tennis and basketball courts serve the more active residents, and table tennis is available indoors.
Children have their own play area, and the games room and mini theatre cover a rainy weekend. The clubhouse handles parties and get-togethers, and the landscaped gardens make an easy evening walk. Across nearly 1,500 homes, facilities get heavy use, so ask the association what the monthly maintenance charge is, what it covers, and whether any facility is closed for repairs at present.
Frequently Asked Questions
Can I buy a new flat from Prestige Group at Prestige Ferns Residency?
Where exactly is Prestige Ferns Residency on Haralur Road?
How big are the flats at Prestige Ferns Residency?
How long have people lived at Prestige Ferns Residency?
Is Prestige Ferns Residency registered under RERA?
Who is Prestige Ferns Residency a good fit for?
About the Builder

Est. 1986
If you are looking at Prestige apartments in Bangalore, the first thing to know is how wide the choice is. The builder has homes on nearly every side of the city, from Whitefield and Sarjapura Road in the east to Devanahalli in the north and Kanakapura Road in the south. You can buy an apartment, a villa or a plot, at a finished, ongoing or newly launched project.
Related Projects
 NEW LAUNCHRs. 1.94 Cr
Disha Properties
Disha Symphony Heights
Hennur Road, Bangalore
 NEW LAUNCHRs. 85 Lacs
Brigade Group
Pride Green Avenue
Bannerghatta Road, Bangalore
 NEW LAUNCHRs. 85.98 Lakh
Skanda Living Space LLP
Skanda Aura
Devanahalli, Bangalore
 NEW LAUNCHRs. 51.6 Lakhs
Sattva Group
Sattva Ekatra
Doddaballapur, Bangalore
 NEW LAUNCHRs. 65 Lacs
Brigade Group
Brigade WTC Devanahalli
Devanahalli, Bangalore
 NEW LAUNCHRs. 2.45 Cr
Rainbow Properties
Rainbow UNO
Uttarahalli , Bangalore