
Prestige Golden Grove
Prestige GroupTellapur, Hyderabad
Listed by Bangaloreprop · Telangana RERA Agent Reg. No. A02400003201
RERA registration awaited. Details are indicative and shared for information only. This is not an offer to sell. Please check the project's RERA registration before making any payment.
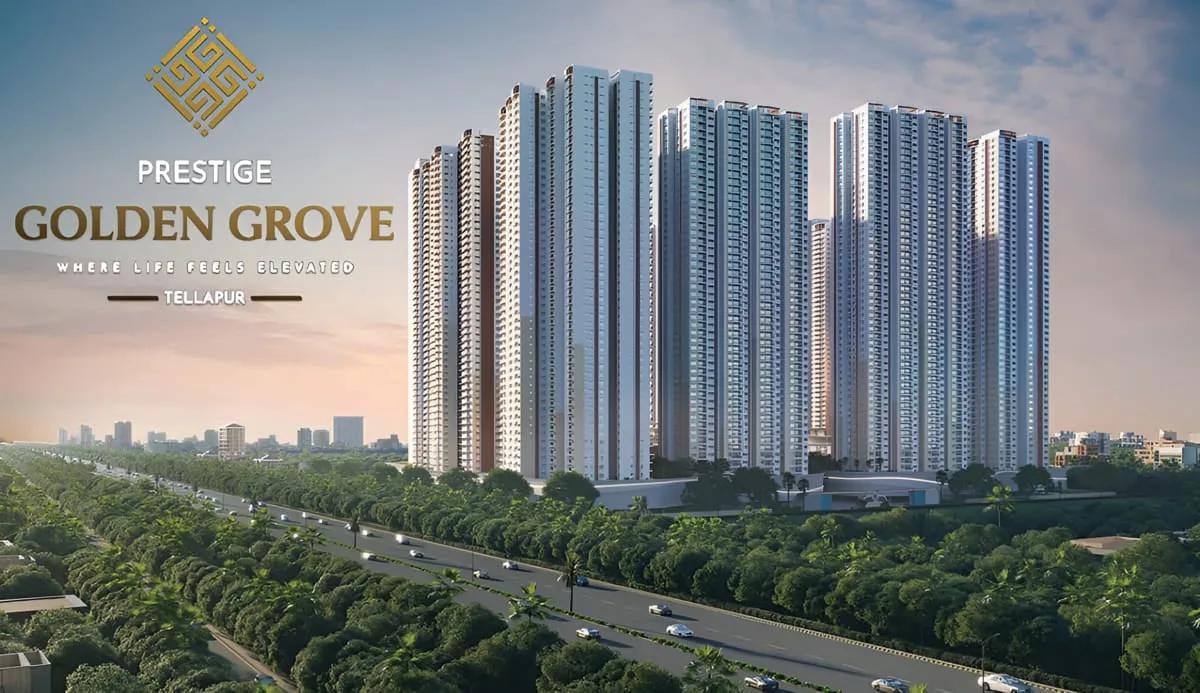
Prestige Golden Grove Overview
Prestige Golden Grove is a new-launch apartment project by Prestige Group in Tellapur, west Hyderabad, with possession given as March 2031 onwards. It stands on 28 acres in the Patancheruvu area, pincode 502300. The plan holds 5,120 homes in ten towers of up to 52 floors. The 2 BHK to 4 BHK plans are priced from Rs. 1.04 Crore. It suits Tellapur families who want a new flat in a township with two large clubhouses and acres of garden, and can wait several years for it.
The project is a new launch, and the developer gives possession as March 2031 onwards. That is a wait of four and a half years or more, so plan your finances for a long stretch of payments before you move. A RERA number has not been published yet, so ask for it before any booking amount.
Six layouts are offered. A 2 BHK with two bathrooms, of about 1,169 sq ft, opens at Rs. 1.04 Crore, about Rs. 8,900 per sq ft. Three-bedroom homes cost Rs. 1.46 Crore onwards for about 1,516 sq ft, Rs. 1.66 Crore onwards for about 1,837 sq ft, and Rs. 2.18 Crore onwards for about 2,462 sq ft with a study. The 4 BHK costs Rs. 2.45 Crore onwards for about 2,723 sq ft, or Rs. 2.66 Crore onwards for about 2,900 sq ft with a staff room.
This suits a buyer who likes big shared facilities, such as temperature-controlled pools, pet parks and co-working lounges, and who does not need the home before 2031. It suits less well if you need to move soon, want a small, quiet block, or would rather not share a campus with thousands of households. Early buyers in a launch often get better prices, but they also carry the longest wait, so weigh both.
Key Facts at a Glance
Prestige Golden Grove Price List
| Unit Type | Size (SBA) | All-in Price (approx.) |
|---|---|---|
| 2 BHK + 2T | 1169 Sq.ft | Rs. 1.04 Crore Onwards |
| 3 BHK + 2T | 1516 Sq.ft | Rs. 1.46 Crore Onwards |
| 3 BHK + 3T | 1837 Sq.ft | Rs. 1.66 Crore Onwards |
| 3 BHK + 3T + Study | 2462 Sq.ft | Rs. 2.18 Crore Onwards |
| 4 BHK + 4T | 2723 Sq.ft | Rs. 2.45 Crore Onwards |
| 4 BHK + 4T + Staff Room | 2900 Sq.ft | Rs. 2.66 Crore Onwards |
Prestige Golden Grove EMI Calculator
Down payment · ₹26.00 L
Banks lend up to 75% at this price.
Loan tenure
Monthly EMI
₹67,690
₹78.00 L loan over 20 years
- Home price
- ₹1.04 Cr
- Down payment
- ₹26.00 L
- Stamp duty & registration
- as per state
- Cash you need upfront
- ₹26.00 L+
- Total interest
- ₹84.46 L
Indicative figures for Prestige Golden Grove. Your EMI depends on the bank's rate and terms. GST on under-construction homes is extra.
Prestige Golden Grove Location
F6HX+H6, Hyderabad, Patancheruvu, Telangana 502300
About Hyderabad
Ask where people are buying flats in Hyderabad and the answer, most of the time, is the west. That tilt is the most useful fact to know before you start. The city's jobs, its fastest roads and most of its new towers have moved in the same direction. If you work there, your search is simpler. If you do not, it pays to know what you would give up by following the crowd.
Read more about Hyderabad →Prestige Golden Grove Floor Plans
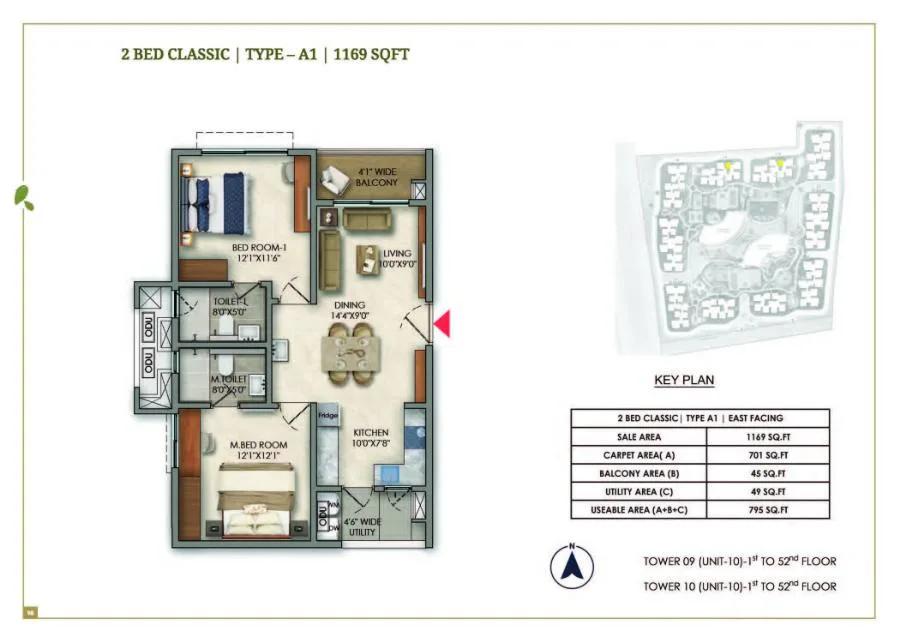
Prestige Golden Grove 2 BHK floor plan, about 1,169 sq ft
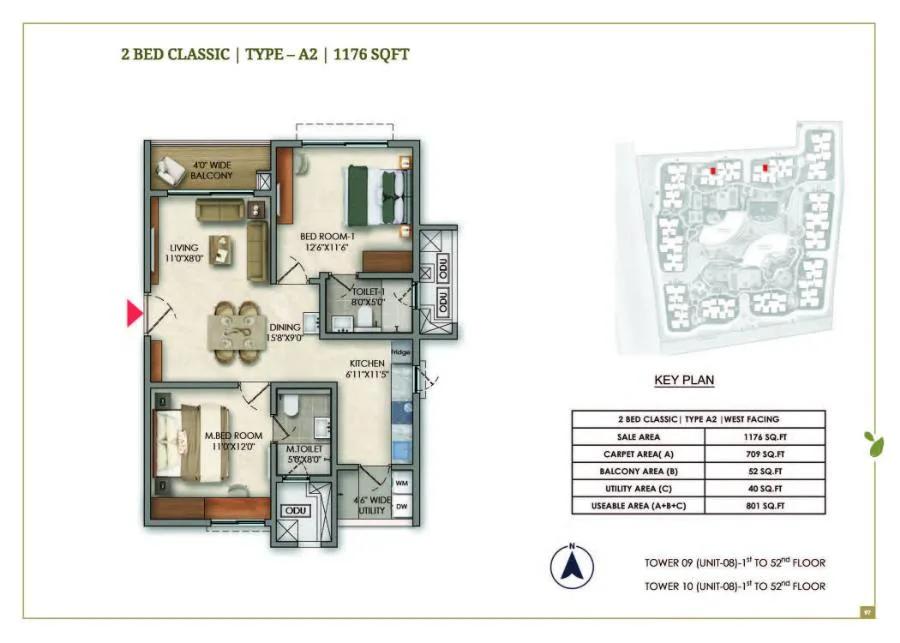
Prestige Golden Grove 2 BHK floor plan, about 1,176 sq ft
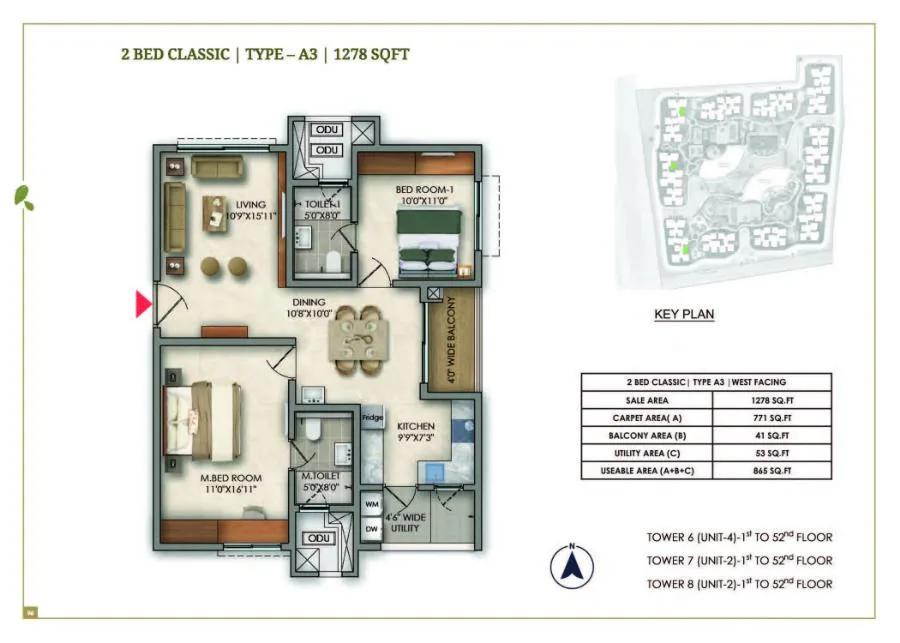
Prestige Golden Grove 2 BHK floor plan, about 1,278 sq ft
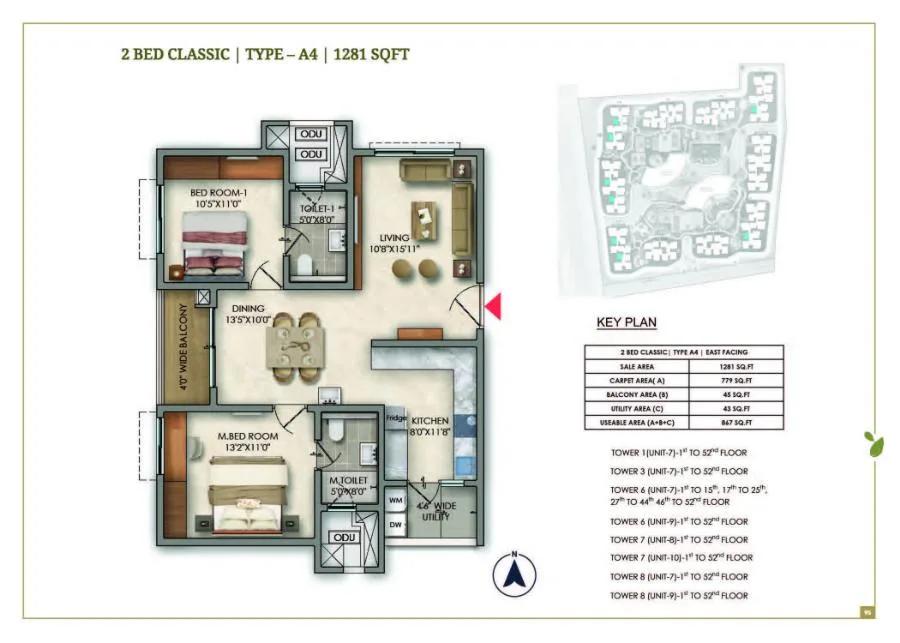
Prestige Golden Grove 2 BHK floor plan, about 1,281 sq ft
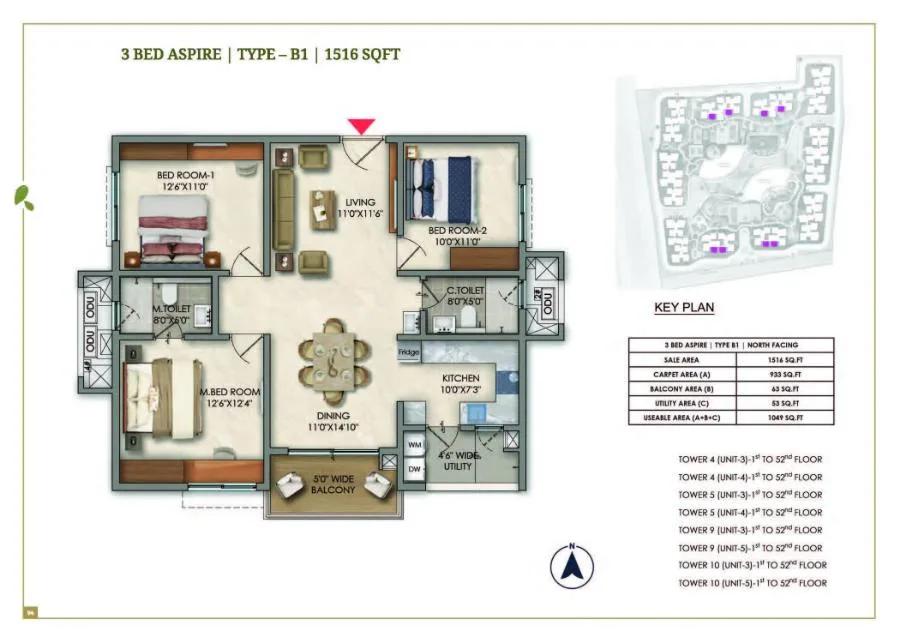
Prestige Golden Grove 3 BHK floor plan, about 1,516 sq ft
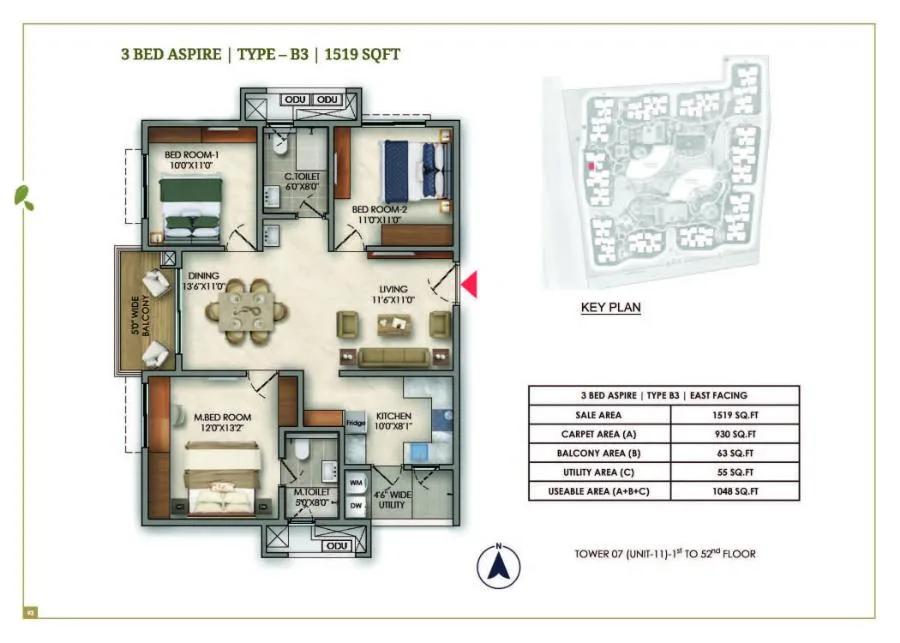
Prestige Golden Grove 3 BHK floor plan, about 1,519 sq ft
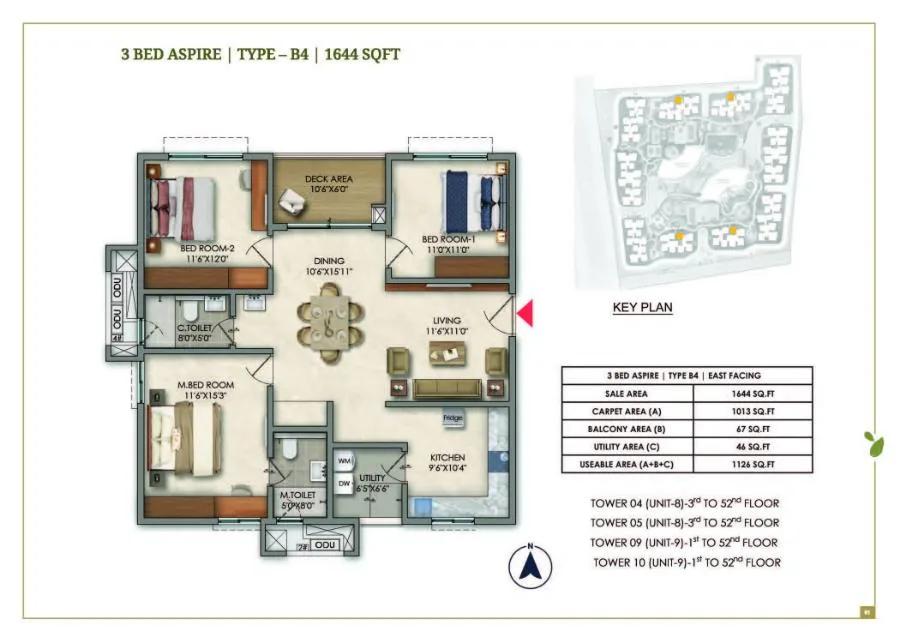
Prestige Golden Grove 3 BHK floor plan, about 1,644 sq ft
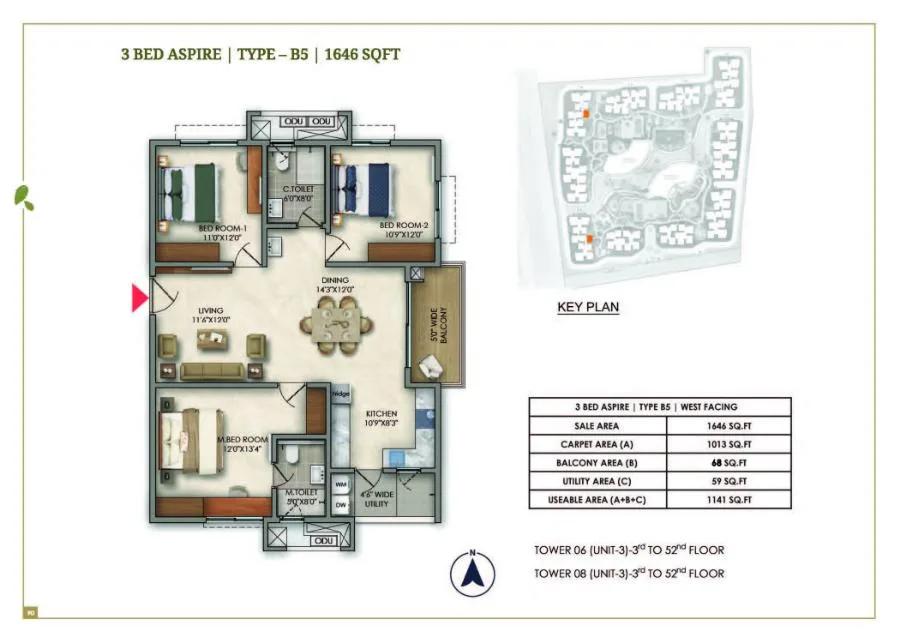
Prestige Golden Grove 3 BHK floor plan, about 1,646 sq ft
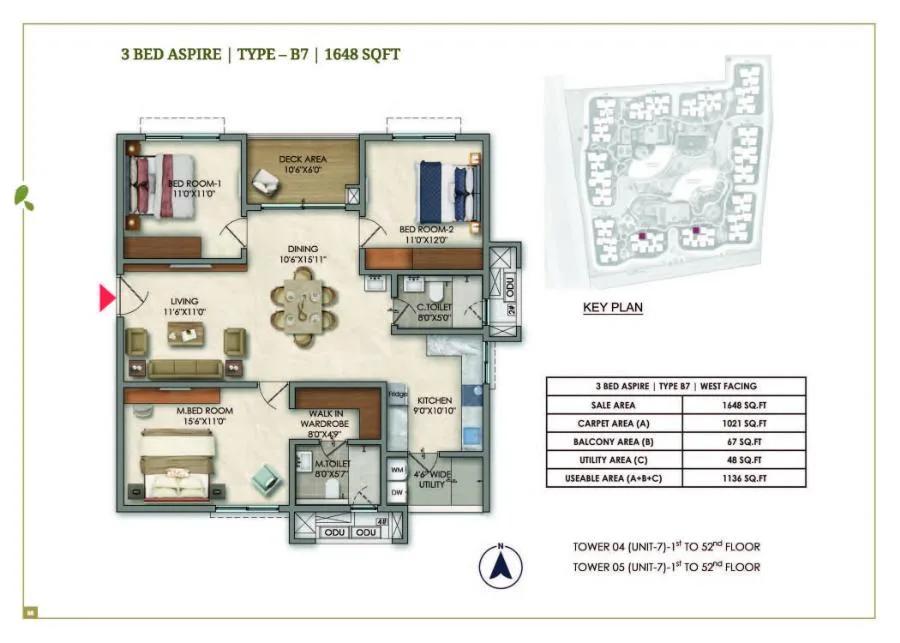
Prestige Golden Grove 3 BHK floor plan, about 1,648 sq ft
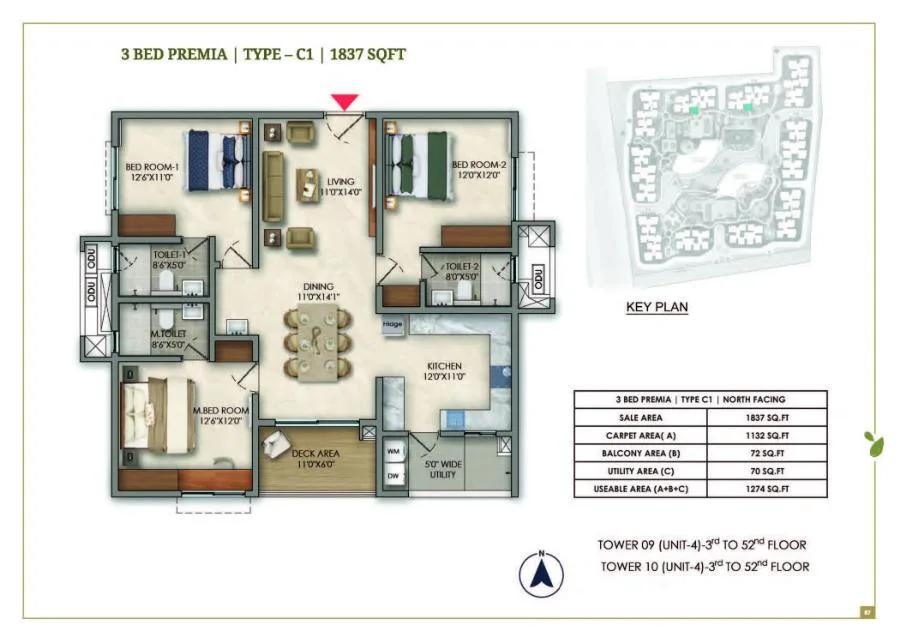
Prestige Golden Grove 3 BHK floor plan, about 1,837 sq ft
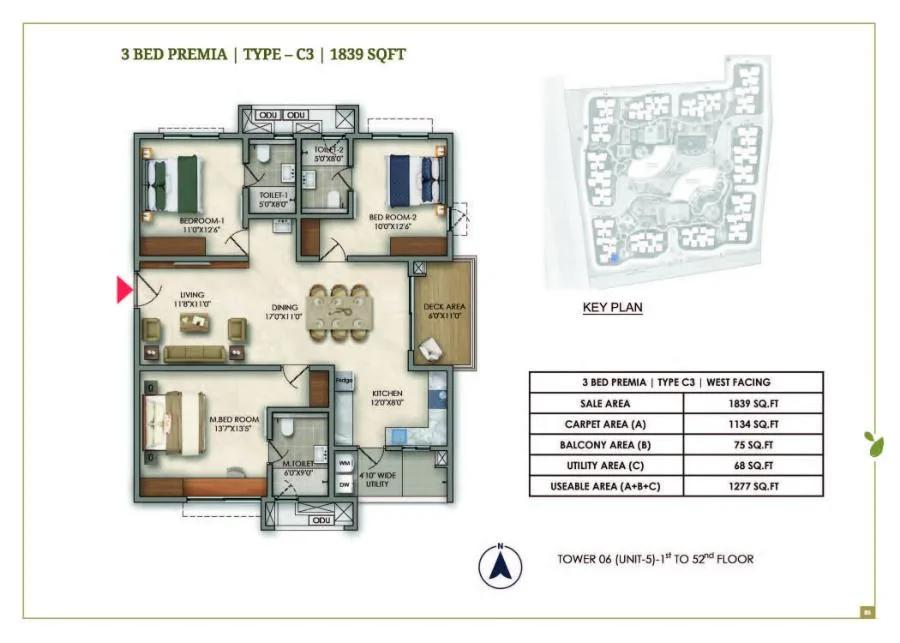
Prestige Golden Grove 3 BHK floor plan, about 1,839 sq ft
Want the complete floor plans? Request them and we will share them on WhatsApp/Email.
Prestige Golden Grove Gallery
Prestige Golden Grove Specifications
Structure
- •RCC frame, with concrete block masonry where needed
Flooring
- •Premium vitrified tiles in the living, dining, family area and kitchen
- •Premium vitrified tiles in every bedroom
- •Anti-skid ceramic tiles in toilets
Doors and windows
- •Main door: 8 ft opening, timber frame, moulded flush shutter polished on both faces
- •Inner doors: 7 ft openings, wooden frames, flush shutters
- •UPVC windows on three tracks, clear glass, with room for mesh shutters
Bathrooms
- •Branded CP fittings: Kohler, Grohe or equal
- •Wall-hung EWC with concealed cistern
- •Drain pipes for rainwater harvesting
Lifts and security
- •Several high-speed lifts per block, V3F drive and rescue device, from a known maker
- •Granite or tile cladding at lift entrances
- •Camera coverage: main gate, lift lobbies, important shared spaces
Electrical
- •Three-phase supply per home, with its own meter board and MCBs
- •Premium modular switches
- •Copper wiring through concealed conduits
- •Common areas fully on DG backup; homes get partial backup
Prestige Golden Grove Amenities
Getting around from Prestige Golden Grove
Prestige Golden Grove sits in Tellapur, in the Patancheruvu area on the western edge of Hyderabad, pincode 502300. Many people who work in the city's IT districts have chosen Tellapur as a place to live, and that has brought new housing and services to the area.
For work, you can drive to Gachibowli and the Financial District. The ORR is nearby and is your quickest route round to the rest of the city. The developer has not published distances or journey times, so we do not quote any. Drive to your office at the hour you would actually leave, and come back in the evening, to see what the trip really takes.
For daily life, you will find schools, hospitals and places to shop in and around Tellapur. Remember that the move-in date is 2031 or later, so the area will look different by then. Ask what roads are planned near the site, walk the current approach, and think about how 5,120 households will enter and leave through the gates each morning.
Homes and prices at Prestige Golden Grove
Prestige Golden Grove offers six built-up sizes. The 2 BHK with two bathrooms is about 1,169 sq ft. The 3 BHK comes with two bathrooms at about 1,516 sq ft, with three at about 1,837 sq ft, or with three and a study at about 2,462 sq ft. The 4 BHK has four bathrooms and measures about 2,723 sq ft, or about 2,900 sq ft with a staff room.
Opening prices rise from Rs. 1.04 Crore for the 2 BHK to Rs. 1.46 Crore, Rs. 1.66 Crore and Rs. 2.18 Crore for the three 3 BHK plans, then Rs. 2.45 Crore and Rs. 2.66 Crore for the 4 BHK plans. That is about Rs. 8,900 per sq ft for the 2 BHK and about Rs. 9,600 for the smallest 3 BHK.
As this is an under-construction purchase, GST applies on top, along with stamp duty and registration. Ask for a cost sheet listing:
- Base rate and the area it is charged on
- Floor-rise premium, which matters in a 52-floor tower
- Car parking bays and their price
- Clubhouse fee and maintenance deposit
- GST as a separate line
- Stamp duty and registration
- Payment stages across the build period
Paperwork and approvals for Prestige Golden Grove
Prestige Golden Grove has no RERA registration number published by Prestige Group yet. Ask for the number covering your tower and check it on the TS-RERA website before you pay a booking amount. The entry shows the declared completion date, which you can set against the March 2031 possession promise.
At a new launch, ask for:
- The RERA certificate for your phase
- Title documents and an encumbrance certificate for the 28 acres
- The sanctioned building plan, including the approved height
- The layout approval for the full township
- A draft agreement for sale with the handover date and delay penalty
Do not pay more than a small token before the RERA entry and the agreement are in your hands. At handover, collect the occupancy certificate for your tower, the registered sale deed and the property tax assessment in your name. Keep all stage receipts together.
Living at Prestige Golden Grove
Prestige Golden Grove is planned as ten towers of up to 52 floors on 28 acres, with 10 acres kept for landscaped gardens. That garden area is the feature that makes a campus of this size liveable. Any images you are shown are renders, as planned by the developer, since the project has only just been launched.
Two clubhouses of about 1.2 lakh sq ft each anchor daily life. A morning could begin in one of the gymnasiums or with a swim in a temperature-controlled pool, which stays usable in any season. The jogging and cycling tracks loop through the grounds. If you work from home, the co-working lounges give you a desk away from the flat.
Children have play areas and a creche, and older ones can head to the multiple sports courts or the indoor games areas. Pet owners get pet parks. Evenings could bring a film at the mini theatre or an event at the amphitheatre, and the multipurpose party areas take family functions. Ask which facilities will open with the first towers and which will follow later phases.
Frequently Asked Questions
What is the entry price at Prestige Golden Grove?
When will the flats be handed over?
What does '+ 2T' or '+ 3T' mean in the plan names?
Is Prestige Golden Grove registered with RERA?
How big are the clubhouses?
Who is this project suited to?
About the Builder

Est. 1986
If you are looking at Prestige apartments in Bangalore, the first thing to know is how wide the choice is. The builder has homes on nearly every side of the city, from Whitefield and Sarjapura Road in the east to Devanahalli in the north and Kanakapura Road in the south. You can buy an apartment, a villa or a plot, at a finished, ongoing or newly launched project.
Get Price List, Floor Plans & Brochure
Related Projects
 NEW LAUNCHRs. 1.94 Cr
Disha Properties
Disha Symphony Heights
Hennur Road, Bangalore
 NEW LAUNCHRs. 85.98 Lakh
Skanda Living Space LLP
Skanda Aura
Devanahalli, Bangalore
 NEW LAUNCHRs. 2.08 Cr
Tattva Developers
Ameya By Tattva
Patancheru, Hyderabad
 NEW LAUNCHRs. 65 Lacs
Brigade Group
Brigade WTC Devanahalli
Devanahalli, Bangalore
 NEW LAUNCHRs. 2.45 Cr
Rainbow Properties
Rainbow UNO
Uttarahalli , Bangalore
 READY TO MOVERs. 2.33 Crore Onwards
Karle Infra
Zenith Residences at Karle Town Centre
Hebbal, Bangalore