
Prestige Gulmohar
Prestige GroupHoramavu, Bangalore
Listed by Bangaloreprop · Karnataka RERA Agent Reg. No. PRM/KA/RERA/1251/310/AG/171127/000886
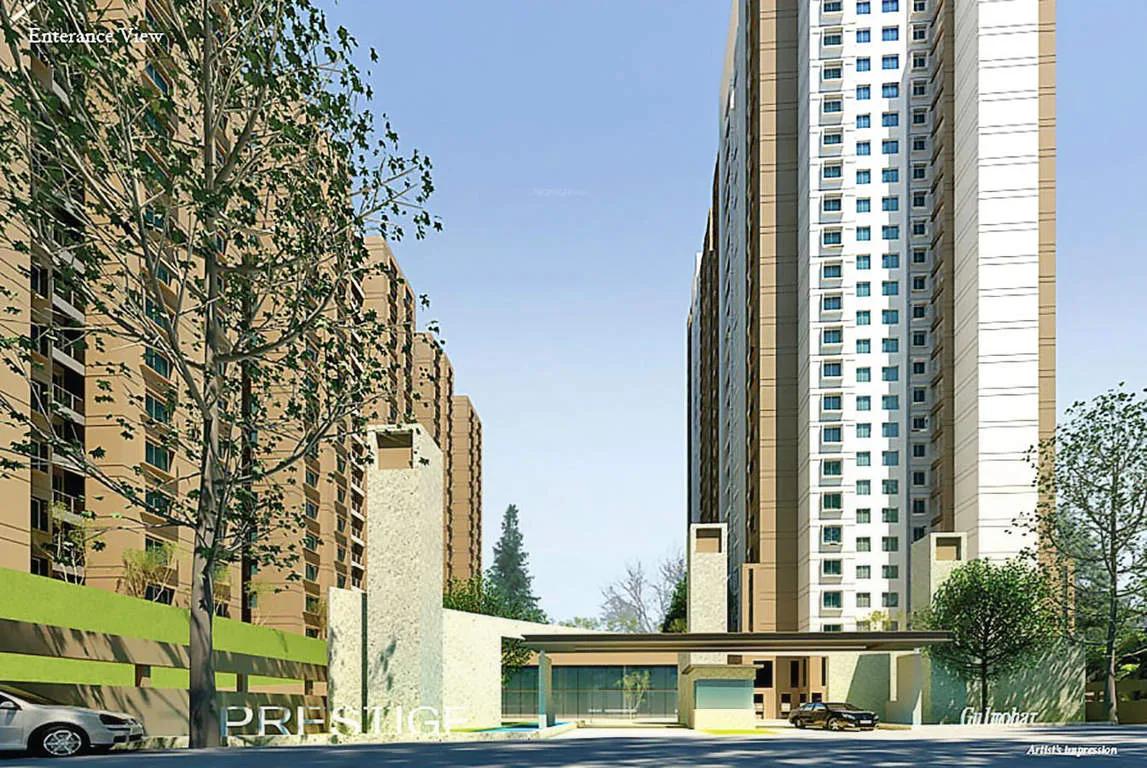
Prestige Gulmohar Overview
Prestige Gulmohar is a completed apartment project by Prestige Group in Horamavu, North Bangalore, with handover from 2018 onwards. It has 2 BHK, 2.5 BHK and 3 BHK homes in eleven plans, but every layout is marked sold out with the developer. It suits Horamavu buyers who want an established tower rather than a new launch. Your shortlist depends on which flats come up for resale, what their owners ask, and how clean each seller's papers are.
Construction is complete and residents have been moving in since 2018, so you can inspect a real home, not a sample flat. You will find it at number 153 on the Horamavu main road, pincode 560043, in the KR Puram hobli area of north-east Bengaluru. Five towers, the tallest reaching 26 floors, hold 404 homes on a compact 3.27-acre plot.
The layouts span a wide range for one project. Two-bedroom plans start near 1,169 sq ft and go up to about 1,446 sq ft. The two-and-a-half-bedroom plans, with an extra small room, come in two sizes near 1,370 or 1,490 sq ft. Three-bedroom homes start near 1,662 sq ft and reach about 1,985 sq ft. Each figure are built-up area, so ask each seller for the carpet area before you compare prices.
This project suits a family that wants to move in straight away, likes a tall-tower address with a spa, pool and courts, and is comfortable in a dense community. The half-bedroom plans work well if you need a study or a room for a visiting parent. Look elsewhere if you want low-rise living with lots of open ground, since 404 homes share 3.27 acres. It is also not for you if you want a new home with a builder's warranty, because every flat here is several years old.
Prestige Gulmohar Key Facts
Prestige Gulmohar is spread over 3.27 acres, with 404 homes in 5 towers of 26 floors.
Prestige Gulmohar Price List
The Prestige Gulmohar price list below covers its 2 and 3 BHK apartments, and the latest prices are shared on request.
| Unit Type | Size (SBA) | All-in Price (approx.) |
|---|---|---|
| 2 BHK - A | 1169 Sq.ft | SOLD OUT |
| 2 BHK - B | 1208 Sq.ft | SOLD OUT |
| 2 BHK - B | 1334 Sq.ft | SOLD OUT |
| 2.5 BHK - D | 1370 Sq.ft | SOLD OUT |
| 2 BHK - G | 1446 Sq.ft | SOLD OUT |
| 2.5 BHK - D | 1490 Sq.ft | SOLD OUT |
| 3 BHK - G | 1662 Sq.ft | SOLD OUT |
| 3 BHK - H | 1752 Sq.ft | SOLD OUT |
| 3 BHK - J | 1756 Sq.ft | SOLD OUT |
| 3 BHK - J | 1941 Sq.ft | SOLD OUT |
| 3 BHK - H | 1985 Sq.ft | SOLD OUT |
Prestige Gulmohar Location
Prestige Gulmohar is located in Horamavu, Bangalore.
153, Horamavu Main Road, Horamavu, KR Puram, Hobli, Jayanti Nagar, Horamavu, Bengaluru, Karnataka 560043
About Bangalore
Properties in Bangalore range from apartments and villas to row houses, plots and commercial space, at every stage from pre-launch and new launch to under construction and ready to move. So where in Bangalore should you buy? The answer depends less on the city as a whole than on the corridor where you work. Bangalore is a high plateau city, about 900 metres up, with the gentlest weather of any…
Read more about Bangalore →Prestige Gulmohar Master Plan
The Prestige Gulmohar master plan sets out 5 towers on 3.27 acres, with the open spaces and amenities around them.

Master Plan
Prestige Gulmohar Gallery
The Prestige Gulmohar gallery has 4 photos of the project in Horamavu.
Prestige Gulmohar Specifications
Prestige Gulmohar specifications below cover Structure, Flooring, Doors, Bathrooms, Lifts and security, and Electrical.
Structure
- •RCC frame building
- •Solid concrete block walls: 200 mm outside, 100 mm inside
Flooring
- •Marble across the foyer, living and dining rooms, corridors and bedrooms
- •Anti-skid ceramic tiles on balconies
Doors
- •Entrance: 8 ft opening, wooden frame, pre-moulded flush shutter polished on both faces
- •Inner doors: 7 ft openings, wooden frames, flush shutters
- •Balcony doors: sliding shutters in UPVC frames
Bathrooms
- •Every toilet: EWC with chrome-plated fittings
- •CP tap with a shower mixer
- •Master bathroom: ceramic basin set into a granite counter
- •Other bathrooms: pedestal basins
- •Drain pipes for rainwater harvesting
Lifts and security
- •Passenger and service lifts for each block
- •Guards at all hours, with intercom
- •CCTV cameras at key points
Electrical
- •BESCOM supply to each home
- •Modular switches from a reputed maker
- •Concealed copper wiring throughout
- •Full backup for lifts, common areas and pumps
Prestige Gulmohar Amenities
Prestige Gulmohar amenities include Club House, Clubhouse, Swimming Pool and Gymnasium, among 17 facilities listed below.
Getting around from Prestige Gulmohar
Prestige Gulmohar is located on the Horamavu main road, where it has its front gate, on the north-east side of Bengaluru, pincode 560043. Ramamurthy Nagar is the neighbouring locality, a busy BBMP area with Kowdenahalli, Papamma Layout and Krishna Reddy Layout among its pockets. This is a lived-in part of the city, so buses, shops and clinics are part of the everyday scene.
For work, two main roads matter. Old Madras Road runs east and west towards the city and the industrial belt, while the Outer Ring Road links you to the office clusters along its length. Both are reached by road from Horamavu. The developer has not published distances or travel times to any of them.
Before you commit, drive your commute at peak hour, morning and evening. Do the same for the school your children would attend and for the nearest hospital. Traffic on the main road in front of the gate may shape your day more than any map suggests.
Because the project is complete, you can also ask residents how long their daily trips take.
Homes and prices at Prestige Gulmohar
Prestige Gulmohar price details describe eleven plans as built, all quoted as built-up area, since the project is sold out; resale prices are shared on request. Two-bedroom homes come in about 1,169, 1,208, 1,334 and 1,446 sq ft. The two-and-a-half-bedroom homes add a small extra room in about 1,370 or 1,490 sq ft. Three-bedroom homes run to about 1,662, 1,752, 1,756, 1,941 and 1,985 sq ft.
The developer marks every plan as sold out and publishes no current price. What you pay depends on the owner, the tower, the floor and the facing. A completed resale carries no GST; you pay stamp duty and registration on the sale value.
Before agreeing on a figure, ask each seller for:
- The exact plan name, tower, floor and facing
- Carpet area as well as built-up area
- Number of car parks, and whether covered
- Monthly maintenance and any unpaid dues
- Whether the power backup for the flat was bought, since it cost extra
- The fittings and fixtures included in the sale
Paperwork and approvals for Prestige Gulmohar
Prestige Gulmohar approvals are listed as BBMP/BDA. The developer has not published a RERA registration number. Handover began in 2018, so ask whether the project was registered with RERA and, if it was, check the entry on the Karnataka RERA website (rera.karnataka.gov.in).
Every purchase here is a resale, so the task is to confirm the seller's title and the building's clearances. Ask for:
- The occupancy certificate for the tower
- The approved building plan from BBMP/BDA
- The registered sale deed from Prestige Group to the seller
- Khata in the seller's name and the latest tax receipt
- An encumbrance certificate up to the current month
- A no-dues letter from the owners' association
- A loan closure letter if the flat was mortgaged
On the day of registration, you and the seller sign a new sale deed at the sub-registrar's office. After that, transfer the khata and the electricity meter to your name, and register with the association.
Living at Prestige Gulmohar
Living at Prestige Gulmohar means five towers rising to as many as 26 floors on a 3.27-acre plot, which makes this a vertical community. The developer has not published the share of land left open. Ask the association for the approved site plan, and walk the grounds to see how the towers, clubhouse and gardens fit together. Any renders shown to you were drawn as planned by the developer.
A weekday could start on the jogging track or in the gymnasium, with a swim before work. Tennis and basketball courts give you a game in the evening, while the games room has table tennis for rainy days.
Weekends slow down. The spa and sauna are there for a quiet hour, and the mini theatre suits a film with friends. The clubhouse and community hall host birthdays and residents' events.
Children have a dedicated play area, and landscaped gardens give families a green spot to relax. Rainwater harvesting is part of the site's services. Since the facilities have run for several years, ask residents how well they are kept today.
Prestige Gulmohar FAQs
Where is Prestige Gulmohar in Horamavu?
Can I still buy a flat here?
What is a 2.5 BHK, and which sizes are there?
How old are the homes?
What approvals does the project hold?
Do I pay GST on a resale flat?
About Prestige Group

Est. 1986
Prestige Group is one of India's leading real estate developers, headquartered in Bengaluru and run as Prestige Estates Projects Limited. In Bangalore the choice is very wide: homes on nearly every side of the city, from Whitefield and Sarjapura Road in the east to Devanahalli in the north and Kanakapura Road in the south. You can buy an apartment, a villa or a plot, at a finished, ongoing or…
Related Projects
 NEW LAUNCHRs. 70.32 Lakhs
Sattva Group
Sattva Amritya
Jigani, Bangalore
 NEW LAUNCHRs. 48.31 Lakhs
Sowparnika Homes Private Limited
Sowparnika The Native
Budigere Cross, Bangalore
 NEW LAUNCHRs. 1.70 Cr
Assetz Property
Assetz Naru & Nami Phase 1
Hoskote, Bangalore
 NEW LAUNCHRs. 1.66 Crore
Mana Projects
Mana Skanda The Right Life Forest Province
Sarjapur Road, Bangalore
 NEW LAUNCHRs. 1.70 Crore Onwards
Prestige Group
Prestige Avon
Thanisandra, Bangalore
 NEW LAUNCHRs. 1.40 Cr
ReWild
ReWild Doddaballapura Skyward
Doddaballapur, Bangalore