
Prestige Windsor Park
Prestige GroupVanagaram, Chennai
Listed by Bangaloreprop · Tamil Nadu RERA Agent Reg. No. TN/Agent/0194/2024
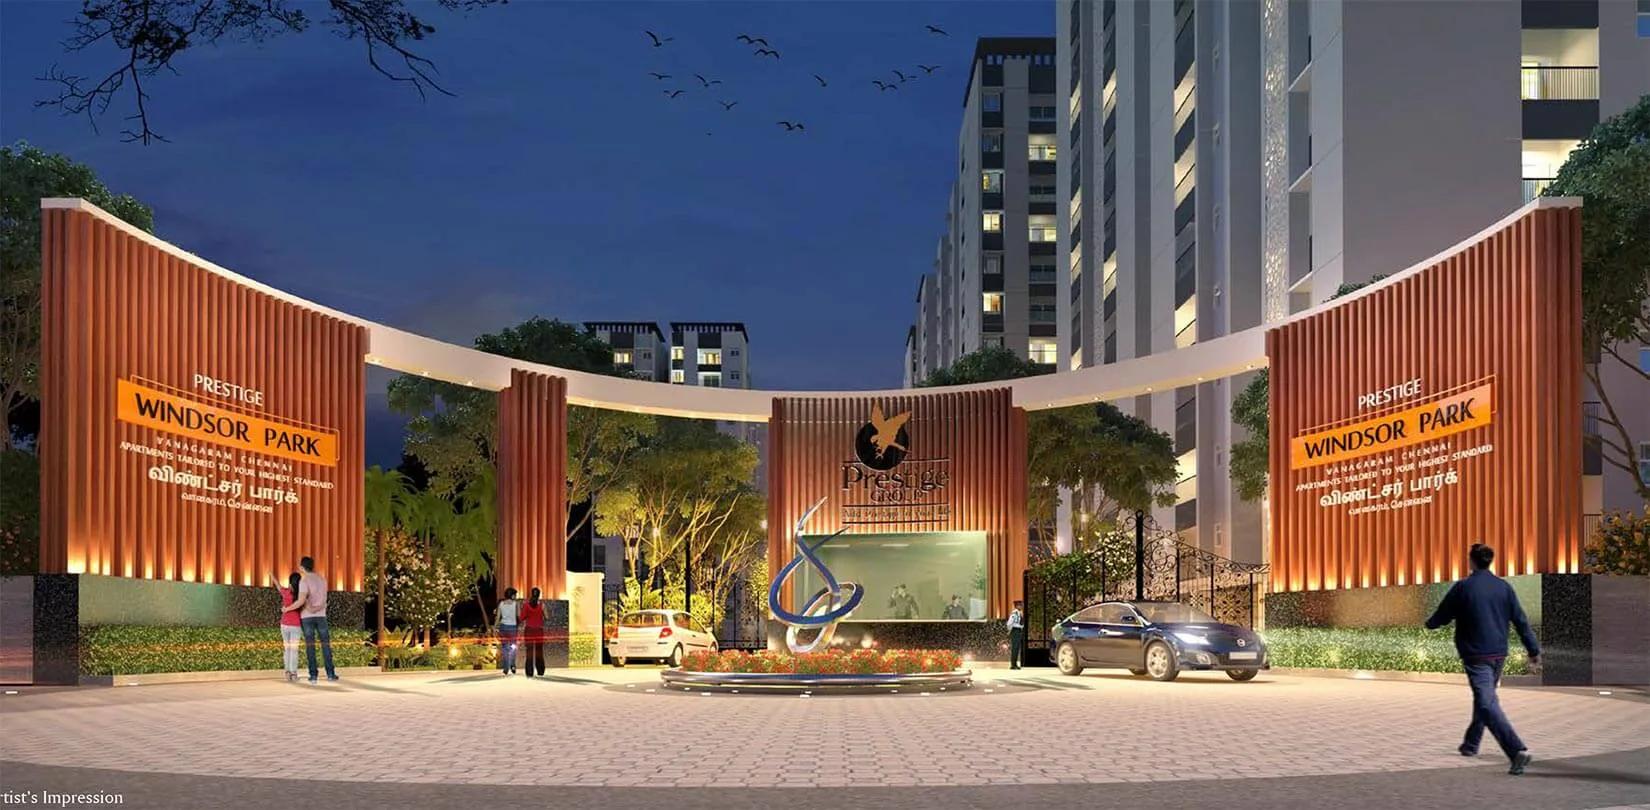
Prestige Windsor Park Overview
Prestige Windsor Park is a completed apartment project by Prestige Group in Vanagaram, west Chennai, and Prestige Group has been handing over homes since December 2023. It offers 2 BHK and 3 BHK flats priced from Rs. 76 Lakhs. You are not buying a promise here: the flat, the lifts and the pool already exist and can be checked on a visit. It suits west Chennai families looking for a ready 2 or 3 BHK from a known developer.
The address is Rajiv Nagar, Vanagaram, on Poonamallee High Road, pincode 600095. On 5.77 acres the developer has put up six blocks, the tallest reaching 13 floors, with 637 homes in all. That is a fairly dense layout, about 110 homes to the acre, so ask which block and which side a flat faces before you look at the price.
There are two plans, both quoted as built-up area. The 2 BHK measures about 1,014 sq ft and is priced from Rs. 76 Lakhs. The 3 BHK comes with three bathrooms, measures about 1,427 sq ft and is priced from Rs. 1.03 Crore. On those figures you pay about Rs. 7,500 per sq ft for the smaller home and about Rs. 7,200 for the larger one. Carpet areas have not been published, so ask for them. Also ask whether any flats remain with the developer or whether you will be buying from an owner.
This project suits a couple or a small family that wants to move in soon, prefers a branded gated community, and has a budget between about Rs. 76 Lakhs and Rs. 1.1 Crore. The three-bathroom 3 BHK works well for a household with a parent living in. Look elsewhere if you need four bedrooms, a home under Rs. 75 Lakhs, or a low-rise setting with fewer neighbours.
Key Facts at a Glance
Prestige Windsor Park Price List
| Unit Type | Size (SBA) | All-in Price (approx.) |
|---|---|---|
| 2 BHK | 1014 Sq.ft | Rs. 76 Lacs Onwards |
| 3 BHK 3T | 1427 Sq.ft | Rs. 1.03 Crore Onwards |
Prestige Windsor Park Location
Poonamallee High Rd, Rajiv Nagar, Vanagaram, Chennai, Tamil Nadu 600095
About Chennai
Which side of Chennai should you buy on? For most people the honest answer is the side where they work. The city stretches along a flat coast on the Bay of Bengal, and the sea closes off any growth to the east. So new housing has pushed south and west instead, following jobs. If you are hunting for flats in Chennai, begin with your commute, then pick a zone, then a project.
Read more about Chennai →Prestige Windsor Park Floor Plans
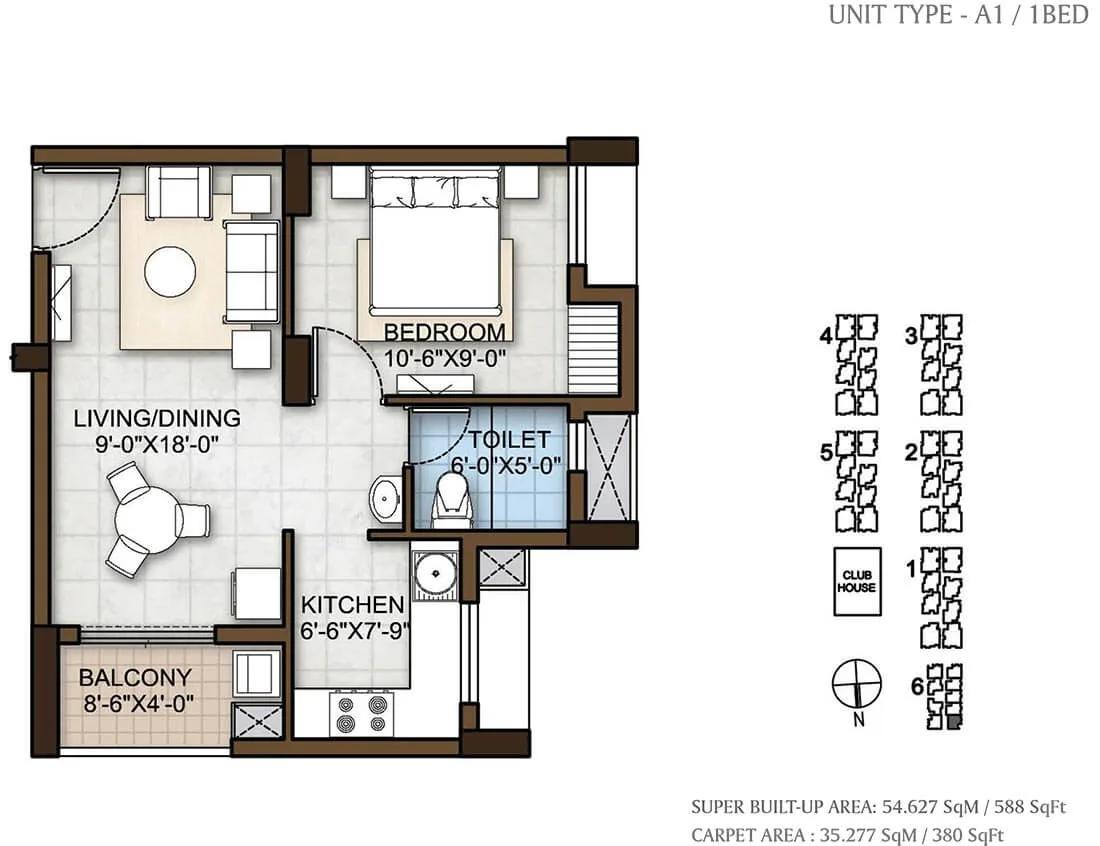
Prestige Windsor Park 1 BHK floor plan, about 588 sq ft
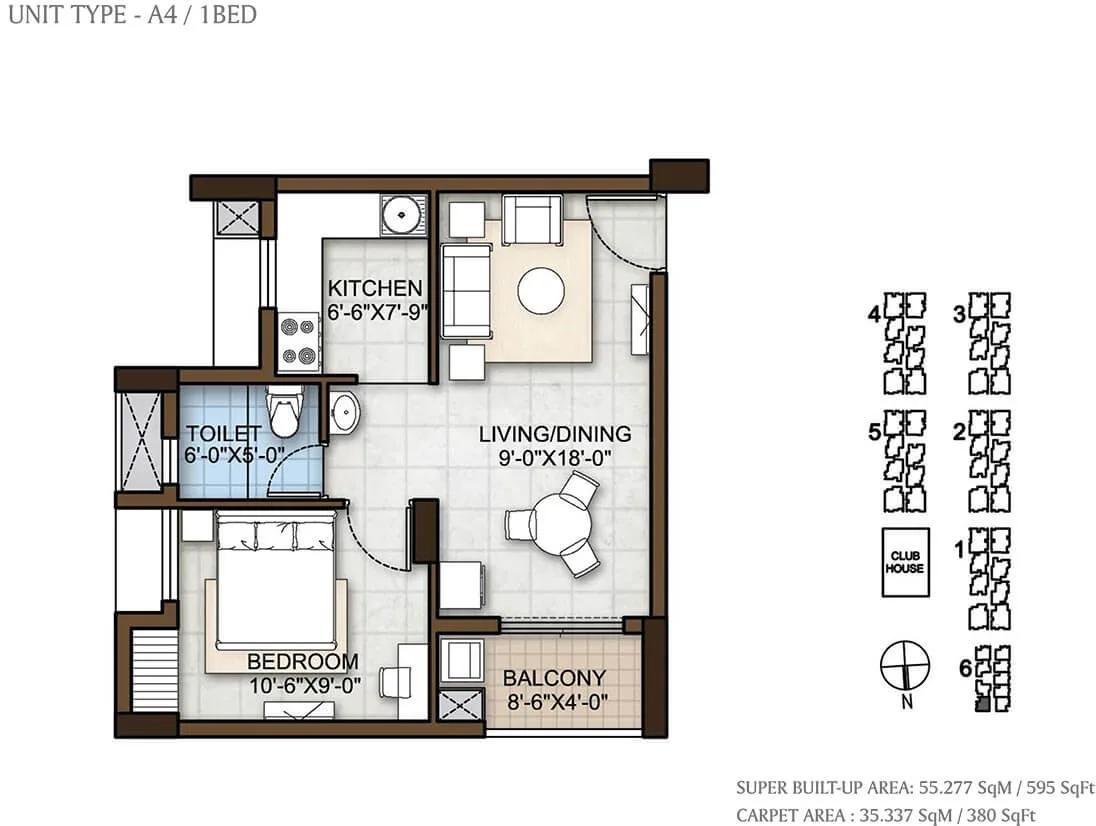
Prestige Windsor Park 1 BHK floor plan, about 595 sq ft
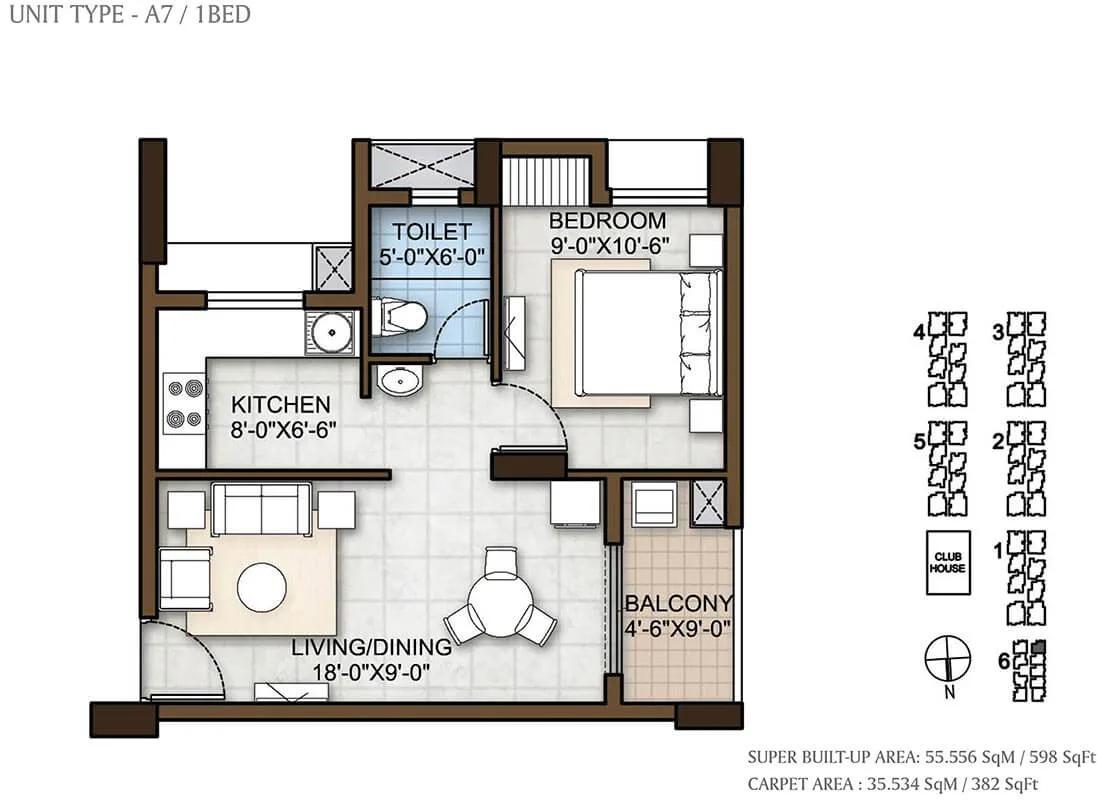
Prestige Windsor Park 1 BHK floor plan, about 598 sq ft
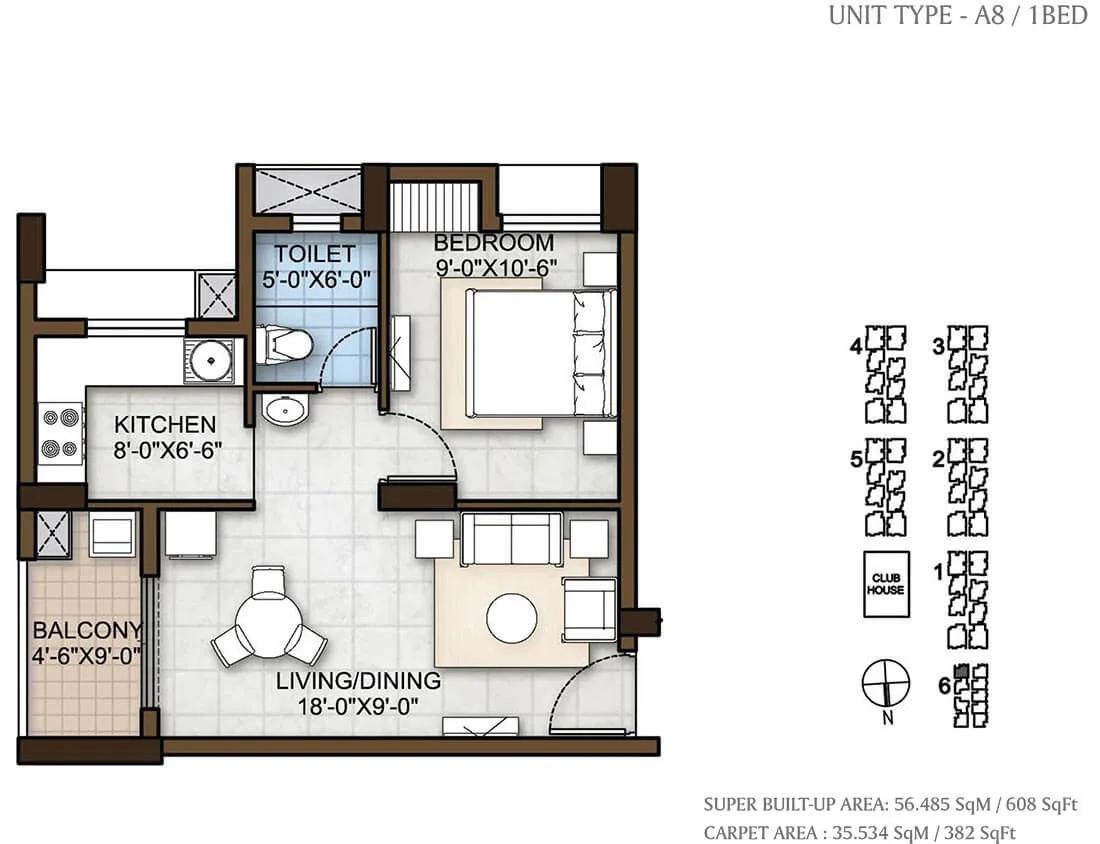
Prestige Windsor Park 1 BHK floor plan, about 608 sq ft
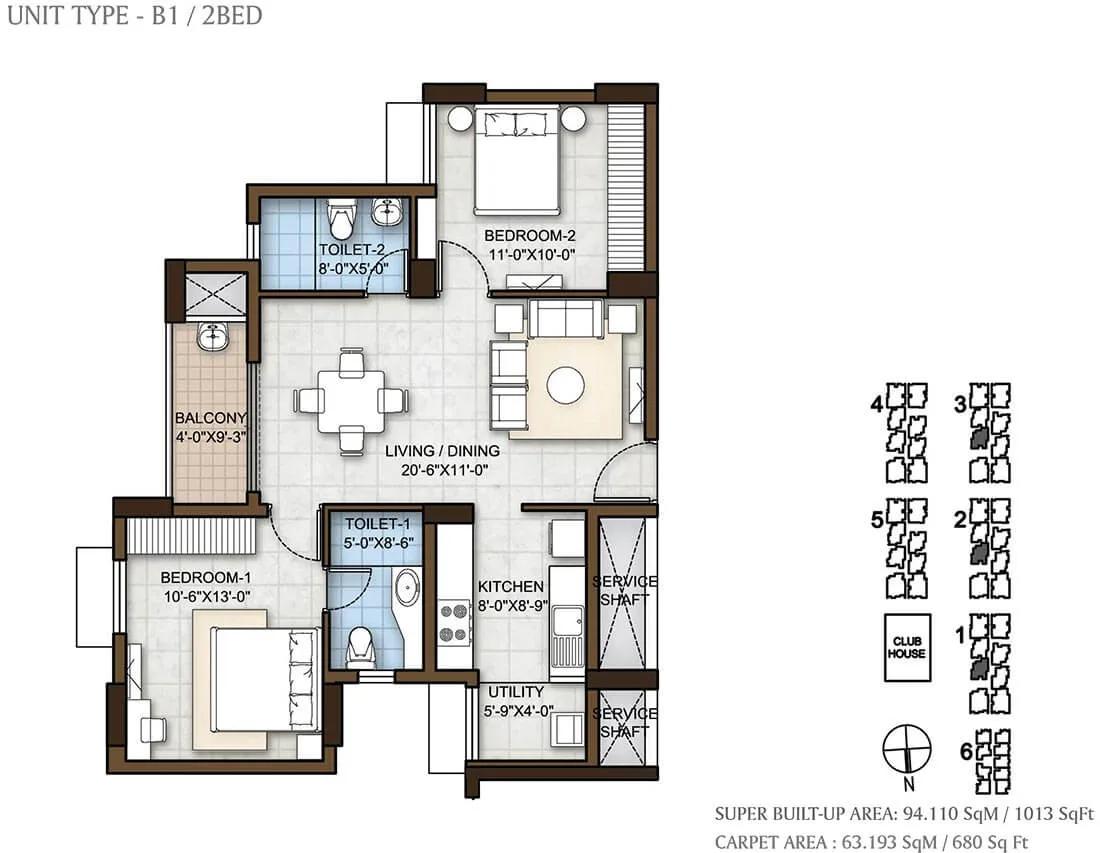
Prestige Windsor Park 2 BHK floor plan, about 1,013 sq ft
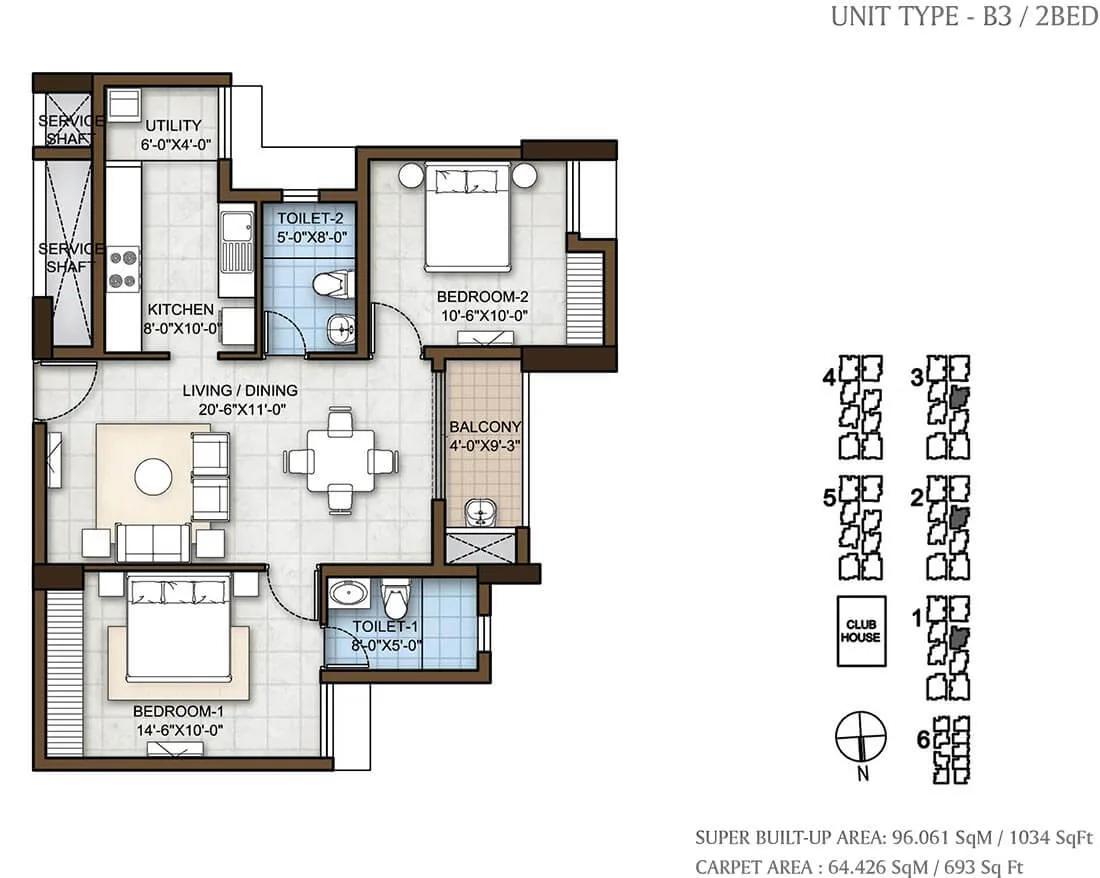
Prestige Windsor Park 2 BHK floor plan, about 1,034 sq ft
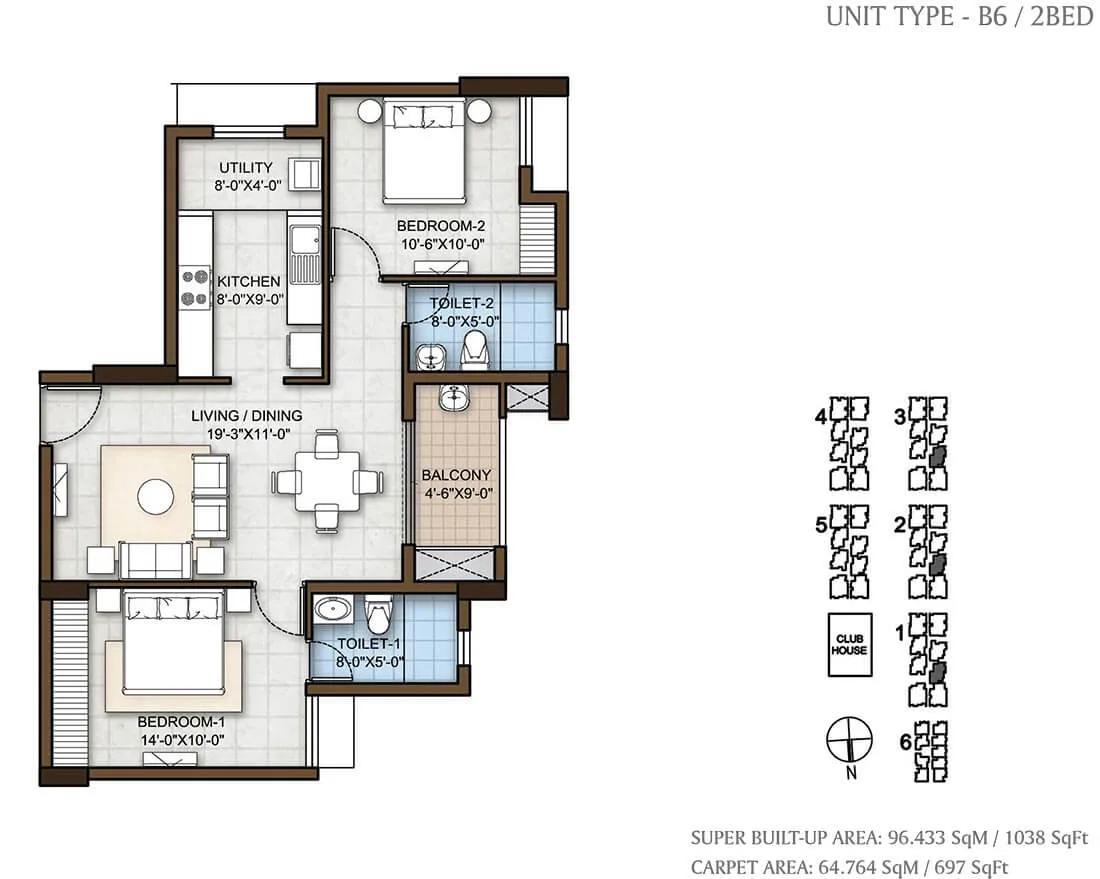
Prestige Windsor Park 2 BHK floor plan, about 1,038 sq ft
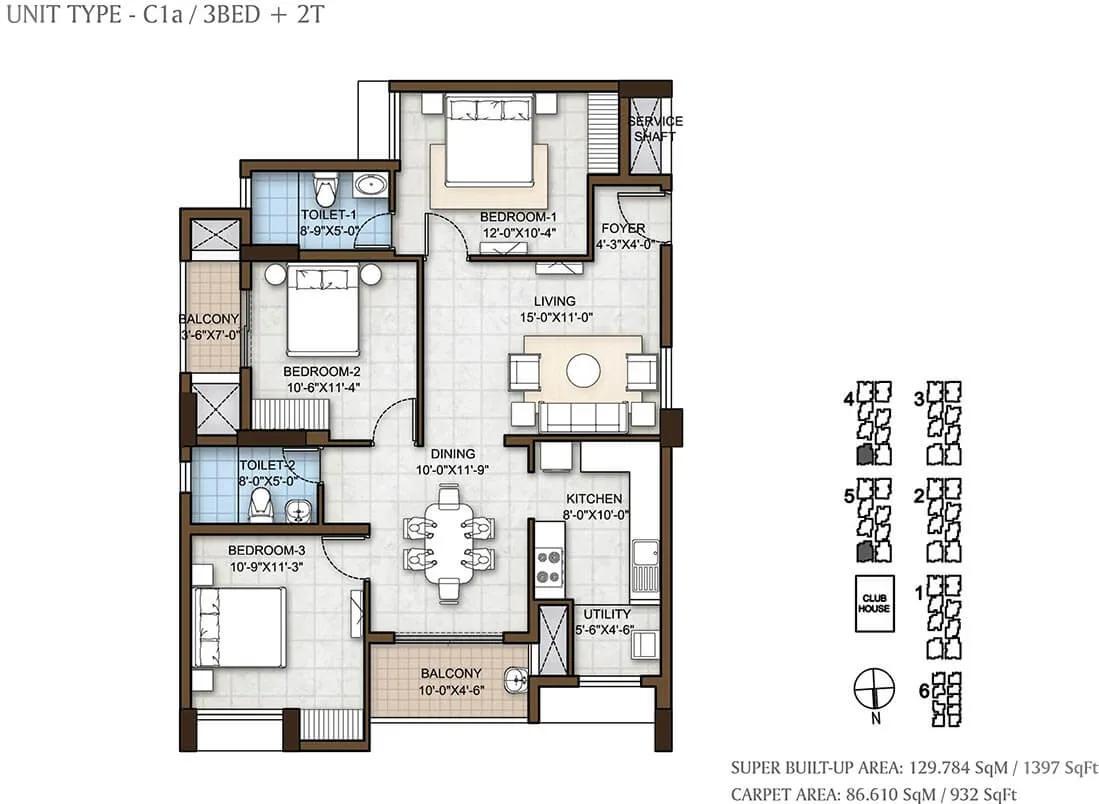
Prestige Windsor Park 3 BHK floor plan, about 1,397 sq ft
Want the complete floor plans? Request them and we will share them on WhatsApp/Email.
Prestige Windsor Park Master Plan

Master Plan
Prestige Windsor Park Gallery
Prestige Windsor Park Specifications
Structure
- •RCC frame
- •Cement block walls where required
Flooring
- •Vitrified tile floors throughout: foyer, living, dining, corridors, bedrooms, kitchen, utility
- •Ceramic tiles on balconies and in bathrooms
Doors and windows
- •Main door: 8 ft tall
- •Inner doors: 7 ft tall, wooden frames with laminated flush shutters
- •Windows: UPVC frames, clear glass
Bathrooms
- •Chrome-plated fittings and EWCs of a reputed make
- •Shower mixer with chrome-plated tap
- •Drain pipes for rainwater harvesting
Lifts and security
- •Lifts in every tower, sized to suit
- •Security staff day and night, with an intercom link
- •CCTV covering key points
Electrical
- •Three-phase TNEB supply to each flat
- •Concealed copper wiring with PVC insulation, modular switches
- •Full DG backup for all flats, charged extra
Prestige Windsor Park Amenities
Getting around from Prestige Windsor Park
Prestige Windsor Park has its gate on Poonamallee High Road at Rajiv Nagar, pincode 600095, on the western side of Chennai in Vanagaram. That road is the main route east. It takes you towards Koyambedu and on into central Chennai, so a daily drive into the city would mostly follow it.
Porur and Maduravoyal are the neighbouring areas. For schools, hospitals and a bigger shop, you would look to these surrounding localities rather than to anything inside the project. The developer has not published distances to named offices, stations, schools or hospitals, so we do not quote any here.
Test the journeys that matter to you. Drive from the site to your workplace at your usual hour, and try the evening return, since a main road can be quick at noon and slow at six. If you have children, try the school run too. Also check how cars turn in and out of the gate from the main road at peak times. With 637 homes on site, ask how many parking bays come with each flat and where visitors park. Blocks near the main road may hear more traffic than those at the back.
Homes and prices at Prestige Windsor Park
Prestige Windsor Park gives you two choices, both quoted as built-up area:
- 2 BHK: about 1,014 sq ft, starting at Rs. 76 Lakhs
- 3 BHK with three bathrooms: about 1,427 sq ft, starting at Rs. 1.03 Crore
That puts the rate at about Rs. 7,500 per sq ft for the 2 BHK and about Rs. 7,200 for the 3 BHK. Only starting prices are published, and a higher floor or a better-facing flat may cost more. Carpet areas have not been published either, so ask for them before you compare this project with others.
The project is completed, so a flat with its completion certificate carries no GST. Stamp duty and registration are payable on every purchase. Power backup for the flat is listed at additional cost, so it will not be in the base price. Ask for a cost sheet that shows:
- Base rate and the area it is charged on
- Floor-rise and facing premiums
- Car park charge and number of bays
- DG backup charge for the flat
- Maintenance deposit and clubhouse fees
- Stamp duty and registration on the full value
Paperwork and approvals for Prestige Windsor Park
Prestige Windsor Park has no RERA registration number published by the developer. Ask Prestige Group for it and look it up on the Tamil Nadu RERA (TNRERA) portal. On a finished home, though, the completion papers and the title matter more than the RERA entry, because they show the building was approved and built as sanctioned.
Before you pay a booking amount, ask for:
- The completion or occupancy certificate for your block
- The sanctioned building plan showing your flat
- Title deeds and an encumbrance certificate for the land
- A draft sale deed stating your share of the land
- The car park allotment letter
Because the home is ready, the purchase registers on a sale deed rather than an agreement for a flat still being built. After registration, move the property tax assessment and the power connection into your name. Keep the tax receipts together with the deed. If you are buying from an existing owner rather than Prestige Group, add a no-dues letter from the residents' association.
Living at Prestige Windsor Park
Prestige Windsor Park shares 5.77 acres among six blocks of up to 13 floors, with the clubhouse, gardens and play spaces set between them. The developer has not published the share of land kept open, so ask for the site plan and find your block on it. Any images you see before your visit are as planned by the developer.
A weekday could open with a run on the jogging track or a stretch on the yoga lawns. The gymnasium is in the clubhouse, and the health centre is there for anyone who wants more than a treadmill. The pool is on the roof, which means an evening swim with a view over the neighbourhood rather than a pool boxed in by towers.
Children have their own play area, and the games room covers wet afternoons. Birthdays and family dinners can move to the party area. Landscaped gardens give you a place for a slow walk after dinner. Retail spaces inside the project are meant for small daily needs, which saves a trip onto the main road for milk or bread. Since the project is finished, check which of these are open and how well they are kept. Ask current residents about the monthly maintenance charge.
Frequently Asked Questions
Can I move into a flat at Prestige Windsor Park straight away?
What is the per-sq-ft rate here?
Is GST charged on a flat at Prestige Windsor Park?
Is power backup included in the price?
How big is the project?
Does the project have a RERA number?
About the Builder

Est. 1986
If you are looking at Prestige apartments in Bangalore, the first thing to know is how wide the choice is. The builder has homes on nearly every side of the city, from Whitefield and Sarjapura Road in the east to Devanahalli in the north and Kanakapura Road in the south. You can buy an apartment, a villa or a plot, at a finished, ongoing or newly launched project.
Related Projects
 NEW LAUNCHRs. 1.94 Cr
Disha Properties
Disha Symphony Heights
Hennur Road, Bangalore
 NEW LAUNCHRs. 85.98 Lakh
Skanda Living Space LLP
Skanda Aura
Devanahalli, Bangalore
 NEW LAUNCHRs. 65 Lacs
Brigade Group
Brigade WTC Devanahalli
Devanahalli, Bangalore
 NEW LAUNCHRs. 2.45 Cr
Rainbow Properties
Rainbow UNO
Uttarahalli , Bangalore
 READY TO MOVERs. 2.33 Crore Onwards
Karle Infra
Zenith Residences at Karle Town Centre
Hebbal, Bangalore
 ONGOINGRs. 2.3 Cr
Western Constructions
Western Springs
Puppalaguda, Hyderabad