
Pride Altius
Pride GroupTumkur Road, Bangalore
Listed by Bangaloreprop · Karnataka RERA Agent Reg. No. PRM/KA/RERA/1251/310/AG/171127/000886
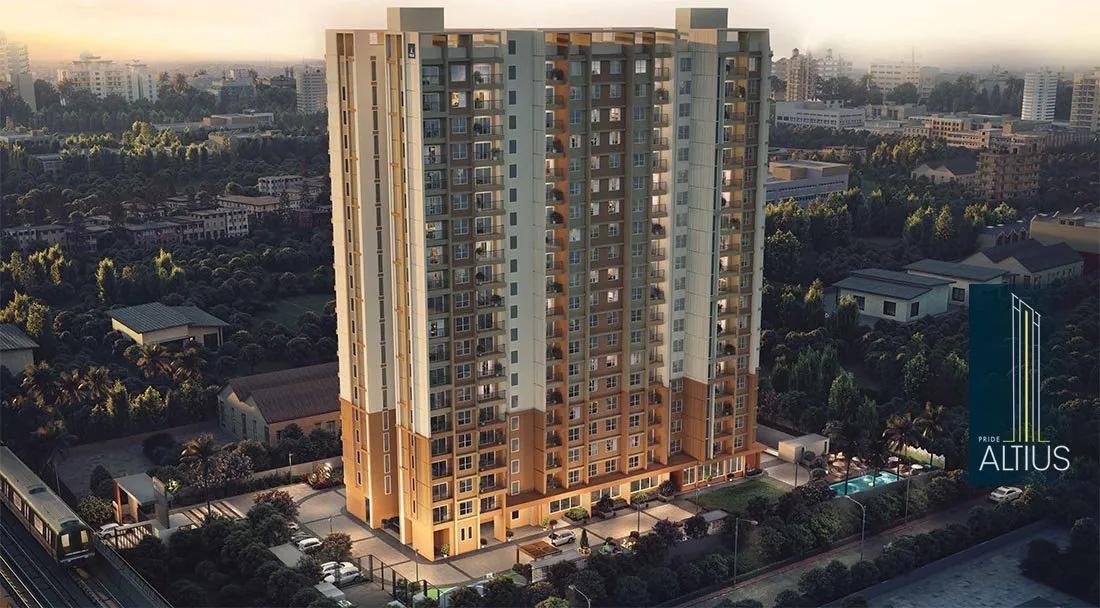
Pride Altius Overview
Pride Altius is a completed apartment project by Pride Group on Tumkur Road, west Bangalore, with handovers running from June 2026 onwards. It offers 3 BHK flats, priced from Rs. 1.21 Crore. Because the tower is freshly finished, you can see the actual flat, while the common areas are still new and settling in. It suits families on the Tumkur Road side of the city looking for a three-bedroom flat they can move into soon.
The site is 1.29 acres at Survey No. 122/1, Doddabidarikallu Village, in Yeshwanthpur Hobli, pincode 560073. One tower of 19 floors holds 152 homes. A single-tower project keeps the community small and the shared spaces close, though it also means every owner uses the same lifts and the same entrance. Ask how many lifts serve each wing before you pick a floor.
Every home is a three-bedroom flat, sold in five sizes quoted as built-up area. Two plans with two bathrooms measure about 1,439 and 1,445 sq ft, both from Rs. 1.21 Crore, about Rs. 8,400 per sq ft on the smaller one. The other three are about 1,544, 1,624 and 1,702 sq ft, from Rs. 1.27, 1.34 and 1.42 Crore. Those work out to roughly Rs. 8,200 to 8,300 per sq ft, so the larger plans cost slightly less per foot.
This suits a family that needs three bedrooms on a budget of about Rs. 1.2 to 1.5 Crore, works along Tumkur Road or in the north-west of the city, and wants to move in without a long wait. The two-bathroom plans suit buyers watching the budget. Look elsewhere if you want a large campus with many towers, a two-bedroom flat, or a home above about 1,702 sq ft.
Key Facts at a Glance
Pride Altius Price List
| Unit Type | Size (SBA) | All-in Price (approx.) |
|---|---|---|
| 3 BHK+2T | 1439 Sq.ft | Rs. 1.21 Crore Onwards |
| 3 BHK+2T | 1445 Sq.ft | Rs. 1.21 Crore Onwards |
| 3 BHK | 1544 Sq.ft | Rs. 1.27 Crore Onwards |
| 3 BHK | 1624 Sq.ft | Rs. 1.34 Crore Onwards |
| 3 BHK | 1702 Sq.ft | Rs. 1.42 Crore Onwards |
Pride Altius Location
Sy. No. 122/1, Doddabidarikallu Village Tumkur Road, Yeshwanthpur, Hobli, Bengaluru, Karnataka 560073
About Bangalore
Where in Bangalore should you buy, and what kind of home? The answer depends less on the city as a whole than on the corridor where you work. Bangalore is a high plateau city, about 900 metres up, with the gentlest weather of any big Indian metro, and its population has roughly doubled since 2000. Most of that growth followed the software parks outward, so housing spread along a few long…
Read more about Bangalore →Pride Altius Floor Plans

Pride Altius 3 BHK floor plan, about 1,691 sq ft

Pride Altius 3 BHK floor plan, about 1,702 sq ft

Pride Altius 2 BHK floor plan, about 1,034 sq ft

Pride Altius 2 BHK floor plan, about 1,041 sq ft
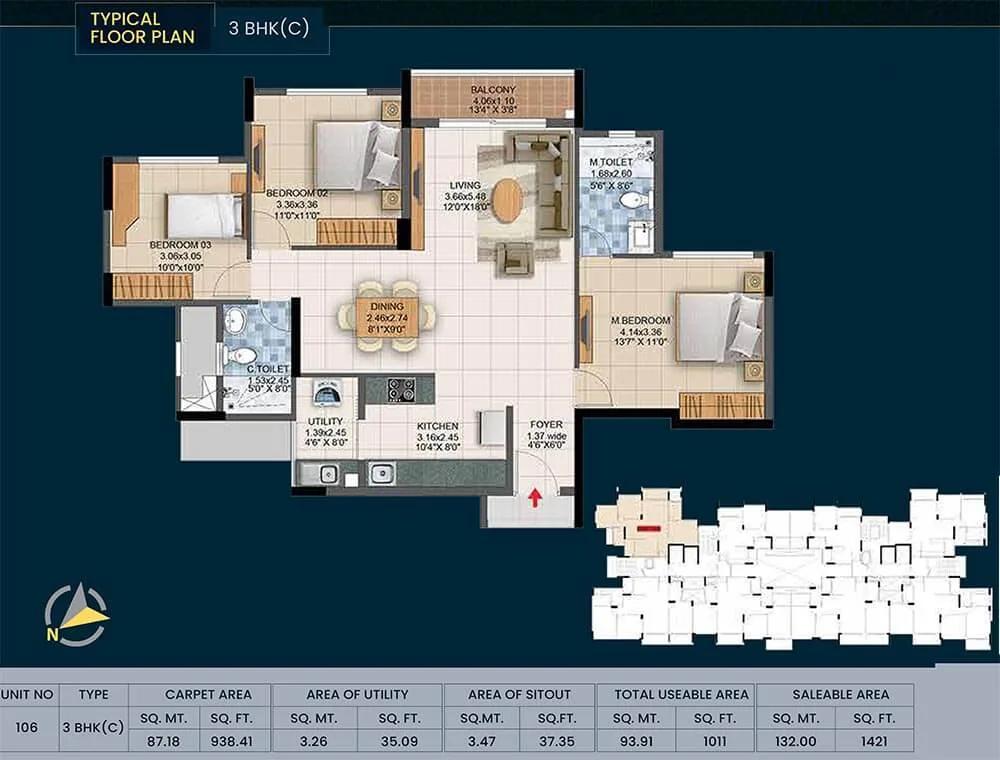
Pride Altius 3 BHK floor plan, about 1,421 sq ft
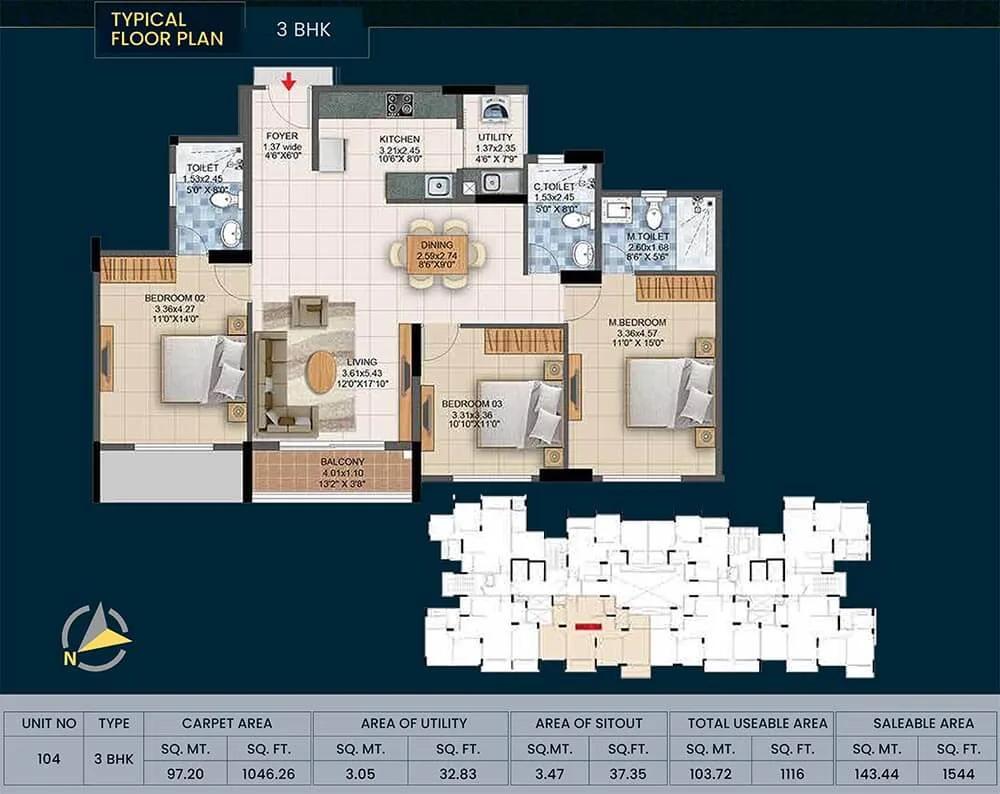
Pride Altius 3 BHK floor plan, about 1,544 sq ft

Pride Altius 3 BHK floor plan, about 1,624 sq ft

Pride Altius 3 BHK floor plan, about 1,657 sq ft
Want the complete floor plans? Request them and we will share them on WhatsApp/Email.
Pride Altius Master Plan
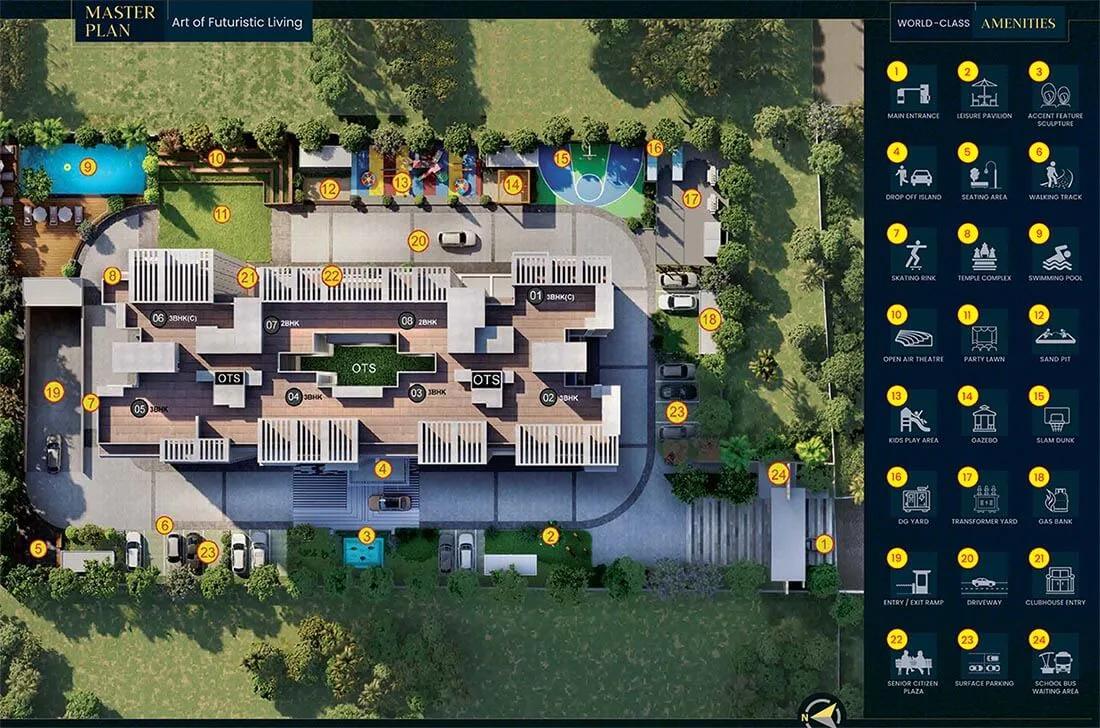
Master Plan
Pride Altius Specifications
Structure
- •Seismic-resistant RCC frame
Flooring
- •Vitrified tiles in the living room, bedrooms, kitchen and dining
- •Anti-skid ceramic tiles in toilets, kitchen, utility and living balcony
Doors and windows
- •Main door: laminated, with mortise lock
- •Bedroom doors: moulded or flush laminated, with lock
- •Toilet doors: moulded or flush laminated, cylindrical knob
- •Windows: glass shutters in aluminium or UPVC frames
Bathrooms
- •Reputed-brand chrome-plated fittings in toilets
- •Each toilet: EWC and wash basin
- •Drain pipes for rainwater harvesting
Lifts and security
- •Two lifts per wing
- •Security staff and intercom at all hours
- •CCTV covering key points
Electrical
- •BESCOM grid supply to every home
- •Copper wiring run concealed, protected by circuit breakers
- •Reputed-brand modular switches and plates
- •Full backup for lifts, pumps and common areas
- •Backup provision for apartments
Pride Altius Amenities
Getting around from Pride Altius
Pride Altius stands at Survey No. 122/1 in Doddabidarikallu Village on Tumkur Road, Yeshwanthpur Hobli, pincode 560073, on the north-west side of Bengaluru. Peenya and Yeshwanthpur are both reached along Tumkur Road, and NICE Road is accessible by road. The developer has not published distances, so we give none.
In practice, your day here is shaped by Tumkur Road. If you work in Peenya or Yeshwanthpur, drive the route at your normal start time and again in the evening to see how the highway traffic behaves. If your office is across town, try the NICE Road option and compare the two.
Schools, hospitals and shops are in the neighbouring localities rather than next door, so map the ones you would use and time the trips. Walk the approach from Tumkur Road to the gate and check the lighting at night. Ask how many parking bays come with each flat and where visitors park.
Homes and prices at Pride Altius
Pride Altius has five plans, all three-bedroom flats, measured as built-up area. The two-bathroom versions are about 1,439 and 1,445 sq ft, each from Rs. 1.21 Crore, or about Rs. 8,400 per sq ft. The three larger plans are about 1,544 sq ft from Rs. 1.27 Crore, about 1,624 sq ft from Rs. 1.34 Crore and about 1,702 sq ft from Rs. 1.42 Crore. Carpet areas have not been published.
The project is complete. If your flat already has its occupancy certificate, no GST applies; if the certificate is still pending, the sale is treated as under construction and GST is charged. Stamp duty and registration apply either way. Ask for a cost sheet that shows:
- Base rate and the area it is charged on
- Floor-rise and facing premiums in a 19-floor tower
- Car parking and the number of bays
- Clubhouse membership and maintenance deposit
- GST, if any, as its own line
- Stamp duty and registration
Paperwork and approvals for Pride Altius
Pride Altius has no RERA number published for this project. Ask Pride Group for it and check the entry on the Karnataka RERA website (rera.karnataka.gov.in), which lists the promoter's declared completion date and approvals. Handovers began in June 2026, so the tower's occupancy certificate is the key paper. Before paying a booking amount, ask for:
- Occupancy certificate for the tower, with its date
- Sanctioned building plan showing your flat
- Title documents and encumbrance certificate for Survey No. 122/1
- Land conversion order, since the address is a village survey number
- Draft sale deed, or an agreement for sale if the certificate is pending
A property lawyer should check the set before any payment. At handover, register the sale deed in your name and get the khata transferred. Keep the fittings warranties and a copy of the association's rules.
Living at Pride Altius
Pride Altius has one tower of 19 floors on 1.29 acres, which leaves the rest of the land for gardens and shared facilities. The open-space share has not been published, so ask for the site plan and walk the ground. Treat images as renders as planned by the developer.
A morning could start with a few rounds of the jogging track or time in the gym, followed by a swim. Children can use the skating rink and the kids' play area after school, and the multipurpose courts take over in the evening. The games room covers the wet days.
Weekends move outdoors: a quiet hour at the gazebo, a walk through the landscaped gardens, a show at the amphitheatre or a family gathering on the party lawn. The clubhouse is where neighbours meet, and the retail space may save a drive for small errands. Since handovers are recent, ask which facilities are open now and what the monthly maintenance will be.
Frequently Asked Questions
What is the starting price?
Is the project ready to move in?
What is the difference between the 3 BHK+2T and the 3 BHK?
Where exactly is the tower?
Does the project have a RERA number?
Who is this project right for?
About the Builder

Buying from Pride Group in Bangalore mostly means buying something already built. Almost every Pride project we list is complete, and one more, Pride KR Puram on Old Madras Road, is marked ready to move. The builder's work leans south, around Jigani, Bannerghatta Road and Kanakapura Road, with further projects on Hennur Road, Mysore Road and Tumkur Road.
Related Projects
 NEW LAUNCHRs. 1.94 Cr
Disha Properties
Disha Symphony Heights
Hennur Road, Bangalore
 NEW LAUNCHRs. 85 Lacs
Brigade Group
Pride Green Avenue
Bannerghatta Road, Bangalore
 NEW LAUNCHRs. 85.98 Lakh
Skanda Living Space LLP
Skanda Aura
Devanahalli, Bangalore
 NEW LAUNCHRs. 51.6 Lakhs
Sattva Group
Sattva Ekatra
Doddaballapur, Bangalore
 NEW LAUNCHRs. 65 Lacs
Brigade Group
Brigade WTC Devanahalli
Devanahalli, Bangalore
 NEW LAUNCHRs. 2.45 Cr
Rainbow Properties
Rainbow UNO
Uttarahalli , Bangalore