
Pride Sunrise Phase 2
Pride GroupBannerghatta Road, Bangalore
Listed by Bangaloreprop · Karnataka RERA Agent Reg. No. PRM/KA/RERA/1251/310/AG/171127/000886

Pride Sunrise Phase 2 Overview
Pride Sunrise Phase 2 is a completed apartment project by Pride Group off Bannerghatta Road, south Bangalore, with handover from March 2025 onwards. Pride Group built it inside its Pride Vatika gated community, pincode 560105, as the second, larger phase of the Pride Sunrise flats. It offers 1 BHK and 2 BHK homes priced from Rs. 29.2 Lakhs. It suits buyers whose budget is under Rs. 50 Lakhs and who want a ready flat in a gated community.
The project is complete, and handovers run from March 2025 onwards. That means you can walk into the exact flat you are buying and check it before you pay. Because the handover is recent, the lifts, clubhouse and gardens should still be close to new.
The site covers 2.56 acres, with 224 homes in five blocks of four floors. Five plans are on offer. The one-bedroom homes are about 597 sq ft, quoted from Rs. 29.2 Lakhs, or about 617 sq ft as a premium unit from Rs. 31.5 Lakhs. The two-bedroom homes come as a premium plan of about 833 sq ft from Rs. 42.5 Lakhs, a corner plan of about 875 sq ft from Rs. 46.4 Lakhs, and a regular plan of about 937 sq ft from Rs. 45.9 Lakhs. Rates run from about Rs. 4,900 to Rs. 5,300 per sq ft.
This suits a first-time buyer, a young couple or a rental investor who wants a small, finished flat with a pool and clubhouse on the south side of Bengaluru. Families that need three bedrooms will not find them here. Neither will anyone looking for a high-rise view, since the blocks stop at four floors. If you want a larger home in the same gated setting, compare prices at the other Pride projects nearby.
Key Facts at a Glance
Pride Sunrise Phase 2 Price List
| Unit Type | Size (SBA) | All-in Price (approx.) |
|---|---|---|
| 1 BHK Regular | 597 Sq.ft | Rs. 29.2 Lacs Onwards |
| 1 BHK Premium | 617 Sq.ft | Rs. 31.5 Lacs Onwards |
| 2 BHK Regular | 937 Sq.ft | Rs. 45.9 Lacs Onwards |
| 2 BHK Premium | 833 Sq.ft | Rs. 42.5 Lacs Onwards |
| 2 BHK Corner | 875 Sq.ft | Rs. 46.4 Lacs Onwards |
Pride Sunrise Phase 2 Location
Pride Vatika - Gated Community Project, Bengaluru, Karnataka 560105
About Bangalore
Where in Bangalore should you buy, and what kind of home? The answer depends less on the city as a whole than on the corridor where you work. Bangalore is a high plateau city, about 900 metres up, with the gentlest weather of any big Indian metro, and its population has roughly doubled since 2000. Most of that growth followed the software parks outward, so housing spread along a few long…
Read more about Bangalore →Pride Sunrise Phase 2 Floor Plans
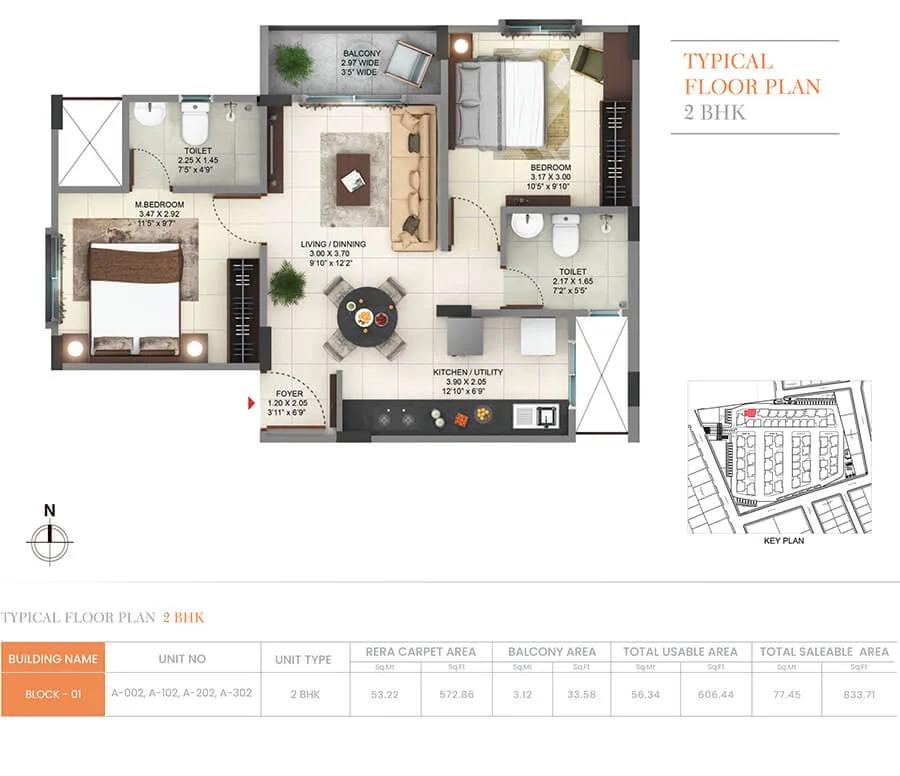
Pride Sunrise Phase 2 2 BHK floor plan, about 833 sq ft
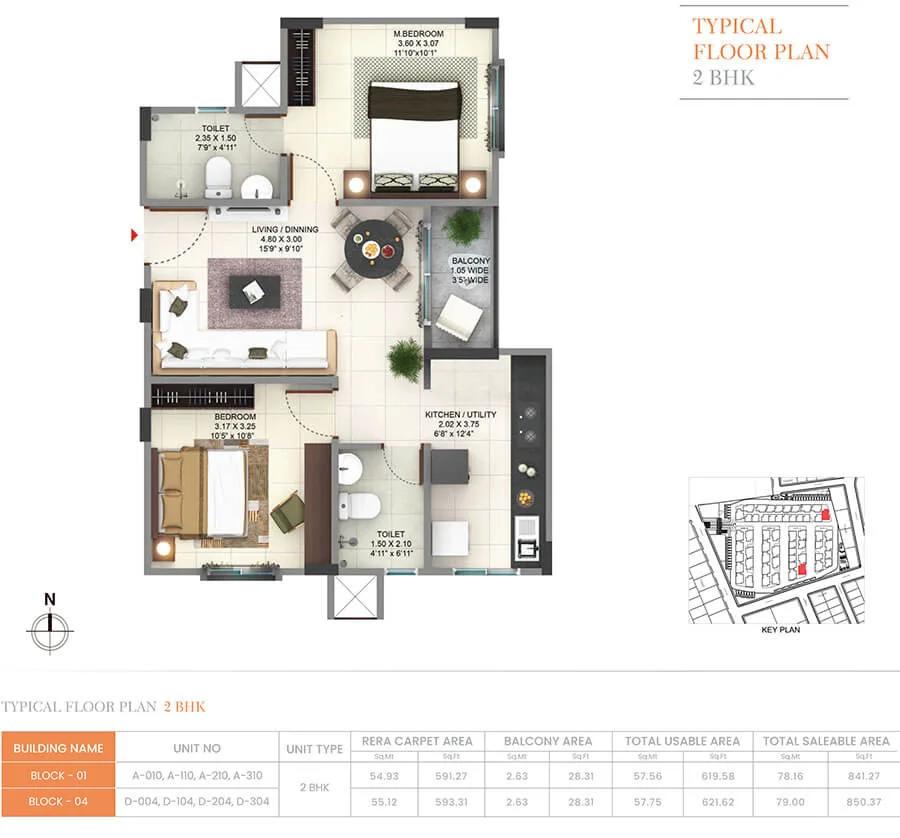
Pride Sunrise Phase 2 2 BHK floor plan, about 841 sq ft
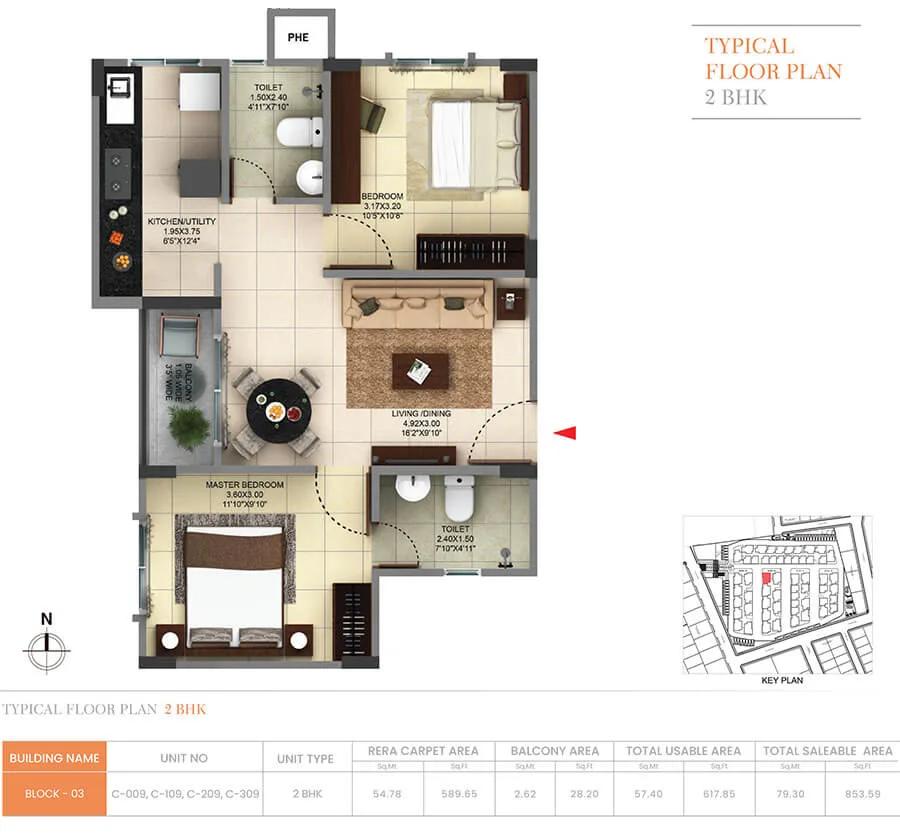
Pride Sunrise Phase 2 2 BHK floor plan, about 853 sq ft
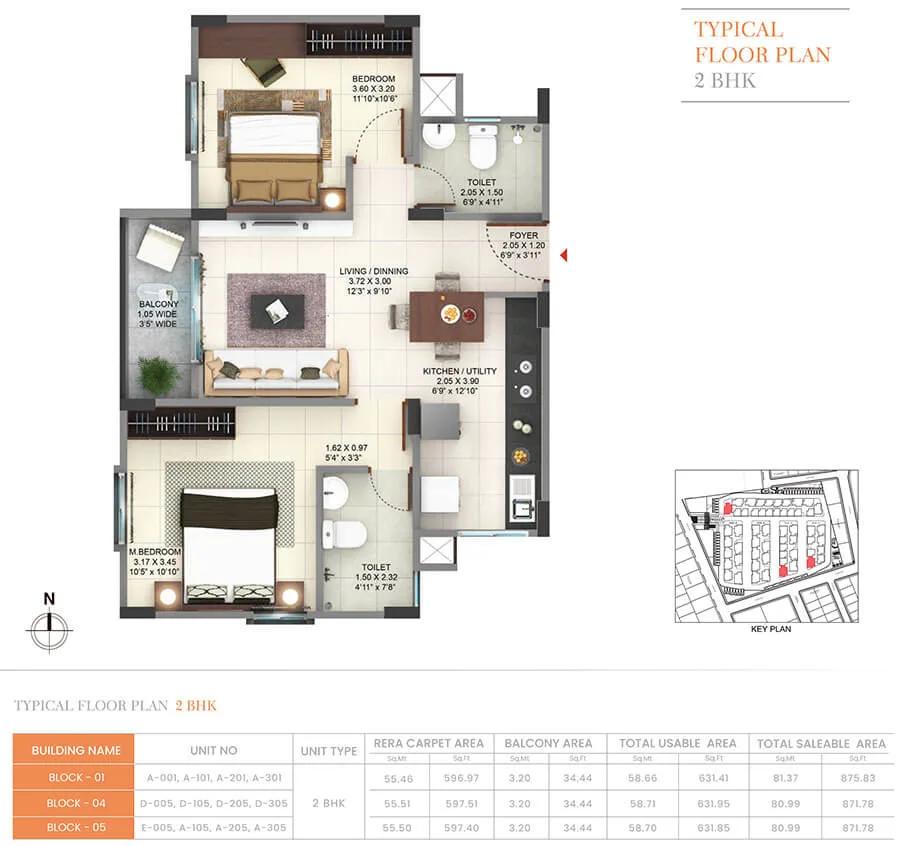
Pride Sunrise Phase 2 2 BHK floor plan, about 871 sq ft
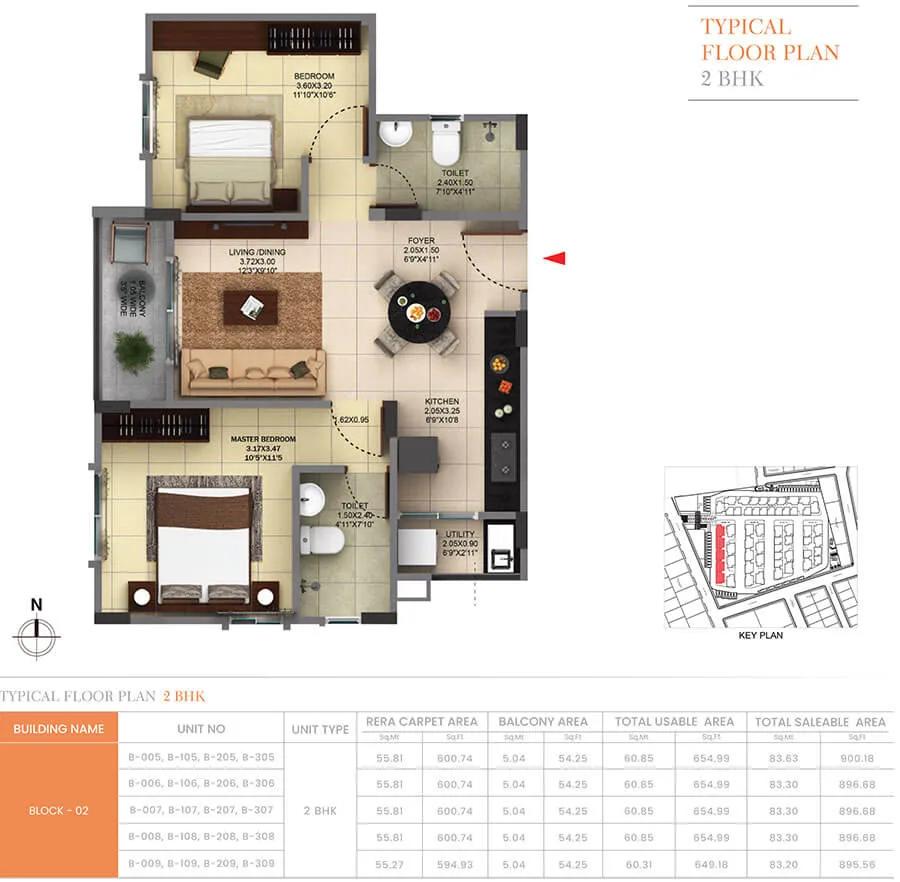
Pride Sunrise Phase 2 2 BHK floor plan, about 895 sq ft
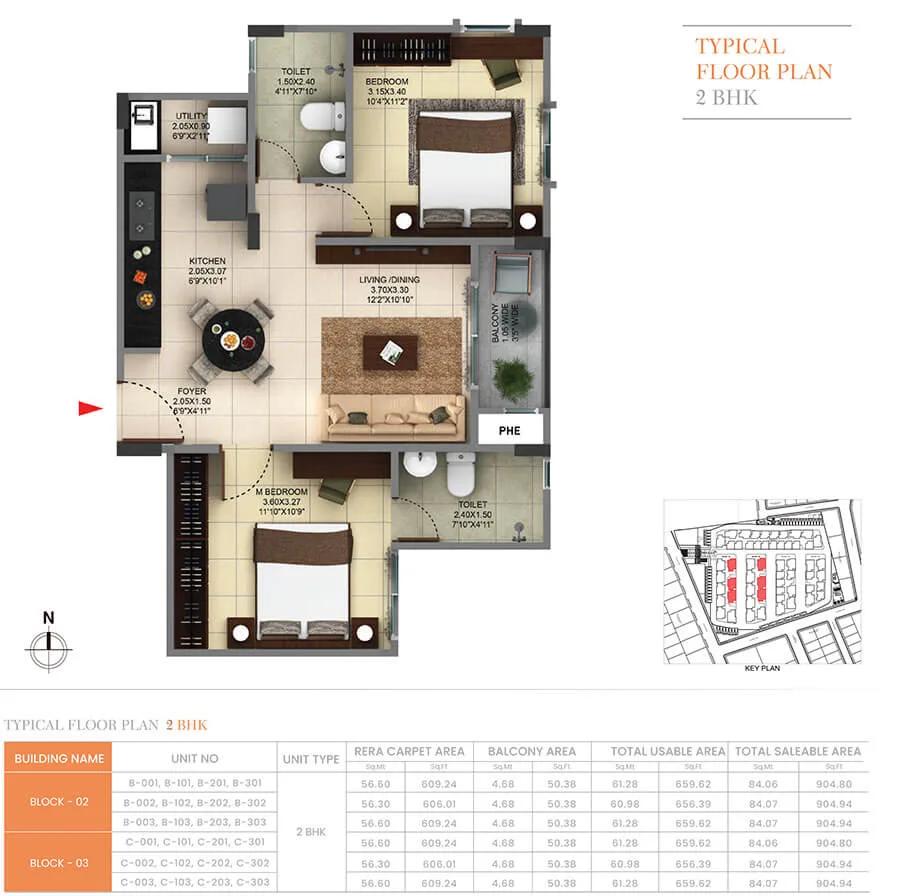
Pride Sunrise Phase 2 2 BHK floor plan, about 904 sq ft
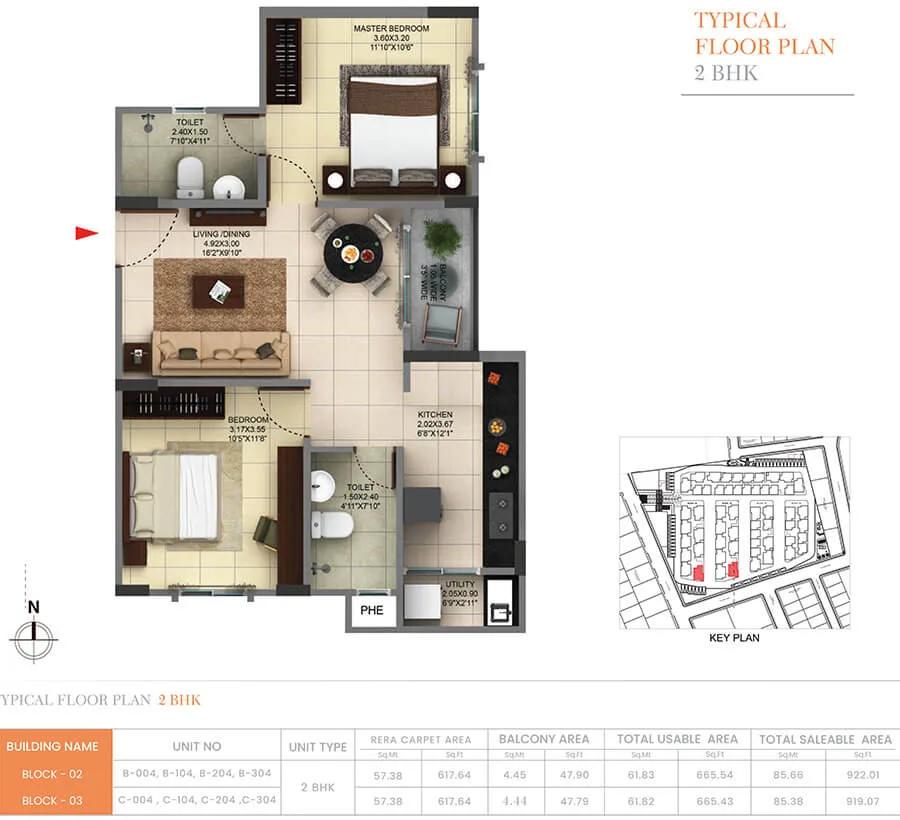
Pride Sunrise Phase 2 2 BHK floor plan, about 922 sq ft
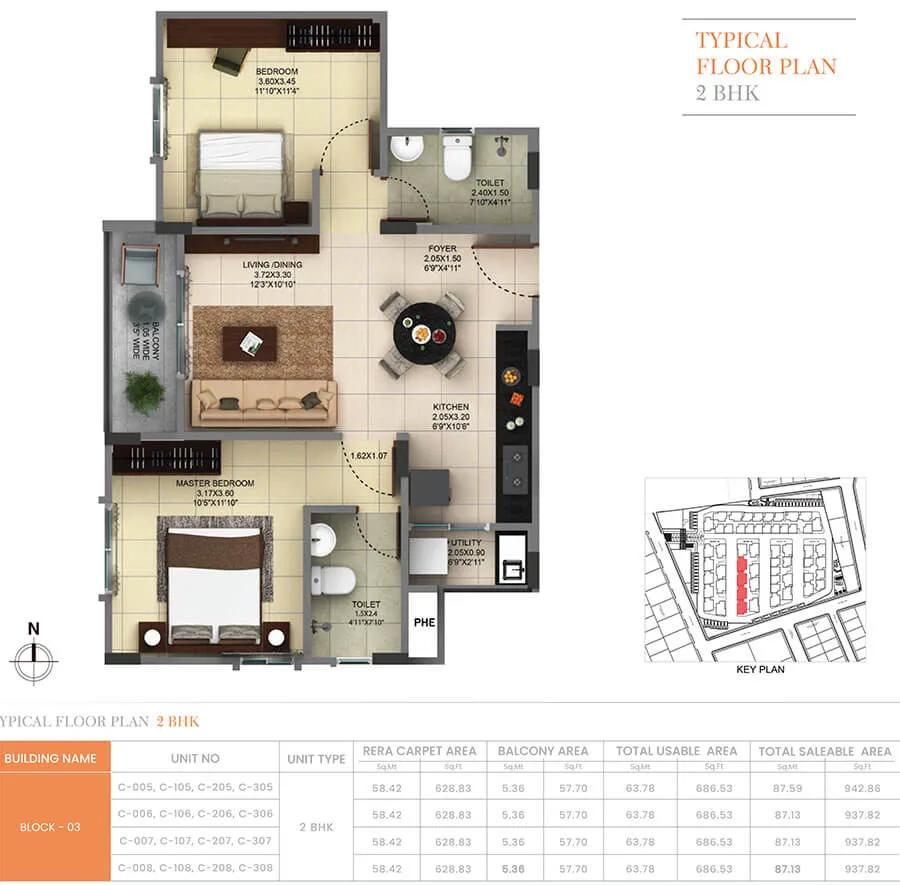
Pride Sunrise Phase 2 2 BHK floor plan, about 937 sq ft
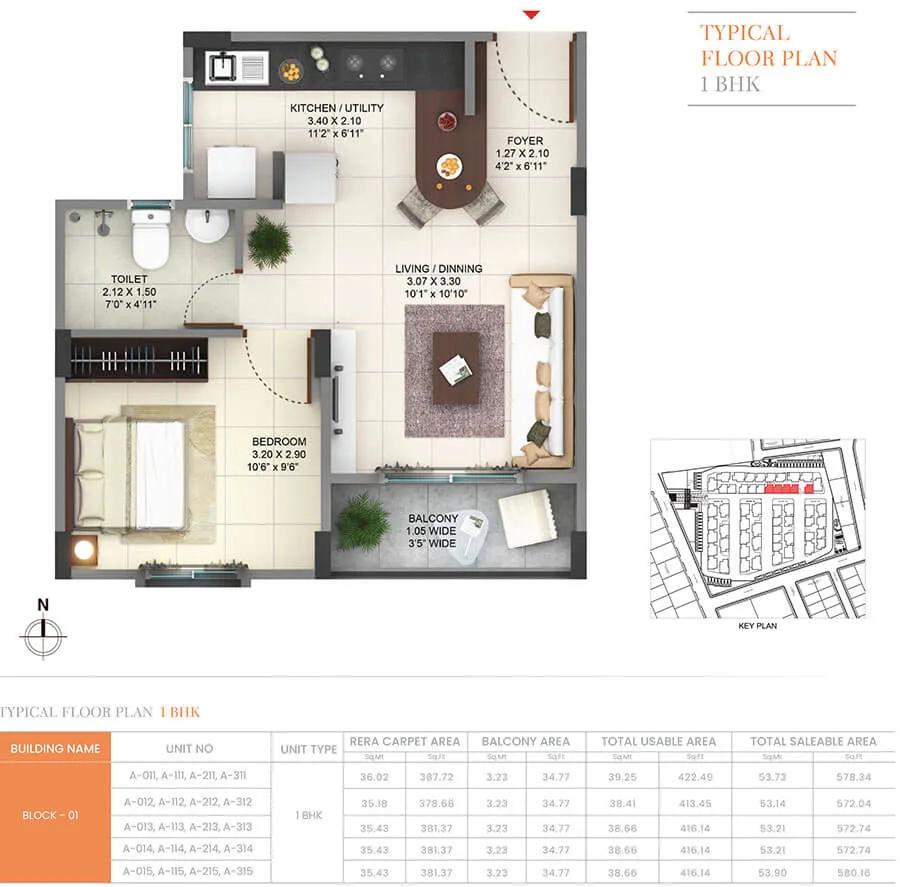
Pride Sunrise Phase 2 1 BHK floor plan, about 572 sq ft
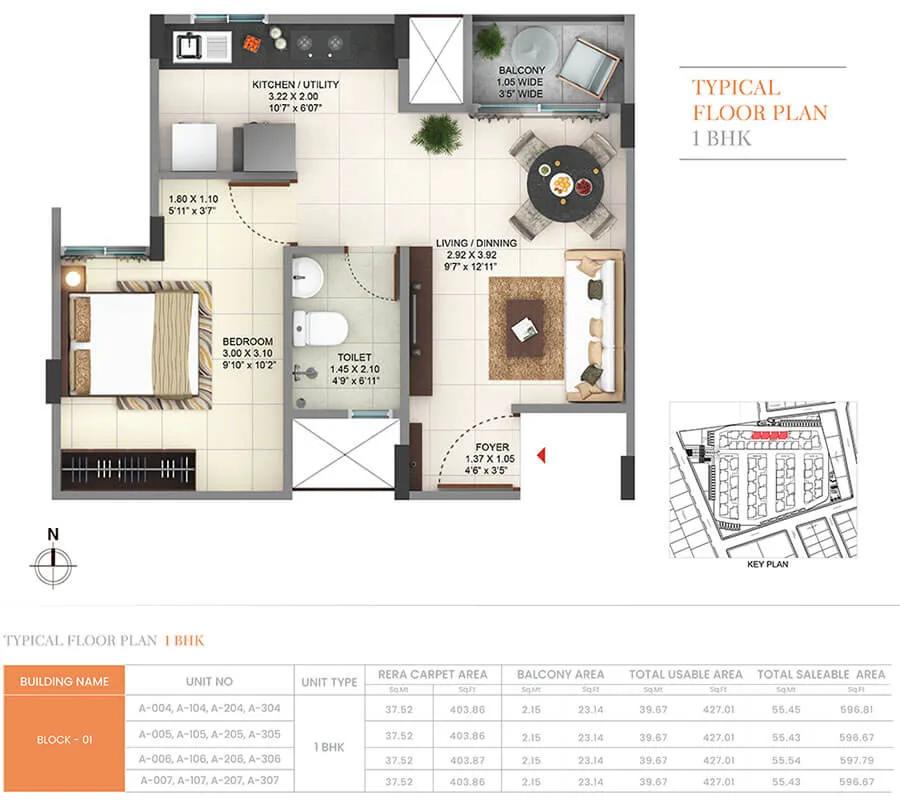
Pride Sunrise Phase 2 1 BHK floor plan, about 596 sq ft
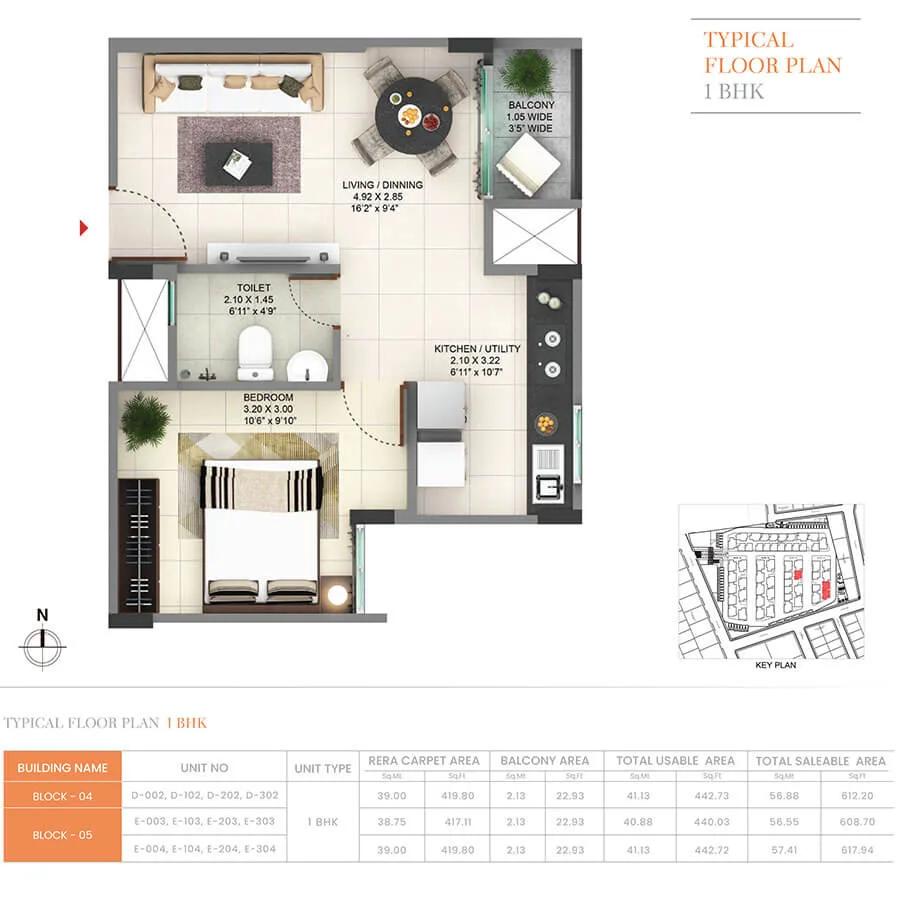
Pride Sunrise Phase 2 1 BHK floor plan, about 608 sq ft
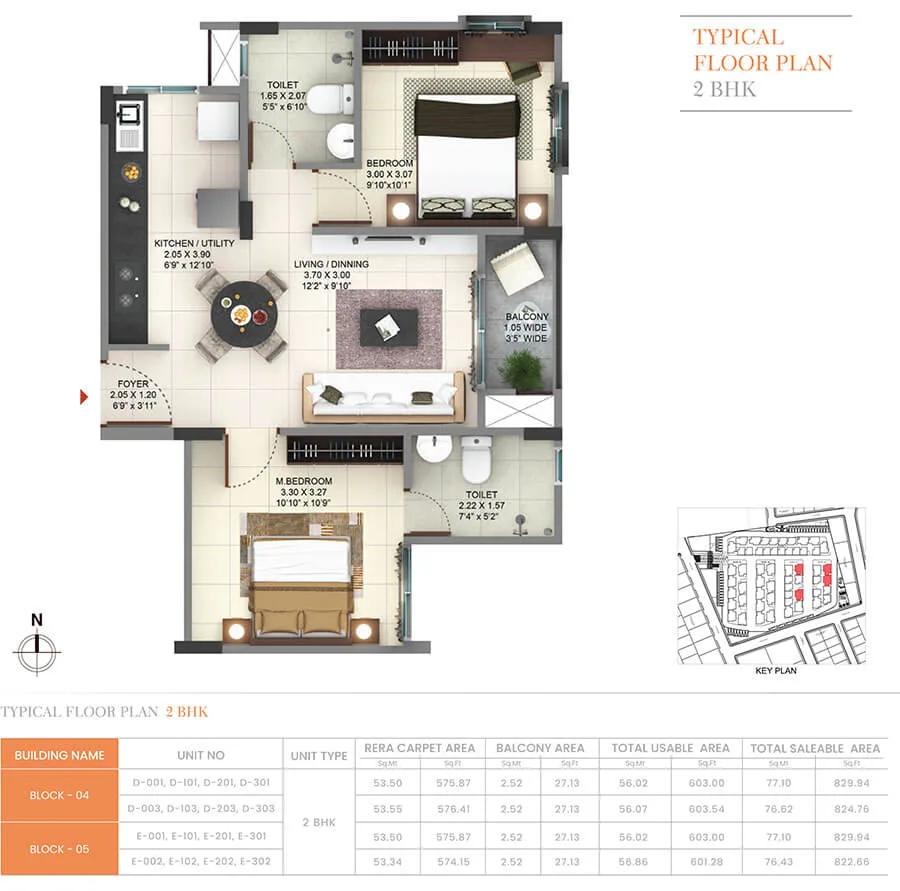
Pride Sunrise Phase 2 2 BHK floor plan, about 822 sq ft
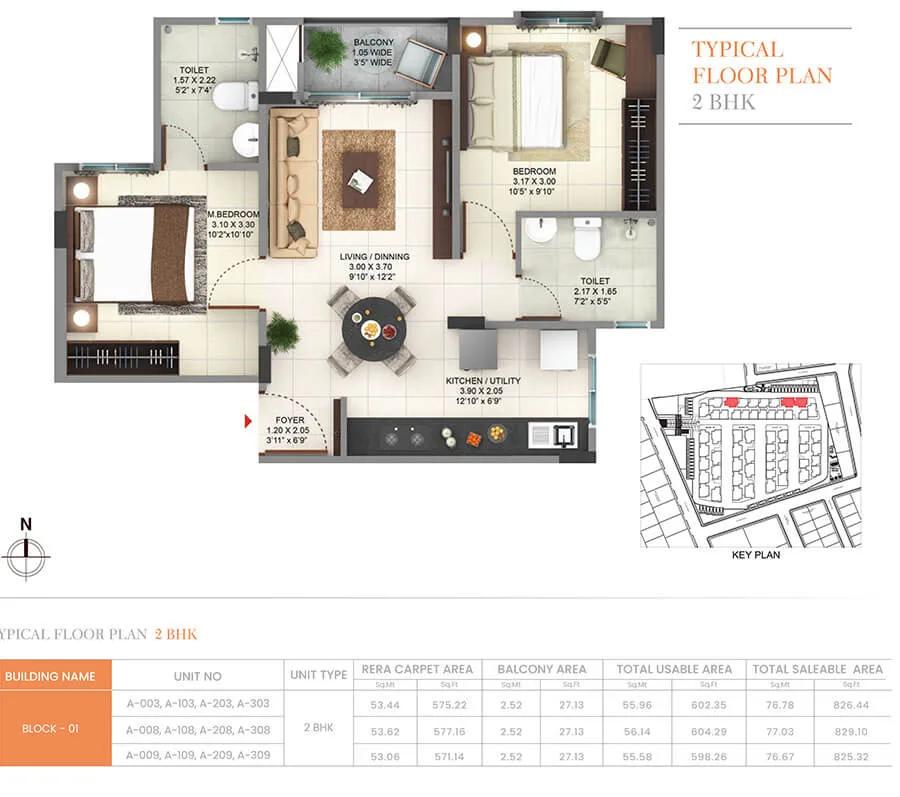
Pride Sunrise Phase 2 2 BHK floor plan, about 825 sq ft
Want the complete floor plans? Request them and we will share them on WhatsApp/Email.
Pride Sunrise Phase 2 Master Plan
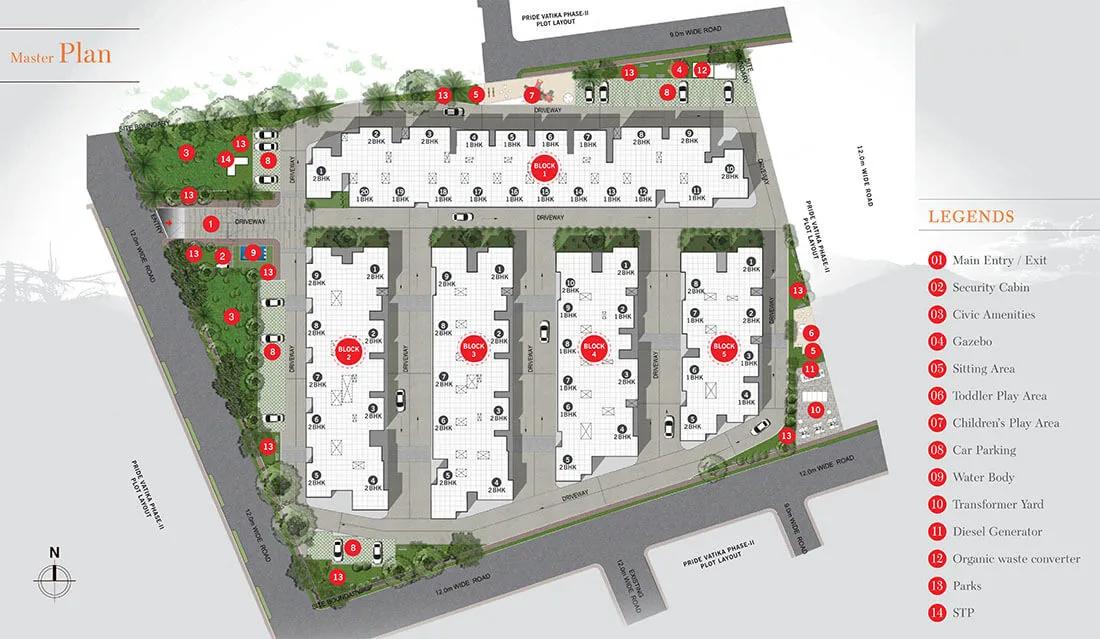
Master Plan
Pride Sunrise Phase 2 Specifications
Structure
- •RCC frame, block masonry walls
Flooring
- •Living, dining, kitchen and bedrooms: vitrified tiles
- •Balconies and toilets: anti-skid ceramic tiles
Doors and windows
- •Main, bedroom and toilet doors: flush shutters with hardware
- •Sliding doors and windows in powder-coated aluminium
- •Space to fit mosquito mesh shutters
Bathrooms
- •Good-quality sanitaryware and chrome-plated fittings
- •Ceramic tiles on toilet walls
- •Geyser point in every toilet
- •Glass ventilators set in powder-coated aluminium
- •Drain pipes for rainwater harvesting
Lifts and security
- •Automatic lifts in every block, backed by the generator
- •Emergency phone in the lift, connected to the security cabin
- •Guards at all hours, with intercom
- •CCTV at key points
Electrical
- •BESCOM grid supply to each home
- •Premium modular switches
- •Concealed copper wiring throughout
- •Full generator backup for lifts, pumps and common lighting
Pride Sunrise Phase 2 Amenities
Getting around from Pride Sunrise Phase 2
Pride Sunrise Phase 2 stands inside the Pride Vatika gated community, off Bannerghatta Road on the south side of Bengaluru, pincode 560105. The address on file names only the community, not a street. Ask for a map pin before your first visit so you reach the right gate.
The developer has not published distances or travel times to offices, schools, hospitals or stations, so we do not quote any. Judge the location by living a day of it. Drive from the gate to your workplace on a weekday morning, then time the return at 6 pm. If anyone in the family relies on buses or shared autos, test that route too.
Look at the approach from the main road to the community gate, and then to your block. Five blocks are spread over the site, and some will be closer to the entrance than others. That affects both noise and your walk to the car.
Since other Pride layouts in the area are already occupied, ask residents where they shop, which clinic they use and how long the school run takes. Their answers are more reliable than any brochure.
Homes and prices at Pride Sunrise Phase 2
Pride Sunrise Phase 2 has five plans on offer, all quoted as built-up area. One-bedroom homes: about 597 sq ft from Rs. 29.2 Lakhs, or a premium plan of about 617 sq ft from Rs. 31.5 Lakhs. Two-bedroom homes: a premium plan of about 833 sq ft from Rs. 42.5 Lakhs, a corner plan of about 875 sq ft from Rs. 46.4 Lakhs, and a regular plan of about 937 sq ft from Rs. 45.9 Lakhs.
That works out to about Rs. 4,900 per sq ft for the regular plans, about Rs. 5,100 for the premium ones and about Rs. 5,300 for the corner. The regular 2 BHK is the largest two-bedroom home and the cheapest per sq ft.
A flat with an occupancy certificate carries no GST; stamp duty and registration are always payable. Ask for a cost sheet that shows:
- Base price and the plan label: regular, premium or corner
- Built-up and carpet area of the flat
- Car parking and whether it is covered
- Clubhouse fee and maintenance deposit
- GST, only if your block lacks its occupancy certificate
- Stamp duty and registration on the full value
Paperwork and approvals for Pride Sunrise Phase 2
Pride Sunrise Phase 2 has no RERA registration number published for this phase. A project handed over from 2025 would normally have been registered, so ask Pride Group for the number and look it up on the Karnataka RERA portal, rera.karnataka.gov.in. The entry shows the approved plan and the declared completion date.
As the flats are finished, ask for the papers of a completed home:
- The occupancy certificate for your block
- The sanctioned building plan showing your flat and its label
- Title documents and an encumbrance certificate for the land
- The khata for the property and a recent tax receipt
- A draft sale deed to review with your lawyer
If your block does not yet have its occupancy certificate, treat the purchase as under construction. Then ask for the RERA certificate, the approved plan and an agreement for sale with a firm handover date. At handover, register the sale deed and have the khata moved into your name.
Living at Pride Sunrise Phase 2
Pride Sunrise Phase 2 has five blocks of four floors sharing 2.56 acres, with 224 homes between them. The share of land left open has not been published. Ask for the sanctioned site plan to see how the blocks face each other, where the lawns lie and which flats look onto the garden. Pictures you are shown are renders as planned by the developer, but the finished site is there to walk.
A day here could start with a run on the jogging track or a session in the gymnasium, then a swim at the clubhouse pool. Children have a play area and an activity area, and the indoor games room covers a wet afternoon.
Weekend evenings can move to the party lawn for a birthday or a festival gathering, or to the amphitheatre for a community event. The landscaped gardens make an easy walk after dinner. Retail shops within the community can save a trip out for small needs.
Handovers are recent, so ask which facilities are fully open and who runs them today. Also ask for the monthly maintenance charge and when the association will take over from the developer.
Frequently Asked Questions
What do flats at Pride Sunrise Phase 2 cost?
Why is the regular 2 BHK bigger than the premium one?
Where is Pride Sunrise on Bannerghatta Road?
Can I move in straight away?
Is GST charged on these flats?
Who should buy here, and who should not?
About the Builder

Buying from Pride Group in Bangalore mostly means buying something already built. Almost every Pride project we list is complete, and one more, Pride KR Puram on Old Madras Road, is marked ready to move. The builder's work leans south, around Jigani, Bannerghatta Road and Kanakapura Road, with further projects on Hennur Road, Mysore Road and Tumkur Road.
Related Projects
 NEW LAUNCHRs. 1.94 Cr
Disha Properties
Disha Symphony Heights
Hennur Road, Bangalore
 NEW LAUNCHRs. 85 Lacs
Brigade Group
Pride Green Avenue
Bannerghatta Road, Bangalore
 NEW LAUNCHRs. 85.98 Lakh
Skanda Living Space LLP
Skanda Aura
Devanahalli, Bangalore
 NEW LAUNCHRs. 51.6 Lakhs
Sattva Group
Sattva Ekatra
Doddaballapur, Bangalore
 NEW LAUNCHRs. 65 Lacs
Brigade Group
Brigade WTC Devanahalli
Devanahalli, Bangalore
 NEW LAUNCHRs. 2.45 Cr
Rainbow Properties
Rainbow UNO
Uttarahalli , Bangalore