
Provident Northern Destiny
Provident HousingThanisandra, Bangalore
Listed by Bangaloreprop · Karnataka RERA Agent Reg. No. PRM/KA/RERA/1251/310/AG/171127/000886

Provident Northern Destiny Overview
Provident Northern Destiny is a completed apartment project by Provident Housing in Thanisandra, North Bangalore, with handover from December 2021 onwards. The listed prices run from Rs. 59 Lakhs for the smallest two-bedroom to Rs. 79 Lakhs for the largest three-bedroom. It suits Thanisandra buyers who want a flat they can move into this year, rather than one still being built.
The address is Sy No 1, M.S. Nagar Road, off Thanisandra Main Road, Markandhaiha Nagar, Agrahara Badavane, pincode 560064. The developer built six blocks of 18 floors on 4.5 acres, holding 400 homes. That is a tall, fairly dense layout. Height, facing and the gap to the next block will shape the light and the view in any flat you see.
There are five plans. Two-bedroom homes come in about 1,050 and 1,080 sq ft; three-bedroom homes in about 1,300, 1,360 and 1,430 sq ft, all quoted as built-up area. At the entry price, the smallest home works out to about Rs. 5,600 per sq ft. The listed prices are starting figures, so ask for a current quote on the exact flat you like. Because the building is finished, you can stand in that flat before you pay.
This suits a working couple or a family of three or four who want a ready home in north Bangalore under Rs. 80 Lakhs, with a pool, courts and a clubhouse. The three-bedroom plans are close in size, so pick among them by floor and facing. Look elsewhere if you want a low-rise community with lots of open ground, or a home above 1,500 sq ft. Families have lived here since 2021, so ask about maintenance dues and how the common areas are kept.
Key Facts at a Glance
Provident Northern Destiny Price List
| Unit Type | Size (SBA) | All-in Price (approx.) |
|---|---|---|
| 2 BHK | 1050 Sq.ft | Rs. 59 Lacs Onwards |
| 2 BHK | 1080 Sq.ft | Rs. 60 Lacs Onwards |
| 3 BHK | 1300 Sq.ft | Rs. 75 Lacs Onwards |
| 3 BHK | 1360 Sq.ft | Rs. 76 Lacs Onwards |
| 3 BHK | 1430 Sq.ft | Rs. 79 Lacs Onwards |
Provident Northern Destiny Location
Sy No 1, M.S. Nagar Road, Thanisandra Main Rd, Markandhaiha Nagar, Agrahara Badavane, Bengaluru, Karnataka 560064
About Bangalore
Where in Bangalore should you buy, and what kind of home? The answer depends less on the city as a whole than on the corridor where you work. Bangalore is a high plateau city, about 900 metres up, with the gentlest weather of any big Indian metro, and its population has roughly doubled since 2000. Most of that growth followed the software parks outward, so housing spread along a few long…
Read more about Bangalore →Provident Northern Destiny Floor Plans

Provident Northern Destiny 3 BHK floor plan

Provident Northern Destiny 3 BHK floor plan

Provident Northern Destiny 3 BHK floor plan
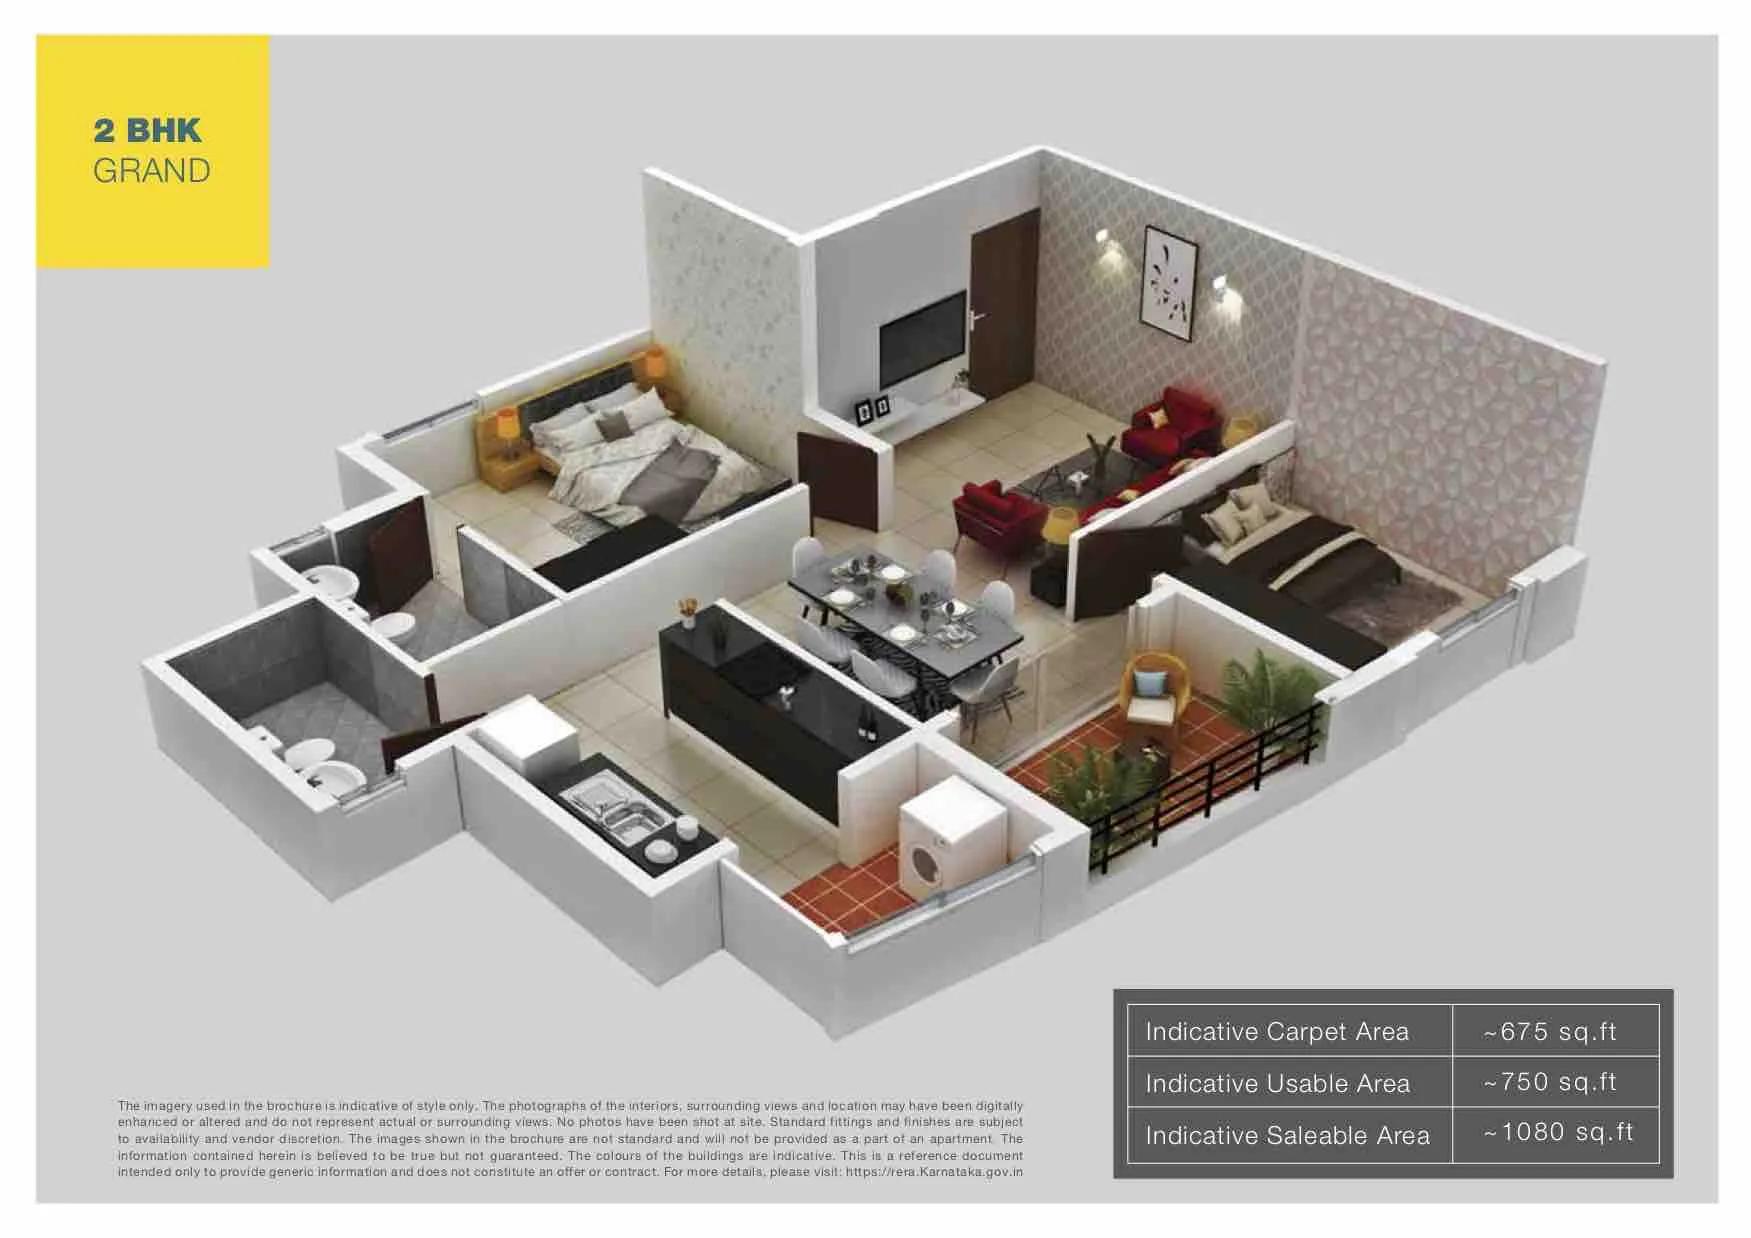
Provident Northern Destiny 2 BHK floor plan
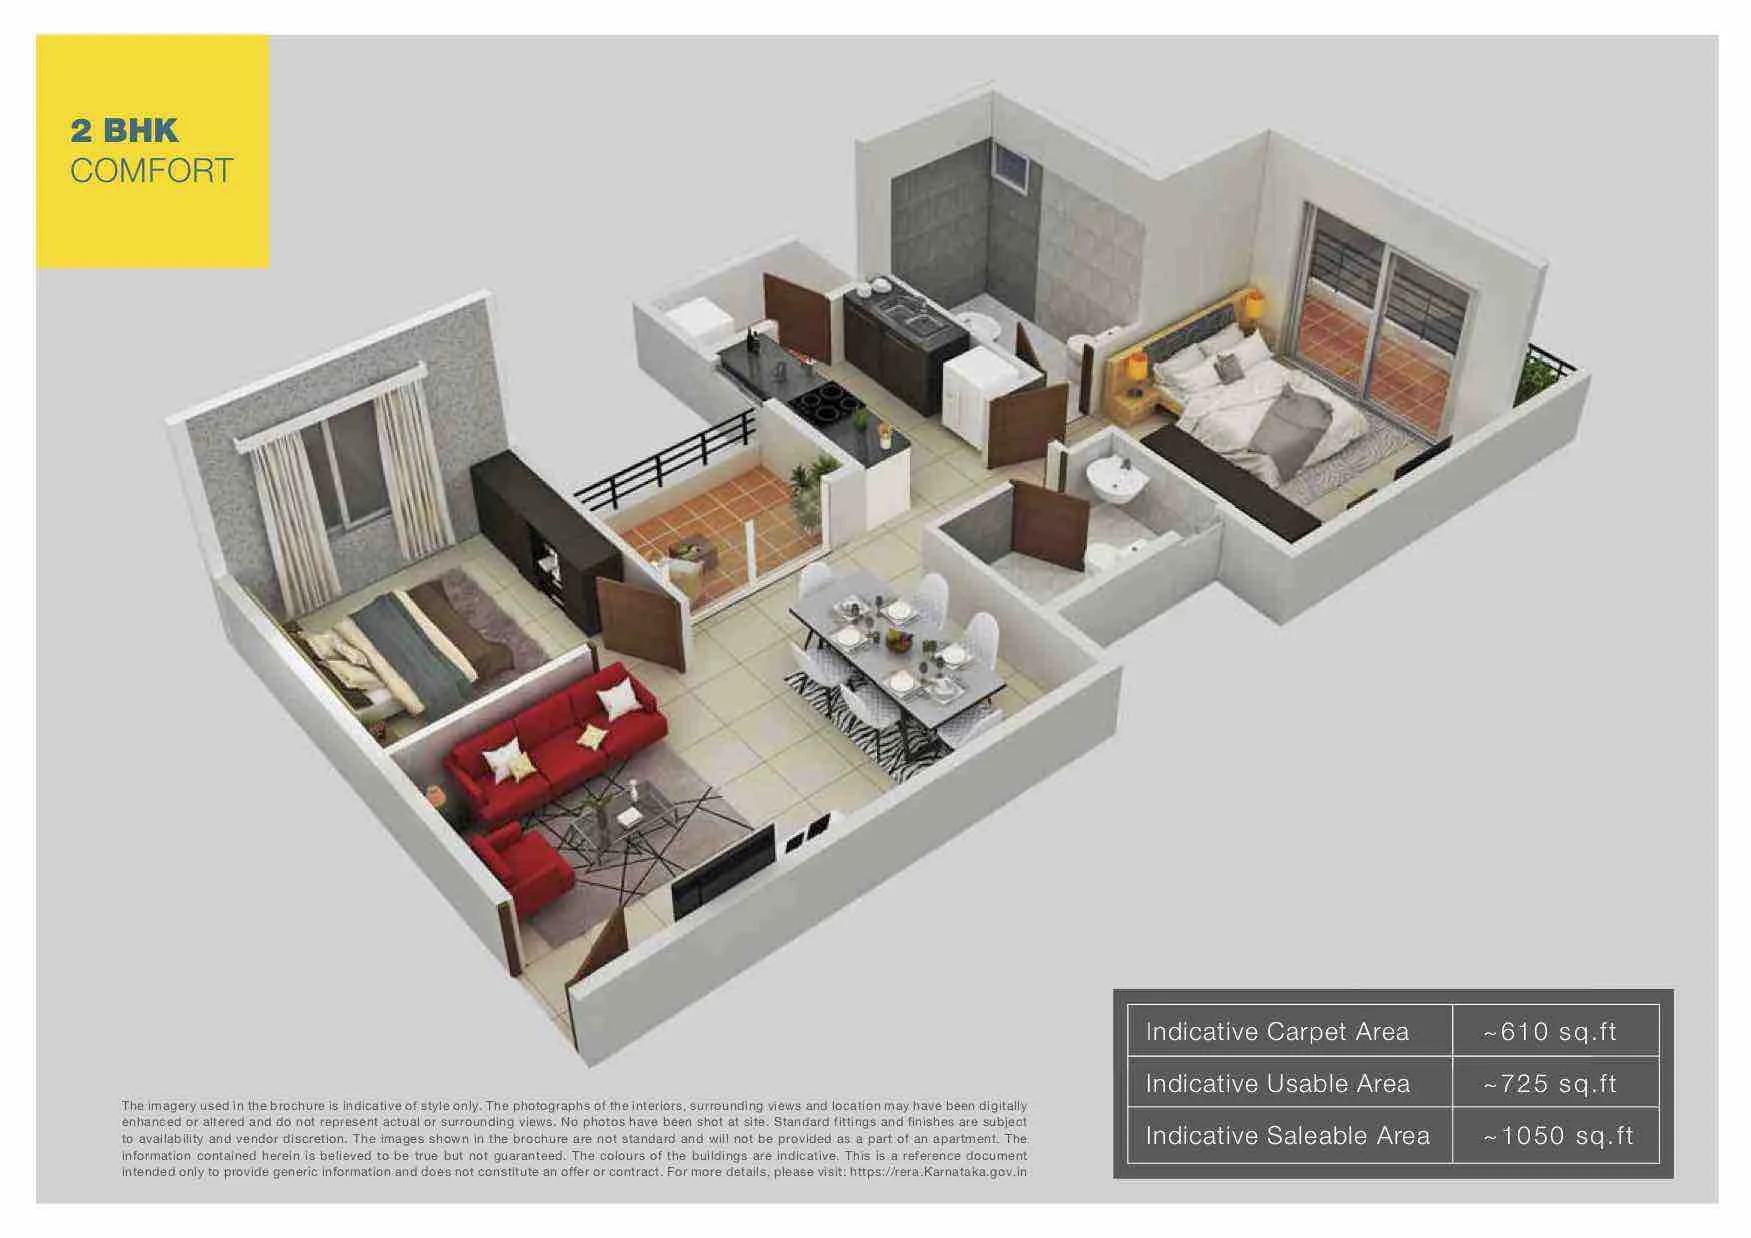
Provident Northern Destiny 2 BHK floor plan
Want the complete floor plans? Request them and we will share them on WhatsApp/Email.
Provident Northern Destiny Master Plan
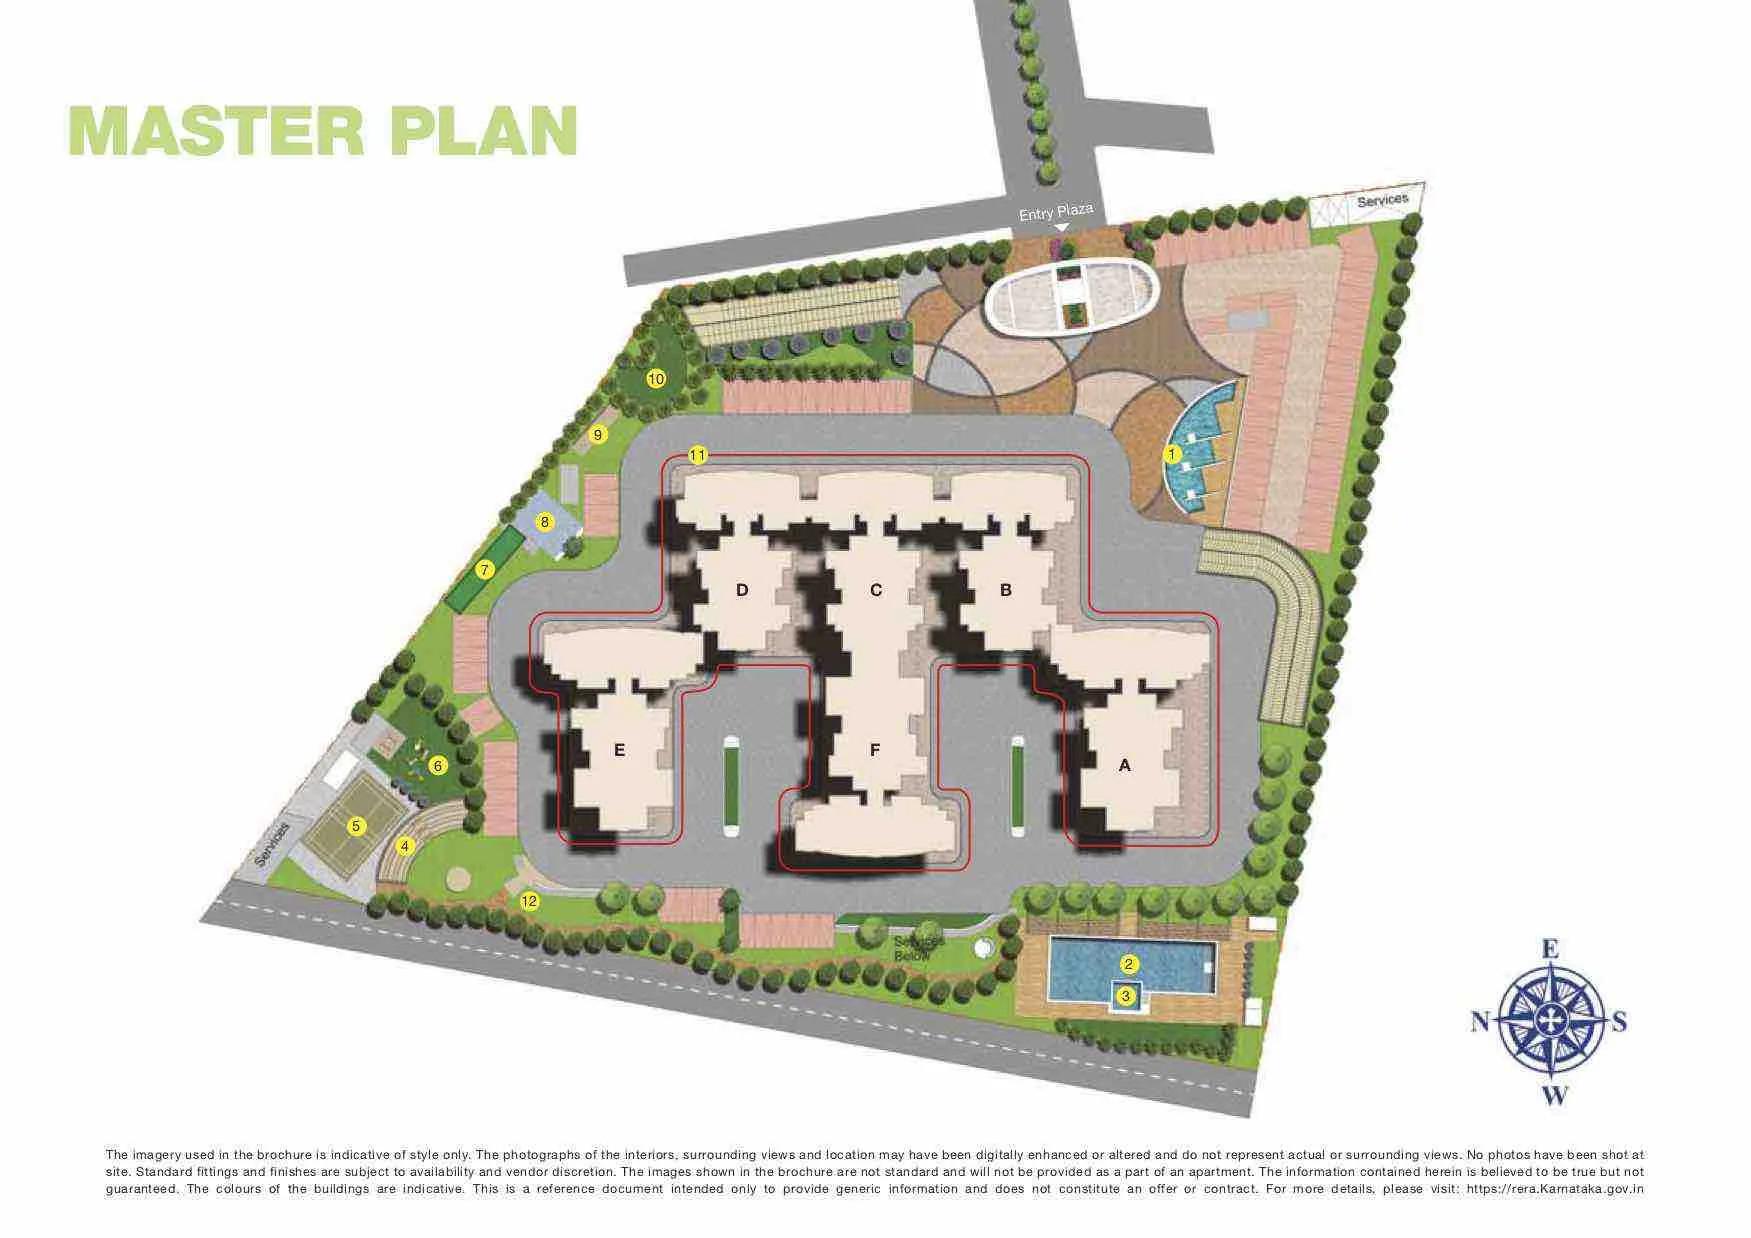
Master Plan
Provident Northern Destiny Specifications
Structure
- •RCC frame building
- •Solid concrete block walls: 200 mm outside, 100 mm inside
Flooring
- •Living and dining rooms in vitrified tiles
- •Wet areas in anti-skid ceramic tiles
Doors
- •Main door: teak frame, single hardwood shutter
- •Bedroom doors on sal wood frames
- •Yale lock on the main door
Bathrooms
- •Sanitaryware by American Standard
- •Taps and showers by Grohe
- •Drain pipes that feed rainwater harvesting
Lifts and security
- •Automatic lifts in every block, backed by the generator
- •Emergency phone inside each lift, wired to the security cabin
- •Guards on duty day and night, intercom in every home
- •CCTV cameras covering key points
Electrical
- •Own BESCOM connection for each home
- •Modular switches
- •Copper wiring in concealed conduits
- •Full generator backup for lifts, pumps and common lighting
Provident Northern Destiny Amenities
Getting around from Provident Northern Destiny
Provident Northern Destiny has its gate on M.S. Nagar Road, off Thanisandra Main Road, in Markandhaiha Nagar and Agrahara Badavane, pincode 560064. Thanisandra Main Road is the spine for most of your trips from here, whether you head towards the city centre or further north.
The developer has not published distances to metro stations, schools, hospitals or offices, so we do not give any. If a seller quotes travel times, test them yourself. Drive to work at the hour you would really leave, and drive back in the evening rush as well.
If you have children, time the school run in both directions on a weekday. If you depend on buses, cabs or autos, stand at the main road at the morning peak and see how long it takes to get a ride.
Six blocks of 18 floors add a lot of daily traffic to a side road, so watch the entrance at 9 a.m. and at 6 p.m. Check where visitors park, and how deliveries reach each block. Inside, walk from the flat you like to the clubhouse and to the gate to judge the everyday distances.
Homes and prices at Provident Northern Destiny
Provident Northern Destiny lists five plans, all as built-up area. The two-bedroom homes measure about 1,050 sq ft (from Rs. 59 Lakhs) and about 1,080 sq ft (from Rs. 60 Lakhs). The three-bedroom homes measure about 1,300 sq ft (from Rs. 75 Lakhs), about 1,360 sq ft (from Rs. 76 Lakhs) and about 1,430 sq ft (from Rs. 79 Lakhs).
That works out to about Rs. 5,600 per sq ft at the bottom and about Rs. 5,500 at the top. The gaps between plans are small, so floor, facing and block will decide value more than size. Carpet areas are not published; ask for them. The figures are starting prices, so request a unit-wise quote.
A completed home with an occupancy certificate carries no GST. Stamp duty and registration apply in every case. Ask for a cost sheet that lists:
- Base price and the area it is charged on
- Floor-rise or facing premium for your flat
- Car parking, and how many bays are included
- Clubhouse fee and maintenance deposit
- Stamp duty and registration on the full value
- Any transfer fee if you buy from an owner
Paperwork and approvals for Provident Northern Destiny
Provident Northern Destiny has no RERA registration number on record from the developer. Ask Provident Housing for it and check it on the Karnataka RERA website (rera.karnataka.gov.in) before paying a token. A valid entry lists the approved plan and the completion details that were filed.
The project is finished, so the checks are the ones you make at handover. Ask for:
- Occupancy certificate for your block
- Approved building plan with your flat marked
- Title documents for the land under Sy No 1
- Encumbrance certificate for the property
- Khata and the latest property tax receipt
- A draft sale deed to review with your lawyer
If you buy from an owner instead of the developer, add the registered sale deed in the seller's name and a no-dues letter from the owners' association. Ask for a loan closure letter, or the bank's figure to clear any open loan when the sale is registered.
At registration you receive the sale deed in your name. Then transfer the khata and the electricity account, and register with the association.
Living at Provident Northern Destiny
Provident Northern Destiny houses around 400 households: six blocks of 18 floors on 4.5 acres. The blocks are tall, so much of the ground stays free for gardens and courts. Layout images are as planned by the developer, so walk the grounds to see what is actually built.
A school-day morning might begin on the jogging track or in the gymnasium, then a quick swim. By late afternoon the kids' play area is busy, and older children move to the basketball court, the table tennis tables and the other outdoor courts.
Weekends slow down. The landscaped gardens are the place for an unhurried walk, and the games room keeps teenagers busy when it rains. The party area takes birthdays and small get-togethers, and the clubhouse gives the community a place to meet. Retail spaces within the gate cover small errands.
With so many families sharing one set of facilities, ask how the pool and party area are booked and how crowded the gym gets at 7 a.m. In a block of 18 floors, check how many lifts serve each block and how long the morning wait is.
Frequently Asked Questions
Can I move in straight away?
What is the price per sq ft?
Which three-bedroom plan should I choose?
Is GST payable on a flat here?
Is the project registered under RERA?
Who is this project best suited to?
About the Builder

Est. 2008
If your budget is in the mid-range and you want a known name, Provident Housing is one of the builders you will keep meeting in Bangalore. Provident Housing projects are spread across the city: Whitefield and Thanisandra, Kanakapura Road, Mysore Road, Bagalur and Electronic City. Most are apartment communities, plus one plotted layout.
Related Projects
 NEW LAUNCHRs. 1.94 Cr
Disha Properties
Disha Symphony Heights
Hennur Road, Bangalore
 NEW LAUNCHRs. 85 Lacs
Brigade Group
Pride Green Avenue
Bannerghatta Road, Bangalore
 NEW LAUNCHRs. 85.98 Lakh
Skanda Living Space LLP
Skanda Aura
Devanahalli, Bangalore
 NEW LAUNCHRs. 51.6 Lakhs
Sattva Group
Sattva Ekatra
Doddaballapur, Bangalore
 NEW LAUNCHRs. 65 Lacs
Brigade Group
Brigade WTC Devanahalli
Devanahalli, Bangalore
 NEW LAUNCHRs. 2.45 Cr
Rainbow Properties
Rainbow UNO
Uttarahalli , Bangalore