
Purva Northern Lights
PuravankaraKIADB Aerospace Park, Bangalore
Listed by Bangaloreprop · Karnataka RERA Agent Reg. No. PRM/KA/RERA/1251/310/AG/171127/000886

Purva Northern Lights Overview
Purva Northern Lights is an under-construction apartment project by Puravankara at Gummanahalli, beside the KIADB Aerospace Park on the airport side of north Bengaluru. It offers 2 BHK and 3 BHK layouts from Rs. 1.18 Crore, and it suits buyers whose work or family pulls them towards the Aerospace Park. The developer gives December 2029 onwards as the start of handover, so this is an under-construction purchase, not a ready home.
It is a big community. The land measures 24 acres and holds eight towers rising as high as 31 floors. You choose between two-bedroom plans of about 1,097 to 1,336 sq ft, three-bedroom plans of about 1,685 to 1,962 sq ft, and four-bedroom duplexes of about 4,017 to 4,131 sq ft. Plan names run through Comfort, Grand, Grand Corner and Uber, and some three-bedroom homes add a maid's room or a study.
Entry pricing is Rs. 1.18 Crore for the smallest two-bedroom plan, close to Rs. 10,800 per sq ft on its built-up area. A three-bedroom home costs Rs. 1.76 Crore to Rs. 2.23 Crore, and the duplexes are quoted from Rs. 4.40 Crore to Rs. 4.68 Crore. Because the towers are still being built, GST is payable on top of these numbers. The developer has not yet published a RERA registration number.
Consider it if you want a large gated township with a 100,000 sq ft clubhouse, can manage rent or an existing home until 2029, and prefer a new northern suburb to a crowded older one. Skip it if you need to move in within a year, if your budget is below Rs. 1.1 Crore, or if a long daily drive to the south or east of the city would be your routine. A four-bedroom home here means a duplex above Rs. 4.4 Crore, which narrows the choice for bigger families.
Key Facts at a Glance
Purva Northern Lights Price List
| Unit Type | Size (SBA) | All-in Price (approx.) |
|---|---|---|
| 2BHK + 2T COMFORT | 1097 Sq.ft | Rs. 1.18 Crore to Rs. 1.25 Crore Onwards |
| 2BHK + 2T COMFORT | 1104 Sq.ft | Rs. 1.20 Crore to Rs. 1.28 Crore Onwards |
| 2BHK GRAND | 1275 Sq.ft | Rs. 1.37 Crore to Rs. 1.52 Crore Onwards |
| 2BHK + 2T GRAND CORNER | 1327 Sq.ft | Rs. 1.43 Crore to Rs. 1.52 Crore Onwards |
| 2BHK + 2T GRAND CORNER | 1336 Sq.ft | Rs. 1.38 Crore to Rs. 1.54 Crore Onwards |
| 3BHK GRAND | 1685 Sq.ft | Rs. 1.76 Crore to Rs. 1.88 Crore Onwards |
| 3BHK GRAND CORNER | 1687 Sq.ft | Rs. 1.84 Crore to Rs. 1.94 Crore Onwards |
| 3BHK + 3T GRAND + Maid's | 1729 Sq.ft | Rs. 1.89 Crore to Rs. 1.99 Crore Onwards |
| 3BHK + 3T GRAND | 1737 Sq.ft | Rs. 1.87 Crore to Rs. 1.98 Crore Onwards |
| 3BHK + 3T GRAND | 1764 Sq.ft | Rs. 1.87 Crore to Rs. 2.00 Crore Onwards |
| 3BHK + 3T GRAND | 1791 Sq.ft | Rs. 1.93 Crore to Rs. 2.01 Crore Onwards |
| 3BHK UBER + Maid's | 1886 Sq.ft | Rs. 2.03 Crore to Rs. 2.16 Crore Onwards |
| 3BHK GRAND + STUDY | 1962 Sq.ft | Rs. 2.11 Crore to Rs. 2.23 Crore Onwards |
| 4BHK GRAND DUPLEX | 4017 Sq.ft | Rs. 4.40 Crore to Rs. 4.50 Crore Onwards |
| 4BHK GRAND DUPLEX | 4095 Sq.ft | Rs. 4.56 Crore to Rs. 4.64 Crore Onwards |
| 4BHK GRAND DUPLEX | 4124 Sq.ft | Rs. 4.64 Crore to Rs. 4.68 Crore Onwards |
| 4BHK GRAND DUPLEX | 4131 Sq.ft | Rs. 4.52 Crore to Rs. 4.62 Crore Onwards |
Purva Northern Lights EMI Calculator
Down payment · ₹29.50 L
Banks lend up to 75% at this price.
Loan tenure
Monthly EMI
₹76,802
₹88.50 L loan over 20 years
- Home price
- ₹1.18 Cr
- Down payment
- ₹29.50 L
- Stamp duty & registration (approx.)
- ₹8.97 L
- Cash you need upfront
- ₹38.47 L
- Total interest
- ₹95.83 L
Indicative figures for Purva Northern Lights. Your EMI depends on the bank's rate and terms, and stamp duty uses approximate Karnataka rates. GST on under-construction homes is extra.
Purva Northern Lights Location
Gummanahalli, Bengaluru, Karnataka 562149
About Bangalore
Where in Bangalore should you buy, and what kind of home? The answer depends less on the city as a whole than on the corridor where you work. Bangalore is a high plateau city, about 900 metres up, with the gentlest weather of any big Indian metro, and its population has roughly doubled since 2000. Most of that growth followed the software parks outward, so housing spread along a few long…
Read more about Bangalore →Purva Northern Lights Floor Plans

Purva Northern Lights 2 BHK floor plan, about 1,097 sq ft

Purva Northern Lights 2 BHK floor plan, about 1,104 sq ft

Purva Northern Lights 2 BHK floor plan, about 1,275 sq ft
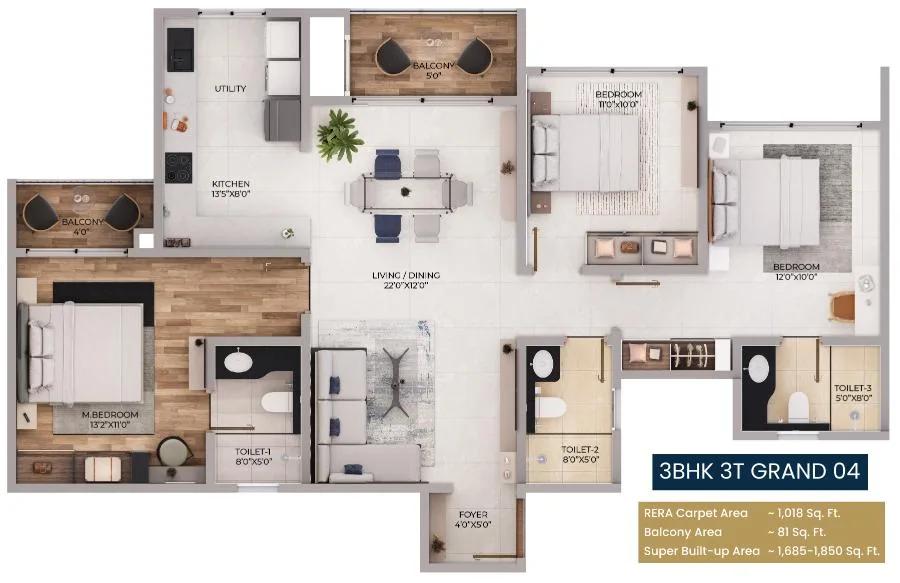
Purva Northern Lights 3 BHK floor plan, about 1,685 sq ft

Purva Northern Lights 3 BHK floor plan, about 1,686 sq ft
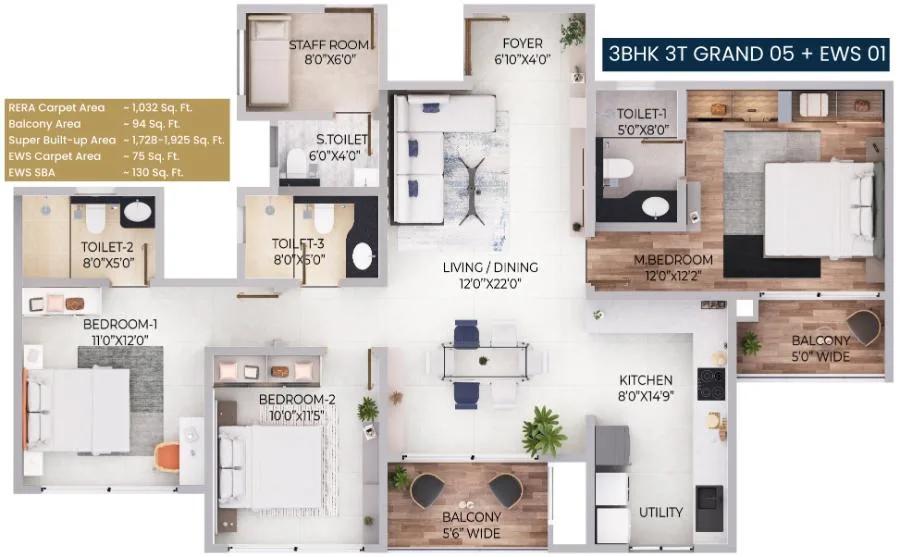
Purva Northern Lights 3 BHK floor plan, about 1,728 sq ft

Purva Northern Lights 3 BHK floor plan, about 1,736 sq ft
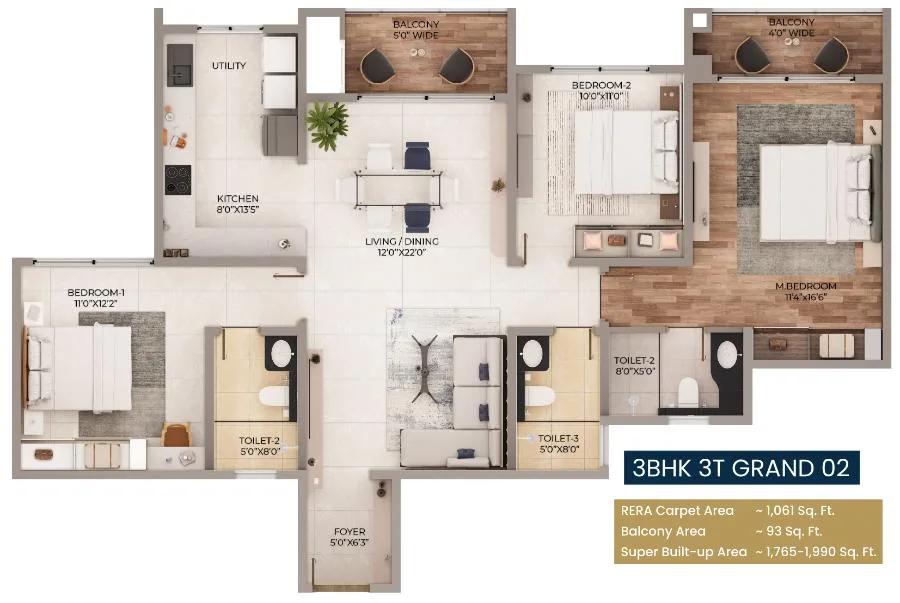
Purva Northern Lights 3 BHK floor plan, about 1,765 sq ft

Purva Northern Lights 3 BHK floor plan, about 1,791 sq ft

Purva Northern Lights 3 BHK floor plan, about 1,886 sq ft
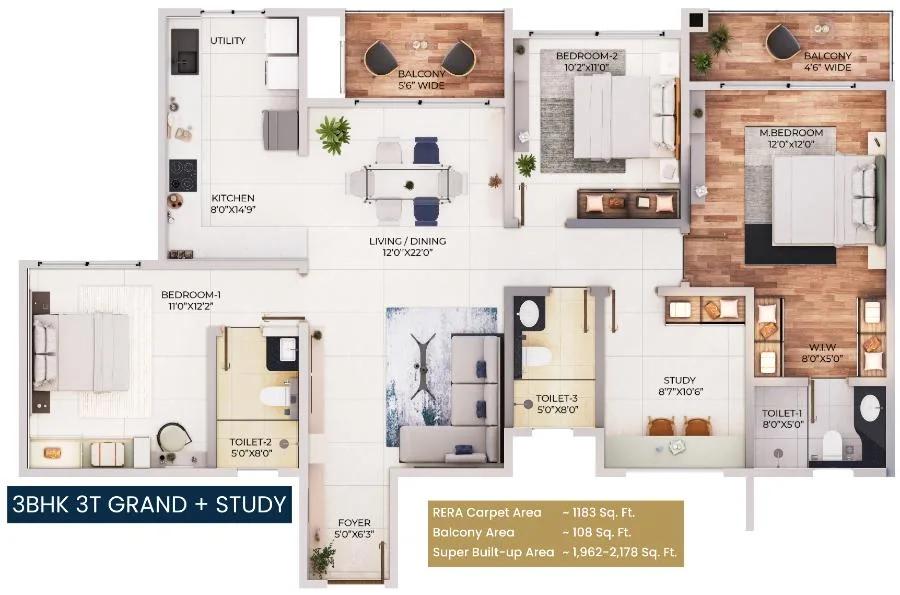
Purva Northern Lights 3 BHK floor plan, about 1,962 sq ft
Want the complete floor plans? Request them and we will share them on WhatsApp/Email.
Purva Northern Lights Master Plan

Master Plan
Purva Northern Lights Gallery
Purva Northern Lights Specifications
Structure
- •Towers built with concrete walls poured in system formwork, seismic-resistant RCC
- •RCC frame with block walls and plaster up to ground level and for the clubhouse and amenities
Flooring
- •Vitrified tiles: living, dining, kitchen, utility
- •Master bedroom finished in laminated wood
- •Balconies and bathrooms in vitrified, ceramic or wood-finish tiles
Doors and windows
- •Main entrance: engineered wood with an engineered veneer
- •Bedroom and toilet doors in engineered wood, laminate finish
- •UPVC windows and sliding doors, three-track, wood-look laminate profile, with mosquito mesh
Plumbing
- •Water-saving CP fittings and sanitaryware by Jaquar or equivalent
- •Rainwater harvesting with drain pipes
Lifts and security
- •Multiple lifts per block, reputed make
- •24-hour security staff and intercom
- •CCTV across the main points of the site
Electrical
- •Each home on a three-phase grid connection
- •Modular switches of a reputed make and good-quality wiring
- •DG backup of 50% of the EB load in homes; 100% for lifts, common lighting and utilities
Purva Northern Lights Amenities
Getting around from Purva Northern Lights
Purva Northern Lights stands at Gummanahalli, pincode 562149, beside the KIADB Aerospace Park on the airport side of north Bengaluru. If you fly often or work in the aerospace zone, that is the draw. Kempegowda International Airport and Devanahalli can both be reached by road, and the developer has not published distances for either, so time the drive yourself.
For school runs, hospital visits and a bigger shopping trip, most families in this belt head south to Yelahanka. That makes Yelahanka the practical anchor for daily errands in the early years, before shops and services grow up closer to the towers. Check the route at school hours, since that is when traffic on the approach roads tells you the most.
If your office is in the centre, the east or the south of the city, the commute will be the part of life here that needs the most thought. Do a trial run from the site at your usual start time and again on the way home. Inside a 24-acre plan, also ask how far your tower will be from the main gate and the clubhouse, because that short walk repeats every single day.
Homes and prices at Purva Northern Lights
Purva Northern Lights gives its sizes as built-up area; carpet areas are not published, so ask for them. The two-bedroom range starts with Comfort homes of about 1,097 and 1,104 sq ft and moves up to Grand and Grand Corner homes of about 1,275 to 1,336 sq ft, all within Rs. 1.18 Crore to Rs. 1.54 Crore. Three-bedroom homes of about 1,685 to 1,962 sq ft fall in a Rs. 1.76 Crore to Rs. 2.23 Crore band, and some add a maid's room or a study.
At the top are four-bedroom Grand Duplex homes of about 4,017 to 4,131 sq ft, quoted between Rs. 4.40 Crore and Rs. 4.68 Crore. The entry rate works out to about Rs. 10,800 per sq ft. As an under-construction purchase, GST applies, as do stamp duty and registration. Ask for a unit-wise cost sheet with:
- Base price and the area used to calculate it
- Floor-rise, corner and view premiums
- Covered parking charges
- Clubhouse fee and advance maintenance
- GST shown separately
- Stamp duty and registration
- Milestone-linked payment schedule
Paperwork and approvals for Purva Northern Lights
Purva Northern Lights has no RERA registration number published by the developer. Every under-construction project in Karnataka must be registered before homes are sold, so ask for the number early and look it up on the Karnataka RERA website (rera.karnataka.gov.in). Compare the listed completion date with the December 2029 handover you are being promised.
With construction under way, these are the documents to ask for before you sign:
- The RERA certificate for your tower or phase
- Title deeds for the 24 acres and a current encumbrance certificate
- The conversion order allowing residential use of the land
- The sanctioned building plan with your unit marked
- The draft agreement for sale, including the delay penalty and payment milestones
Keep copies of every receipt and every construction-stage demand letter. When your tower is ready, ask for the occupancy certificate before you take the keys. Then complete the registered sale deed, move the khata into your name and pay the first property tax, so that the home is fully yours on paper.
Living at Purva Northern Lights
Purva Northern Lights puts eight towers of up to 31 floors on 24 acres, with shared grounds and a clubhouse of 100,000 sq ft serving everyone. The developer has not stated how much of the land stays open, so ask for the sanctioned site plan and look at the gaps between towers. Pictures in the brochure are renders as planned by the developer until the spaces are built.
An ordinary weekday might open with a run on the jogging and cycling track or a session in the gymnasium and fitness zone. Parents who work can use the creche, while older children head to the kids' play area after school. Late in the day the multiple sports courts fill up, and the swimming pool and its lounge are there for a quieter end to the evening.
Weekends could mean the landscaped gardens, a class on the activity and yoga deck, or a birthday in the party area next to the amphitheatre. There is an indoor games zone for rainy days, plus a health centre and retail spaces for small errands without leaving the gate. Ask which facilities open with the first towers and which wait for the last, because on a site this size phasing matters.
Frequently Asked Questions
What stage is Purva Northern Lights at?
What does a 2 BHK cost here?
Has the project been registered with RERA?
How tall are the towers, and does height affect price?
What is near the Gummanahalli site?
Who should look at the 4 BHK duplexes?
About the Builder

Est. 1975
Buying from Puravankara in Bangalore usually means buying a Purva project, and the choice covers every stage from pre-launch to finished. The builder is spread widely, with homes on Airport Road, Hennur Road, Kanakapura Road, Bannerghatta Road and Sarjapura Road, among others. You can pick an apartment, a villa or a plot under the Purva Land name.
Get Price List, Floor Plans & Brochure
Related Projects
 NEW LAUNCHRs. 1.94 Cr
Disha Properties
Disha Symphony Heights
Hennur Road, Bangalore
 NEW LAUNCHRs. 85 Lacs
Brigade Group
Pride Green Avenue
Bannerghatta Road, Bangalore
 NEW LAUNCHRs. 85.98 Lakh
Skanda Living Space LLP
Skanda Aura
Devanahalli, Bangalore
 NEW LAUNCHRs. 51.6 Lakhs
Sattva Group
Sattva Ekatra
Doddaballapur, Bangalore
 NEW LAUNCHRs. 65 Lacs
Brigade Group
Brigade WTC Devanahalli
Devanahalli, Bangalore
 NEW LAUNCHRs. 2.45 Cr
Rainbow Properties
Rainbow UNO
Uttarahalli , Bangalore