
Radiance Elite
Radiance RealtyTeynampet, Chennai
Listed by Bangaloreprop · Tamil Nadu RERA Agent Reg. No. TN/Agent/0194/2024

Radiance Elite Overview
Radiance Elite is a completed apartment project by Radiance Realty in Teynampet, central Chennai, with possession from 2023 onwards. Every home is a 3 BHK, and all have been sold by the developer, so the only way in is through an owner who decides to sell. It suits anyone who wants a three-bedroom flat in Teynampet and is ready to buy resale.
It is a small address by any measure. Ten apartments are spread over four floors on land given as one acre. You will find it at door number 1 in Rathna Nagar, part of Thiru Vi Ka Kudiyiruppu, pincode 600035. With so few neighbours, you are buying into something closer to a private residence than a gated township, and resale listings will be rare.
All the homes follow one idea: a three-bedroom plan the developer calls Ultra Premium. It came in three built-up sizes, about 1,440, 1,756 and 1,760 sq ft. The two larger ones differ by only a few square feet, so in practice you are choosing between a compact layout and a roomier one. Since the building is finished, you can walk the actual flat before you agree a price.
This suits a buyer who wants a central Chennai address, a ready home and a quiet building with very few households. It is a poor fit if you want a pool, a clubhouse or a large campus, since no amenity list has been published. It also will not suit anyone who needs a choice of units on a fixed date. With ten homes, a seller may appear this month or not for a year. Keep in mind that running costs such as a lift and round-the-clock security are shared by only ten owners.
Key Facts at a Glance
Radiance Elite Price List
| Unit Type | Size (SBA) | All-in Price (approx.) |
|---|---|---|
| 3 BHK Ultra Premium | 1440 Sq.ft | SOLD OUT |
| 3 BHK Ultra Premium | 1756 Sq.ft | SOLD OUT |
| 3 BHK Ultra Premium | 1760 Sq.ft | SOLD OUT |
Radiance Elite Location
1, Rathna Nagar, Thiru Vi Ka Kudiyiruppu, Teynampet, Chennai, Tamil Nadu 600035
About Chennai
Which side of Chennai should you buy on? For most people the honest answer is the side where they work. The city stretches along a flat coast on the Bay of Bengal, and the sea closes off any growth to the east. So new housing has pushed south and west instead, following jobs. If you are hunting for flats in Chennai, begin with your commute, then pick a zone, then a project.
Read more about Chennai →Radiance Elite Floor Plans

Radiance Elite 3 BHK floor plan, about 1,760 sq ft

Radiance Elite 3 BHK floor plan, about 1,440 sq ft

Radiance Elite 3 BHK floor plan, about 1,756 sq ft

Radiance Elite 3 BHK floor plan, about 1,760 sq ft

Radiance Elite 3 BHK floor plan, about 1,440 sq ft
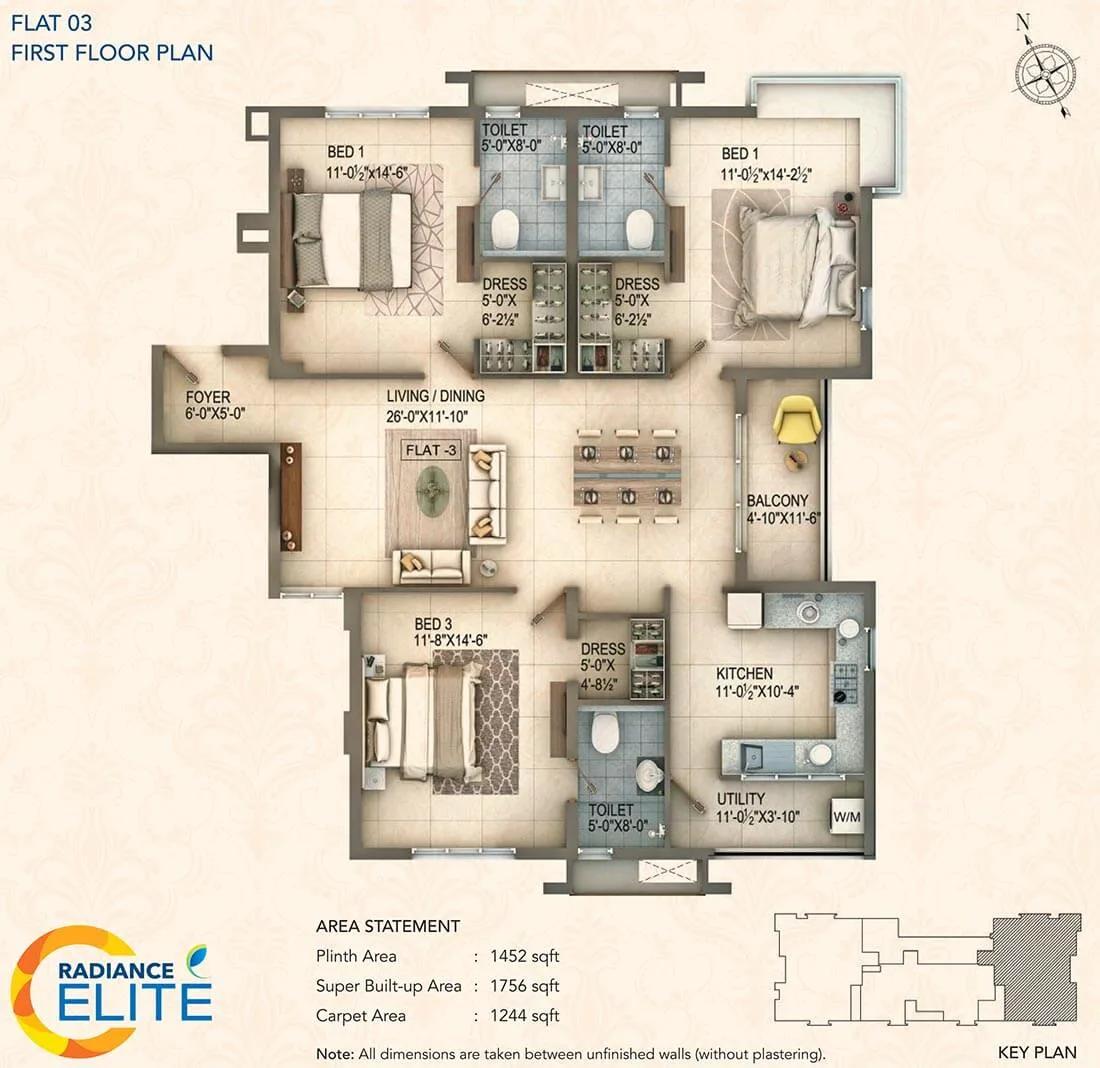
Radiance Elite 3 BHK floor plan, about 1,756 sq ft
Want the complete floor plans? Request them and we will share them on WhatsApp/Email.
Radiance Elite Specifications
Structure
- •RCC frame, walls in AAC blocks inside and out
- •Designed to resist earthquakes as per Seismic Zone III
Flooring
- •Living and dining: vitrified tiles, choice of 800 x 800 mm or 600 x 600 mm, laid with spacers
- •Vitrified tiles of 600 x 600 mm in the bedrooms
- •Anti-skid ceramic tiles in bathrooms, kitchen, balconies and utility
- •Weatherproof tiles on the terrace
Doors and windows
- •Main door 7 ft high: engineered steam beech frame with threshold, 35 mm flush shutter with teak veneer on both faces, stained and PU polished
- •Bedroom doors 7 ft high: seasoned, chemically treated wood frames, 32 mm moulded panel shutters
- •Designer hardware from a known make on all doors
- •Sliding UPVC windows, MS grills where needed
Bathrooms and plumbing
- •Ceramic sanitaryware by Roca or Kohler, or equal
- •CP fittings by Roca or Kohler, or equal
- •Drain pipes for rainwater harvesting
Lift and security
- •Automatic lift from a known brand
- •Security staff 24 hours, intercom to each home
- •CCTV cameras at key points
Electrical
- •Three-phase power connection
- •Switches by Siemens, Havells, Legrand, Panasonic or MK, or equal
- •Wires and cables by Kundan, Finolex or Polycab, or equal
- •Backup of 1,000 W per home and full backup in common areas, with EB/DG changeover
Getting around from Radiance Elite
Radiance Elite is door number 1 in Rathna Nagar, part of Thiru Vi Ka Kudiyiruppu in Teynampet, Chennai 600035. Teynampet is part of the settled centre of the city, and Rathna Nagar is a residential pocket inside it. That means the streets, shops, clinics and bus routes around you are already in place, not waiting on a future plan.
Living centrally changes your routine more than a list of distances would show. Many daily errands can be run on foot or in a short auto ride, and the commute to offices in the older parts of the city is likely to be shorter than from a suburb. The developer has not published distances to stations, schools or hospitals, so we do not quote any.
Because the building is finished, you can test the location properly before buying. Visit at the hour you would leave for work and time the drive to your office. Walk the lane in the evening to hear how busy it gets, and check where visitors can park. Ask the seller how many parking bays come with the flat, since space in an older central pocket is tight. Talk to a resident or two about water supply and power cuts in the area.
Homes and prices at Radiance Elite
Radiance Elite has only three-bedroom flats, in a plan the developer calls Ultra Premium. Three built-up sizes were offered: about 1,440 sq ft, about 1,756 sq ft and about 1,760 sq ft. The two bigger plans are almost the same home, so the real choice is between the compact layout and the larger one, which is roughly 300 sq ft more. Carpet areas were not published.
The developer has sold out, so there is no current price list. What you pay depends on the seller, the size, the floor and the condition of the flat. Compare the asking figure with recent sales in Teynampet rather than with a launch price.
As the home is finished, no GST applies. Stamp duty and registration are due on the sale value. Before you agree a figure, ask for:
- The built-up and carpet area on the sale deed
- The number of parking bays that pass to you
- Current maintenance charge and any arrears
- Transfer fee charged by the association
- Details of any loan still secured on the flat
- Stamp duty and registration on the agreed value
Paperwork and approvals for Radiance Elite
Radiance Elite has Tamil Nadu RERA registration TN/29/Building/003/2019 on file. Search for it on the TNRERA portal and check that the promoter, project name and unit count match. On a resale, the RERA entry is only a starting point; the title chain and the completion papers matter more.
Ask the seller, before any token payment, for:
- The completion certificate for the building
- The approved building plan showing the flat
- The original sale deed in the seller's name and any earlier deeds
- An encumbrance certificate covering at least the years since construction
- The latest property tax receipt and electricity bill
- A no-dues letter from the owners' association
- A loan closure letter, if the flat was bought with a loan
Confirm the undivided share of land attached to the flat, since that is part of what you buy. Have a lawyer read the title documents and match the flat number and area across every paper. At registration, the new sale deed is made in your name. Transfer the property tax account, the electricity connection and the association membership afterwards.
Living at Radiance Elite
Radiance Elite is a four-floor building with ten homes, which works out to two or three flats on each level. The land is given as one acre. There are no separate towers or blocks, and daily life is closer to that of a private residence than a large complex. You will know most of your neighbours by name within a month.
The developer has not published a list of shared amenities such as a pool, gym or clubhouse, so do not assume there are any. What the specifications do promise is practical. There is an automatic lift from a known brand, security staff on duty round the clock, intercom between the gate and your flat, and CCTV cameras covering the key points.
Power backup covers all common areas fully and gives each home a 1,000 W supply during cuts. Rainwater harvesting is built into the drainage. Since the building is occupied, ask the owners' association how the lift is maintained and how the security contract is paid for. With only ten households sharing those costs, each home's monthly share can be higher than in a big project. Ask for the last year's accounts, and see how the lobby and stairs are kept.
Frequently Asked Questions
Can I still book a flat directly from the developer?
How large are the homes at Radiance Elite in Teynampet?
Is the building ready to live in?
What is the RERA number for this project?
What should I pay on top of the resale price?
Who is this building suited to?
About the Builder
If you want a home that feels more like a house than a flat, Radiance Realty is worth a look in Bangalore. Most Radiance Realty projects here are villas, villaments and row houses, clustered in the north-east around Hennur Road and Budigere Cross. The one apartment project on our list is in Koramangala.
Related Projects
 NEW LAUNCHRs. 1.94 Cr
Disha Properties
Disha Symphony Heights
Hennur Road, Bangalore
 NEW LAUNCHRs. 85.98 Lakh
Skanda Living Space LLP
Skanda Aura
Devanahalli, Bangalore
 NEW LAUNCHRs. 65 Lacs
Brigade Group
Brigade WTC Devanahalli
Devanahalli, Bangalore
 NEW LAUNCHRs. 2.45 Cr
Rainbow Properties
Rainbow UNO
Uttarahalli , Bangalore
 READY TO MOVERs. 2.33 Crore Onwards
Karle Infra
Zenith Residences at Karle Town Centre
Hebbal, Bangalore
 ONGOINGRs. 2.3 Cr
Western Constructions
Western Springs
Puppalaguda, Hyderabad