
Radiance Flourish
Radiance RealtyTiruvottiyur, Chennai
Listed by Bangaloreprop · Tamil Nadu RERA Agent Reg. No. TN/Agent/0194/2024

Radiance Flourish Overview
Radiance Flourish is an under-construction apartment project by Radiance Realty in Anjugam Nagar, Tiruvottiyur, north Chennai, with frontage on Thiruvottiyur High Road. The layout is low-rise: 12 blocks, each five floors high, holding 395 homes across 4.97 acres, with handover due in August 2030. It suits north Chennai buyers hunting for a first two-bedroom home under Rs. 55 Lakhs, or a larger family flat under Rs. 1.5 Crore, both in one place.
The project is under construction, and possession is given as August 2030. That is a long wait, so you will be paying in stages for several years before you get the keys. No RERA number has been published yet; ask for it before you book.
The range is wide, with ten layouts. Compact two-bedroom flats of about 608 to 645 sq ft start at Rs. 50.1 Lakhs, which is about Rs. 8,200 per sq ft. Regular two-bedroom homes of about 1,006 and 1,090 sq ft start at Rs. 78 Lakhs and Rs. 83 Lakhs. Three-bedroom plans run from about 1,210 to 1,651 sq ft, priced from Rs. 93 Lakhs to Rs. 1.23 Crore. The largest home is a four-bedroom flat of about 1,935 sq ft from Rs. 1.46 Crore.
This suits first-time buyers who want a two-bedroom flat at an entry price, and families who want space in a low-rise block with a clubhouse and pool. It suits people with roots or work in north Chennai. Look elsewhere if you need to move in before 2030, or if you will not book without a RERA number in hand. Buyers who want a high floor with long views will also find five-floor blocks limiting.
Key Facts at a Glance
Radiance Flourish Price List
| Unit Type | Size (SBA) | All-in Price (approx.) |
|---|---|---|
| 2 BHK Compact | 608 Sq.ft | Rs. 50.1 Lacs Onwards |
| 2 BHK Compact | 627 Sq.ft | Rs. 51 Lacs Onwards |
| 2 BHK Compact | 645 Sq.ft | Rs. 52 Lacs Onwards |
| 2 BHK | 1006 Sq.ft | Rs. 78 Lacs Onwards |
| 2 BHK | 1090 Sq.ft | Rs. 83 Lacs Onwards |
| 3 BHK + 2T | 1210 Sq.ft | Rs. 93 Lacs Onwards |
| 3 BHK + 2T | 1423 Sq.ft | Rs. 1.07 Crore Onwards |
| 3 BHK | 1592 Sq.ft | Rs. 1.21 Crore Onwards |
| 3 BHK | 1651 Sq.ft | Rs. 1.23 Crore Onwards |
| 4 BHK | 1935 Sq.ft | Rs. 1.46 Crore Onwards |
Radiance Flourish EMI Calculator
Down payment · ₹10.02 L
Banks lend up to 80% at this price.
Loan tenure
Monthly EMI
₹34,782
₹40.08 L loan over 20 years
- Home price
- ₹50.10 L
- Down payment
- ₹10.02 L
- Stamp duty & registration
- as per state
- Cash you need upfront
- ₹10.02 L+
- Total interest
- ₹43.40 L
Indicative figures for Radiance Flourish. Your EMI depends on the bank's rate and terms. GST on under-construction homes is extra.
Radiance Flourish Location
Thiruvottiyur High Rd, Anjugam Nagar, Tiruvottiyur, Chennai, Tamil Nadu 600019
About Chennai
Which side of Chennai should you buy on? For most people the honest answer is the side where they work. The city stretches along a flat coast on the Bay of Bengal, and the sea closes off any growth to the east. So new housing has pushed south and west instead, following jobs. If you are hunting for flats in Chennai, begin with your commute, then pick a zone, then a project.
Read more about Chennai →Radiance Flourish Master Plan
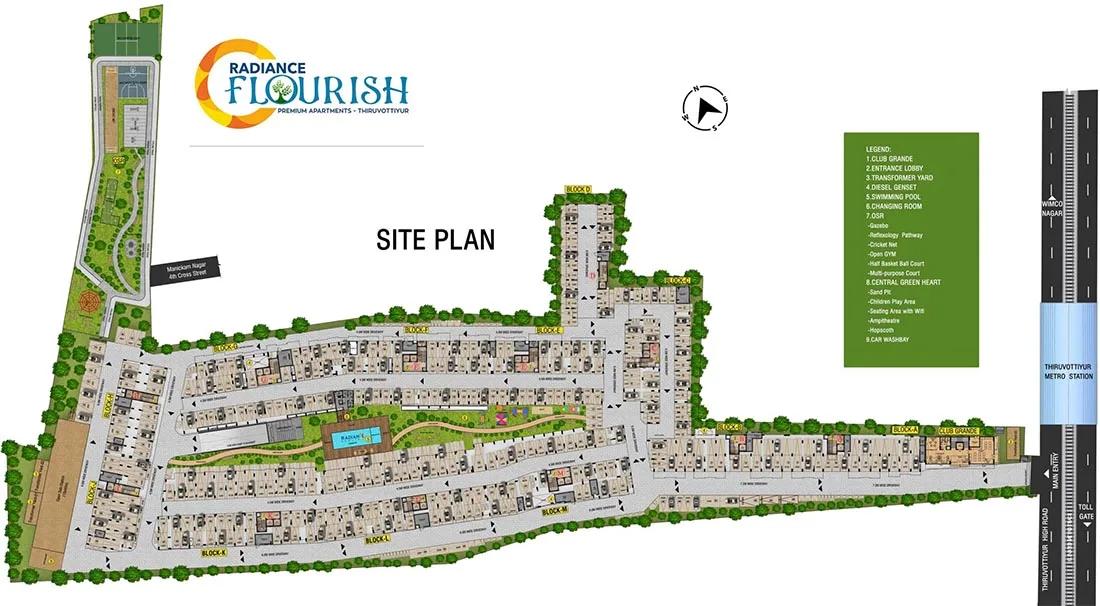
Master Plan
Radiance Flourish Gallery
Radiance Flourish Specifications
Structure
- •RCC frame in concrete
- •Built to Seismic Zone III earthquake norms
- •Termite treatment at each stage of the work
- •Lightweight AAC blocks for inner and outer walls
Flooring
- •Vitrified tiles of 600 x 600 mm in living, dining, bedrooms and kitchen
- •Anti-skid ceramic tiles in balconies, utility and toilets
Doors and windows
- •Main door: factory-made, 7 ft high, 35 mm flush shutter veneered on both faces, with a digital lock
- •Inner doors: factory-made, 7 ft high, 32 mm flush shutters with moulded skin on both faces
- •Hardware by Dorset or Yale, or equal
- •Windows and French doors slide on white UPVC frames, clear glass
Bathrooms and plumbing
- •Sanitaryware by Roca or American Standard, or equal
- •CP fittings by Roca or American Standard, or equal
- •Drain pipes for rainwater harvesting
Lifts and security
- •Passenger lifts plus service lifts, sized for the blocks
- •Intercom and CCTV cameras
- •Security cabin at the entry gate, compound wall around the site
Electrical
- •Three-phase supply, concealed wiring, ACCL changeover with current limiter
- •Anchor by Panasonic switches and sockets, or equal
- •FRLS copper wiring from Polycab, KEI or an equal IS brand
- •Backup of 500 W for 2 BHK, 800 W for 3 BHK and 1,000 W for 4 BHK
Radiance Flourish Amenities
Getting around from Radiance Flourish
Radiance Flourish stands in Anjugam Nagar in Tiruvottiyur, Chennai 600019, facing Thiruvottiyur High Road. This is a long-settled part of north Chennai, so the shops, bus routes and clinics along the road are already there rather than promised. The developer has not published distances to stations, schools, hospitals or offices, so we do not quote any.
Frontage on a main road makes getting in and out simple, and it puts buses and autos close to your gate. The trade-off is traffic noise and dust in the blocks nearest the road. Ask for the site plan and see which of the 12 blocks faces the high road and which ones are set back.
Test the daily routine before you commit. Leave the site at your usual office hour and time the drive to work, then do the trip back in the evening. If your children will change schools, time that run too. Note the nearest market and hospital you would really use. Construction continues until 2030, so plan a second visit later on, when the blocks are up and the entrance is in place.
Homes and prices at Radiance Flourish
Radiance Flourish has ten layouts, all quoted as built-up area. Compact two-bedroom flats measure about 608, 627 and 645 sq ft, from Rs. 50.1 Lakhs, Rs. 51 Lakhs and Rs. 52 Lakhs. Regular two-bedroom homes are about 1,006 and 1,090 sq ft, from Rs. 78 Lakhs and Rs. 83 Lakhs. Three-bedroom flats with two toilets are about 1,210 and 1,423 sq ft, from Rs. 93 Lakhs and Rs. 1.07 Crore. Two larger three-bedroom plans of about 1,592 and 1,651 sq ft start at Rs. 1.21 Crore and Rs. 1.23 Crore. The four-bedroom flat is about 1,935 sq ft, from Rs. 1.46 Crore.
The smallest home works out to about Rs. 8,200 per sq ft, while the four-bedroom plan comes to about Rs. 7,500. Carpet areas are not published, so ask for them.
GST applies because the homes are under construction. Stamp duty and registration are payable too. Ask for a cost sheet listing:
- Base price, the area it is charged on, and any floor or facing premium
- Car parking and the number of bays
- Clubhouse fee and maintenance deposit
- GST on its own line
- Stamp duty and registration
- The payment schedule by construction stage
Paperwork and approvals for Radiance Flourish
Radiance Flourish has no RERA registration number published yet. A development of 395 homes must be registered with Tamil Nadu RERA before it is sold, so ask Radiance Realty for the number. Then check it on the TNRERA portal, confirming the promoter, the block count, the unit count and the declared completion date.
Before you book, ask for:
- The RERA registration certificate
- The approved building plan for your block
- Title documents for the 4.97 acres and an encumbrance certificate
- A draft agreement for sale with your block, flat number, carpet area and handover date
- The payment schedule tied to construction stages
- The list of banks that have approved the project for home loans
With possession set for August 2030, read what the agreement says about delay and compensation. Check that the same block and flat number appear on every document. At handover, ask for the completion certificate for your block. Register the sale deed in your name, and then move the property tax account and the electricity connection over to yourself.
Living at Radiance Flourish
Radiance Flourish spreads 395 homes over 12 blocks of five floors each, across 4.97 acres. That is roughly 33 homes to a block, so each building stays small even though the community is large. The share of open land has not been published, so ask for the layout and check how far your block is from the clubhouse. Images you are shown are renders as planned by the developer.
A day here could open with a run on the jogging and cycling track, or a yoga, Zumba or meditation class. The gymnasium and the swimming pool cover the rest of your fitness. Young children have a play area, and a creche helps working parents. Older children can use the sports courts and the games room.
For daily errands, retail spaces are planned inside the project, which saves a trip to the main road for small items. In the evenings, the landscaped gardens and the open amphitheatre are places to meet neighbours, and the party areas take family functions. All of this is still being built, so ask when the clubhouse and pool will open relative to your block's handover.
Frequently Asked Questions
What is the cheapest home at Radiance Flourish?
When will the flats be ready?
Does the project have a RERA number?
How tall are the buildings?
Where is Radiance Flourish in Tiruvottiyur?
Who is this project a good fit for?
About the Builder
If you want a home that feels more like a house than a flat, Radiance Realty is worth a look in Bangalore. Most Radiance Realty projects here are villas, villaments and row houses, clustered in the north-east around Hennur Road and Budigere Cross. The one apartment project on our list is in Koramangala.
Get Price List, Floor Plans & Brochure
Related Projects
 NEW LAUNCHRs. 1.94 Cr
Disha Properties
Disha Symphony Heights
Hennur Road, Bangalore
 NEW LAUNCHRs. 85.98 Lakh
Skanda Living Space LLP
Skanda Aura
Devanahalli, Bangalore
 NEW LAUNCHRs. 65 Lacs
Brigade Group
Brigade WTC Devanahalli
Devanahalli, Bangalore
 NEW LAUNCHRs. 2.45 Cr
Rainbow Properties
Rainbow UNO
Uttarahalli , Bangalore
 READY TO MOVERs. 2.33 Crore Onwards
Karle Infra
Zenith Residences at Karle Town Centre
Hebbal, Bangalore
 ONGOINGRs. 2.3 Cr
Western Constructions
Western Springs
Puppalaguda, Hyderabad