
Radiance Gardenia
Radiance RealtyHennur Road, Bangalore
Listed by Bangaloreprop · Karnataka RERA Agent Reg. No. PRM/KA/RERA/1251/310/AG/171127/000886

Radiance Gardenia Overview
Radiance Gardenia is an under-construction villa and row-house project by Radiance Realty off Hennur Main Road in north Bangalore, with handover from December 2027 onwards. It sits at Survey No. 44, Chikkagubbi, pincode 560077. Radiance Realty reports every configuration as sold out, so buying one now means taking over an owner's booking. It suits buyers on the Hennur Road side who want a row house or a duplex-style home, rather than a flat.
Building work is still going on, and keys are promised from December 2027 onwards. Karnataka RERA has registered the project. The site covers 11.6 acres and holds 249 homes, none in buildings taller than four storeys, which works out to roughly 21 homes an acre, a low density for this belt.
The mix is unusually wide. Villaments are homes laid out over more than one level inside low-rise blocks. The 3 BHK villaments measure about 2,036 or 2,169 sq ft; the 3.5 BHK ones about 2,145 or 2,251 sq ft. Among the row houses, the 3 BHK is about 2,277 or 2,452 sq ft, the 4 BHK about 2,940 sq ft, and the largest, a 5 BHK, about 3,422 sq ft. Early listings also included a studio (about 368 sq ft) and a 1 BHK (about 536 sq ft). With no developer price available, your cost is whatever you agree with the original buyer.
Radiance Gardenia suits a family that wants a house-style home of 2,000 to 3,400 sq ft in a low-density campus, and can wait until at least late 2027. It is the wrong choice if you need to move in soon, or want to book directly with the developer on its payment plan. Buyers uneasy with the extra paperwork of an under-construction resale should also look elsewhere.
Key Facts at a Glance
Radiance Gardenia Price List
| Unit Type | Size (SBA) | All-in Price (approx.) |
|---|---|---|
| Studio | 368 Sq.ft | SOLD OUT |
| 1 BHK | 536 Sq.ft | SOLD OUT |
| 3 BHK Villament | 2036 Sq.ft | SOLD OUT |
| 3 BHK Villament | 2169 Sq.ft | SOLD OUT |
| 3.5 BHK Villament | 2145 Sq.ft | SOLD OUT |
| 3.5 BHK Villament | 2251 Sq.ft | SOLD OUT |
| 3 BHK RowHouse | 2277 Sq.ft | SOLD OUT |
| 3 BHK RowHouse | 2452 Sq.ft | SOLD OUT |
| 4 BHK RowHouse | 2940 Sq.ft | SOLD OUT |
| 5 BHK RowHouse | 3422 Sq.ft | SOLD OUT |
Radiance Gardenia EMI Calculator
Down payment · ₹32.50 L
Banks lend up to 75% at this price.
Loan tenure
Monthly EMI
₹84,613
₹97.50 L loan over 20 years
- Home price
- ₹1.30 Cr
- Down payment
- ₹32.50 L
- Stamp duty & registration (approx.)
- ₹9.88 L
- Cash you need upfront
- ₹42.38 L
- Total interest
- ₹1.06 Cr
Indicative figures for Radiance Gardenia. Your EMI depends on the bank's rate and terms, and stamp duty uses approximate Karnataka rates. GST on under-construction homes is extra.
Radiance Gardenia Location
Sy No 44, Chikkagubbi, off Hennur Main Road, Bengaluru, Karnataka 560077
About Bangalore
Where in Bangalore should you buy, and what kind of home? The answer depends less on the city as a whole than on the corridor where you work. Bangalore is a high plateau city, about 900 metres up, with the gentlest weather of any big Indian metro, and its population has roughly doubled since 2000. Most of that growth followed the software parks outward, so housing spread along a few long…
Read more about Bangalore →Radiance Gardenia Floor Plans
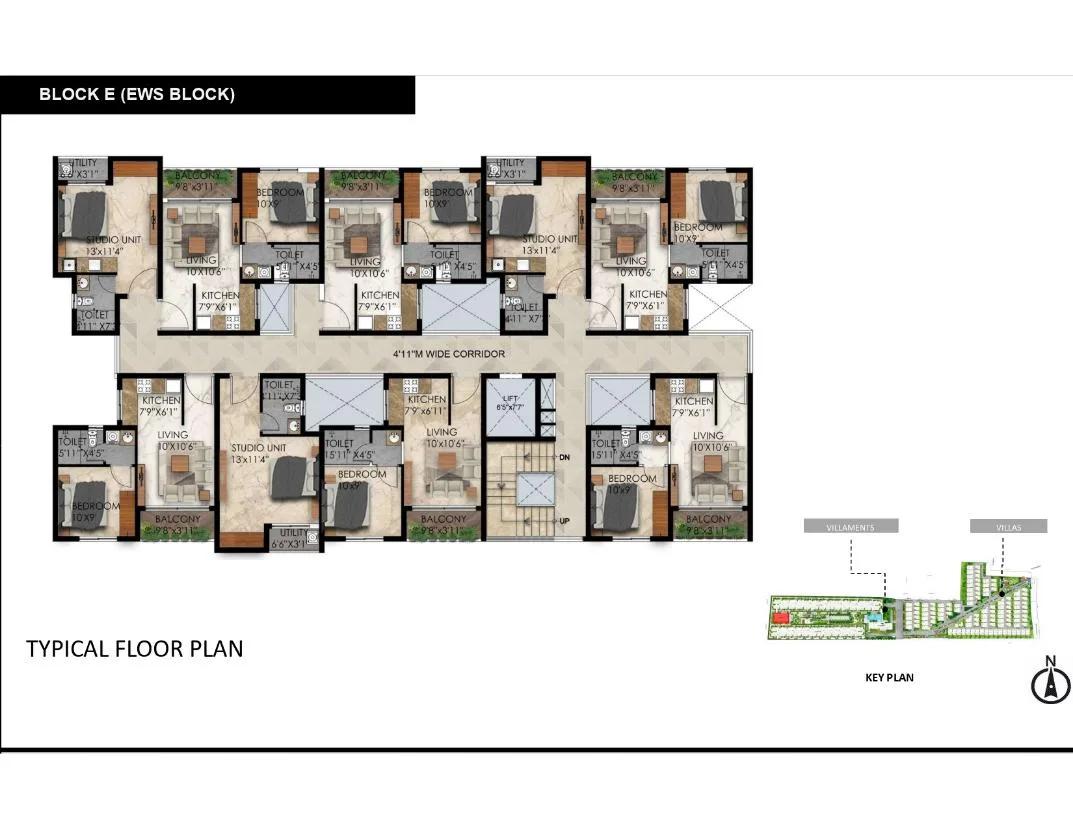
Radiance Gardenia 1 BHK floor plan
Want the complete floor plans? Request them and we will share them on WhatsApp/Email.
Radiance Gardenia Gallery
Radiance Gardenia Specifications
Structure
- •RCC frame, walls in AAC or solid blocks
- •Built to Seismic Zone II earthquake norms
- •Termite treatment applied during construction as required
Flooring
- •Premium 2 ft square vitrified tiles for living, dining, family room, kitchen and bedrooms
- •Master bedroom in wood-look vitrified tiles
- •Anti-skid ceramic tiles for toilets, balconies and utility
Doors and windows
- •Main door: 7 ft high, seasoned treated-wood frame
- •Main door shutter: 35 mm flush, teak veneer both sides, stained with PU lacquer
- •Bedroom doors: 7 ft high, treated-wood frames, 32 mm moulded panel shutters
- •Godrej, Yale or equal hardware
- •UPVC sliding windows in every room
Bathrooms and plumbing
- •Imported taps, sanitaryware and fittings, except in the maid's toilet
- •Toughened glass shower cubicle in each bedroom toilet
- •Drain pipes linked to rainwater harvesting
Security
- •Compound wall right around the site
- •Security systems and wired data connectivity
- •Guards round the clock, with intercom
- •CCTV at key points
Electrical
- •Three-phase supply, concealed wiring
- •Anchor or equal switches
- •Anchor, Finolex, Polycab or equal cables
- •1 kW backup per home for essential points
- •Common facilities fully backed up
Radiance Gardenia Amenities
Getting around from Radiance Gardenia
Radiance Gardenia stands at Survey No. 44 in Chikkagubbi, pincode 560077, reached by turning off Hennur Main Road on the north-east side of Bengaluru. Most daily journeys will start by returning to Hennur Main Road and heading towards work, school or the shops from there.
The developer has not published distances or travel times to any office, school, hospital or station, and no landmark is named, so we do not quote any here. Test the trips that matter to your family yourself. Drive to your workplace at your usual hour, come back in the evening rush, and try the morning school run on a weekday.
The link road between Hennur Main Road and the gate deserves a close look, since you will use it every day. Check its width, lighting and how it copes after heavy rain. Because homes are due only from December 2027, the area around the site may change before you move in. Visit a few times over the months and note new construction nearby, including any that might affect your view or access.
Homes and prices at Radiance Gardenia
Radiance Gardenia offered ten layouts, and the developer has sold all of them. Villament buyers had four plans: 3 BHK at about 2,036 or 2,169 sq ft, 3.5 BHK at about 2,145 or 2,251 sq ft. Row house buyers had four more: 3 BHK at about 2,277 or 2,452 sq ft, 4 BHK at about 2,940, 5 BHK at about 3,422. A studio (about 368 sq ft) and a 1 BHK (about 536 sq ft) complete the list. Sizes are built-up; ask for carpet areas.
Price is agreed with the owner, who will want back what they have paid plus a premium. GST applies to an under-construction home, so ask how it falls on the instalments still due. Stamp duty and registration are paid on the sale deed, and because the land share is included, they cost more than on a flat. Get these in writing:
- Total paid so far and the balance still owed to the developer
- Premium the seller wants over the original price
- Developer's transfer fee for moving the booking
- GST on the remaining instalments
- Parking, clubhouse and maintenance deposit charges
- Stamp duty and registration on the full value
Paperwork and approvals for Radiance Gardenia
Radiance Gardenia holds Karnataka RERA registration number PRM/KA/RERA/1251/446/PR/091122/005430. Search it on rera.karnataka.gov.in to see the approved plan, the quarterly progress reports and the completion date the developer has declared. Compare that date with the December 2027 possession promise.
Taking over someone else's booking needs extra care. Ask for these before you pay anything:
- The seller's allotment letter and registered agreement for sale
- Receipts for every payment made to the developer
- A letter from Radiance Realty consenting to the transfer
- The RERA certificate and sanctioned plan showing the unit
- Title documents and an encumbrance certificate for the land
- A loan closure or bank consent letter, if the seller has a loan
Sign a fresh agreement with the developer, or an endorsed transfer of the old one, so that your name is on record. Continue the remaining payments against construction stages, not up front. At handover, collect the occupancy certificate, register the sale deed and get the khata transferred into your name.
Living at Radiance Gardenia
Radiance Gardenia spreads 249 homes over 11.6 acres; villaments occupy low blocks no higher than four storeys, while row houses are grouped in separate lines. In a campus like this, position shapes daily life: a corner row house catches daylight and breeze from more sides than one in the middle of a row. Ask for the master plan and find the exact unit you are buying. All images are as planned by the developer.
The amenity list is long. A day could begin with a round of the walking track, aerobics or a session on the yoga deck, then the gym or the pool and pool deck. Sports fans have cricket nets, a basketball court and a half court, a badminton court and a squash court. Children get a play area and a sand pit.
Quieter hours can go to the library, a game of chess or carrom, or a film in the AV room. There is table tennis and a pool table indoors, and a gazebo outside. Larger gatherings use the banquet hall or the open amphitheatre, and a barbecue area suits weekend evenings. Ask when each facility is expected to open.
Frequently Asked Questions
Can I book a home directly with Radiance Realty?
When will homes be handed over?
What is the difference between a villament and a row house here?
What do I pay on top when buying a booking?
Is Radiance Gardenia registered with RERA?
Which homes suit a large family?
About the Builder
If you want a home that feels more like a house than a flat, Radiance Realty is worth a look in Bangalore. Most Radiance Realty projects here are villas, villaments and row houses, clustered in the north-east around Hennur Road and Budigere Cross. The one apartment project on our list is in Koramangala.
Get Price List, Floor Plans & Brochure
Related Projects
 NEW LAUNCHRs. 1.94 Cr
Disha Properties
Disha Symphony Heights
Hennur Road, Bangalore
 NEW LAUNCHRs. 85 Lacs
Brigade Group
Pride Green Avenue
Bannerghatta Road, Bangalore
 NEW LAUNCHRs. 85.98 Lakh
Skanda Living Space LLP
Skanda Aura
Devanahalli, Bangalore
 NEW LAUNCHRs. 51.6 Lakhs
Sattva Group
Sattva Ekatra
Doddaballapur, Bangalore
 NEW LAUNCHRs. 2.08 Cr
Tattva Developers
Ameya By Tattva
Patancheru, Hyderabad
 NEW LAUNCHRs. 65 Lacs
Brigade Group
Brigade WTC Devanahalli
Devanahalli, Bangalore