
Radiance Icon
Radiance RealtyKoyambedu, Chennai
Listed by Bangaloreprop · Tamil Nadu RERA Agent Reg. No. TN/Agent/0194/2024

Radiance Icon Overview
Radiance Icon is a completed apartment project by Radiance Realty on Poonamallee High Road in Koyambedu, central Chennai, with residents moving in since September 2021. Every home has been sold by the developer, so you can only buy from an existing owner. It suits Koyambedu buyers who want a ready 2 BHK or 3 BHK flat on a main road in the middle of the city.
The site covers 3 acres and holds 322 flats in two towers of 18 floors each. It fronts Poonamallee High Road, next to the Metro Rail office and across from Daniel Thomas Matriculation School. That is a dense, high-rise plan, so the tower, floor and facing of a flat change its view, light and noise a great deal.
Four layouts were built. The smallest is a compact two-bedroom of about 605 sq ft. A regular two-bedroom measures about 951 sq ft, and a two-and-a-half-bedroom plan with an extra small room is about 1,178 sq ft. The largest is a three-bedroom flat of about 1,525 sq ft. Because the towers are finished, you can walk the actual flat, test the lifts and see how the shared spaces are kept.
This suits a buyer who wants a ready home in central Chennai with a pool, gym and clubhouse, and who values a main-road address near public transport. It fits both a first home in the compact plan and a family flat in the three-bedroom one. Look elsewhere if you want a large, low-density campus, or if you need a choice of several units on a set date. Resale supply depends on owners deciding to sell, so a specific tower and floor may take time to find.
Radiance Icon Key Facts
Radiance Icon is spread over 3 acres, with 322 homes in 2 towers of 18 floors.
Radiance Icon Price List
The Radiance Icon price list below covers its 2 and 3 BHK apartments, and the latest prices are shared on request.
| Unit Type | Size (SBA) | All-in Price (approx.) |
|---|---|---|
| 2 BHK Compact | 605 Sq.ft | SOLD OUT |
| 2 BHK | 951 Sq.ft | SOLD OUT |
| 2.5 BHK | 1178 Sq.ft | SOLD OUT |
| 3 BHK | 1525 Sq.ft | SOLD OUT |
Radiance Icon Location
Radiance Icon is located in Koyambedu, Chennai.
No.1167, Poonamallee High Road, Koyambedu, Next to Metro Rail Office (Opp. to Daniel Thomas Matriculation School), Chennai, Tamil Nadu 600107
About Chennai
Properties in Chennai range from apartments and villas to plots, with ready-to-move homes alongside new launches and towers still under construction. Which side of Chennai should you buy on? For most people the honest answer is the side where they work. The city stretches along a flat coast on the Bay of Bengal, and the sea closes off any growth to the east. So new housing has pushed south and…
Read more about Chennai →Radiance Icon Specifications
Radiance Icon specifications below cover Structure, Flooring, Doors and windows, Bathrooms and plumbing, Lifts and security, and Electrical.
Structure
- •RCC frame
- •Earthquake resistant to Seismic Zone III norms
- •AAC block walls, plastered
Flooring
- •Vitrified tiles with skirting in living, dining and bedrooms
- •Anti-skid ceramic tiles in kitchen, toilets, balcony and utility
- •Granite on the stairs, vitrified tiles in lobbies and corridors
Doors and windows
- •Main door: seasoned, chemically treated wood frame, 35 mm veneered flush shutter (both faces), quality lock
- •Bedroom doors: treated wood frames, 32 mm moulded panel shutters, quality locks
- •Sliding windows in UPVC or powder-coated aluminium
Bathrooms and plumbing
- •CP fittings by Kohler, Jaquar or Parryware, or equal
- •White sanitaryware by Kohler, Hindware, Parryware or Jaquar, or equal
- •Concealed ISI-marked CPVC pipes by Ashirvad, Astral or Prince, or equal
- •Drain pipes for rainwater harvesting
Lifts and security
- •Johnson high-speed lifts, or equal
- •Security staff 24 hours with intercom
- •CCTV cameras at key points
Electrical
- •Three-phase supply, concealed wiring
- •Switches by MK, Philips or Crabtree, or equal
- •Ample points for lights, fans and power; AC points in the living room and every bedroom
- •ISI-marked wires by Polycab, Power Flex or RR Cables, or equal
- •Backup up to 600 W per flat and for all common areas
Radiance Icon Amenities
Radiance Icon amenities include Clubhouse, Swimming Pool, Gymnasium and Jogging Track, among 11 facilities listed below.
Getting around from Radiance Icon
Radiance Icon has its towers at door number 1167 on Poonamallee High Road, Koyambedu, Chennai 600107. Your immediate neighbours are the Metro Rail office on one side and, across the road, Daniel Thomas Matriculation School. Koyambedu is a busy transit and trading area, so buses, autos and shops are all close at hand. The developer has not published distances to specific stations, offices or hospitals, so we do not quote any.
A main-road address shapes daily life both ways. Getting a bus or cab is easy, and many errands take minutes. The flip side is traffic, horns and dust, especially for flats on the road side and on lower floors. Visit at peak hours and listen from the flat you are considering.
Because the project has been lived in since 2021, you can test the location properly. Time the drive to your workplace at your usual hour, and the trip back in the evening. Watch how cars turn in and out of the gate onto the high road. If you have school-age children, the school across the road may shorten the morning, but check its admission rules yourself. Ask residents about water supply and power cuts in the area.
Homes and prices at Radiance Icon
Radiance Icon was built in four layouts, all quoted as built-up area. The compact two-bedroom is about 605 sq ft, a good fit for a first home or a rental. The regular two-bedroom is about 951 sq ft. A two-and-a-half-bedroom plan of about 1,178 sq ft adds a small room that works as a study or nursery. The three-bedroom flat is the largest at about 1,525 sq ft. Carpet areas were not published.
The developer has sold out, so there is no price list. Resale prices are set by each owner and move with the tower, floor, facing and condition of the flat. Compare an asking price with recent sales in the same towers, not with the original launch figure.
No GST applies to a completed flat. Stamp duty and registration are due on the sale value. Before you agree a price, ask for:
- The built-up and carpet area on the seller's sale deed
- Tower, floor and facing of the flat
- The parking bay allotted and whether it transfers
- Current maintenance charge and any arrears
- The association's transfer fee
- A loan closure letter if the flat is mortgaged
Paperwork and approvals for Radiance Icon
Radiance Icon has no Tamil Nadu RERA number published for this project. You can search for it on the TNRERA portal and ask the seller for any registration papers they hold. On a finished resale flat, though, the documents below decide whether the deal is safe.
Ask the seller, before any token payment, for:
- The completion certificate for the tower
- The approved building plan showing the flat
- The seller's registered sale deed and the earlier deeds in the chain
- An encumbrance certificate covering the years since purchase
- The latest property tax receipt and electricity bill in the seller's name
- A no-dues letter from the owners' association
- A loan closure letter and the original documents, if the flat was bought on a loan
Have a lawyer match the flat number, tower and area across every paper, and confirm the undivided share of land that goes with the flat. At registration, the sale deed is made in your name. After that, move the property tax account, the electricity connection and the association membership to yourself.
Living at Radiance Icon
Radiance Icon covers 3 acres with two towers of 18 floors each, holding 322 flats between them. That is a compact, high-rise plan, so many households share each lift bank and each patch of garden. The share of open ground has not been published. As the project is finished, you can see it for yourself rather than relying on renders.
An early start could mean the jogging track or the yoga deck, then the gymnasium before work. Children have a play area, and the outdoor courts give older ones a place for games after school. The swimming pool and the landscaped gardens are the natural places to meet neighbours in the evening.
The clubhouse and the games room cover rainy days, and the party areas take birthdays and family functions. Retail spaces inside the project can save a trip out for small daily needs, so check which shops are actually open. With the project occupied for several years, the real test is upkeep. Walk the pool, gym and lobbies, ask how often the lifts break down, and read the association's most recent accounts before you agree a price.
Radiance Icon FAQs
Can I still buy a flat from Radiance Realty?
Where exactly is Radiance Icon in Koyambedu?
What sizes of flat are there?
Does the project have a RERA number?
What do I pay on top of the resale price?
Who is this project best for?
About Radiance Realty
Radiance Realty is a builder worth a look in Bangalore if you want a home that feels more like a house than a flat. Most Radiance Realty projects here are villas, villaments and row houses, clustered in the north-east around Hennur Road and Budigere Cross. The one apartment project on our list is in Koramangala.
Related Projects
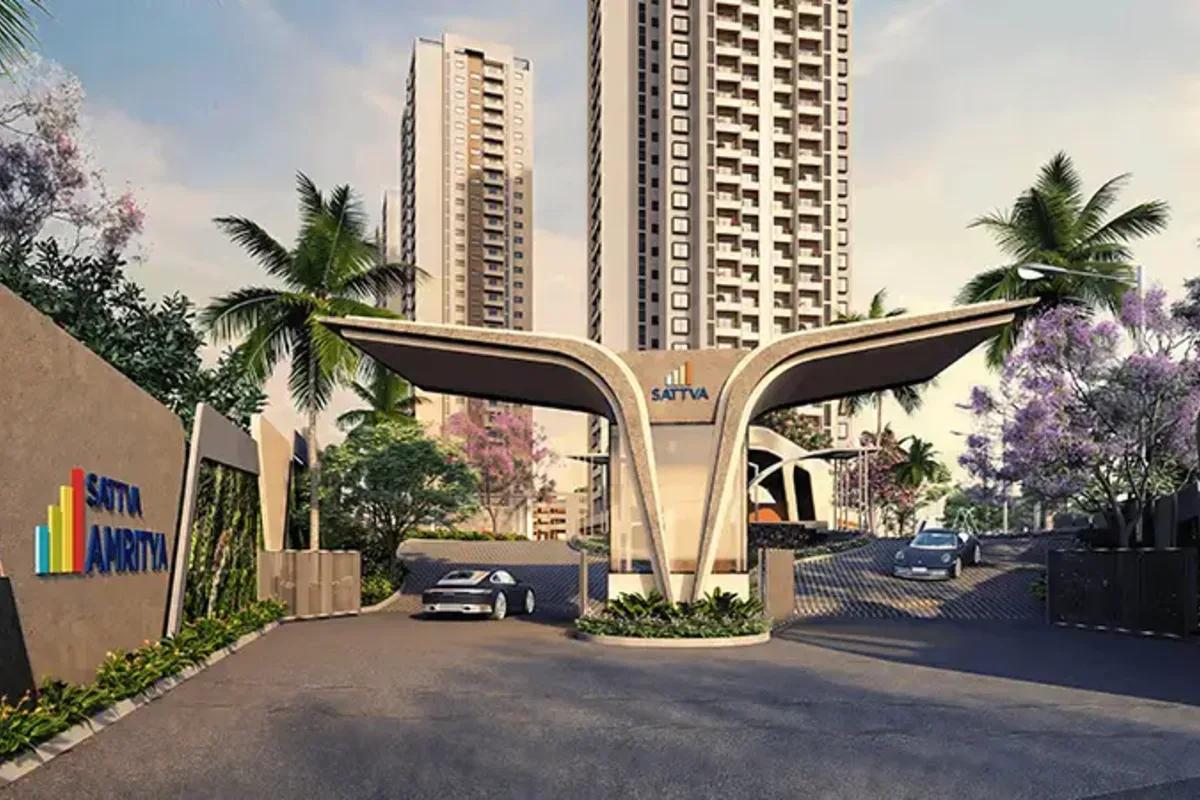 NEW LAUNCHRs. 70.32 Lakhs
Sattva Group
Sattva Amritya
Jigani, Bangalore
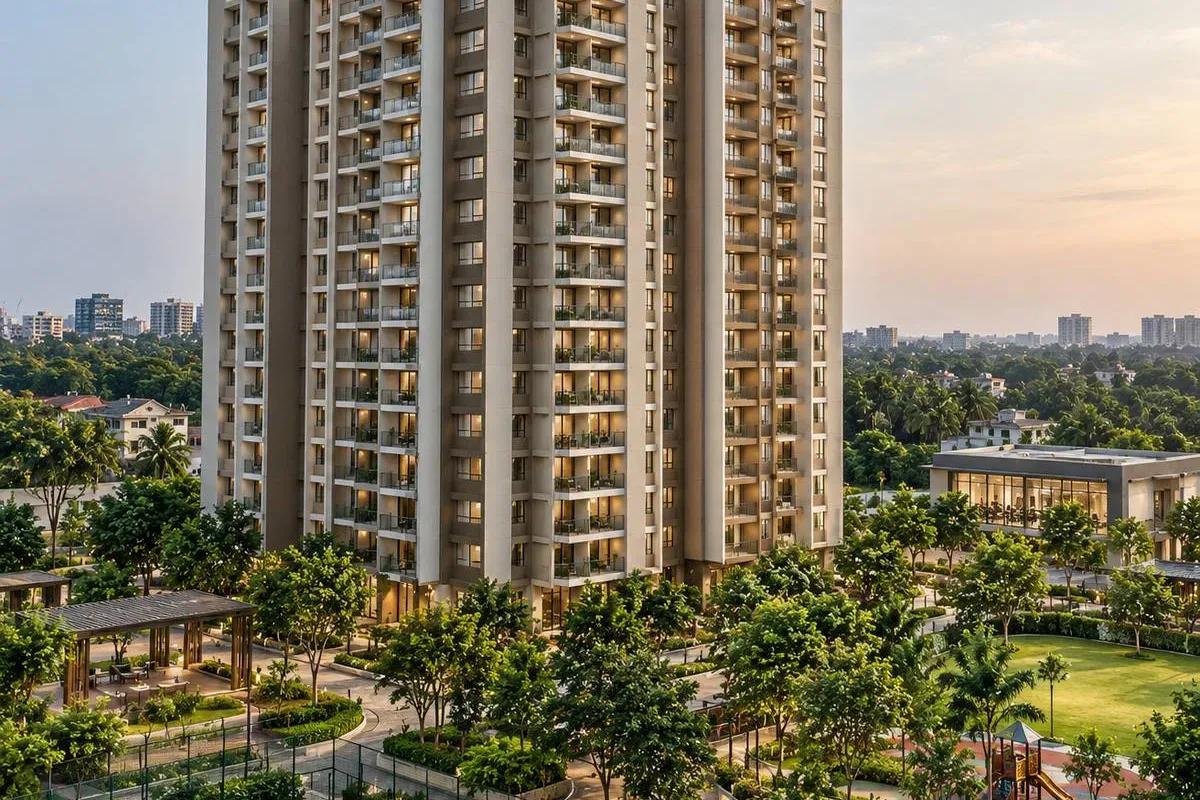 NEW LAUNCHRs. 48.31 Lakhs
Sowparnika Homes Private Limited
Sowparnika The Native
Budigere Cross, Bangalore
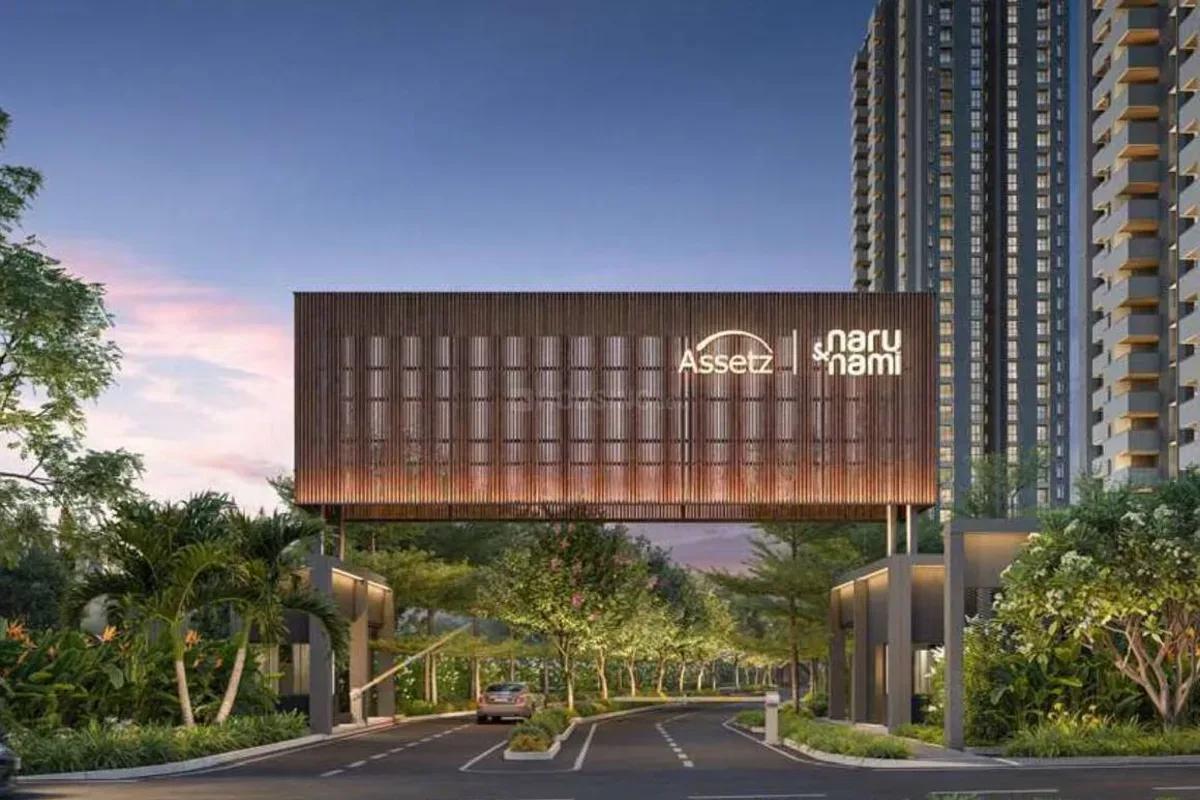 NEW LAUNCHRs. 1.70 Cr
Assetz Property
Assetz Naru & Nami Phase 1
Hoskote, Bangalore
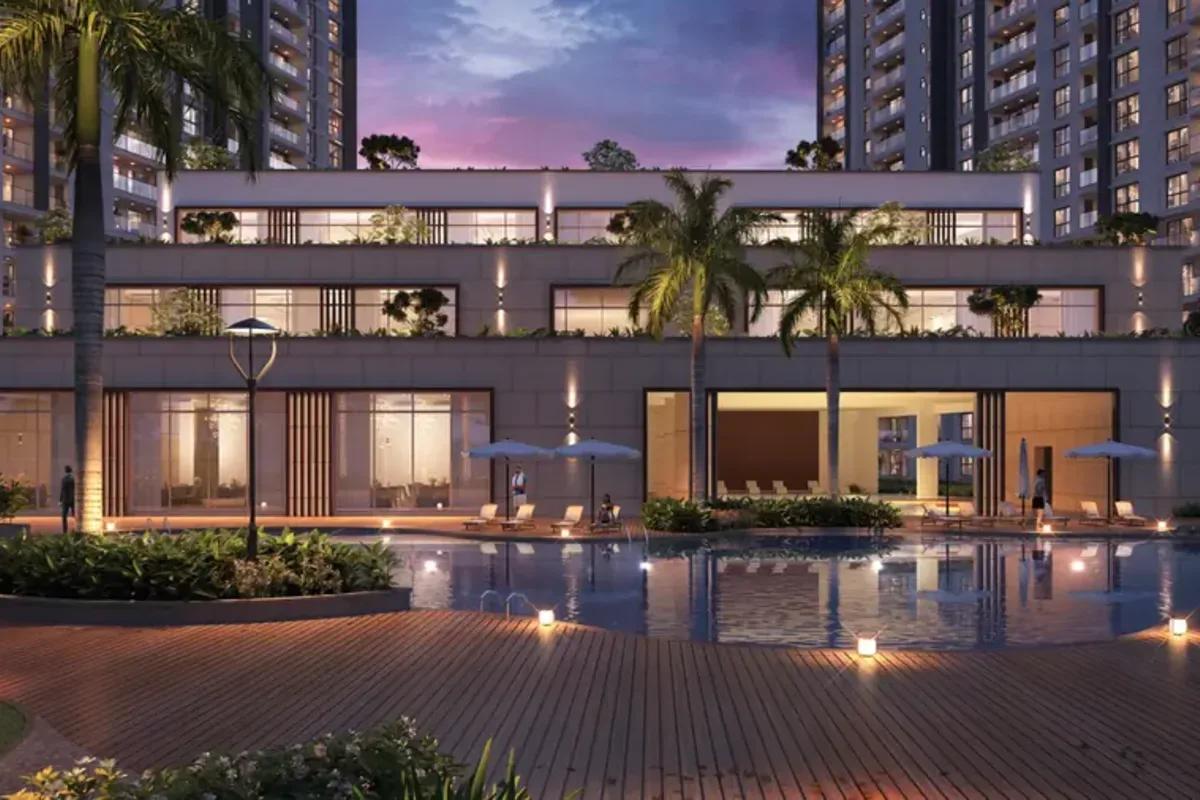 NEW LAUNCHRs. 1.66 Crore
Mana Projects
Mana Skanda The Right Life Forest Province
Sarjapur Road, Bangalore
 NEW LAUNCHRs. 1.70 Crore Onwards
Prestige Group
Prestige Avon
Thanisandra, Bangalore
 NEW LAUNCHRs. 83 Lakhs
Brigade Group
Laurel and Maple at Brigade Orchards
Devanahalli, Bangalore