
Radiance Maraikayar Manor
Radiance RealtyNungambakkam, Chennai
Listed by Bangaloreprop · Tamil Nadu RERA Agent Reg. No. TN/Agent/0194/2024
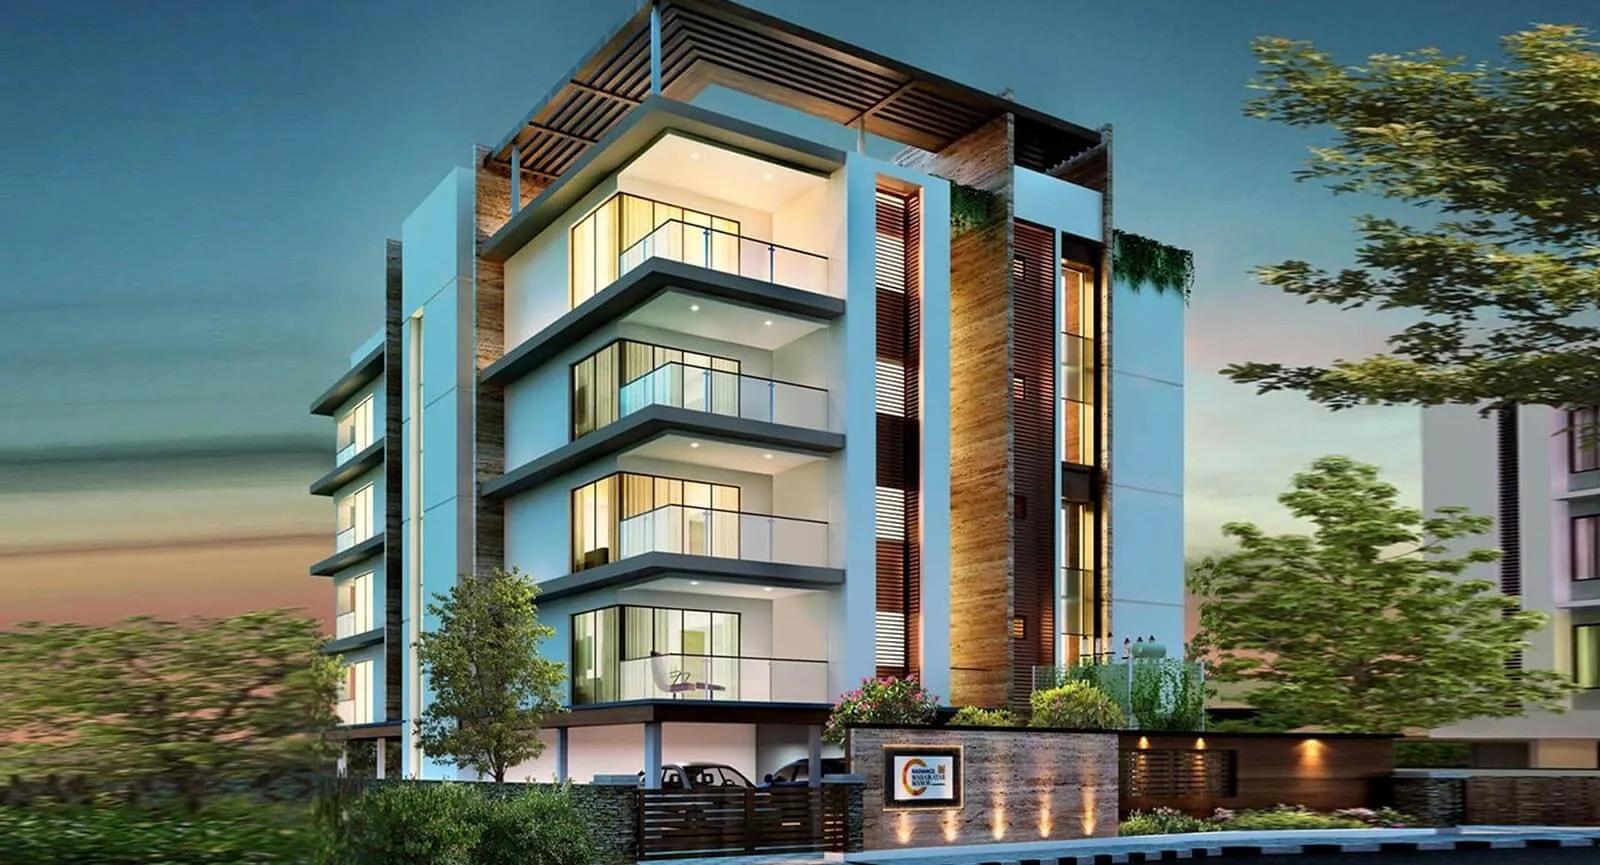
Radiance Maraikayar Manor Overview
Radiance Maraikayar Manor is a completed apartment project by Radiance Realty in Nungambakkam, central Chennai, with possession from 2021 onwards. Radiance Realty has sold all eight homes, so you can only buy one if an owner decides to sell. It suits Nungambakkam and Thousand Lights buyers looking for a large three-bedroom flat in a small, quiet building.
The scale is intimate. Eight flats share four floors, roughly two to a level. The street is Rutland Gate 2nd Street, in the Thousand Lights West part of Chennai 600006. With so few neighbours, the building runs more like a private residence than a complex, and a resale listing may come up only once in a long while.
There are two layouts, both three-bedroom plans the developer calls Ultra Premium. One measures about 2,074 sq ft and the other about 2,149 sq ft, so the gap between them is small. The real choice is the floor: upper floors bring more light and less street noise, lower ones a shorter walk from the gate. The finishes are high-end, including 1,000 x 1,000 mm tiles in the living areas and a fingerprint lock on the main door.
This suits a buyer who wants a spacious home in the centre of Chennai, values privacy over a clubhouse and is ready to buy resale. It suits families moving up from a smaller flat nearby. It is not for you if you want a pool, gym or play area, since the shared features are a lift, security staff and CCTV. It is also a poor fit if you need a choice of units or a firm date, because with eight homes a seller may take a long time to appear.
Key Facts at a Glance
Radiance Maraikayar Manor Price List
| Unit Type | Size (SBA) | All-in Price (approx.) |
|---|---|---|
| 3 BHK Ultra Premium | 2074 Sq.ft | SOLD OUT |
| 3 BHK Ultra Premium | 2149 Sq.ft | SOLD OUT |
Radiance Maraikayar Manor Location
Rutland Gate 2nd St, Thousand Lights West, Thousand Lights, Chennai, Tamil Nadu 600006
About Chennai
Which side of Chennai should you buy on? For most people the honest answer is the side where they work. The city stretches along a flat coast on the Bay of Bengal, and the sea closes off any growth to the east. So new housing has pushed south and west instead, following jobs. If you are hunting for flats in Chennai, begin with your commute, then pick a zone, then a project.
Read more about Chennai →Radiance Maraikayar Manor Floor Plans
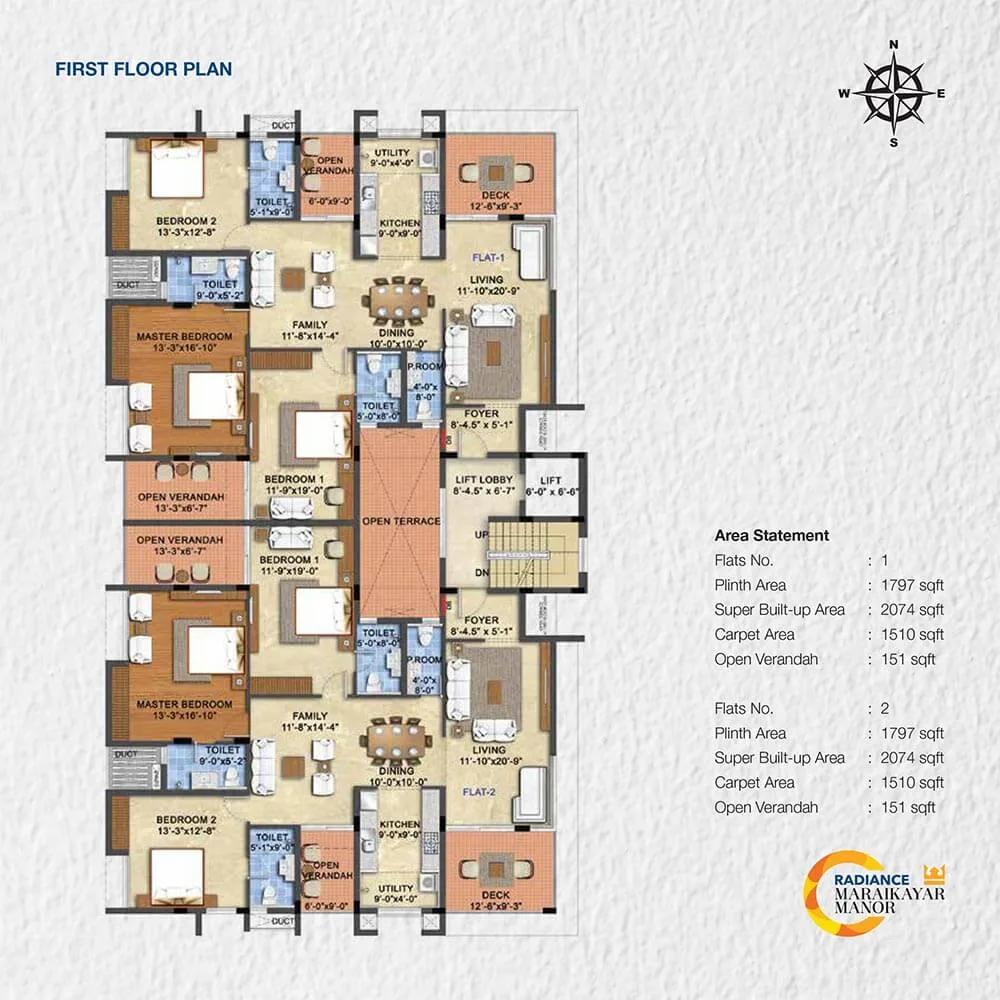
Radiance Maraikayar Manor floor plan, about 2,074 sq ft
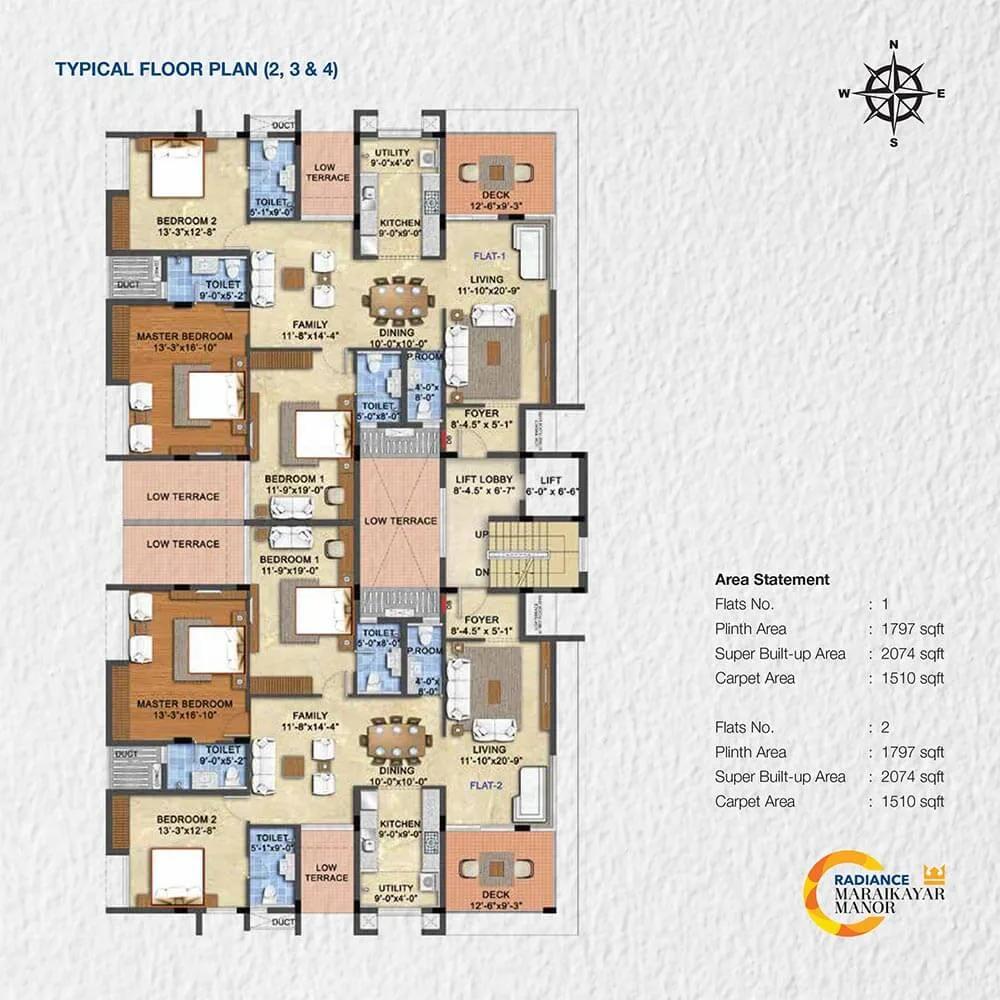
Radiance Maraikayar Manor floor plan, about 2,074 sq ft
Want the complete floor plans? Request them and we will share them on WhatsApp/Email.
Radiance Maraikayar Manor Gallery
Radiance Maraikayar Manor Specifications
Structure
- •RCC frame, walls in AAC blocks inside and out
- •Designed to resist earthquakes as per Seismic Zone III
Flooring
- •1000 x 1000 mm vitrified tiles with spacers in the living, dining, family room and foyer
- •Master bedroom: laminated wood flooring (developer's share of homes)
- •Other bedrooms: 600 x 600 mm vitrified tiles, laid with spacers
- •Anti-skid vitrified tiles in bathrooms, balconies and kitchen
Doors and windows
- •Main door 7 ft high: solid teak frame with threshold, 40 mm solid shutter with six 4 mm V-grooves on each face
- •Main door lock with fingerprint access and a backup key
- •Bedroom doors 7 ft high: seasoned, chemically treated wood frames, 32 mm moulded panel shutters, designer hardware
- •Sliding UPVC windows, MS grills where needed
Bathrooms and plumbing
- •Ceramic sanitaryware by Roca or Kohler, or equal
- •CP fittings by Roca or Kohler, or equal
- •Drain pipes for rainwater harvesting
Lift and security
- •Automatic passenger lift from a known brand
- •Security staff 24 hours, intercom to each home
- •CCTV cameras at key points
Electrical
- •Three-phase supply, concealed wiring
- •Switches by Siemens, Havells, Legrand, Panasonic or MK, or equal
- •Backup of 1,500 W per home and full backup in common areas, with EB/DG changeover
Radiance Maraikayar Manor Amenities
Getting around from Radiance Maraikayar Manor
Radiance Maraikayar Manor stands on Rutland Gate 2nd Street, in the Thousand Lights West pocket next to Nungambakkam, Chennai 600006. This is one of the long-established central parts of the city, so the shops, clinics and offices around you already exist. A small building like this belongs on a residential side street rather than on a main road.
A central address changes your routine. Many errands take a short walk or a quick auto ride, and offices in the older business districts are closer than they would be from a suburb. The developer has not published distances to stations, schools or hospitals, so we do not quote any.
Since the building has been lived in since 2021, you can judge the street properly before you buy. Visit at the hour you would leave for work and time the drive to your office, then the return in the evening. Walk the street after dark to check the lighting and noise. Central streets have little room for cars, so ask how many parking bays pass with the flat and where visitors can park. Talk to a resident about water supply and power cuts.
Homes and prices at Radiance Maraikayar Manor
Radiance Maraikayar Manor has only three-bedroom flats, in a layout the developer calls Ultra Premium. There were two built-up sizes: about 2,074 sq ft and about 2,149 sq ft. The difference is only about 75 sq ft, so floor and facing matter more than the plan. Carpet areas were not published.
The specifications note that laminated wood flooring in the master bedroom applies to the developer's share of the homes. That suggests some flats went to the landowner with different finishes, so ask the seller which share the flat belongs to.
All homes have been sold, so there is no price list. The asking price is up to the seller and will depend on floor, condition and parking. Compare it with recent sales of large flats in Thousand Lights and Nungambakkam, not with the launch price.
No GST applies to a completed home. Stamp duty and registration are due on the sale value. Before you agree a figure, ask for:
- The built-up and carpet area on the sale deed
- Parking bays that transfer with the flat
- Maintenance charge and any dues
- The owners' transfer fee
- A loan closure letter, if the flat is mortgaged
Paperwork and approvals for Radiance Maraikayar Manor
Radiance Maraikayar Manor has Tamil Nadu RERA registration TN/29/Building/038/2019 on file. Search for it on the TNRERA portal and check that the promoter, the building name and the count of eight homes match. On a resale purchase, the title and completion papers carry the most weight.
Ask the seller, before any token payment, for:
- The completion certificate for the building
- The approved building plan showing the flat
- The seller's sale deed, the earlier deeds, and the joint development agreement if the flat came from the landowner's share
- An encumbrance certificate for the period your lawyer advises
- The latest property tax receipt and electricity bill
- A no-dues letter from the owners
- A loan closure letter, if a loan was taken
Confirm the undivided share of land attached to the flat. In a small building on a central plot, that share is a large part of the value. Have a lawyer match the flat number and area across every paper. At registration, the sale deed is made in your name. Afterwards, move the property tax account and electricity connection to yourself.
Living at Radiance Maraikayar Manor
Radiance Maraikayar Manor is one four-floor building with eight homes, about two on each level. The land is given as one acre. There are no towers or blocks, and no long corridors: you share a lift and a lobby with a handful of families. As the building is finished, you can see it as it stands, not as a render.
The shared features are practical rather than recreational. A passenger lift from a known brand serves every floor. Security staff are on duty round the clock, with an intercom to each flat, and CCTV covers the key points. No pool, gym, clubhouse or play area is listed, so plan to use facilities in the neighbourhood.
Inside the home, daily life is shaped by the finishes. Large tiles run through the foyer, living, dining and family room. The main door opens with a fingerprint reader as well as a key. Power backup keeps 1,500 W running in each flat during a cut and covers the common areas fully. With only eight owners sharing costs, ask to see the association's accounts and how the lift and guards are paid for.
Frequently Asked Questions
Can I buy a flat from the developer?
How big are the flats?
What shared facilities does the building have?
What is the RERA number?
What costs come on top of the resale price?
Who is this building suited to?
About the Builder
If you want a home that feels more like a house than a flat, Radiance Realty is worth a look in Bangalore. Most Radiance Realty projects here are villas, villaments and row houses, clustered in the north-east around Hennur Road and Budigere Cross. The one apartment project on our list is in Koramangala.
Related Projects
 NEW LAUNCHRs. 1.94 Cr
Disha Properties
Disha Symphony Heights
Hennur Road, Bangalore
 NEW LAUNCHRs. 85.98 Lakh
Skanda Living Space LLP
Skanda Aura
Devanahalli, Bangalore
 NEW LAUNCHRs. 65 Lacs
Brigade Group
Brigade WTC Devanahalli
Devanahalli, Bangalore
 NEW LAUNCHRs. 2.45 Cr
Rainbow Properties
Rainbow UNO
Uttarahalli , Bangalore
 READY TO MOVERs. 2.33 Crore Onwards
Karle Infra
Zenith Residences at Karle Town Centre
Hebbal, Bangalore
 ONGOINGRs. 2.3 Cr
Western Constructions
Western Springs
Puppalaguda, Hyderabad