
Radiance Riverwoods
Radiance RealtyPerur Main Road, Coimbatore
Listed by Bangaloreprop · Tamil Nadu RERA Agent Reg. No. TN/Agent/0194/2024
Radiance Riverwoods Overview
Radiance Riverwoods is an under-construction apartment project by Radiance Realty on Perur Main Road, Coimbatore, on 3 acres. It offers 1 BHK, 2 BHK and 3 BHK homes, and the committed completion date is 30 November 2027. It suits Perur Main Road buyers comparing a first flat with a family-sized 3 BHK, who will find both under one roof along this established Coimbatore corridor.
The project is dense for its size: 377 flats in two towers, each with a basement, a stilt level and 13 floors above. That packs a lot of families onto 3 acres, so the four floors of indoor amenities inside the towers do much of the work a large garden would do elsewhere. The TNRERA registration is TN/11/Building/0544/2024, dated 22 November 2024.
There are four plan types, each in a small size band of built-up area. A 1 BHK measures between about 696 and 711 sq ft, for Rs. 55 to 59 Lakhs. A 2 BHK with two baths measures between about 1,062 and 1,160 sq ft, for Rs. 81 to 88 Lakhs. The 3 BHK comes with two baths or with three, the larger version up to about 1,560 sq ft, from Rs. 1.04 Crore to Rs. 1.18 Crore. Those prices work out to roughly Rs. 7,500 to 7,900 a sq ft, above the flat Rs. 6,999 rate also quoted, so ask what the difference covers.
Riverwoods suits a first-time buyer with Rs. 55 to 60 Lakhs, a young family stepping up to a 2 BHK, or a family that wants a 3 BHK near Rs. 1.1 Crore on a known city road. It also suits people who value an indoor club over open lawns. Look elsewhere if you want a low-density layout, a ready flat before 2028, or a villa-style home with its own garden.
Key Facts at a Glance
Radiance Riverwoods Price List
| Unit Type | Size (SBA) | All-in Price (approx.) |
|---|---|---|
| 1 BHK + 1T | 696 Sq.ft | Rs.55 L* - 59 L* + Reg. |
| 2 BHK + 2T | 1062 Sq.ft | Rs.81 L* - 88 L* + Reg. |
| 3 BHK + 2T | 1388 Sq.ft | Rs.1.04 Cr* - 1.08 Cr* + Reg. |
| 3 BHK + 3T | 1525 Sq.ft | Rs.1.16 Cr* - 1.18 Cr* + Reg. |
Radiance Riverwoods EMI Calculator
Choose a home
Down payment · ₹11.00 L
Banks lend up to 80% at this price.
Loan tenure
Monthly EMI
₹38,184
₹44.00 L loan over 20 years
- Home price
- ₹55.00 L
- Down payment
- ₹11.00 L
- Stamp duty & registration
- as per state
- Cash you need upfront
- ₹11.00 L+
- Total interest
- ₹47.64 L
Indicative figures for Radiance Riverwoods. Your EMI depends on the bank's rate and terms. GST on under-construction homes is extra.
Radiance Riverwoods Location
Perur Main Road, Coimbatore, Tamil Nadu
About Coimbatore
Families moving to Coimbatore, or returning to it, often ask whether to buy a flat or hold out for a villa. In this city the choice is real, because land near town is still available. Apartments in Coimbatore and gated villa projects are both being built, and neither has pushed the other out. That makes it easier to match a home to your family rather than to what the market happens to offer.
Read more about Coimbatore →Radiance Riverwoods Amenities
Getting around from Radiance Riverwoods
Radiance Riverwoods stands on Perur Main Road, Coimbatore. This is an established residential stretch of the city rather than a new layout on the edge, so schools, shops and clinics are part of the surrounding area already. No landmark, pincode or distance list has been published for the project, so check routes yourself.
With 377 families in two towers, the gate will be busy at school and office hours. When you visit, stand near the entrance around 8.30 in the morning and see how quickly traffic moves onto the main road. Then drive to your office and your children's school at your usual times, and back again in the evening.
A compact site means the tower and floor you choose make a real difference. Ask which tower faces the road, which faces the pool deck, and where the service entry and the generator will be. For a family with older members, check the walk from the lift lobby to the car park and the gate. Daily life here will be shaped as much by these small choices as by the location.
Homes and prices at Radiance Riverwoods
Radiance Riverwoods has plans that each come in a narrow size band, quoted as built-up area, and within a band the price rises with the size.
- 1 BHK, one bath: 696-711 sq ft, Rs. 55-59 Lakhs
- 2 BHK, two baths: 1,062-1,160 sq ft, Rs. 81-88 Lakhs
- 3 BHK, two baths: 1,388-1,411 sq ft
- 3 BHK, three baths: 1,525-1,560 sq ft
The two 3 BHK plans together are priced between Rs. 1.04 Crore and Rs. 1.18 Crore.
A flat rate of Rs. 6,999 for each sq ft is also quoted, yet the listed prices come to roughly Rs. 7,500 to 7,900 a sq ft on built-up area. Ask which area the rate applies to before you compare.
The flats are under construction, so GST applies. Prices are quoted plus registration, so Tamil Nadu stamp duty and registration are extra. Ask for a cost sheet that lists:
- Tower, floor, flat number and exact area
- Rate per sq ft and the area it is charged on
- Car parking and club membership
- Maintenance deposit
- GST as a separate line
- Stamp duty and registration
Paperwork and approvals for Radiance Riverwoods
Radiance Riverwoods has TNRERA number TN/11/Building/0544/2024, issued on 22 November 2024. Search for it on the TNRERA portal before you pay a booking amount. Check that the promoter, the two towers, the flat count and the completion date of 30 November 2027 match what you are told.
At this stage, the papers are your protection. Ask Radiance Realty for:
- The RERA certificate and the declared completion date
- The approved building plan and layout approval
- Title documents and a lawyer's report on the land
- An allotment letter naming the tower, floor and flat
- A draft sale agreement with the payment stages and delay clause
Payments follow construction, so check each demand letter against progress on site. At handover, insist on the completion or occupancy certificate before you take the keys. Then register the sale deed for your flat and its undivided share of land, and move the property tax assessment and electricity connection into your name.
Living at Radiance Riverwoods
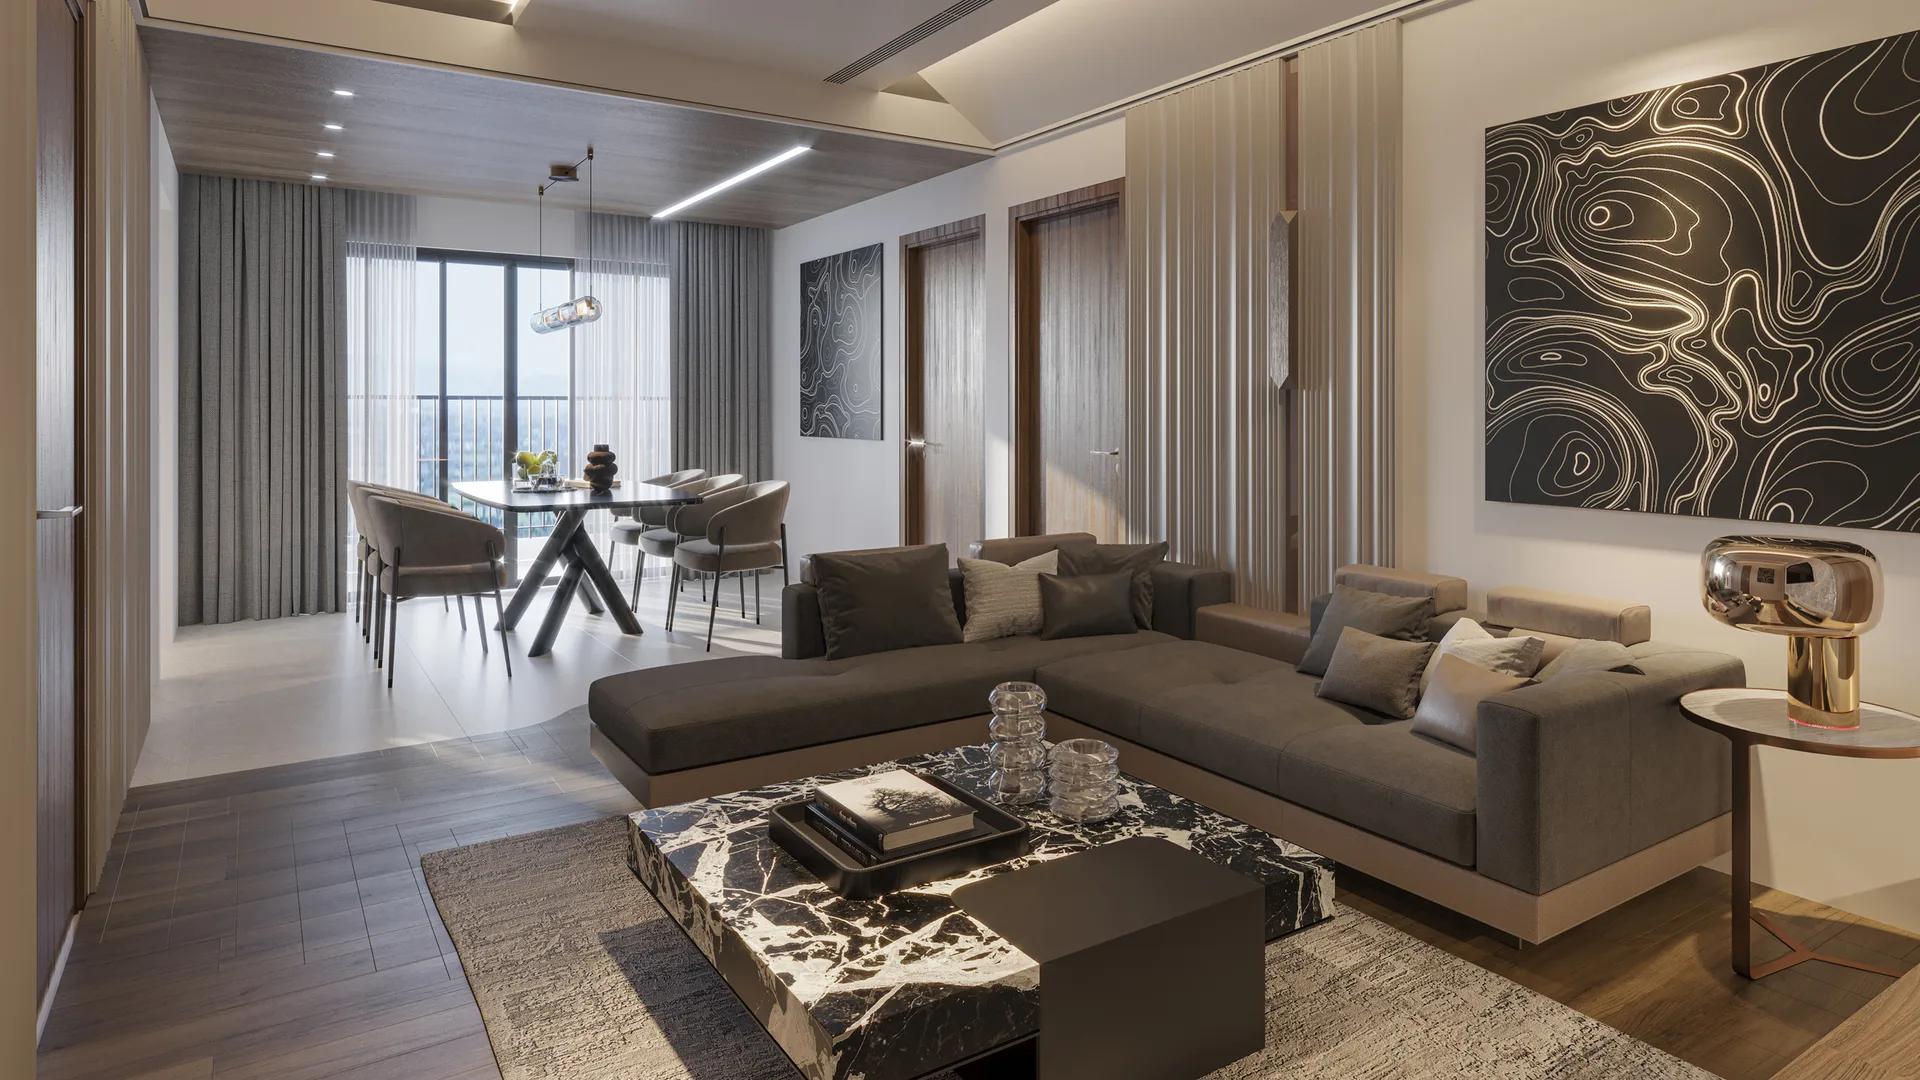
Radiance Riverwoods has two towers, each rising from a basement and a stilt level to 13 floors, on 3 acres. The open-space share has not been published, so ask for the site plan. Everything shown to you now is a render as planned by the developer.
Much of the shared life happens indoors, on four amenity floors. A morning could begin in the gym on the third floor, with the spa and massage room, steam area and jacuzzi on the same level for the weekend. Parents can drop toddlers at the creche and infant room on the second floor, where older children get a ball pit plus rooms for video games, board games and indoor play.
Outside, there is a pool for adults and a shallow one for children, a party lawn, a mini amphitheatre and an outdoor gym. Children get a play area and an adventure climber, while older residents have a seating alcove and a reflexology path. A zone for yoga and meditation, bamboo groves and a barbeque plaza fill out the grounds. The fourth floor's gathering room and AV room take residents' events. Ask what the monthly maintenance will be for all this.
Frequently Asked Questions
Should I pick the two-bath or three-bath 3 BHK?
Is the Rs. 6,999 per sq ft rate what I will pay?
When will I get my flat?
What is on the amenity floors?
What do I pay on top of the listed price?
Which tower and floor should I choose?
About the Builder
If you want a home that feels more like a house than a flat, Radiance Realty is worth a look in Bangalore. Most Radiance Realty projects here are villas, villaments and row houses, clustered in the north-east around Hennur Road and Budigere Cross. The one apartment project on our list is in Koramangala.
Get Price List, Floor Plans & Brochure
Related Projects
 NEW LAUNCHRs. 1.94 Cr
Disha Properties
Disha Symphony Heights
Hennur Road, Bangalore
 NEW LAUNCHRs. 85.98 Lakh
Skanda Living Space LLP
Skanda Aura
Devanahalli, Bangalore
 NEW LAUNCHRs. 65 Lacs
Brigade Group
Brigade WTC Devanahalli
Devanahalli, Bangalore
 NEW LAUNCHRs. 2.45 Cr
Rainbow Properties
Rainbow UNO
Uttarahalli , Bangalore
 READY TO MOVERs. 2.33 Crore Onwards
Karle Infra
Zenith Residences at Karle Town Centre
Hebbal, Bangalore
 ONGOINGRs. 2.3 Cr
Western Constructions
Western Springs
Puppalaguda, Hyderabad