
Ramky One Galaxia
Ramky EstatesGachibowli, Hyderabad
Listed by Bangaloreprop · Telangana RERA Agent Reg. No. A02400003201
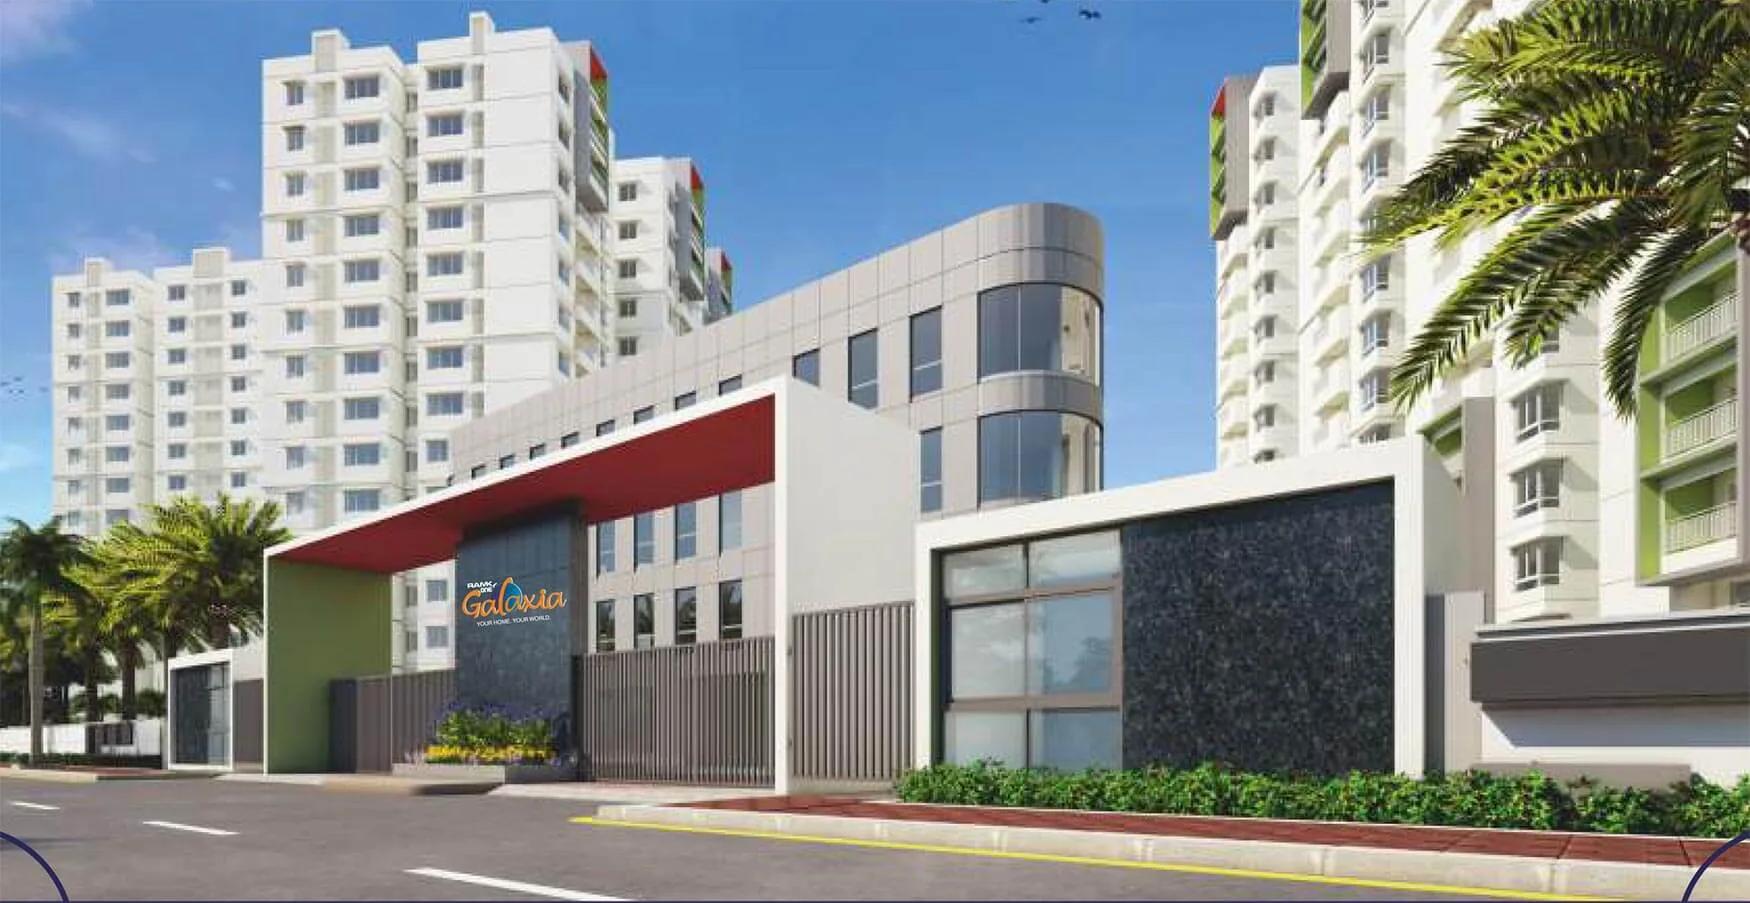
Ramky One Galaxia Overview
Ramky One Galaxia is a completed apartment project by Ramky Estates on Kanchi Gachibowli Road in Nallagandla, west Hyderabad, with handover running from December 2025 onwards. It offers 2 BHK, 2.5 BHK and 3 BHK flats, and you can walk through the exact flat you are buying instead of judging a render. It suits people working in the Gachibowli area who are tired of waiting years for a flat to be built.
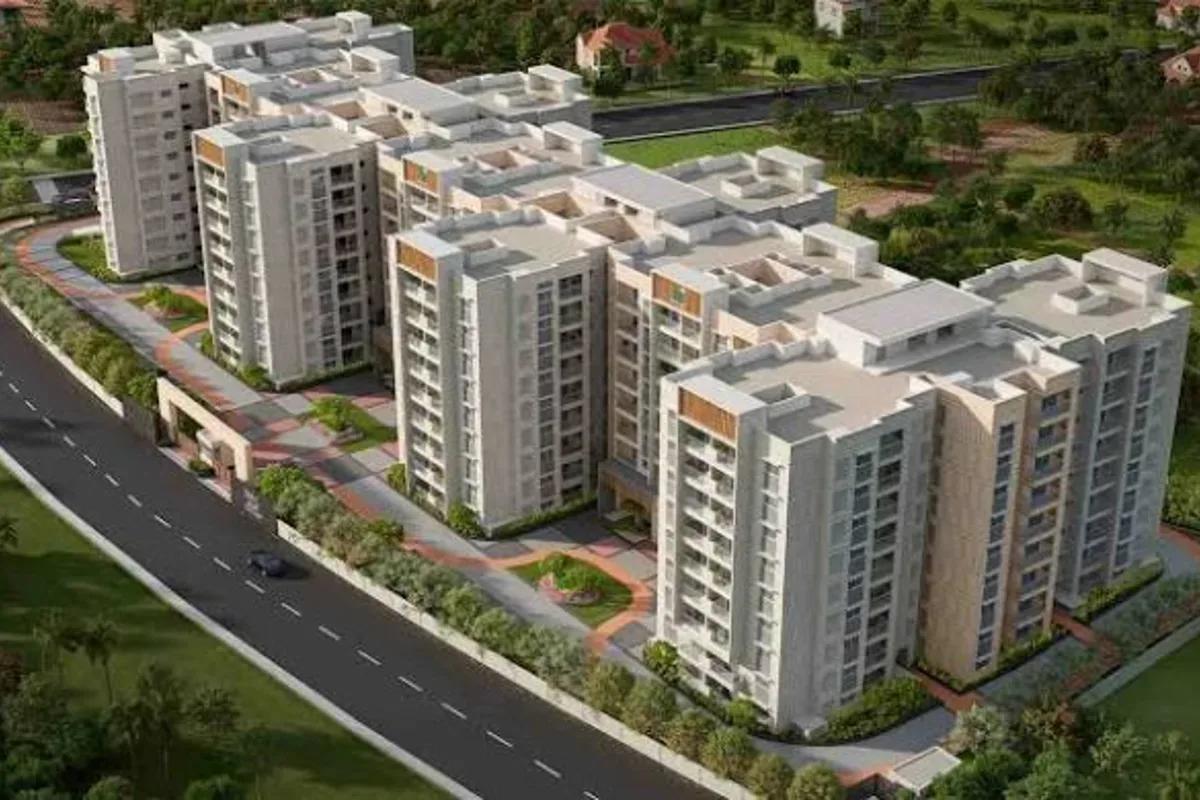
The site covers 3.72 acres, with two towers, the taller at 14 floors, holding 412 homes. That is a mid-rise scheme, so lift waits and floor-level premiums matter less than in the 30-floor towers going up across west Hyderabad. The flip side of a completed project is choice. The flats still unsold may not be the floor or facing you want, so ask to see the full list of what is available.
Four built-up plans make up the range. The two-bedroom flats measure about 1,265 and 1,270 sq ft, from Rs. 94 Lakhs and Rs. 95 Lakhs. A 2.5 BHK of about 1,511 sq ft starts at Rs. 1.13 Crore, and the three-bedroom plan of about 1,665 sq ft at Rs. 1.25 Crore. The entry plan works out to about Rs. 7,400 per sq ft. A RERA number and carpet areas have not been published.
This project suits a buyer with Rs. 94 Lakhs to Rs. 1.25 Crore who wants to move in soon and would rather not carry rent and a home loan together for years. It fits a small family or a couple working nearby. Look elsewhere if you need four bedrooms, a large plot of greenery, or a price under Rs. 90 Lakhs. Also pass if you want to pick from every floor and facing, as a launch would allow.
Ramky One Galaxia Key Facts
Ramky One Galaxia is spread over 3.72 acres, with 412 homes in 2 towers of 14 floors.
Ramky One Galaxia Price List
The Ramky One Galaxia price list below covers its 2 and 3 BHK apartments, and the latest prices are shared on request.
| Unit Type | Size (SBA) | All-in Price (approx.) |
|---|---|---|
| 2 BHK | 1265 Sq.ft | Rs. 94 Lacs Onwards |
| 2 BHK | 1270 Sq.ft | Rs. 95 Lacs Onwards |
| 2.5 BHK | 1511 Sq.ft | Rs. 1.13 Crore Onwards |
| 3 BHK | 1665 Sq.ft | Rs. 1.25 Crore Onwards |
Ramky One Galaxia Location
Ramky One Galaxia is located in Gachibowli, Hyderabad.
Kanchi Gachibowli Rd, Nallagandla, Gopanapalli, Hyderabad, Telangana 500019
About Hyderabad
Properties in Hyderabad range from apartments and villas to plots and commercial space, with ready-to-move homes alongside new launches and buildings under construction. Ask where people are buying flats in Hyderabad and the answer, most of the time, is the west. That tilt is the most useful fact to know before you start. The city's jobs, its fastest roads and most of its new towers have moved in…
Read more about Hyderabad →Ramky One Galaxia Floor Plans
Ramky One Galaxia floor plans cover 2 and 3 BHK apartments from about 1,265 to 1,665 sq ft.

Ramky One Galaxia 3 BHK floor plan, about 1,511 sq ft

Ramky One Galaxia 3 BHK floor plan, about 1,665 sq ft
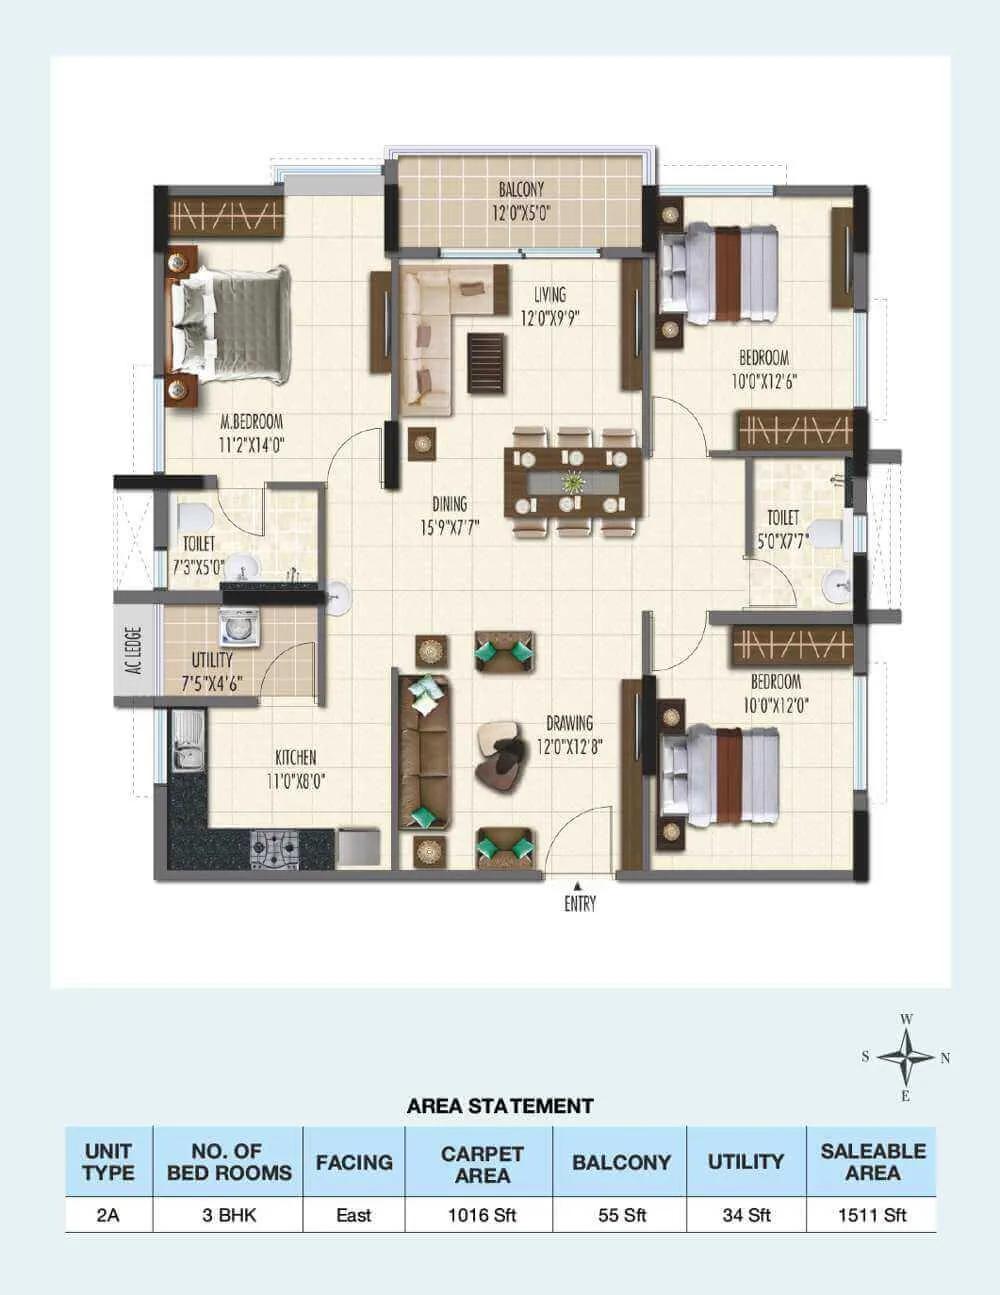
Ramky One Galaxia 3 BHK floor plan, about 1,511 sq ft
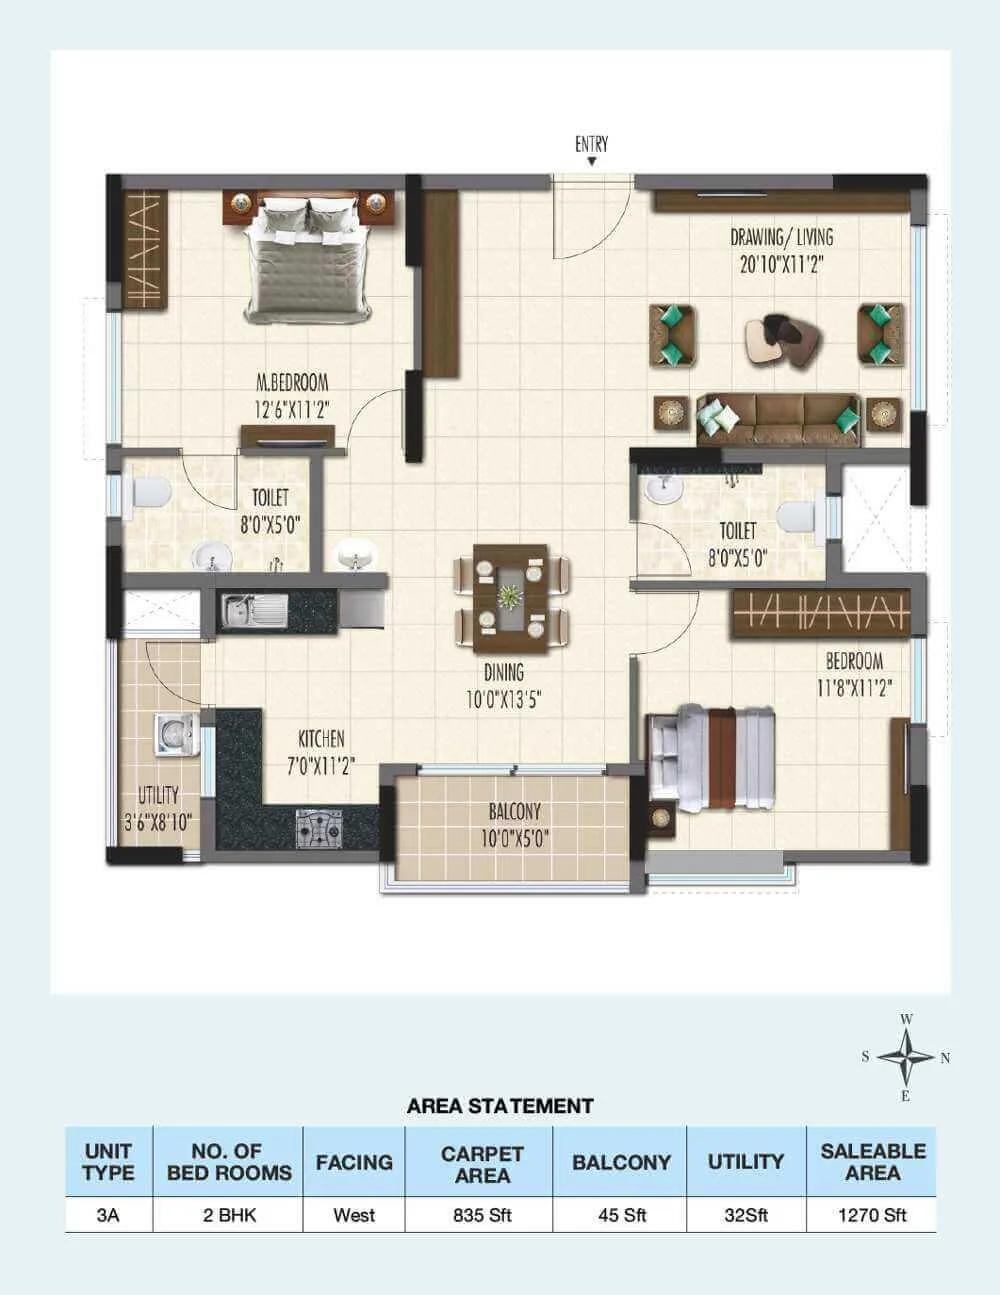
Ramky One Galaxia 2 BHK floor plan, about 1,270 sq ft

Ramky One Galaxia 2 BHK floor plan, about 1,265 sq ft
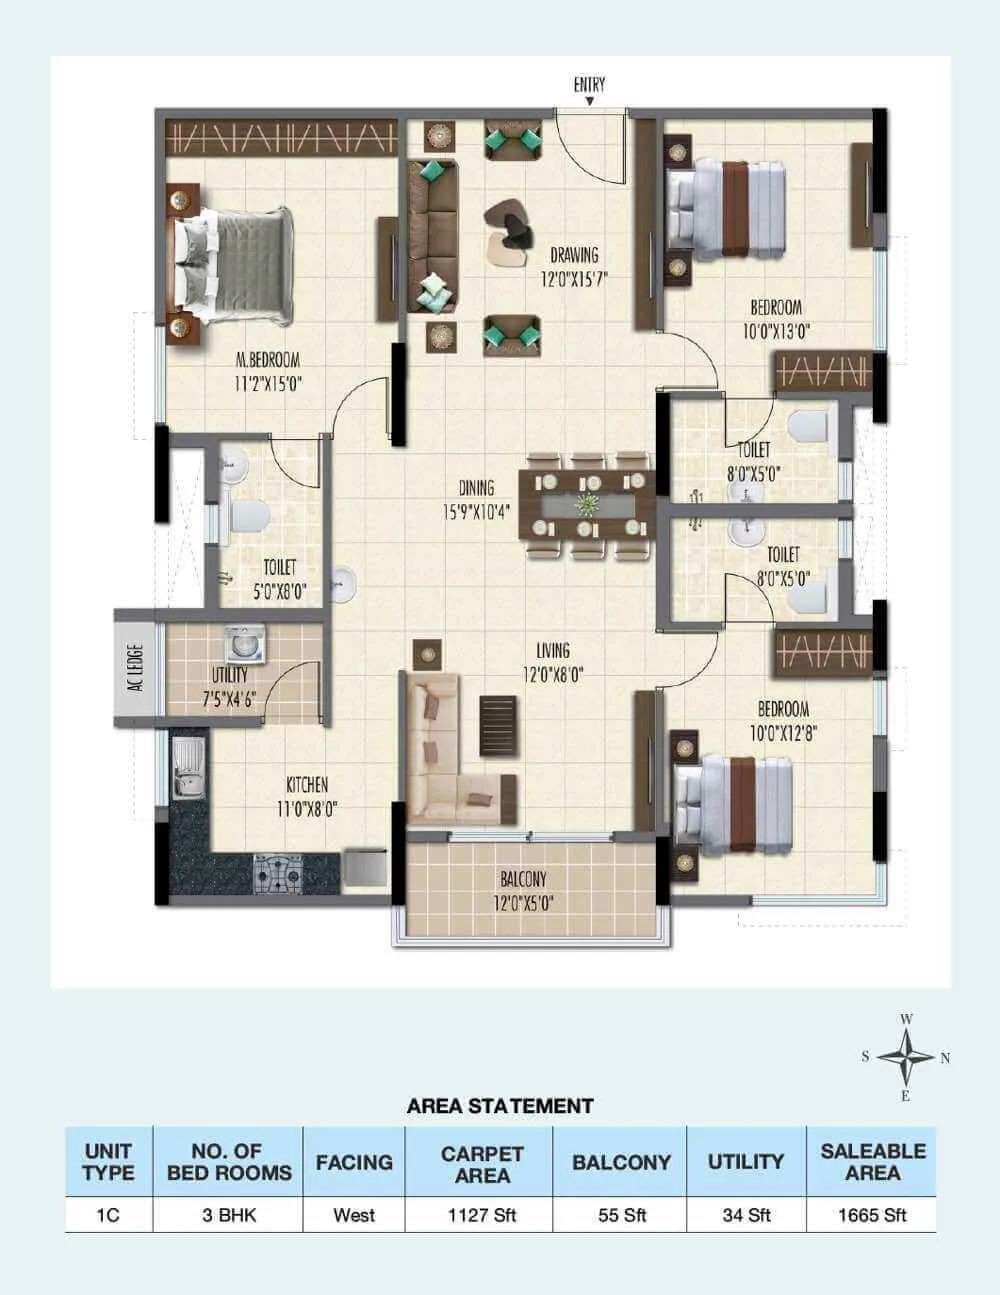
Ramky One Galaxia 3 BHK floor plan, about 1,665 sq ft
Want the complete floor plans? Request them and we will share them on WhatsApp/Email.
Ramky One Galaxia Master Plan
The Ramky One Galaxia master plan sets out 2 towers on 3.72 acres, with the open spaces and amenities around them.

Master Plan
Ramky One Galaxia Gallery
The Ramky One Galaxia gallery has 8 photos of the project in Gachibowli.
Ramky One Galaxia Specifications
Ramky One Galaxia specifications below cover Structure, Flooring, Doors and windows, Bathrooms, Lifts and security, and Electrical.
Structure
- •Earthquake-resistant RCC frame, built to seismic zone II code, with RCC or block masonry walls
Flooring
- •Bedrooms, dining, drawing and kitchen: branded 2 x 2 ft vitrified tiles
- •Toilets: 1 x 1 ft anti-skid ceramic tiles, with ceramic wall tiles up to 7 ft
- •Kitchen: granite counter with ceramic wall tiles 2 ft above it
Doors and windows
- •Main and inner doors: flush shutters in engineered wood or hardwood frames, branded hardware
- •French doors: glass-panel sliding shutters in two-track UPVC frames
- •Windows: 2.5-track UPVC, clear glass
Bathrooms
- •Branded washbasins and wall-hung EWCs
- •Geyser points in every bathroom
- •Drain pipes for rainwater harvesting
Lifts and security
- •Branded automatic passenger lifts in each block
- •Guards on duty day and night, with intercom
- •CCTV cameras covering key points
Electrical
- •Three-phase grid supply to every home
- •Copper wiring in concealed conduits; designer modular switches
- •Full generator backup for lifts, pumps and common-area lights
Ramky One Galaxia Amenities
Ramky One Galaxia amenities include Swimming Pool, Gymnasium, Jogging Track and Kids Play Area, among 12 facilities listed below.
Getting around from Ramky One Galaxia
Ramky One Galaxia has its full address at Kanchi Gachibowli Road, Nallagandla, Gopanapalli, Hyderabad, Telangana 500019. That places you in the Gachibowli belt of west Hyderabad, where many buyers choose a home to cut down a daily commute. Being on a named road also helps, since you can judge the approach without hunting for the plot.
The developer has not published distances to offices, schools, hospitals or stations, and we do not guess at them. A finished project lets you test the real thing. Leave the gate at the hour you would start for work and time the drive. Do the return trip in the evening, when traffic is heaviest.
Spend a weekend morning in the neighbourhood as well. Find the grocery store, pharmacy, clinic and school you would use and see how far they really are. Look at the road outside at peak hours with 412 households already coming and going. Ask how visitor parking works, and where delivery riders and cabs wait, since that shapes daily life in a busy area more than any brochure line.
Homes and prices at Ramky One Galaxia
Ramky One Galaxia gives its sizes below as built-up area. The two-bedroom flats come in about 1,265 sq ft from Rs. 94 Lakhs and about 1,270 sq ft from Rs. 95 Lakhs. The 2.5 BHK, two bedrooms plus a smaller room, is about 1,511 sq ft from Rs. 1.13 Crore. The three-bedroom flat is about 1,665 sq ft from Rs. 1.25 Crore.
That makes the entry rate about Rs. 7,400 per sq ft, and about Rs. 7,500 for the three-bedroom plan. Carpet areas have not been published, so ask for them and measure the rooms on your visit. For a home that already has its occupancy certificate, GST does not apply. Stamp duty and registration are payable on every purchase.
Ask for a cost sheet that lists:
- Base price and the area it is charged on
- Floor and facing premium for the exact flat
- Car parking and number of bays
- Clubhouse fee and maintenance deposit
- Any pending dues on the flat, such as tax or maintenance
- Stamp duty and registration
Paperwork and approvals for Ramky One Galaxia
Ramky One Galaxia has no RERA registration number published for this project. Ask Ramky Estates for it and look it up on the Telangana RERA (TS-RERA) portal. The entry lets you compare the declared completion date with the handover that began in December 2025.
With construction complete, the documents that matter are the ones for a ready home. Ask for:
- The occupancy certificate for your tower
- The sanctioned building plan showing your flat
- Title documents for the 3.72 acres and a current encumbrance certificate
- A no-dues letter covering tax and maintenance on the flat
- A draft sale deed to read before the registration date
A ready home is registered on a sale deed, so the sale deed and the occupancy certificate are your two key papers. Once the deed is registered, get the property tax record moved into your name, the local counterpart of a khata transfer. Also collect the handover pack: keys, a snag list signed off by the developer, and the warranty terms for fittings.
Living at Ramky One Galaxia
Ramky One Galaxia has two towers of up to 14 floors on 3.72 acres, with the shared facilities between them. The share of land kept open has not been published, but because the project is complete you can walk the grounds yourself. Pictures in the sales material are renders, as planned by the developer, so compare them with what was built.
A normal day could start on the jogging track or in the gymnasium, followed by a swim. Children have a play area and an activity area, and the outdoor courts fill up after school. The games room and the club lounge cover the evenings when it rains.
The spa and health centre gives you a place to unwind without driving out. Retail spaces inside the project handle small daily purchases, and the party area is there for birthdays and family get-togethers. Landscaped gardens tie the grounds together for an evening walk. Ask the residents you meet which facilities are running and how well they are maintained, and what the monthly maintenance charge is.
Ramky One Galaxia FAQs
Can I move in straight away?
What does a flat here cost?
Where is Ramky One Galaxia in Gachibowli?
What is the extra room in the 2.5 BHK?
Is GST payable on a flat here?
Is the project registered under RERA?
About Ramky Estates

Ramky Estates is a builder of apartment projects in Bangalore at very different stages, so buying from them means choosing between those stages. Ramky Estates has a finished township in Electronic City, a tower under construction on Hosa Road, a ready-to-move project in Whitefield and a pre-launch in Thanisandra. Every project on our list is an apartment community.
Related Projects
 NEW LAUNCHRs. 70.32 Lakhs
Sattva Group
Sattva Amritya
Jigani, Bangalore
 NEW LAUNCHRs. 48.31 Lakhs
Sowparnika Homes Private Limited
Sowparnika The Native
Budigere Cross, Bangalore
 NEW LAUNCHRs. 1.70 Cr
Assetz Property
Assetz Naru & Nami Phase 1
Hoskote, Bangalore
 NEW LAUNCHRs. 1.66 Crore
Mana Projects
Mana Skanda The Right Life Forest Province
Sarjapur Road, Bangalore
 NEW LAUNCHRs. 1.70 Crore Onwards
Prestige Group
Prestige Avon
Thanisandra, Bangalore
 NEW LAUNCHRs. 83 Lakhs
Brigade Group
Laurel and Maple at Brigade Orchards
Devanahalli, Bangalore