
Rohan Akriti
Rohan BuildersKanakapura Road, Bangalore
Listed by Bangaloreprop · Karnataka RERA Agent Reg. No. PRM/KA/RERA/1251/310/AG/171127/000886
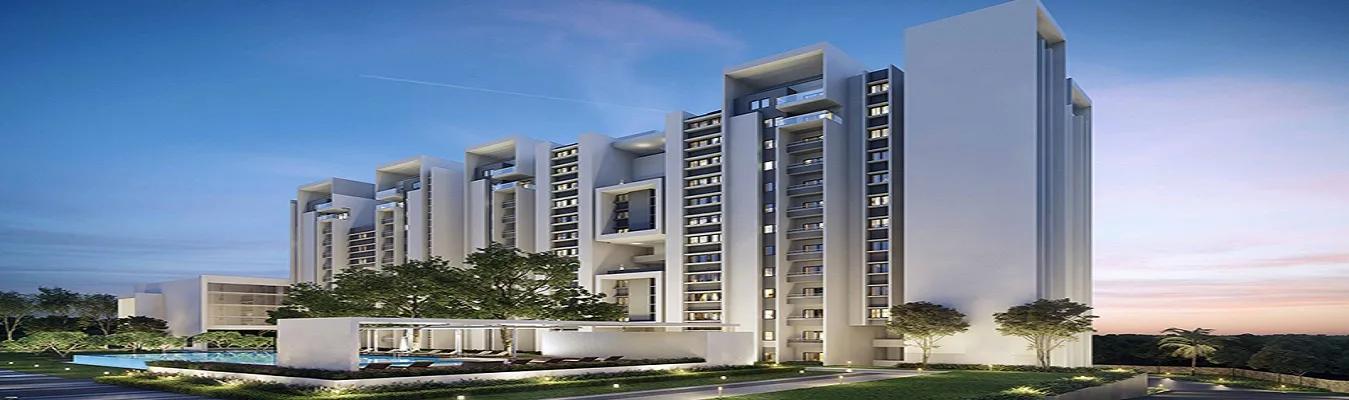
Rohan Akriti Overview
Rohan Akriti, from Rohan Builders, is a completed apartment project off Kanakapura Road in south Bangalore, with handover from December 2019. Every layout is sold out with the developer, so you can buy here only from an owner who is selling. It suits south Bengaluru buyers who want a compact flat in a large, finished community.
The community is sizeable: 446 homes in six towers of up to 14 floors, on 5 acres. That scale is what pays for the long list of shared facilities, from a pool and clubhouse to tennis, squash, badminton and basketball courts. It also means many neighbours, busy common areas and a large owners' association that sets the maintenance bill.
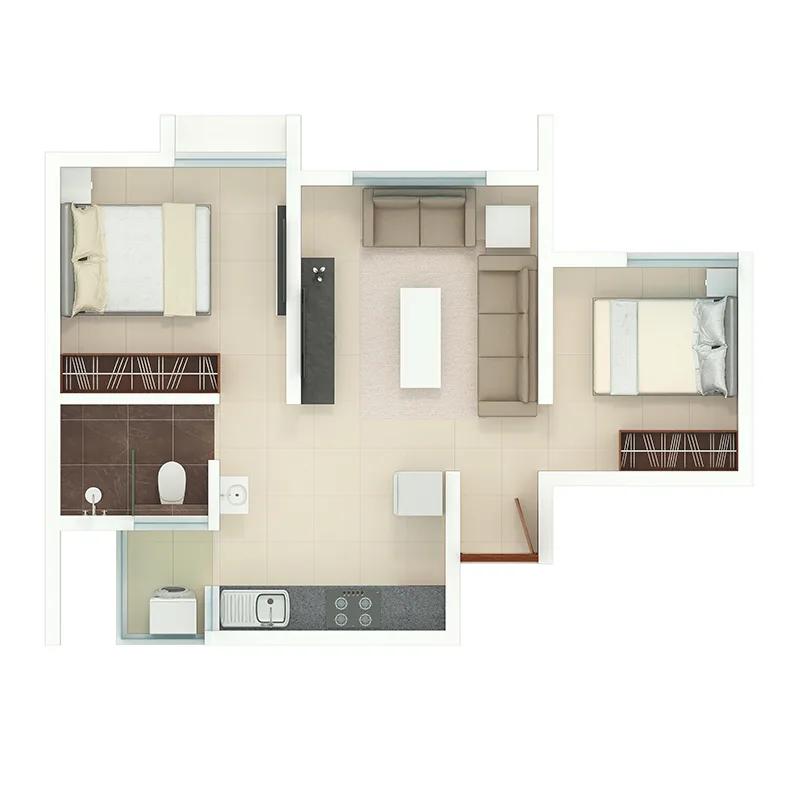
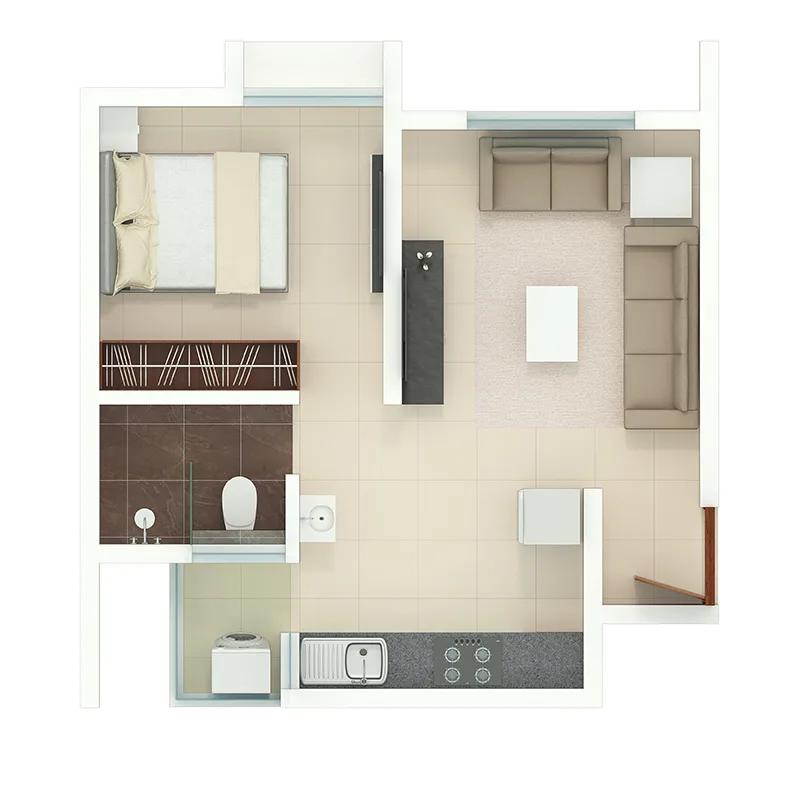
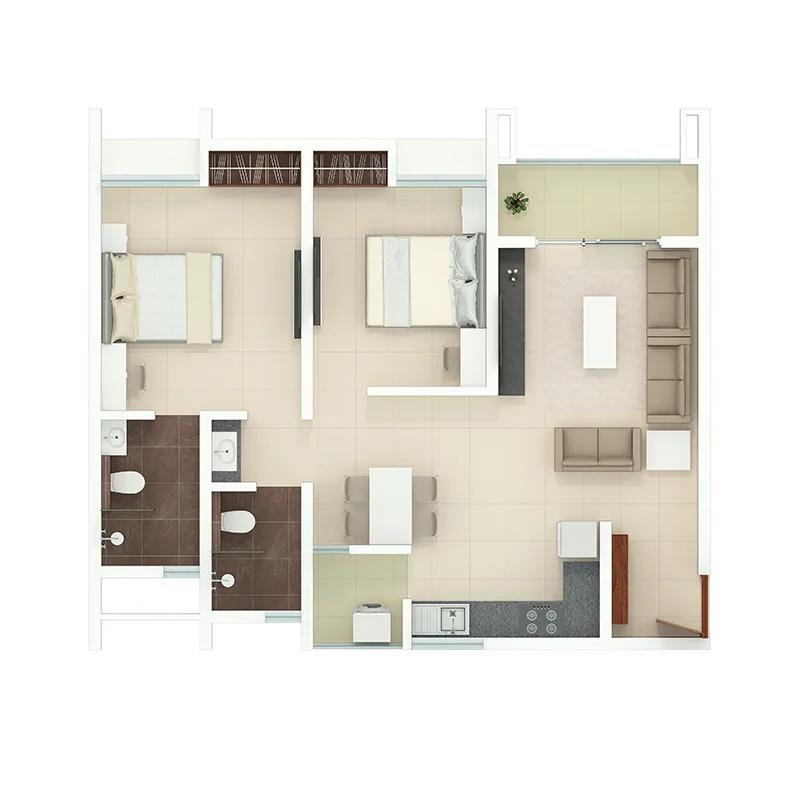
The range of sizes is wide. You can find a one-bedroom flat of about 589 sq ft, a one-and-a-half-bedroom home of about 700 sq ft, and two-bedroom flats of about 960 or 1,135 sq ft. A two-and-a-half-bedroom layout measures about 1,300 sq ft, and the three-bedroom flat about 1,485 sq ft. All sizes are quoted as built-up area. Since the homes have been occupied for several years, inspect the actual flat and its fittings rather than relying on the original brochure.
This project suits a first-time buyer, a young couple or a small family that wants a ready home with sports facilities on site, in an established part of the city. It also suits investors looking for a rentable one- or two-bedroom flat. Look elsewhere if you need four bedrooms, want to buy new from a developer, or prefer a small building with few neighbours. As with any resale, set aside money for stamp duty, registration and a lawyer's title check.
Key Facts at a Glance
Rohan Akriti Price List
| Unit Type | Size (SBA) | All-in Price (approx.) |
|---|---|---|
| 1 BHK | 589 Sq.ft | SOLD OUT |
| 1.5 BHK | 700 Sq.ft | SOLD OUT |
| 2 BHK (Type - 1) | 960 Sq.ft | SOLD OUT |
| 2 BHK (Type - 2) | 1135 Sq.ft | SOLD OUT |
| 2.5 BHK | 1300 Sq.ft | SOLD OUT |
| 3 BHK | 1485 Sq.ft | SOLD OUT |
Rohan Akriti Location
Bhoganhalli, Bengaluru, Karnataka 560103
About Bangalore
Where in Bangalore should you buy, and what kind of home? The answer depends less on the city as a whole than on the corridor where you work. Bangalore is a high plateau city, about 900 metres up, with the gentlest weather of any big Indian metro, and its population has roughly doubled since 2000. Most of that growth followed the software parks outward, so housing spread along a few long…
Read more about Bangalore →Rohan Akriti Floor Plans
Rohan Akriti floor plan 1
Rohan Akriti floor plan 2
Rohan Akriti floor plan 3
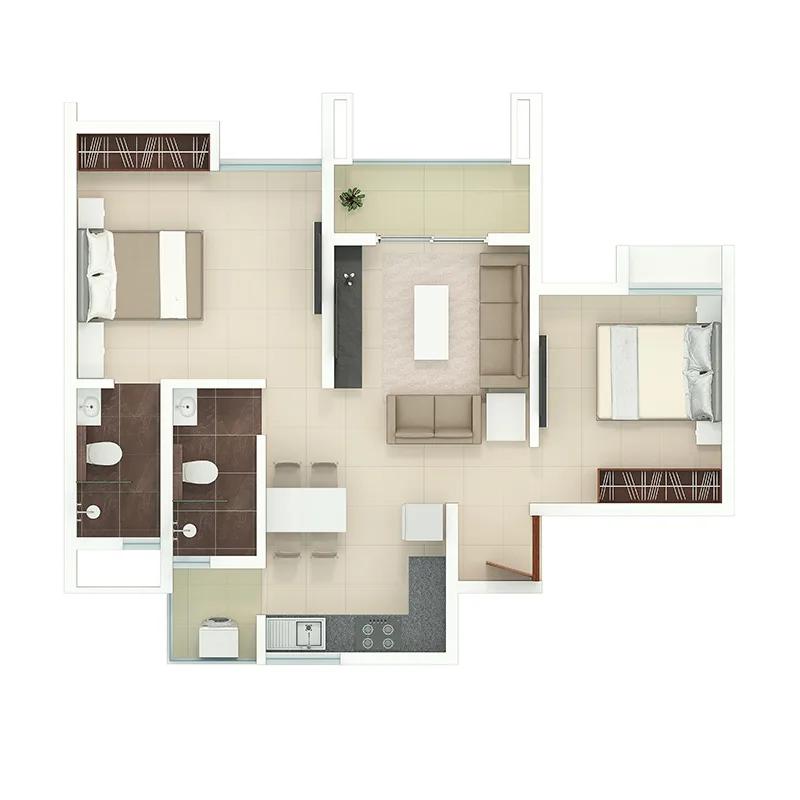
Rohan Akriti floor plan 4
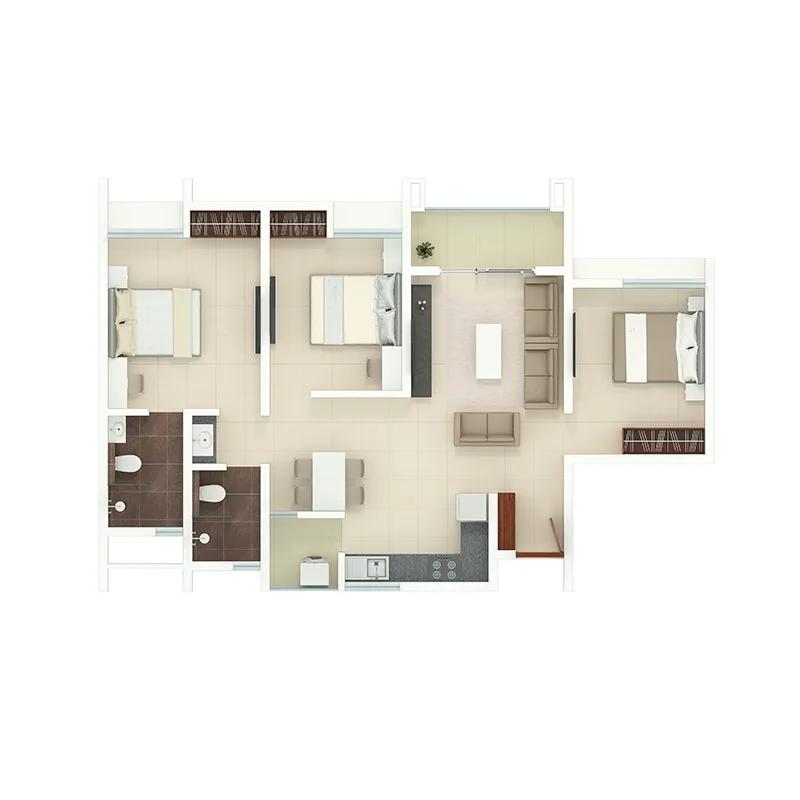
Rohan Akriti floor plan 5
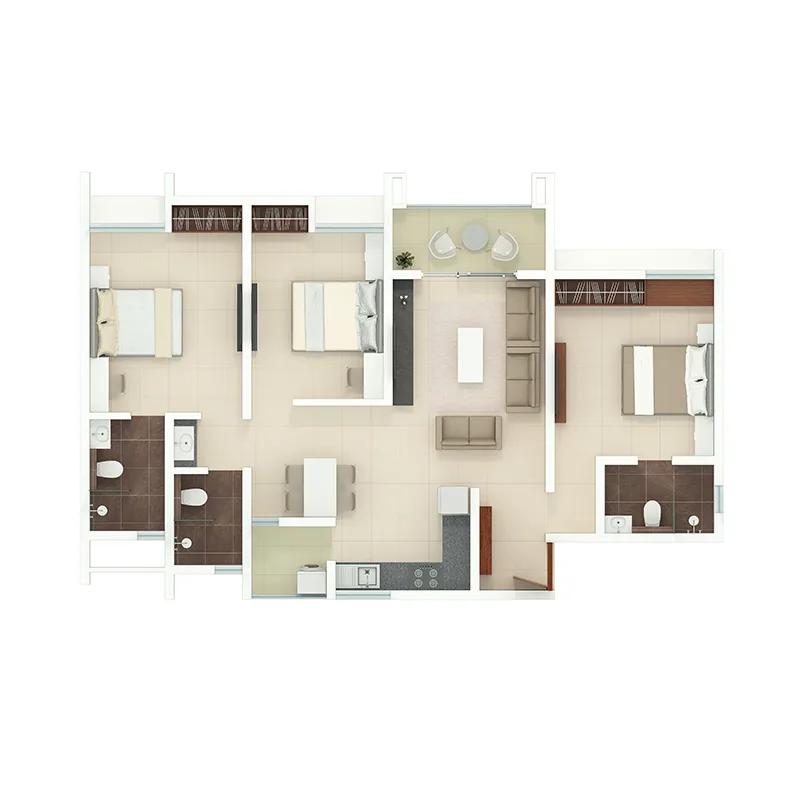
Rohan Akriti floor plan 6
Want the complete floor plans? Request them and we will share them on WhatsApp/Email.
Rohan Akriti Master Plan

Master Plan
Rohan Akriti Gallery
Rohan Akriti Specifications
Structure
- •RCC frame
- •Solid concrete block walls: 200 mm outside, 100 mm inside
Flooring
- •Marble floors throughout: foyer, corridors, living and dining areas, all bedrooms
- •Balconies: anti-skid ceramic tiles
Doors and windows
- •Main door: 8 ft opening, pre-moulded flush shutter and wooden frame, polished on both faces
- •Inner doors: 7 ft openings, flush shutters in wooden frames
- •Outer doors: sliding shutters in UPVC frames
Bathrooms
- •Every toilet: EWC plus chrome-plated fittings
- •Chrome-plated taps with shower mixers
- •Master toilet: ceramic washbasin on a granite counter
- •Other toilets: pedestal washbasins
- •Drain pipes feeding rainwater harvesting
Lifts and security
- •Each block has service lifts and passenger lifts
- •Guards on duty day and night, with intercom
- •CCTV at key points
Electrical
- •BESCOM grid supply to each home
- •Modular switches from a known brand
- •Copper wiring in concealed conduits
- •Full backup for lifts, pumps and common areas
Rohan Akriti Amenities
Getting around from Rohan Akriti
Rohan Akriti stands in south Bengaluru, off Kanakapura Main Road, a part of the city with mature trees and neighbourhoods that have grown up over many years. Schools, colleges, hospitals, malls and banks are already in the surrounding area rather than planned for later. The developer has not published distances, so we do not quote any here.
Much of your travel will depend on the NICE road nearby, which connects this belt with Mysore Road, Bannerghatta Road and Electronic City. That makes a commute to the southern tech parks a question of one connecting road rather than a crawl through the city centre. Banashankari, JP Nagar and Jayanagar are reached by road for shopping, family visits or older schools, and the Art of Living centre is within driving range too.
Before you sign, drive from the gate to your workplace at the hour you normally leave, and time the return in the evening. Check how long it takes to reach the NICE road entry and whether the approach from Kanakapura Road backs up at peak times. Walk the internal roads to see which towers face the main road and which face inside, since noise differs between them.
Homes and prices at Rohan Akriti
Rohan Akriti was built in six layouts, all quoted as built-up area. The smallest is a 1 BHK of about 589 sq ft, followed by a 1.5 BHK of about 700 sq ft. Two-bedroom buyers had a choice of about 960 or 1,135 sq ft. A 2.5 BHK measures about 1,300 sq ft, and the 3 BHK about 1,485 sq ft. Carpet areas are not published.
Every layout is sold out with the developer, so there is no current price list. Each resale is priced by its owner. Floor, facing, the view and the condition of the interiors will change the figure more than the original rate did. Compare recent sales of similar flats nearby before you make an offer.
No GST is due on a completed flat bought from its owner. Stamp duty and registration are payable on the higher of the agreed price and the guidance value. Before you settle on a figure, ask the seller for:
- The built-up area written in the sale deed
- The number of parking bays allotted to the flat
- The current maintenance charge and sinking fund balance
- Any pending special levy for repairs
- Details of loans still secured on the flat
Paperwork and approvals for Rohan Akriti
Rohan Akriti is described as approved by the BBMP and the BDA. No RERA registration number has been published, and since handover began in December 2019 the project may or may not appear on rera.karnataka.gov.in. Search for it there, but on a finished flat bought from its owner the title and occupancy papers are what protect you.
Before you pay an advance, ask the seller for:
- The occupancy certificate for the tower
- The sanctioned building plan showing the flat
- The registered sale deed in the seller's name, and earlier deeds if the flat has been sold before
- The khata and the latest property tax receipt
- An encumbrance certificate covering at least 13 years
- A loan closure letter, if the flat was ever mortgaged
- A no-dues letter from the owners' association
Have a lawyer check the title chain and confirm that the flat number, tower and area on the deed match what you are shown. If a bank still holds the original deed, the seller must close the loan and collect the papers before the sale is registered. After registration, apply for the khata transfer and move the electricity and water accounts into your name.
Living at Rohan Akriti
Rohan Akriti has six towers rising as high as 14 floors, sharing 5 acres, with the clubhouse, pool, courts and gardens used by every household. A sewage treatment plant serves the site. Because the project is finished, a visit shows you the real layout; ask for the sanctioned plan to see which spaces are common.
A morning might begin in the well-equipped gym or with laps in the pool, which has a paved deck for sitting out. Keen players have plenty of choice after work: tennis, badminton, squash and basketball courts, a cricket practice pitch and a jogging track. When it rains, the games room, the table tennis tables and other indoor games keep everyone busy.
For slower days there is a spa and sauna. Children have a play area with equipment, and space has been set aside for a day care, which helps working parents. The multipurpose hall and party area take birthdays and family functions. Visitors have their own parking area, and the structure was designed to resist earthquakes, with a fire-fighting system in place. With 446 households sharing these spaces, ask the owners' association how bookings work and how well the facilities have been kept.
Frequently Asked Questions
Can I still book a flat at Rohan Akriti with the developer?
Where is Rohan Akriti on Kanakapura Road?
Which flat sizes were built at Rohan Akriti?
Is there GST on a resale flat at Rohan Akriti?
What approvals does Rohan Akriti have?
Is Rohan Akriti a good choice for a first home?
About the Builder

Est. 1993
Buying from Rohan Builders in Bangalore means choosing from apartment projects in the east, north and south of the city. Rohan Builders has completed homes at Bellandur and on Kanakapura Road, a project under construction on Gunjur Road and a pre-launch on Hennur Road. Every project on our list is an apartment community.
Related Projects
 NEW LAUNCHRs. 1.94 Cr
Disha Properties
Disha Symphony Heights
Hennur Road, Bangalore
 NEW LAUNCHRs. 85 Lacs
Brigade Group
Pride Green Avenue
Bannerghatta Road, Bangalore
 NEW LAUNCHRs. 85.98 Lakh
Skanda Living Space LLP
Skanda Aura
Devanahalli, Bangalore
 NEW LAUNCHRs. 51.6 Lakhs
Sattva Group
Sattva Ekatra
Doddaballapur, Bangalore
 NEW LAUNCHRs. 65 Lacs
Brigade Group
Brigade WTC Devanahalli
Devanahalli, Bangalore
 NEW LAUNCHRs. 2.45 Cr
Rainbow Properties
Rainbow UNO
Uttarahalli , Bangalore