
Rohan Upavan
Rohan BuildersHennur Road, Bangalore
Listed by Bangaloreprop · Karnataka RERA Agent Reg. No. PRM/KA/RERA/1251/310/AG/171127/000886
RERA registration awaited. Details are indicative and shared for information only. This is not an offer to sell. Please check the project's RERA registration before making any payment.

Rohan Upavan Overview
Rohan Upavan is a pre-launch apartment project by Rohan Builders in Byrathi's Rammana Layout, along Aavalahalli Main Road off Hennur Road, north Bangalore. It offers 2 BHK and 3 BHK flats from Rs. 1.06 Crore, and at pre-launch the design and prices are out but construction and handover dates are not. It suits north Bengaluru buyers comparing new flats along Hennur Road, where it is among the larger launches.
The plan is dense. About 970 flats are to go into 13 blocks, the tallest at 19 floors, on 4.5 acres, so you will share lifts, parking and facilities with many neighbours. The possession date is given only on request, and no RERA registration number has been published. Those two gaps matter most at this stage.
Four layouts are on offer, all quoted as built-up area. The two-bedroom homes measure about 946 or 1,087 sq ft and start at Rs. 1.06 Crore and Rs. 1.25 Crore. The three-bedroom homes measure about 1,250 or 1,547 sq ft and start at Rs. 1.50 Crore and Rs. 1.96 Crore. That puts the entry flat at about Rs. 11,200 per sq ft, rising to about Rs. 12,700 on the largest plan. Ask for carpet areas and a full cost sheet before you compare it with other Hennur Road projects.
Rohan Upavan suits a working couple or a growing family that wants a new two- or three-bedroom flat in north-east Bengaluru, can wait several years, and likes a long list of shared facilities. It is a poor fit if you need to move in soon, or if a quieter, low-density block matters more to you than amenities. Nor will it suit you if you are unwilling to commit before a RERA number and a written handover date exist.
Key Facts at a Glance
Rohan Upavan Price List
| Unit Type | Size (SBA) | All-in Price (approx.) |
|---|---|---|
| 2 BHK | 946 Sq.ft | Rs. 1.06 Crore Onwards |
| 2 BHK | 1087 Sq.ft | Rs. 1.25 Crore Onwards |
| 3 BHK | 1250 Sq.ft | Rs. 1.50 Crore Onwards |
| 3 BHK | 1547 Sq.ft | Rs. 1.96 Crore Onwards |
Rohan Upavan EMI Calculator
Choose a home
Down payment · ₹26.50 L
Banks lend up to 75% at this price.
Loan tenure
Monthly EMI
₹68,992
₹79.50 L loan over 20 years
- Home price
- ₹1.06 Cr
- Down payment
- ₹26.50 L
- Stamp duty & registration (approx.)
- ₹8.06 L
- Cash you need upfront
- ₹34.56 L
- Total interest
- ₹86.08 L
Indicative figures for Rohan Upavan. Your EMI depends on the bank's rate and terms, and stamp duty uses approximate Karnataka rates. GST on under-construction homes is extra.
Rohan Upavan Location
Aavalahalli Main Rd, Rammana Layout, Byrathi, Bengaluru, Karnataka 560077
About Bangalore
Where in Bangalore should you buy, and what kind of home? The answer depends less on the city as a whole than on the corridor where you work. Bangalore is a high plateau city, about 900 metres up, with the gentlest weather of any big Indian metro, and its population has roughly doubled since 2000. Most of that growth followed the software parks outward, so housing spread along a few long…
Read more about Bangalore →Rohan Upavan Master Plan
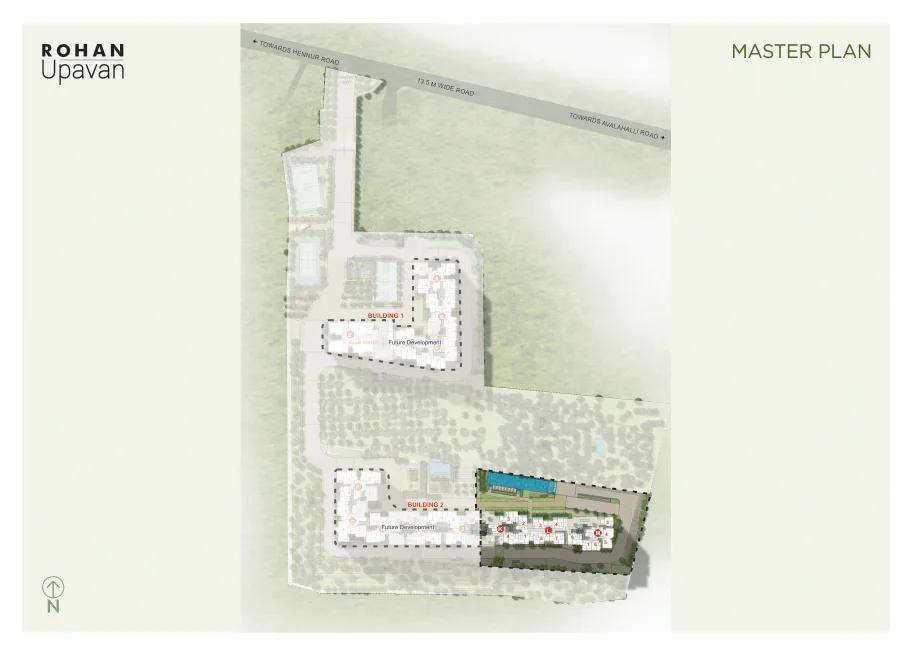
Master Plan
Rohan Upavan Gallery
Rohan Upavan Specifications
Structure
- •RCC frame
- •Solid concrete block walls: 200 mm outside, 100 mm inside
Flooring
- •Marble floors throughout: foyer, corridors, living and dining areas, all bedrooms
- •Balconies: anti-skid ceramic tiles
Doors and windows
- •Main door: 8 ft opening, pre-moulded flush shutter and wooden frame, polished on both faces
- •Inner doors: 7 ft openings, flush shutters in wooden frames
- •Outer doors: sliding shutters in UPVC frames
Bathrooms
- •Every toilet: EWC plus chrome-plated fittings
- •Chrome-plated taps with shower mixers
- •Master toilet: ceramic washbasin on a granite counter
- •Other toilets: pedestal washbasins
- •Drain pipes feeding rainwater harvesting
Lifts and security
- •Each block has service lifts and passenger lifts
- •Guards on duty day and night, with intercom
- •CCTV at key points
Electrical
- •BESCOM grid supply to each home
- •Modular switches from a known brand
- •Copper wiring in concealed conduits
- •Full backup for lifts, pumps and common areas
Rohan Upavan Amenities
Getting around from Rohan Upavan
Rohan Upavan sits in Byrathi's Rammana Layout, along Aavalahalli Main Road, pincode 560077, off Hennur Road, north-east Bengaluru. Hennur Road is a mixed, well-connected part of the city with decent roads. For longer trips, Banaswadi Railway Station serves the area, Majestic is roughly 20 km off and the airport roughly 25 km.
Where you work shapes the daily picture. Whitefield, Koramangala and Manyata Tech Park can all be reached by road, but the time each takes varies a great deal with traffic. Drive to your office at the hour you would leave, and time the return journey in the evening too.
For families, East Point School and CMR National Public School lie in the surrounding area. Orion East Mall and Elements Mall are the nearby places for shopping and a weekend outing. The developer has not published distances to these, so check them on a visit. With about 970 homes planned on the site, also ask how many gates the campus will have and how traffic from all 13 blocks will leave onto Aavalahalli Main Road at peak hours.
Homes and prices at Rohan Upavan
Rohan Upavan offers four layouts, all given as built-up area. The two-bedroom flats measure about 946 or 1,087 sq ft; the three-bedroom flats about 1,250 or 1,547 sq ft. Carpet areas have not been published, so ask for the RERA carpet area of each plan.
Entry prices are Rs. 1.06 Crore and Rs. 1.25 Crore for the two 2 BHK plans, and Rs. 1.50 Crore and Rs. 1.96 Crore for the 3 BHK plans. That is about Rs. 11,200 per sq ft on the smallest flat, about Rs. 11,500 and Rs. 12,000 on the middle two, and about Rs. 12,700 on the largest. Pre-launch prices often change, so get the quote in writing.
An under-construction flat carries GST on its price, and stamp duty and registration are payable when the sale deed is registered. Ask for a cost sheet that shows:
- Built-up and carpet areas, with the rate applied
- Floor-rise and facing premiums
- Car parking charges and the number of bays
- Clubhouse fee and the maintenance deposit
- GST on its own line
- Stamp duty and registration
Paperwork and approvals for Rohan Upavan
Rohan Upavan is described as having approval from the BBMP and the BDA as well as RERA, but no RERA registration number has been published. At pre-launch that number is the first thing to ask for. Once you have it, open the entry on rera.karnataka.gov.in and check the declared completion date, the approved plan and the promoter's details.
Before you pay anything beyond a refundable token, ask Rohan Builders for:
- The RERA registration certificate for the phase you are buying in
- Copies of the sanctioned plan and the BBMP or BDA approval
- Title deeds and an encumbrance certificate for the 4.5 acres
- The commencement certificate, if work has begun
- A draft agreement for sale giving the carpet area, the handover date and the payment schedule
- A written refund policy for any token or expression-of-interest amount
Payments should follow stages of construction, and the agreement should spell out what the developer pays if handover is late. When the flat is ready, ask for the occupancy certificate for your block, register the sale deed and have the khata and tax records moved into your name.
Living at Rohan Upavan
Rohan Upavan spreads 13 blocks, the tallest at 19 floors, across 4.5 acres, and every household shares the clubhouse, the pool, the courts and the gardens. The developer has not published how much of the land stays open, so ask for the site plan and find your block on it. All images at this stage are renders as planned by the developer.
Imagine a weekday here. You might begin with a swim or a session in the gymnasium, then a few rounds of the jogging track. Children have an activity area and a kids' play area close to home, and older ones can head for the tennis court, the sports courts or the cricket practice pitch after school.
Quieter hours can go to the library or the indoor games room, and the spa and sauna are there to unwind. For gatherings there is a community hall, a party area and an amphitheatre, with landscaped gardens for an evening walk. With some 970 families sharing these spaces, ask how the pool and courts will be booked at busy times. Also ask which facilities will be finished by the time the first blocks are handed over.
Frequently Asked Questions
Is it safe to book Rohan Upavan at pre-launch?
Where is Rohan Upavan on Hennur Road?
What is the per-sq-ft price at Rohan Upavan?
When will Rohan Upavan be ready?
How crowded will Rohan Upavan feel?
Who should consider Rohan Upavan?
About the Builder

Est. 1993
Buying from Rohan Builders in Bangalore means choosing from apartment projects in the east, north and south of the city. Rohan Builders has completed homes at Bellandur and on Kanakapura Road, a project under construction on Gunjur Road and a pre-launch on Hennur Road. Every project on our list is an apartment community.
Get Price List, Floor Plans & Brochure
Related Projects
 NEW LAUNCHRs. 1.94 Cr
Disha Properties
Disha Symphony Heights
Hennur Road, Bangalore
 NEW LAUNCHRs. 85 Lacs
Brigade Group
Pride Green Avenue
Bannerghatta Road, Bangalore
 NEW LAUNCHRs. 85.98 Lakh
Skanda Living Space LLP
Skanda Aura
Devanahalli, Bangalore
 NEW LAUNCHRs. 51.6 Lakhs
Sattva Group
Sattva Ekatra
Doddaballapur, Bangalore
 NEW LAUNCHRs. 65 Lacs
Brigade Group
Brigade WTC Devanahalli
Devanahalli, Bangalore
 NEW LAUNCHRs. 2.45 Cr
Rainbow Properties
Rainbow UNO
Uttarahalli , Bangalore